



















800 W 1st Street 2606, Los Angeles, CA, US, 90012
800 W 1st Street 2606, Los Angeles, CA, US, 90012Basics
- Date added: Added 2 hours ago
- Category: Residential
- Type: Condominium
- Status: Active
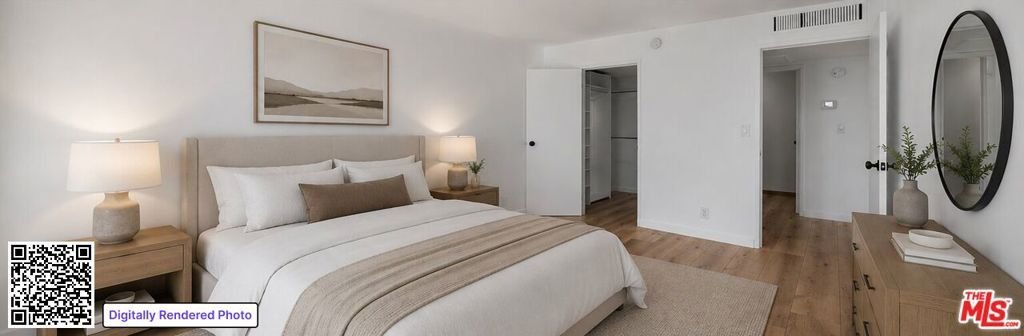
- Bedrooms: 1
- Bathrooms: 1
- Area: 735 sq ft
- Lot size: 106193, 106193 sq ft
- Year built: 1968
- Property Condition: UpdatedRemodeled
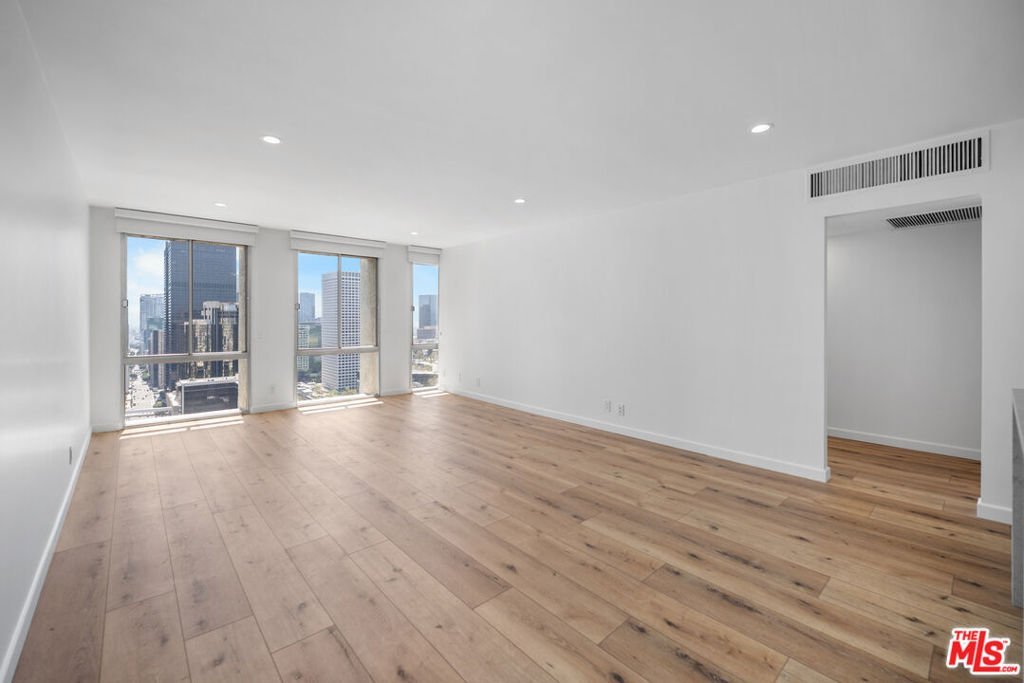
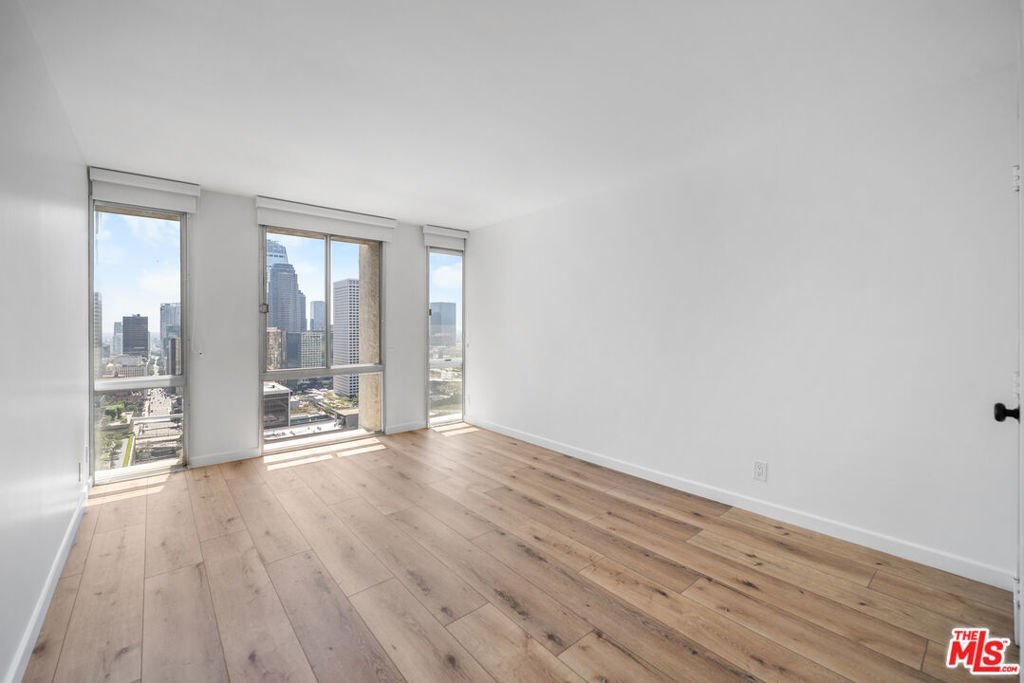
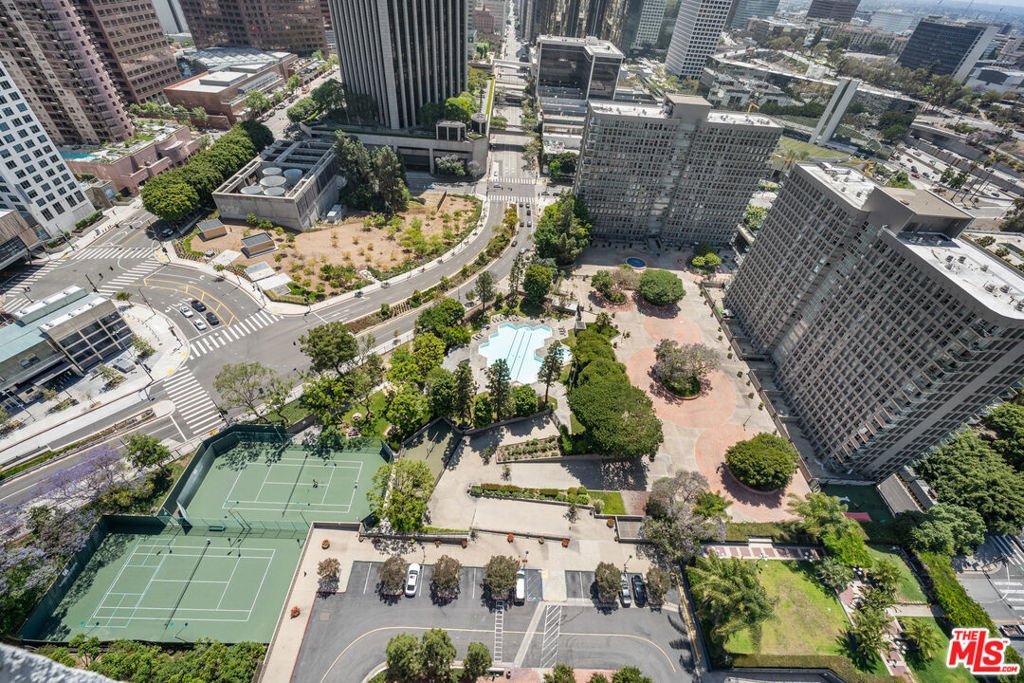
- View: Bluff,CityLights,Courtyard,ParkGreenbelt,Mountains
- Zoning: LAR5
- County: Los Angeles
- MLS ID: 26838013
Description
-
Description:
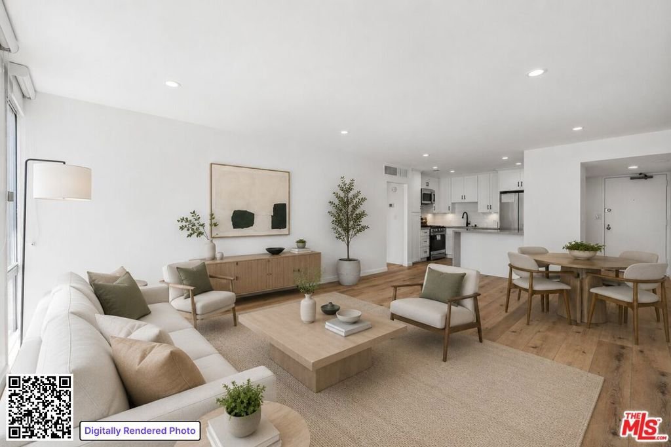
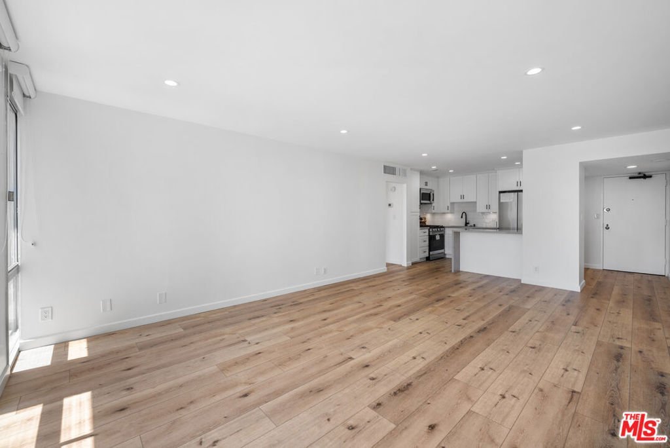
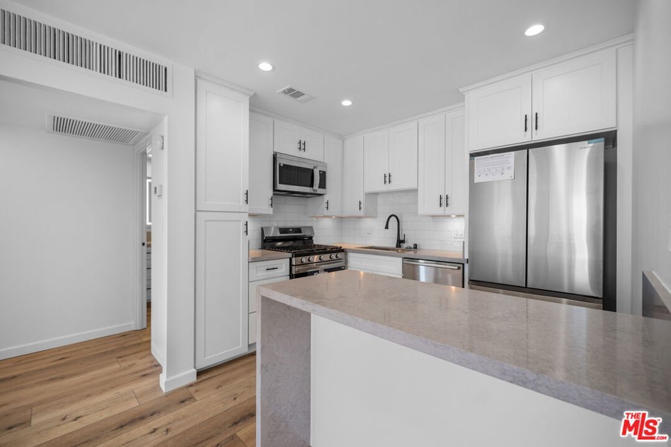
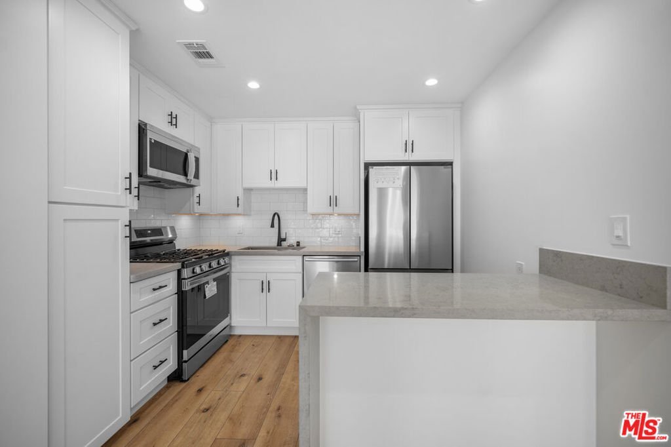
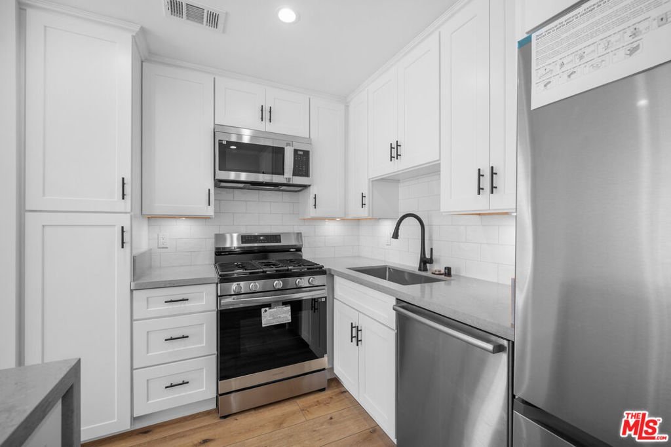
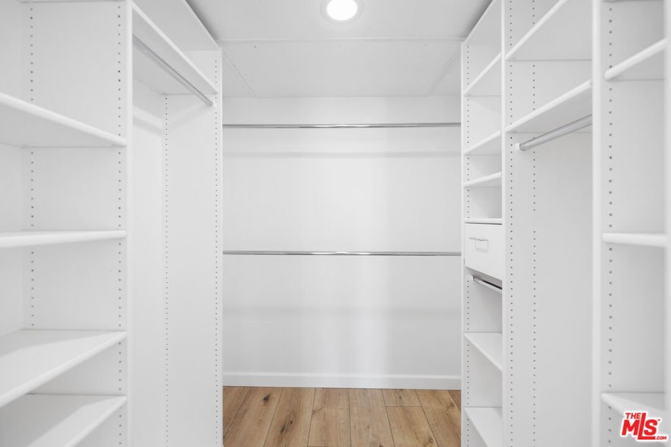
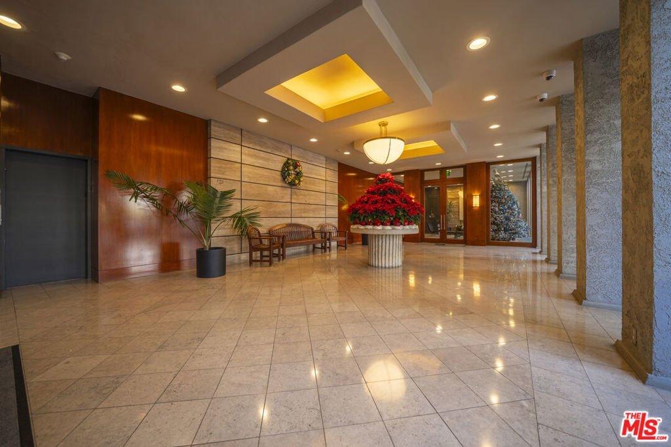
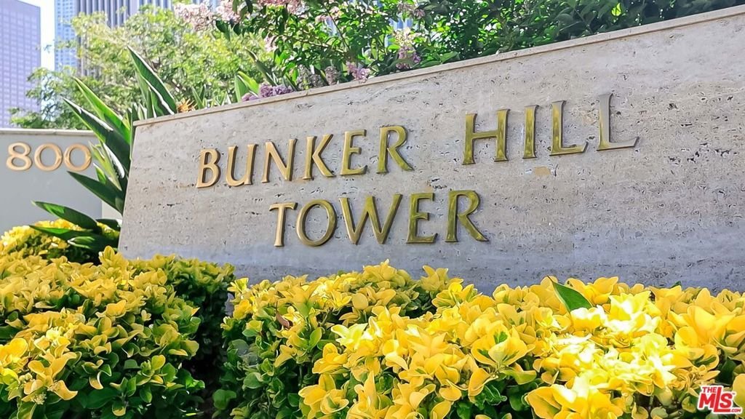
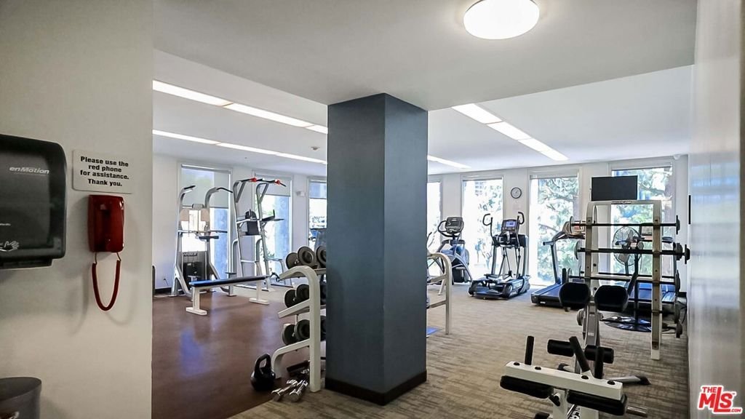
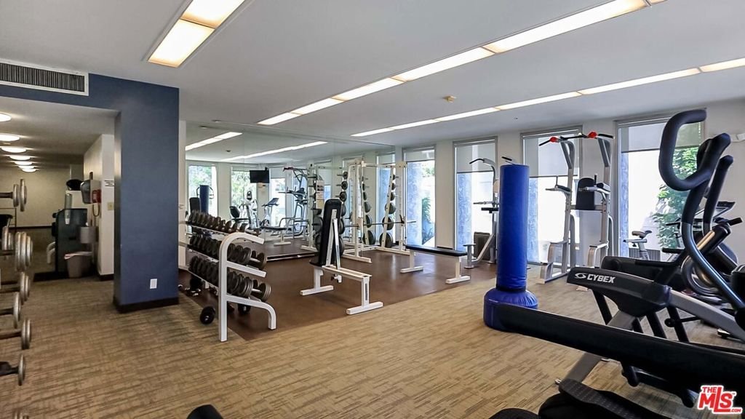
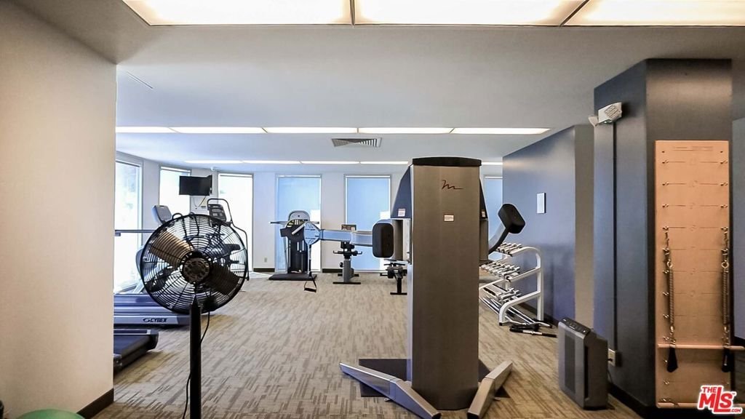
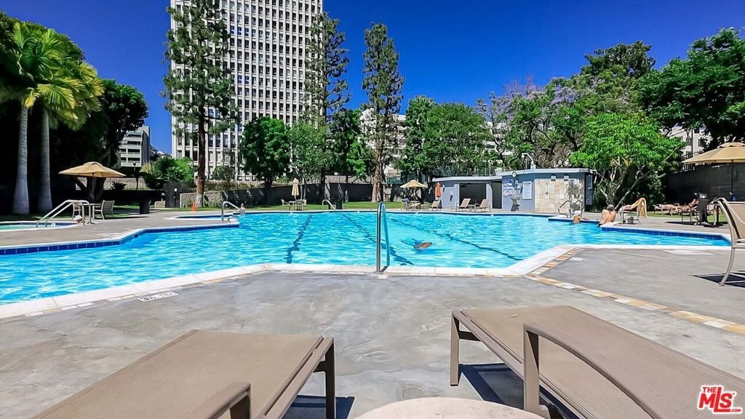
WHERE COMFORT AND CONVENIENCE MEET ELEVATED DOWNTOWN LA LIVING. PERCHED ON THE 26th FLOOR, THIS 1- BEDROOM, 1-BATHROOM RESIDENCE OFFERS FRESHLY COMPLETE REMODELED, HIGH FLOOR CONDO APPROXIMATELY 735 SQFT OF FUNCTIONAL LIVING SPACE IN ONE OF BUNKER HILL'S MOST RECOGNIZED FULL SERVICE HIGH-RISE COMMUNITIES. ENJOY CLOSE PROXIMITY TO WORLD CLASS CULTURAL DESTINATIONS, DINING, ENTERTAINMENT, COURTHOUSES, CIVIC CENTER, AND THE FINANCIAL DISTRICT. THE BUILDING OFFERS RESORT STYLE AMENITIES INCLUDING 24 SECURITY/CONCIERGE, ASSIGNED PARKING, POOL, SPA, SAUNA, TENNIS COURTS, COMMUNITY ROOM, FITNESS CENTERS, BBQ/PICNIC OUTDOOR AREA, BUNKER HILL MARKET, & CONVENIENT ON-SITE SERVICES. WHETHER USED AS A PRIMARY RESIDENCE OR AS A 2ND HOME/ PIED-A-TIERRE. THIS UNIT OFFERS AN EXCELLENT CHANCE TO ENJOY THE BEST OF DOWNTOWN LOS ANGELES LIVING.
Show all description
Location
- Directions: ON 1st STREET BETWEEN FIGUEROA AND HOPE STREET
- Lot Size Acres: 2.4379 acres
Building Details
- Water Source: Public
- Architectural Style: Contemporary
- Sewer: Other
- Common Walls: OneCommonWall
- Construction Materials: Stucco
- Levels: One
Amenities & Features
- Pool Features: Association, Community, Lap
- Parking Features: ControlledEntrance, CommunityStructure
- Security Features: SecurityGate, GatedWithGuard, GatedCommunity, TwentyFourHourSecurity, KeyCardEntry, SmokeDetectors
- Spa Features: Association,Community
- Parking Total: 0
- Roof: CommonRoof
- Association Amenities: Clubhouse,ControlledAccess,Electricity,Gas,Insurance,Security,Trash,CableTv,Utilities
- Window Features: CustomCoverings
- Cooling: CentralAir
- Fireplace Features: None
- Furnished: Unfurnished
- Heating: Central
- Interior Features: BreakfastArea, RecessedLighting
- Laundry Features: CommonArea
- Appliances: Dishwasher,Disposal,Microwave
Expenses, Fees & Taxes
- Association Fee: $1,024
Agent info
- Agent name: Russell Chan
- Agent MLS: CLW-X52105
- Agent email: WilshireMetro@gmail.com
- Agent officephone: 213-629-2530
- Agent direct phone: 213-590-2588
Miscellaneous
- Association Fee Frequency: Monthly
- List Office Name: Wilshire Metro Realty, Inc.
- Community Features: Gated,Pool
- Direction Faces: South
