
















30049 Trail Creek Drive, Agoura Hills, CA, US, 91301
30049 Trail Creek Drive, Agoura Hills, CA, US, 91301Basics
- Date added: Added 4 hours ago
- Category: Residential
- Type: SingleFamilyResidence
- Status: Active
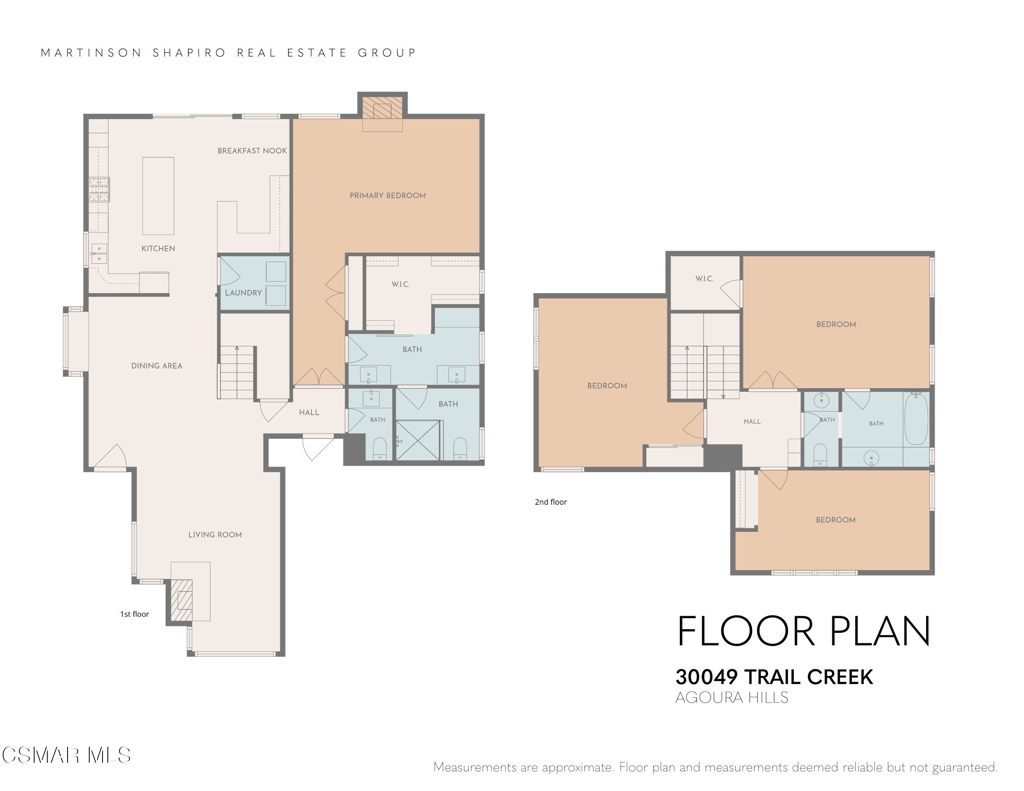
- Bedrooms: 4
- Bathrooms: 3
- Area: 2688 sq ft
- Lot size: 10561, 10561 sq ft
- Year built: 1985
- View: Mountains
- Zoning: AHRPD100004.5U
- County: Los Angeles
- Land Lease Amount: 0
- MLS ID: 226002503
Description
-
Description:
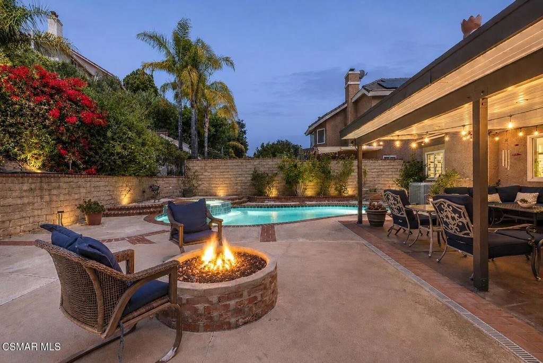
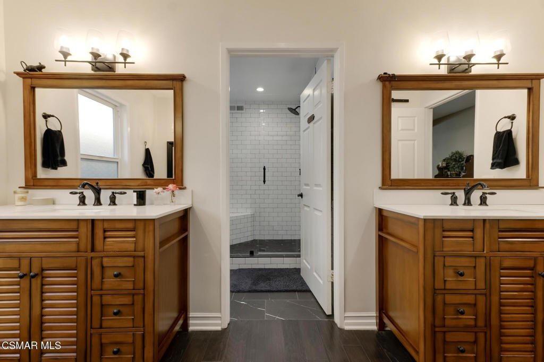
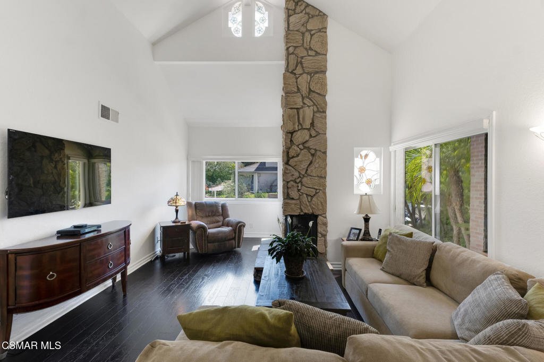
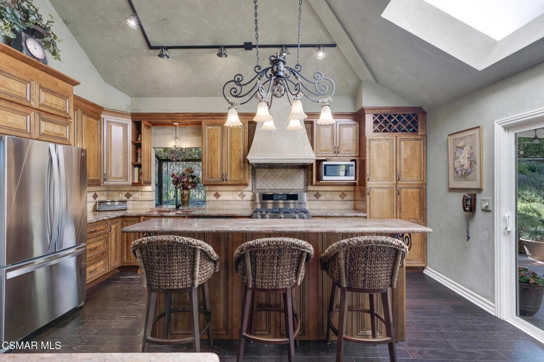
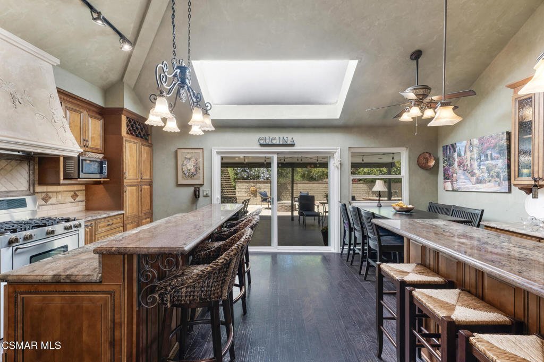
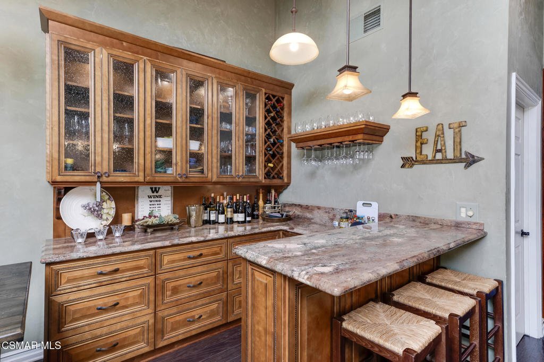
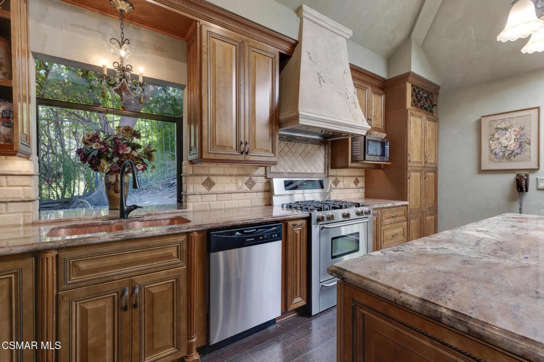
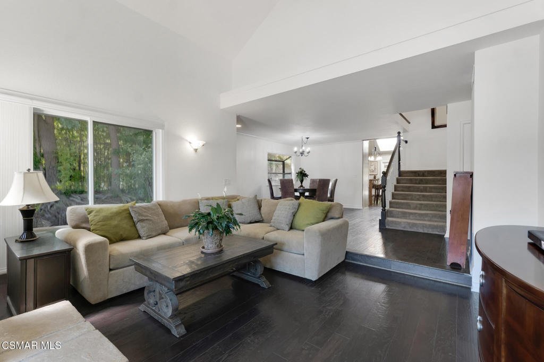
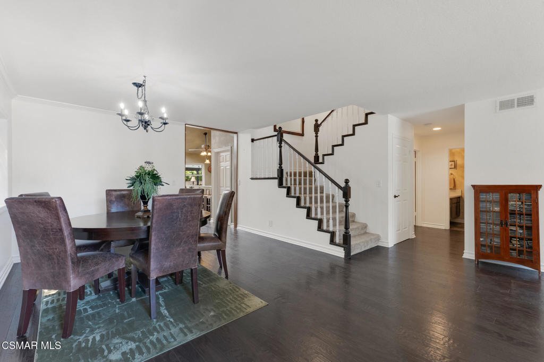
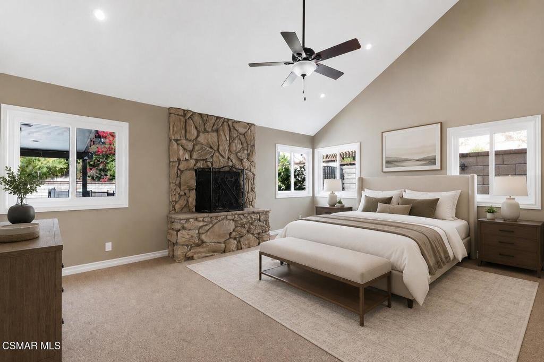
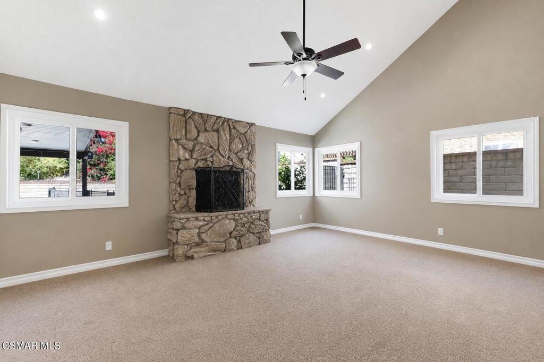
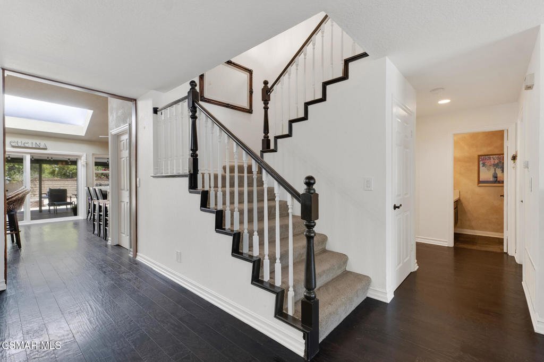
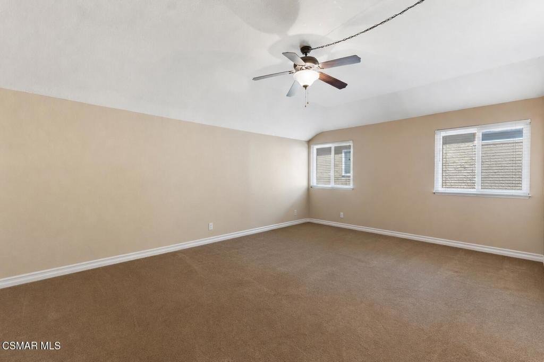
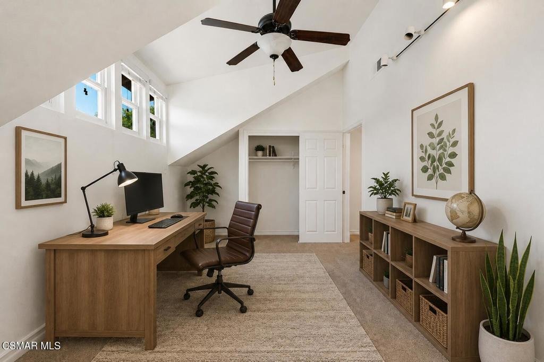
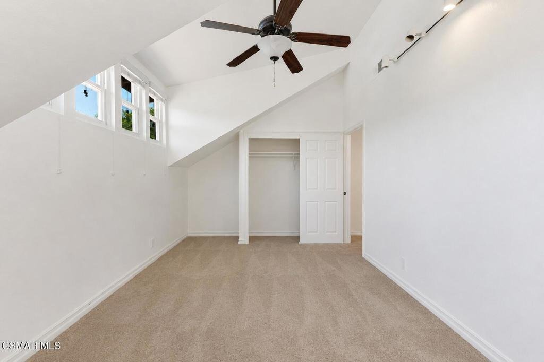
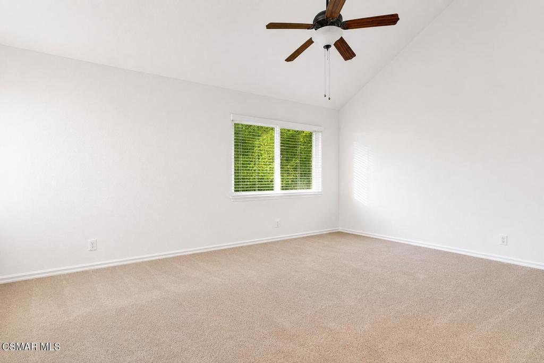
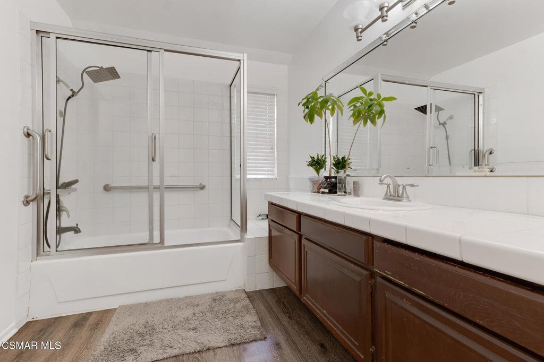
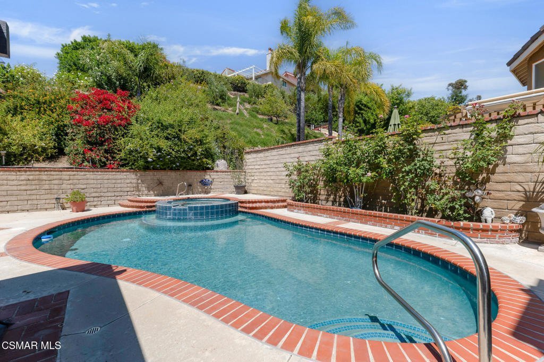
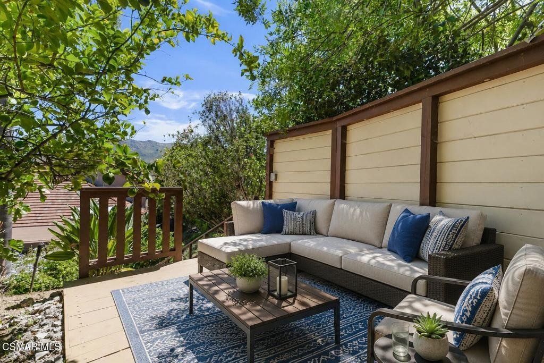
A special offering in the sought-after Chateau Springs in the heart of Agoura Hills, this 4-bedroom, 3-bathroom pool home sits on a rare double lot of over 10,000 square feet and offers more than 2,600 square feet of living space. The home features a spacious downstairs primary retreat with a recently remodeled bathroom, large walk-in closet, and classic stone fireplace as the centerpiece. The chef's kitchen showcases vaulted ceilings, granite counters, custom cabinetry, a separate bar area, and a breakfast nook, perfect for everyday living and entertaining. Upstairs, you'll find the secondary bedrooms and a full bathroom. The backyard is an entertainer's dream, complete with a large covered patio, fire pit, sparkling pool, and spa. Make your way up the stairs to take in beautiful Ladyface Mountain views and enjoy the versatile extra space on the upper level. Set on a unique lot that offers privacy, warmth, and functionality, this Chateau Springs home is a rare Agoura Hills opportunity.
Show all description
Location
- Lot Size Acres: 0.2424 acres
Building Details
Amenities & Features
- Pool Features: Heated, InGround
- Parking Features: Garage
- Patio & Porch Features: Covered
- Spa Features: Heated,InGround
- Parking Total: 2
- Roof: Tile
- Association Amenities: Other
- Window Features: DoublePaneWindows
- Cooling: CentralAir
- Fireplace Features: FamilyRoom, Gas, PrimaryBedroom, RaisedHearth
- Heating: Central,NaturalGas
- Interior Features: BreakfastBar, BreakfastArea, SeparateFormalDiningRoom, MainLevelPrimary
- Laundry Features: Inside
- Appliances: Dishwasher,Range,RangeHood
Expenses, Fees & Taxes
- Association Fee: $188
Agent info
- Agent name: Chad Martinson
- Agent MLS: VCR-C159098397
- Agent email: chad@msregroup.com
- Agent officephone: (310) 456-0880
- Agent direct phone: (818) 309-7807
Miscellaneous
- Association Fee Frequency: Annually
- List Office Name: Pinnacle Estate Properties Inc
- Listing Terms: Conventional
