














12205 S Halldale, Los Angeles, CA, US, 90047
12205 S Halldale, Los Angeles, CA, US, 90047Basics
- Date added: Added 3 months ago
- Category: Residential
- Type: SingleFamilyResidence
- Status: Active
- Bedrooms: 4
- Bathrooms: 2
- Area: 1672 sq ft
- Lot size: 4996, 4996 sq ft
- Year built: 1955
- View: None
- County: Los Angeles
- MLS ID: TR26115378
Description
-
Description:
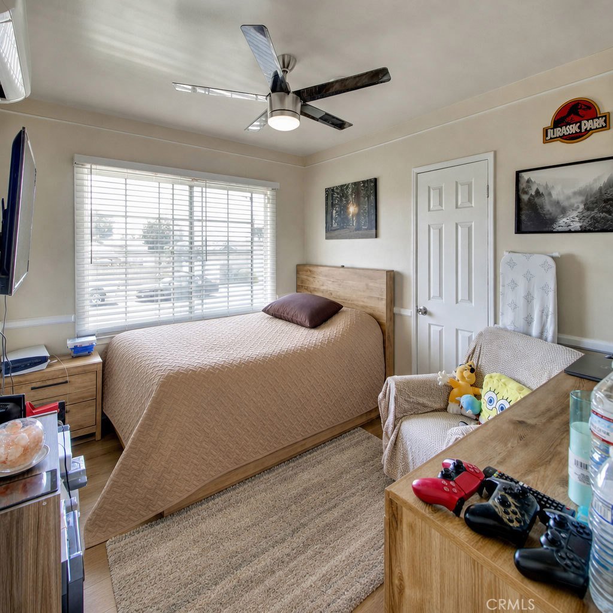
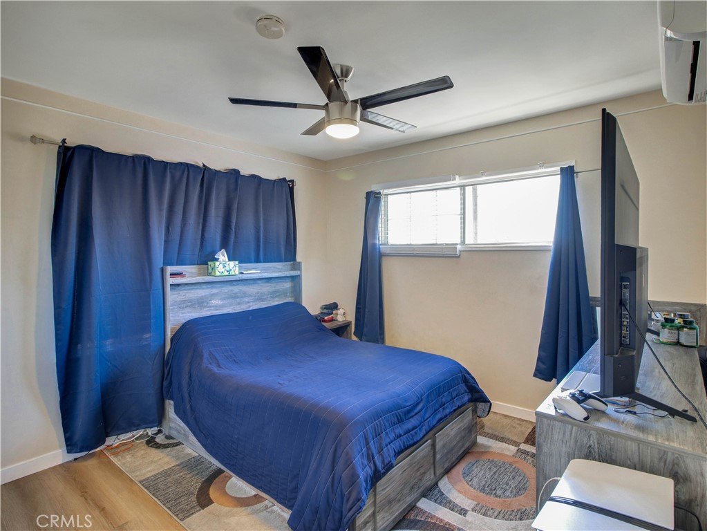
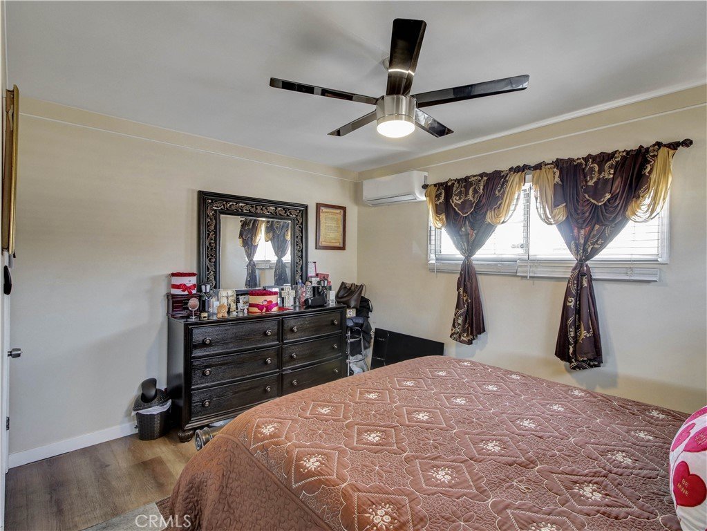
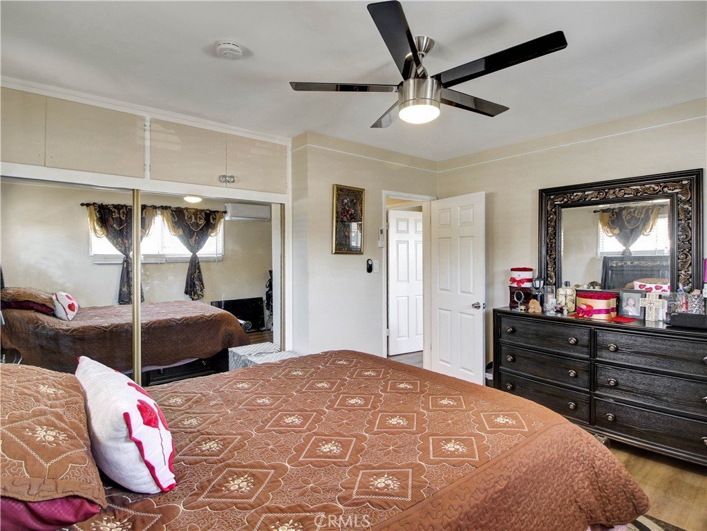
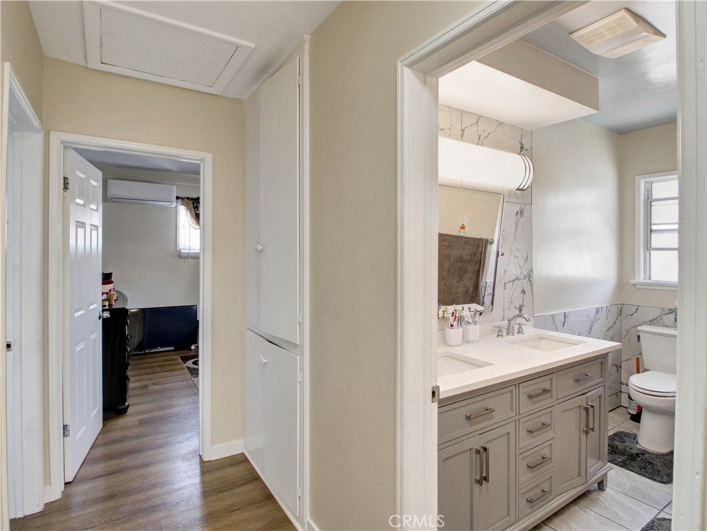
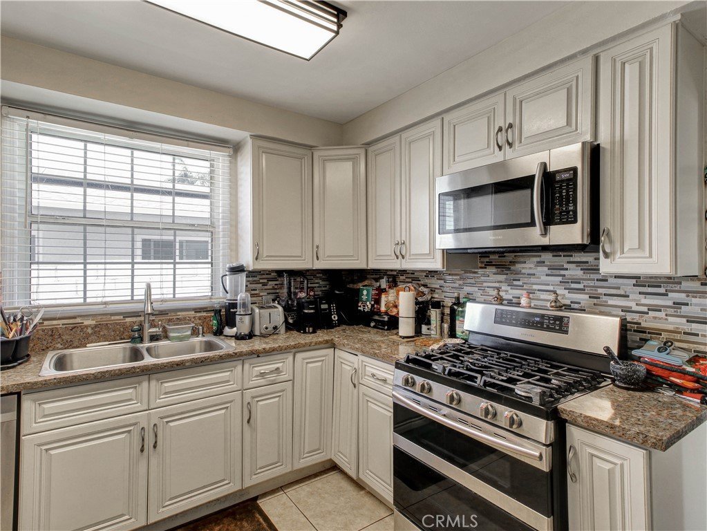
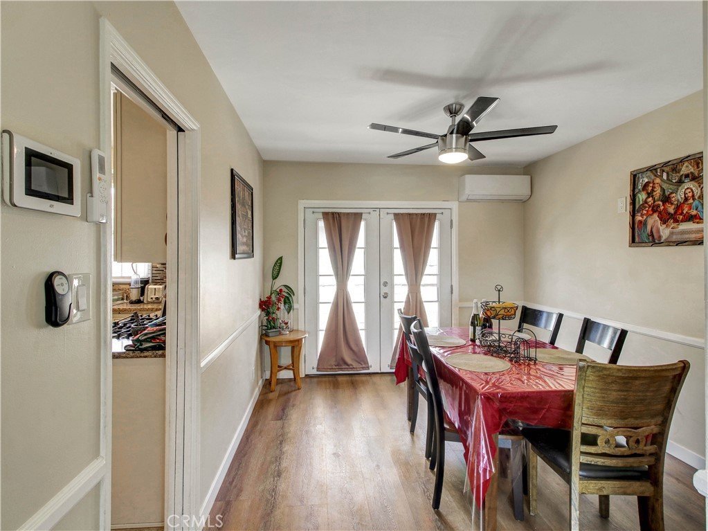
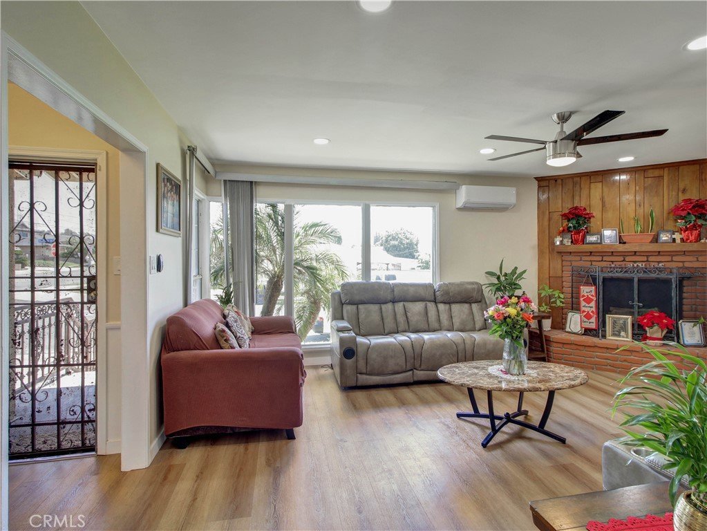
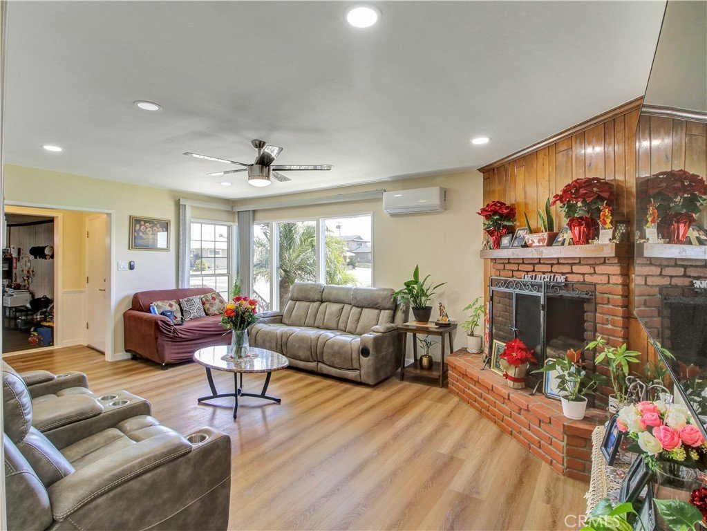
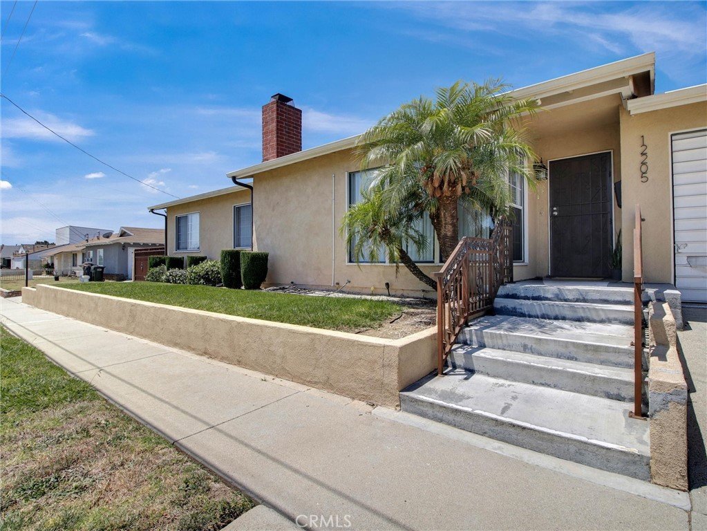
Nicely renovated home with an impressive corner lot! Layout has been professionally enhanced to create easy access from kitchen to private and community areas of the home. Stainless steel appliances are accented with granite style countertops combined with custom backsplash in the kitchen. The living room boasts plenty of natural light through the dual paned vinyl windows and a fireplace with a clean and custom brick hearth. Look up and notice the upgraded lighting. Look down and notice the durable modern laminate flooring in most areas, with tile in the kitchen and baths! Highly functional and spacious living area which includes an garage ADU conversion (approx 324 sq ft). Dual-stack mini-split system with five registers throughout the dwelling, combined with abundant ceiling fans help to lower heating and cooling costs. The lot size is perfect for backyard entertaining with a covered patio area and sliding gate which allows for boats / jet skis, and potential for RV access and the storage sheds are included in your purchase. Upgraded electrical, and well maintained property on one of the best streets in the area. Buyer to research and satisfy themselves regarding all conditions of property including square footage and permits.
Show all description
Location
- Directions: East of Western Ave / West of Normandie/ South of 120th Street
- Lot Size Acres: 0.1147 acres
Building Details
- Structure Type: House
- Water Source: Public
- Architectural Style: Traditional
- Lot Features: BackYard,CornerLot,FrontYard
- Sewer: SewerAssessments
- Common Walls: NoCommonWalls
- Garage Spaces: 0
- Levels: One
- Floor covering: Laminate
Amenities & Features
- Pool Features: None
- Patio & Porch Features: Covered,Patio
- Spa Features: None
- Parking Total: 0
- Utilities: CableAvailable,NaturalGasConnected,SewerConnected,WaterConnected
- Cooling: SeeRemarks
- Electric: ElectricityOnProperty,Standard,Volts220
- Fireplace Features: LivingRoom
- Heating: Central
- Interior Features: CeilingFans, Storage, AllBedroomsDown, BedroomOnMainLevel, MainLevelPrimary
- Laundry Features: InCarport
- Appliances: Dishwasher,GasOven,GasRange,Microwave,RangeHood
Nearby Schools
- High School District: Los Angeles Unified
Expenses, Fees & Taxes
- Association Fee: 0
Agent info
- Agent name: Sean Buell
- Agent MLS: TRBUELSE
- Agent email: sean@seanbuell.com
- Agent officephone: 562-902-5100
Miscellaneous
- List Office Name: Keller Williams
- Listing Terms: Submit
- Common Interest: None
- Community Features: Gutters,StreetLights,Urban
- Attribution Contact: 714-287-0604
