














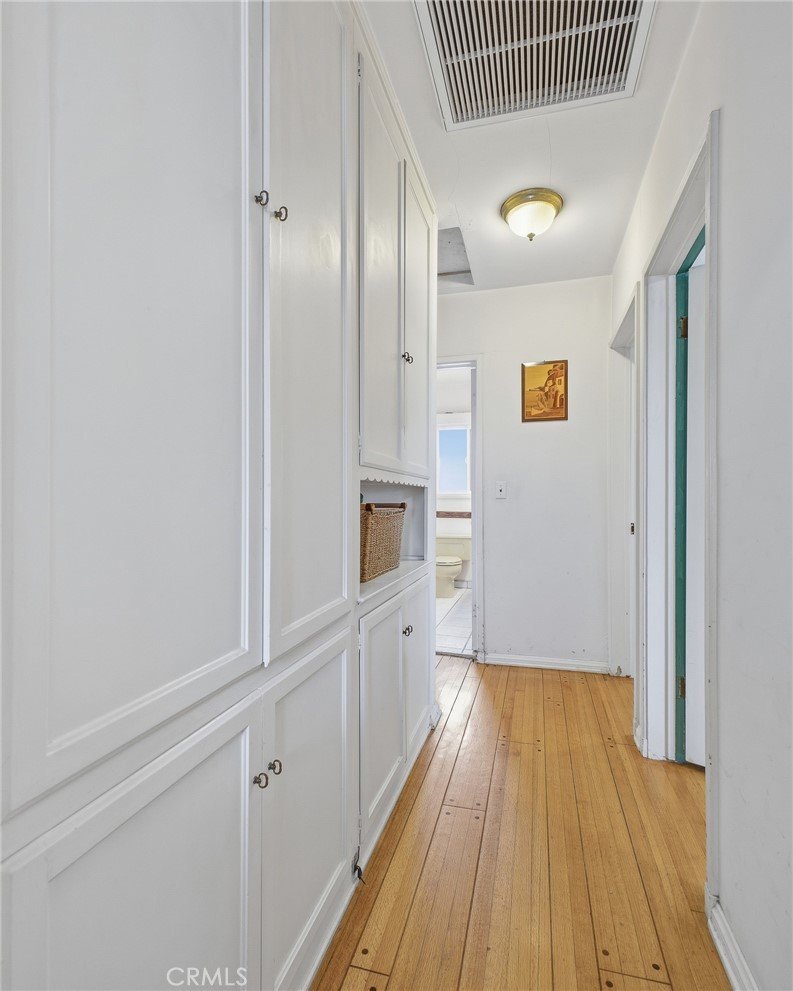
2407 Greenfield, Arcadia, CA, US, 91006
2407 Greenfield, Arcadia, CA, US, 91006Basics
- Date added: Added 12 hours ago
- Category: Residential
- Type: SingleFamilyResidence
- Status: Active
- Bedrooms: 4
- Bathrooms: 4
- Area: 2628 sq ft
- Lot size: 16244, 16244 sq ft
- Year built: 1948
- View: Mountains
- County: Los Angeles
- MLS ID: AR26115564
Description
-
Description:
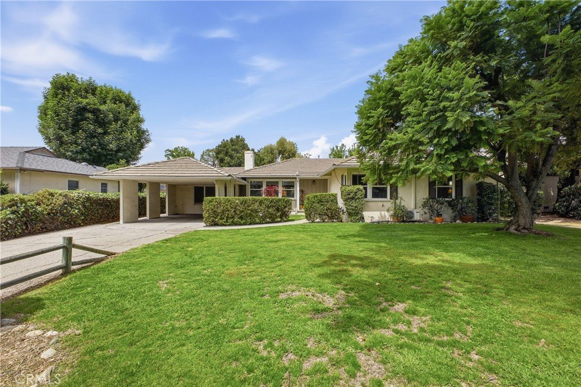
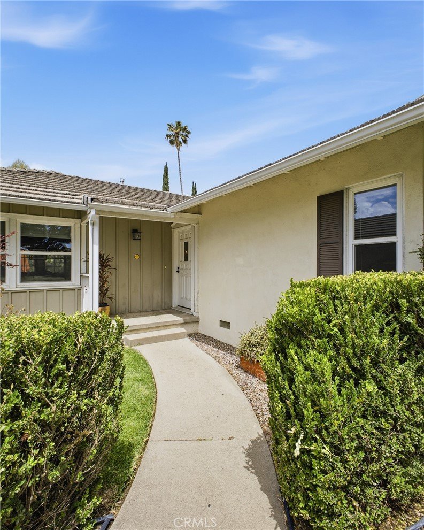
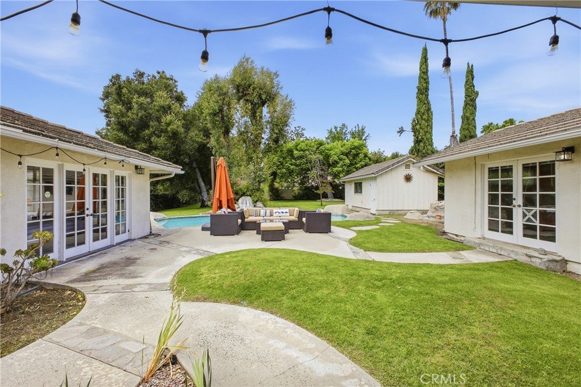
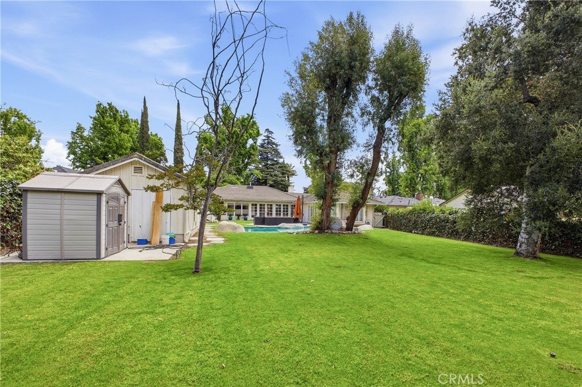
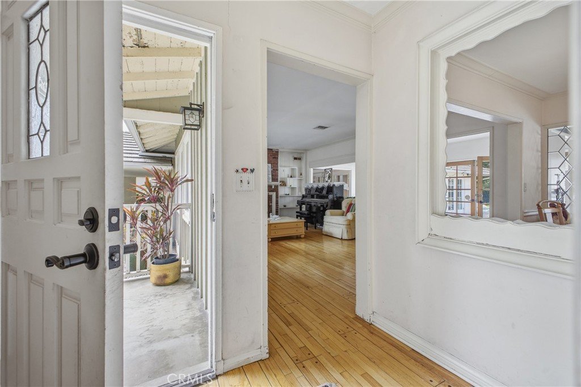
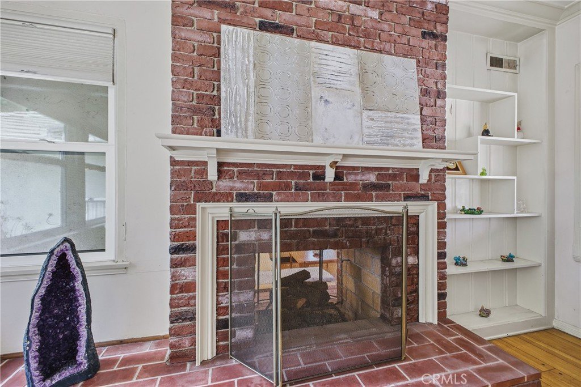
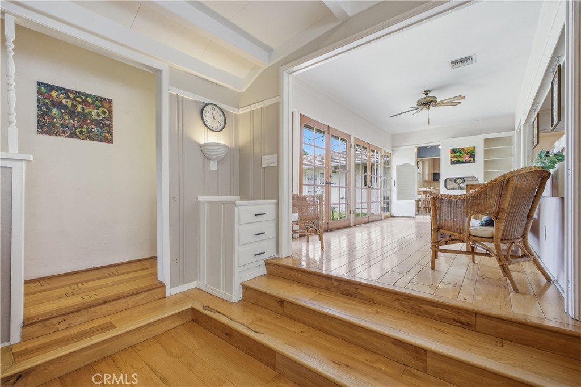
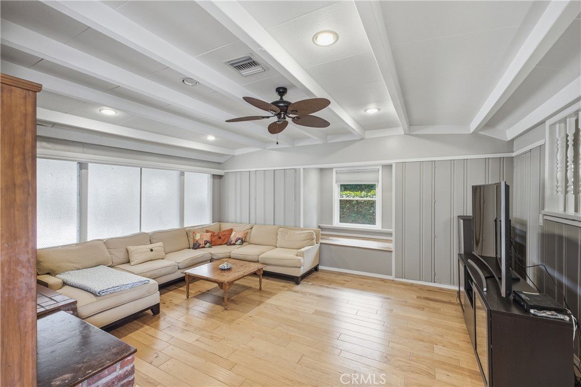
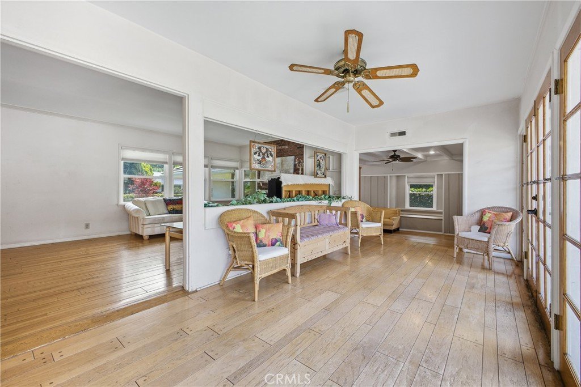
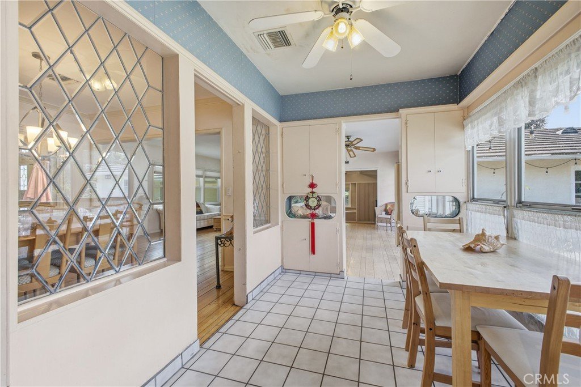
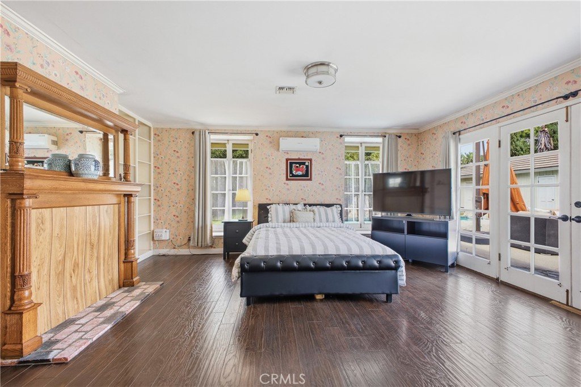
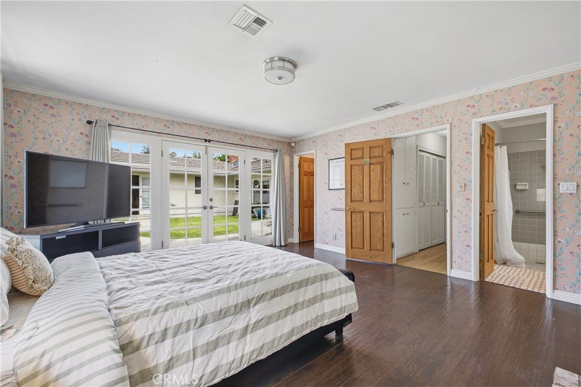
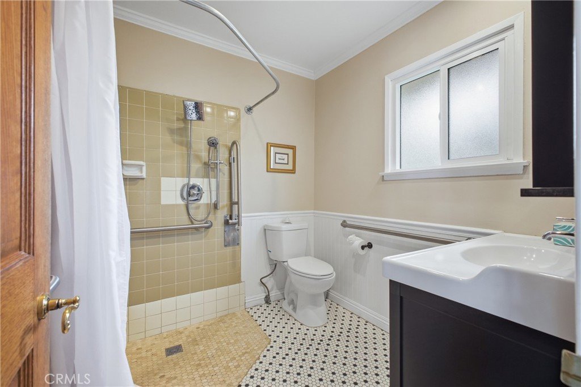
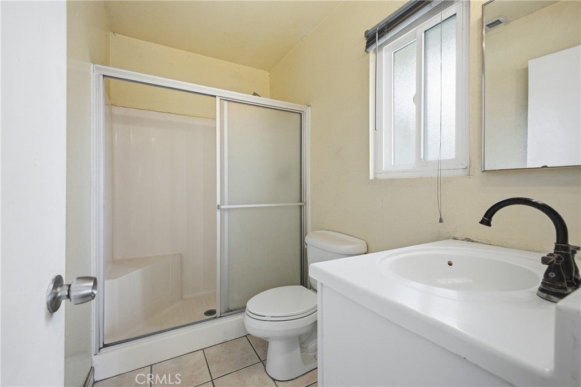
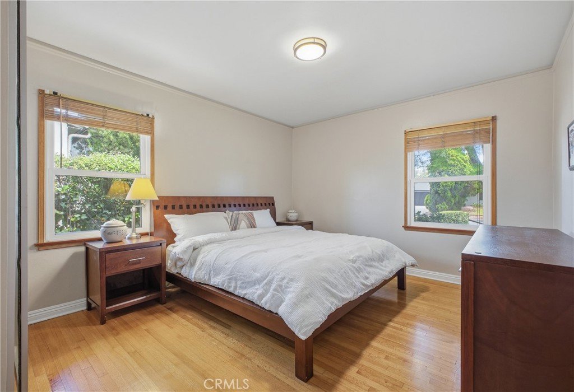
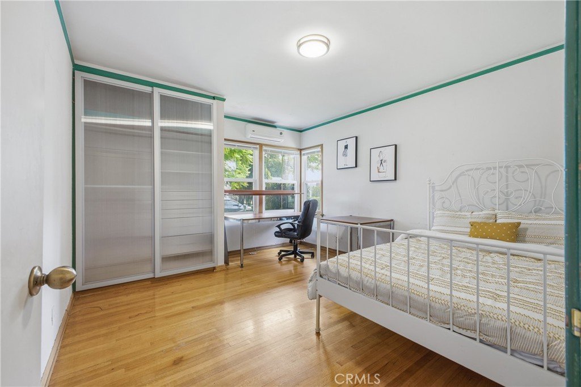
Come and check out this unique real estate opportunity in south Arcadia. This single-story property has not been on the market since 1990s. Location within the award-winning Arcadia Unified School District. Situated on a flat lot of over 16,000 sq. ft., the property offers significant room to expand, including the potential to add an ADU. The layout features a primary master suite on one side of the home, while a second master suite with a separate entry provides excellent privacy for in-laws or a nanny. Key features include A dual-sided fireplace serving both the living and family rooms, Supplemental AC units in addition to the central air conditioning system, and much more. Location within the award-winning Arcadia Unified School District. Proximity to shopping centers, markets, restaurants, parks, the library, golf course and major freeways. This is a property you definitely don't want to miss.
Show all description
Location
- Directions: X' street Live Oak Ave
- Lot Size Acres: 0.3729 acres
Building Details
- Structure Type: House
- Water Source: Public
- Lot Features: ZeroToOneUnitAcre,BackYard,CulDeSac,FrontYard,Lawn,Landscaped,Level,SprinklersTimer,Yard
- Sewer: PublicSewer
- Common Walls: TwoCommonWallsOrMore
- Garage Spaces: 2
- Levels: One
- Floor covering: Wood
Amenities & Features
- Pool Features: InGround, Private
- Parking Features: AttachedCarport, Driveway
- Accessibility Features: Parking
- Parking Total: 2
- Cooling: CentralAir,WallWindowUnits
- Exterior Features: KoiPond
- Fireplace Features: FamilyRoom, LivingRoom
- Heating: Central,Fireplaces
- Interior Features: CeilingFans, SeparateFormalDiningRoom, InLawFloorplan, OpenFloorplan, AllBedroomsDown, PrimarySuite, WalkInClosets
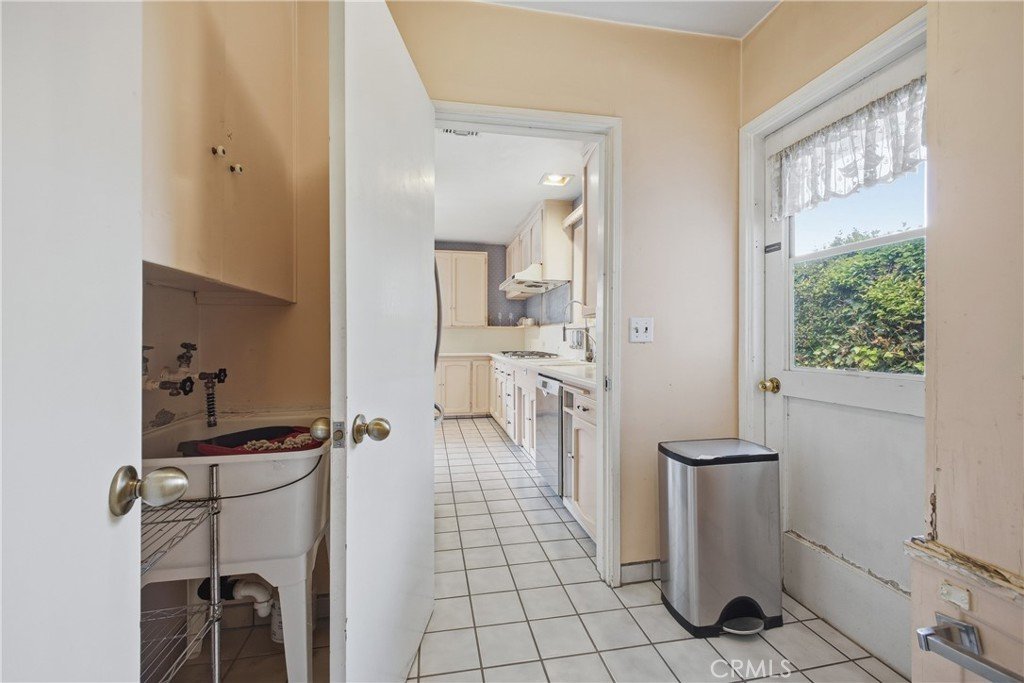
- Laundry Features: WasherHookup,LaundryCloset
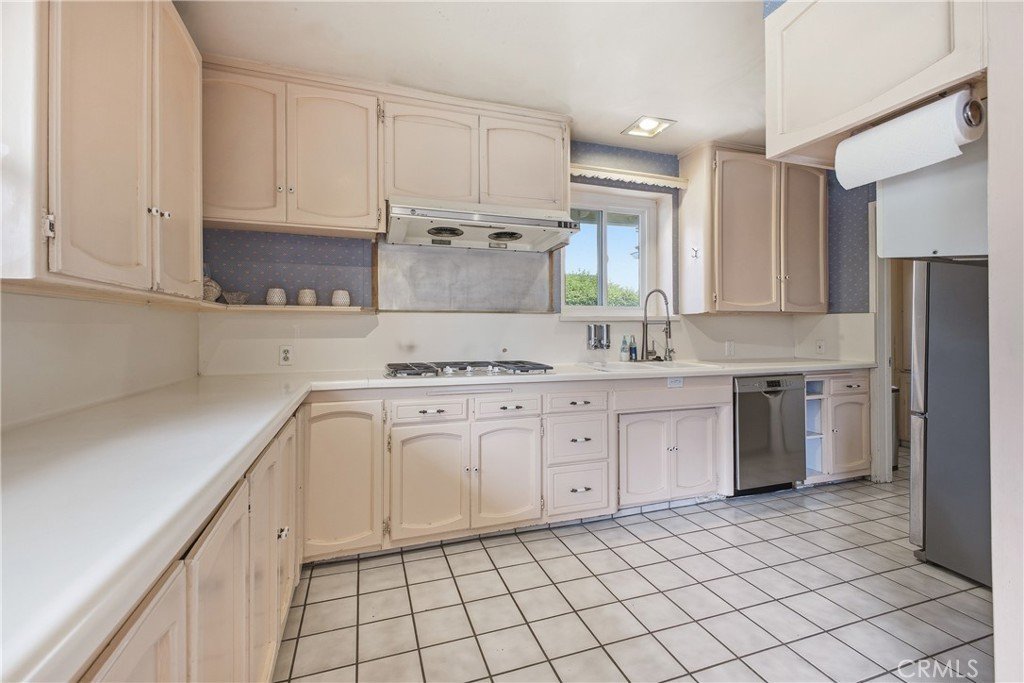
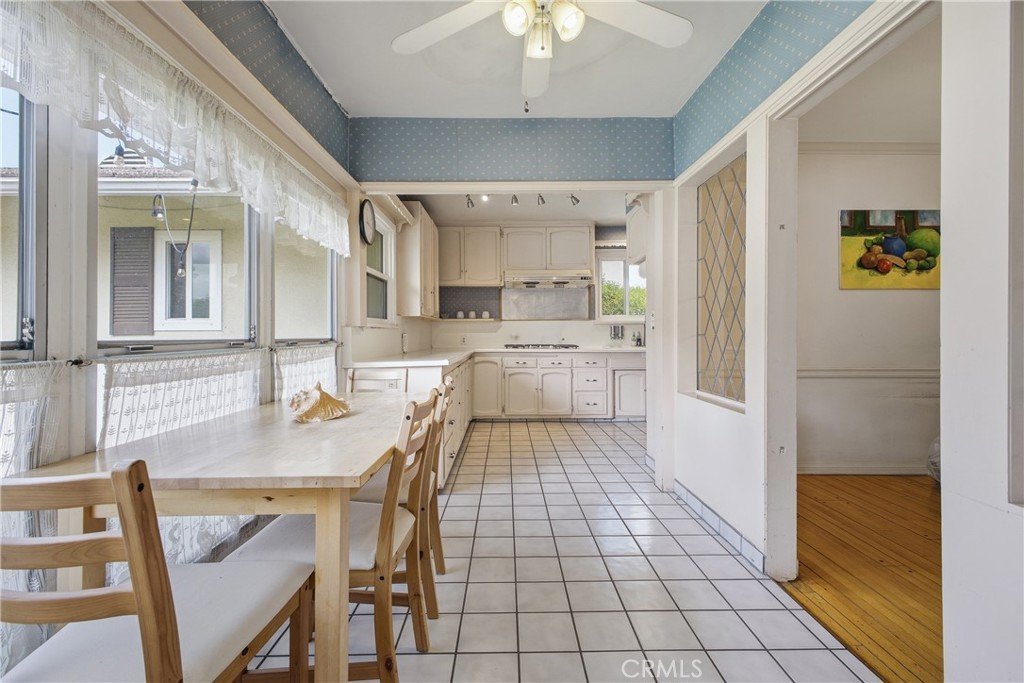
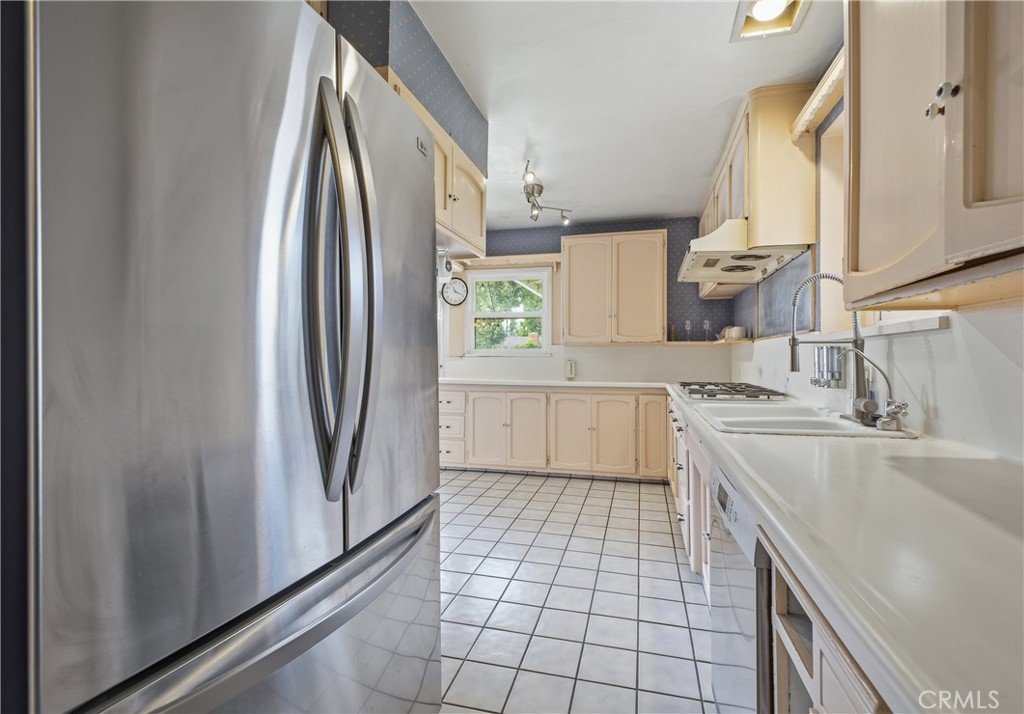
- Appliances: Dishwasher,GasCooktop,RangeHood
Nearby Schools
- Middle Or Junior School: Dana
- Elementary School: Longley Way
- High School: Arcadia
- High School District: Arcadia Unified
Expenses, Fees & Taxes
- Association Fee: 0
Agent info
- Agent name: Amy Wang
- Agent MLS: A37783
- Agent email: amywang.service@gmail.com
- Agent officephone: 626-447-5100
- Agent direct phone: 626-823-7968
Miscellaneous
- List Office Name: IRN Realty
- Listing Terms: Cash,CashToNewLoan
- Common Interest: None
- Community Features: Urban
- Exclusions: Potted plants and refrigerator
- Attribution Contact: 626-823-7968
