









15013 San Jose, San Fernando, CA, US, 91345
15013 San Jose, San Fernando, CA, US, 91345Basics
- Date added: Added 4 months ago
- Category: Residential
- Type: SingleFamilyResidence
- Status: Active
- Bedrooms: 3
- Bathrooms: 3
- Area: 2248 sq ft
- Lot size: 9725, 9725 sq ft
- Year built: 1951
- View: CityLights,Neighborhood
- County: Los Angeles
- MLS ID: SR26114446
Description
-
Description:
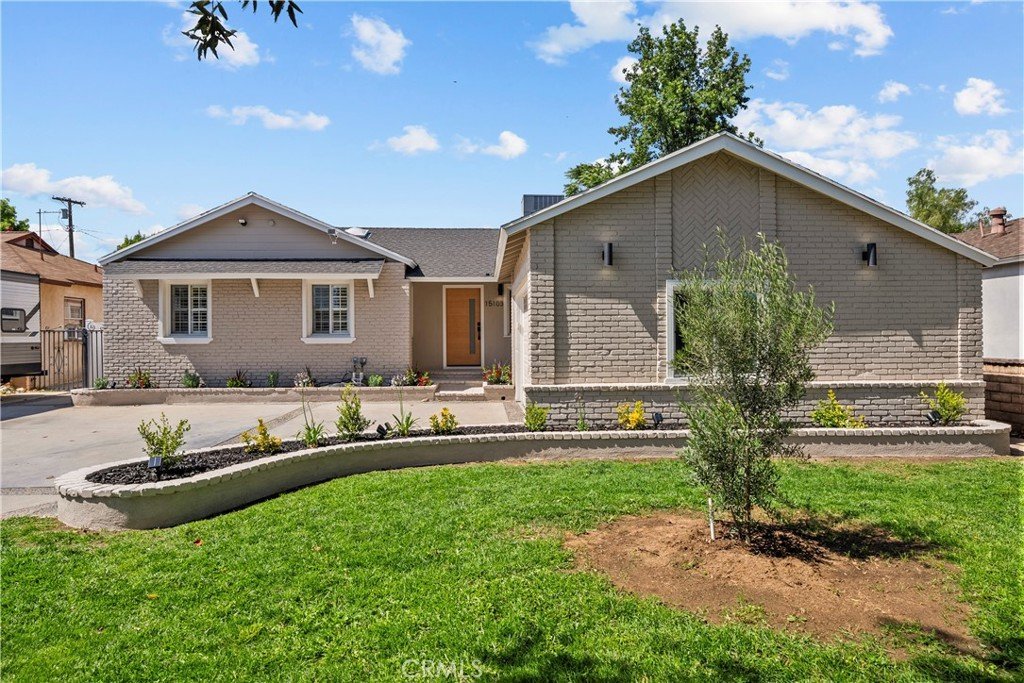
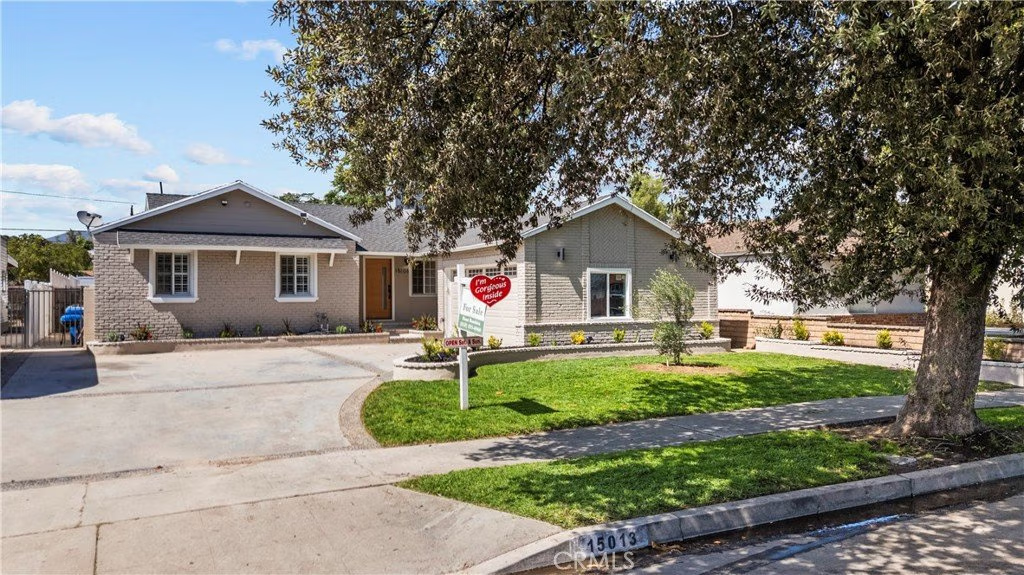
BACK ON MARKET—BUYER FAILED TO PERFORM! This is your rare second chance to grab the absolute best value under $1.1M in the area!
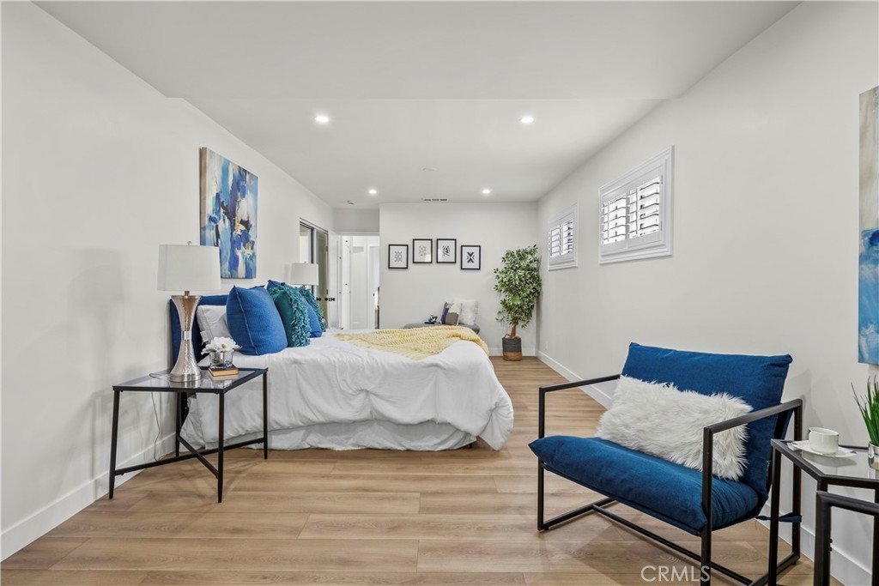
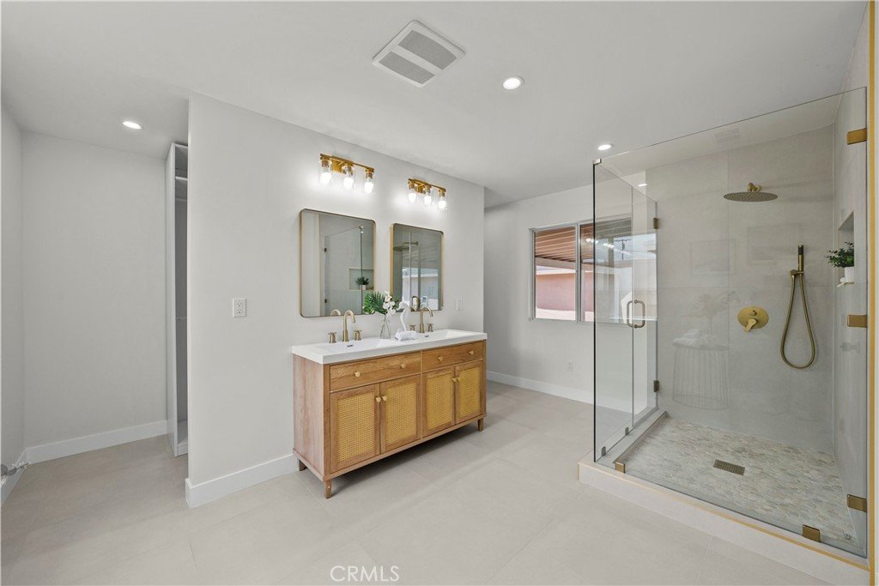
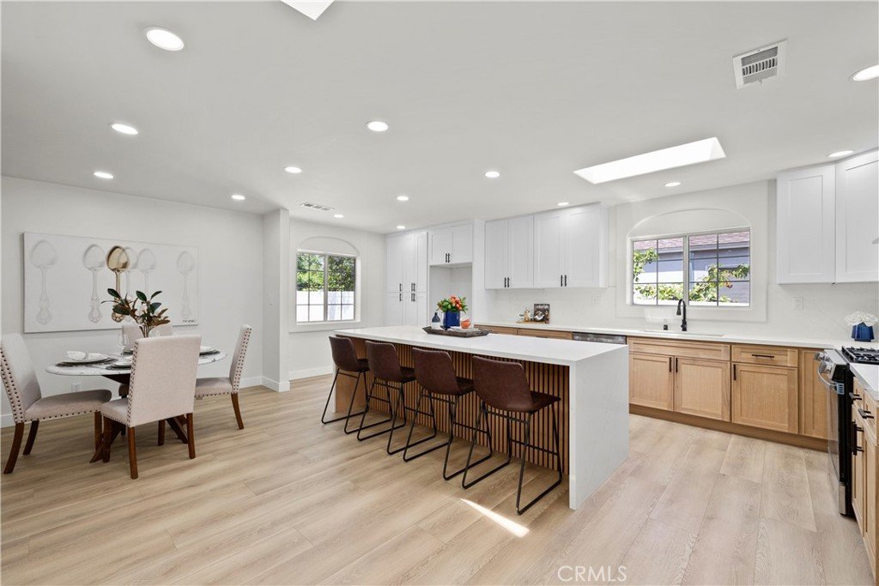
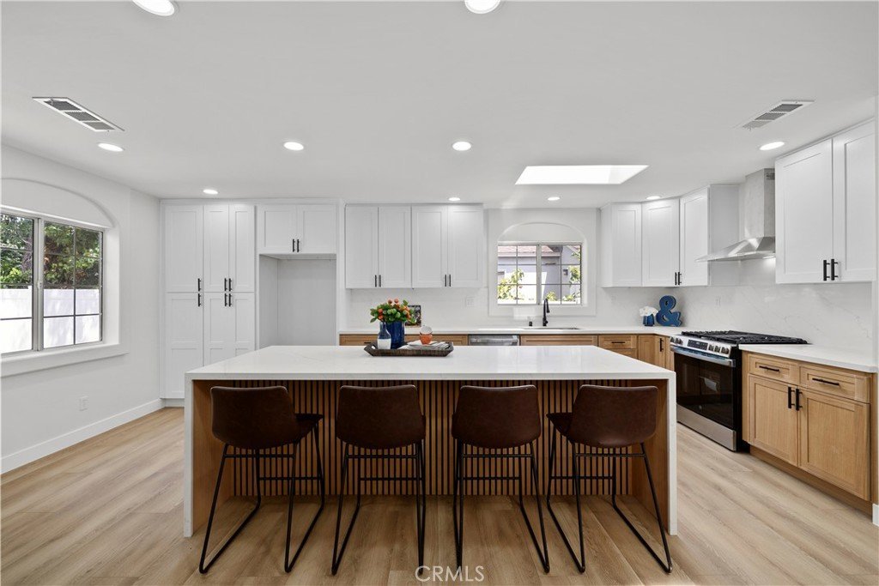
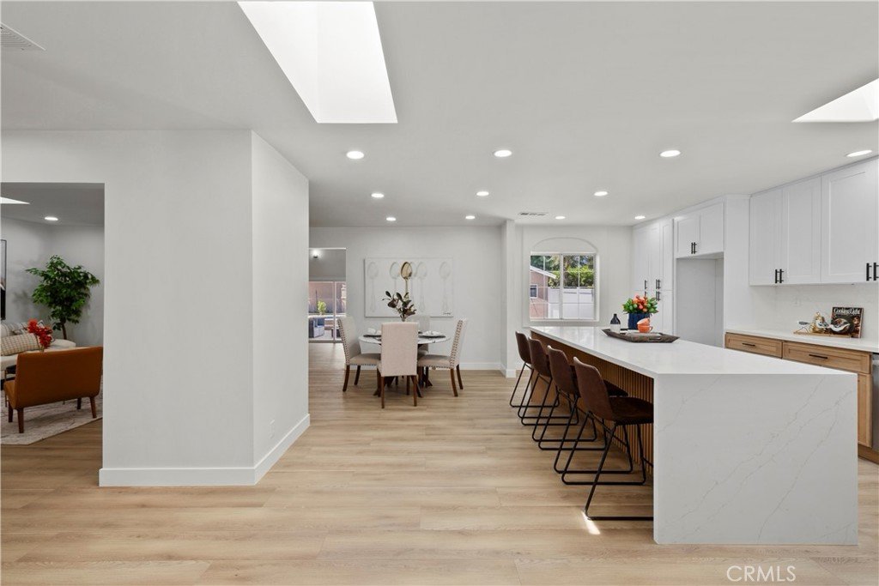
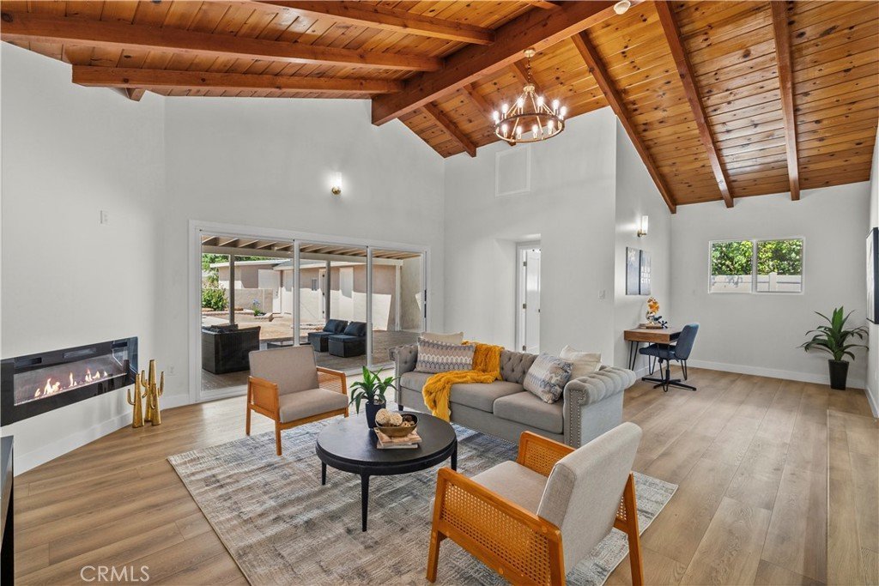
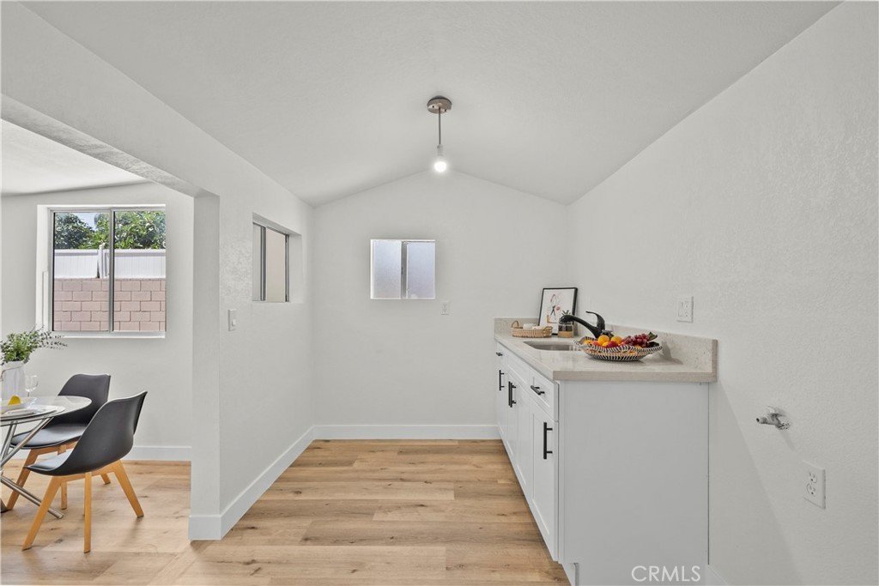
Welcome to your dream Organic Modern compound. Completely reimagined with gorgeous custom finishes, this turnkey estate delivers a high-end lifestyle featuring a massive, wide-open family room that flows seamlessly into the bright, open-concept layout. You'll love the custom white oak cabinetry and stunning large-format porcelain tile work throughout.
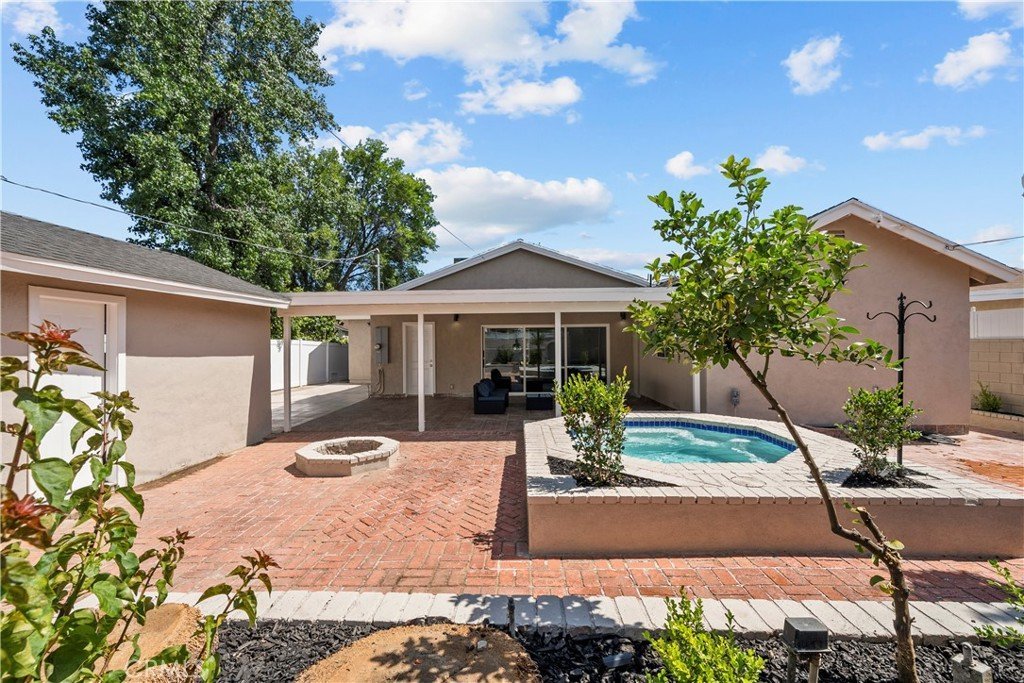
The ultimate bonus: Head out back to a massive, beautifully finished detached multi-room space. With its own flexible layout, it’s the perfect setup for a private guest retreat, a quiet home office, a fitness studio, or a creative escape.
Complete with a brand-new 5-ton HVAC system and premium upgrades throughout, it's completely ready for you to move right in. Come see it today before it flies off the market again!
Show all description
Location
- Directions: Devonshire and Woodman
- Lot Size Acres: 0.2233 acres
Building Details
Amenities & Features
- Pool Features: None
- Patio & Porch Features: Covered,FrontPorch,Patio
- Spa Features: Heated,InGround,Private
- Parking Total: 2
- Roof: Shingle
- Cooling: CentralAir,HeatPump
- Door Features: SlidingDoors
- Electric: Standard
- Fireplace Features: FamilyRoom, LivingRoom
- Heating: Central
- Interior Features: CathedralCeilings, SeparateFormalDiningRoom, EatInKitchen, OpenFloorplan, Pantry, QuartzCounters, RecessedLighting, AllBedroomsDown, BedroomOnMainLevel, MainLevelPrimary, PrimarySuite, WalkInClosets
- Laundry Features: WasherHookup,Inside,LaundryRoom
- Appliances: ConvectionOven,Dishwasher,GasOven,RangeHood,TanklessWaterHeater
Nearby Schools
- High School District: Los Angeles Unified
Expenses, Fees & Taxes
- Association Fee: 0
Agent info
- Agent name: Boris Huanca
- Agent MLS: SR207063217
- Agent email: borisehuanca@yahoo.com
- Agent officephone: 818-230-2187
Miscellaneous
- List Office Name: Valley Star Realty, Inc.
- Listing Terms: Cash,Conventional,FHA
- Common Interest: None
- Community Features: StreetLights,Sidewalks,Valley
- Attribution Contact: 818-825-1132
