

















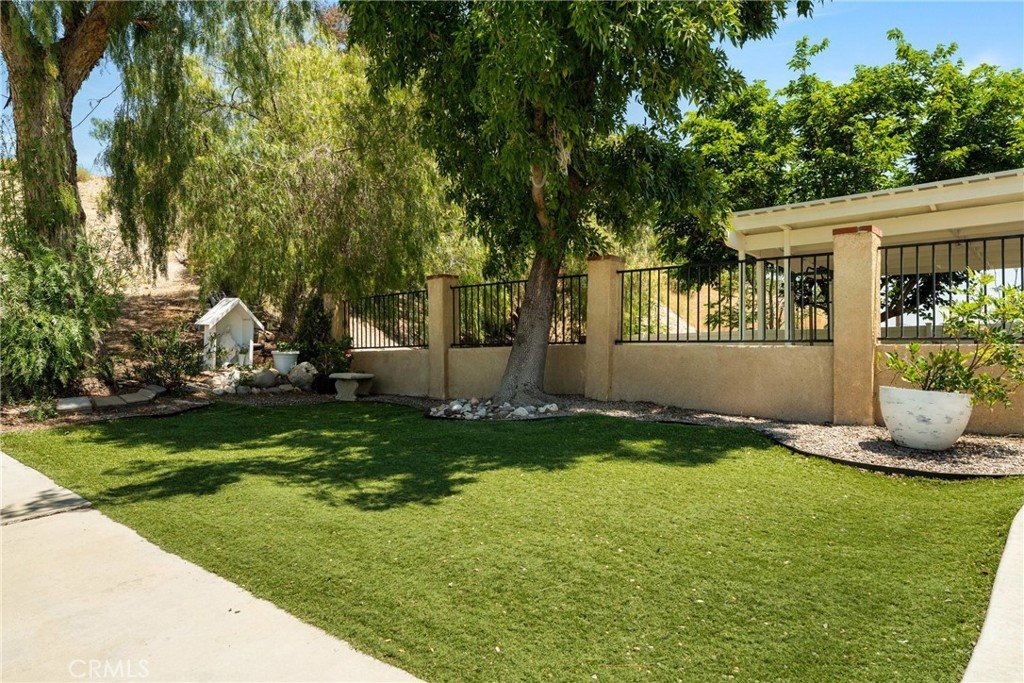

20036 Carson Court, Saugus, CA, US, 91390
20036 Carson Court, Saugus, CA, US, 91390
$899,000
Request infoBasics
- Date added: Added 2 months ago
- Category: Residential
- Type: SingleFamilyResidence
- Status: Active
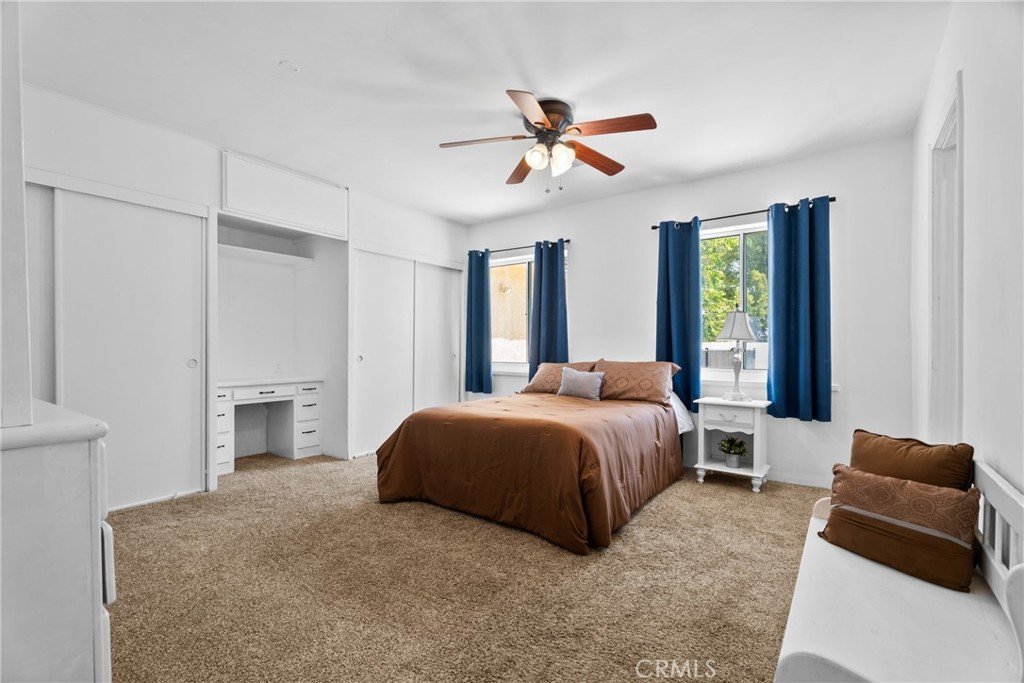
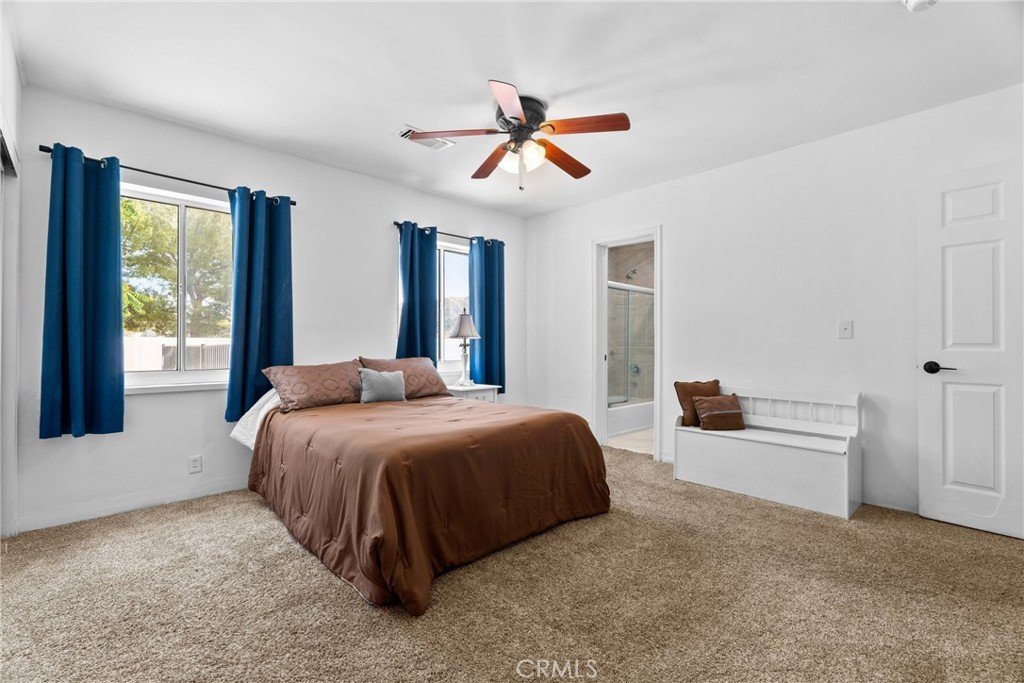
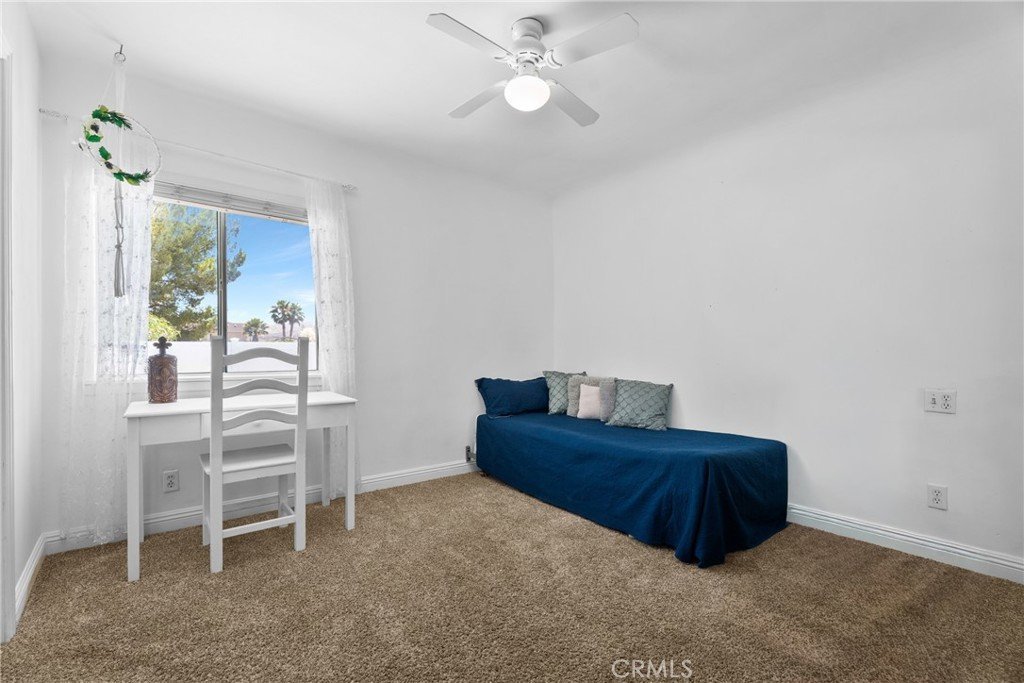
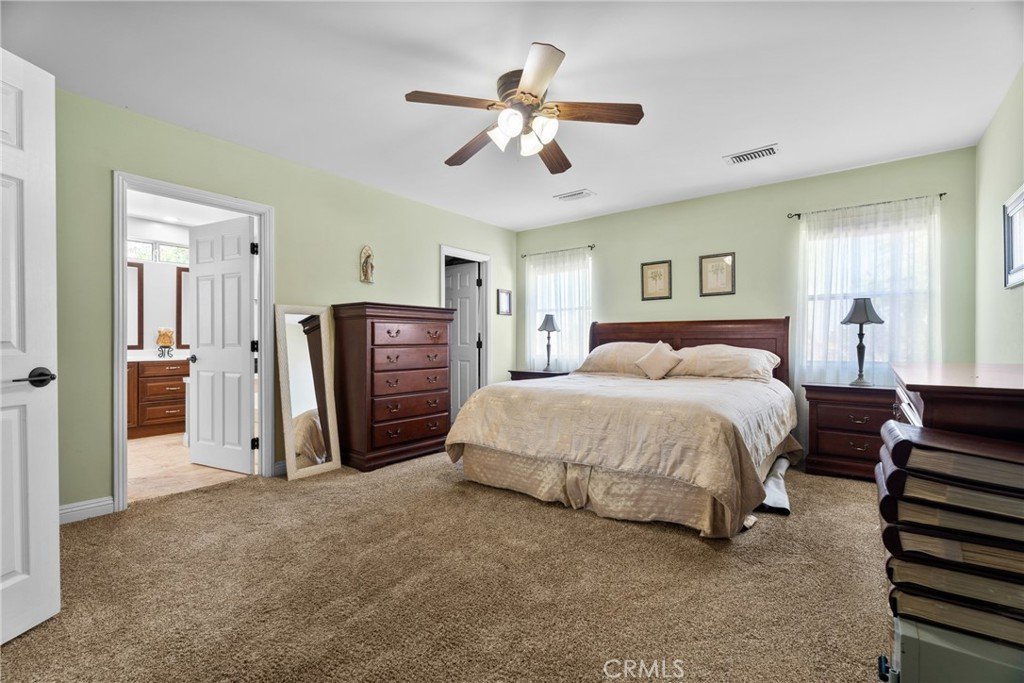
- Bedrooms: 4
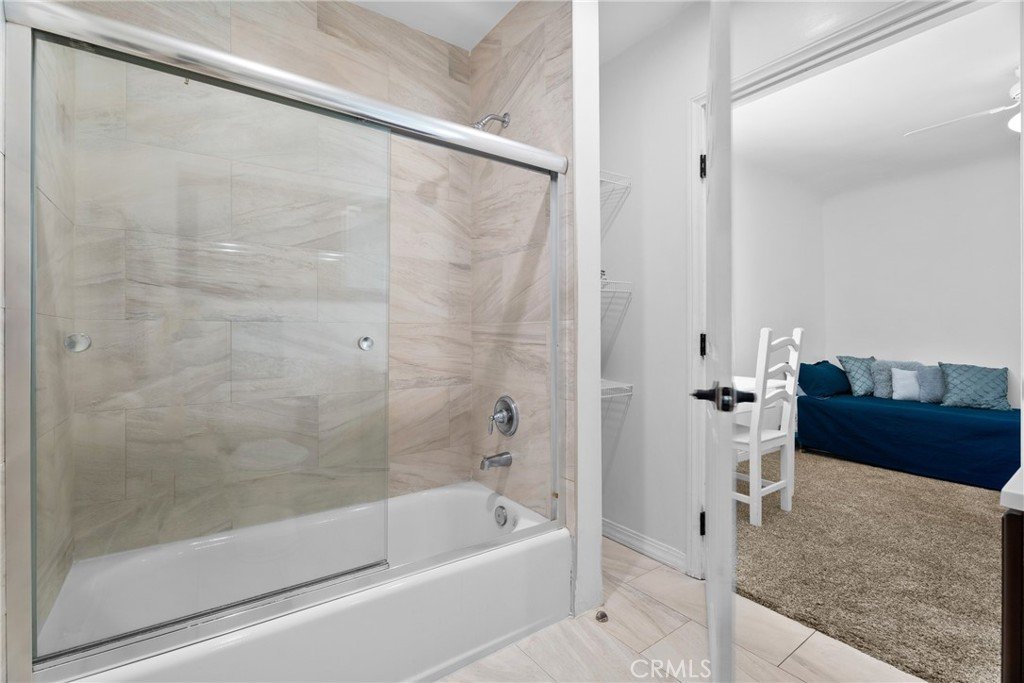
- Bathrooms: 3
- Area: 2315 sq ft
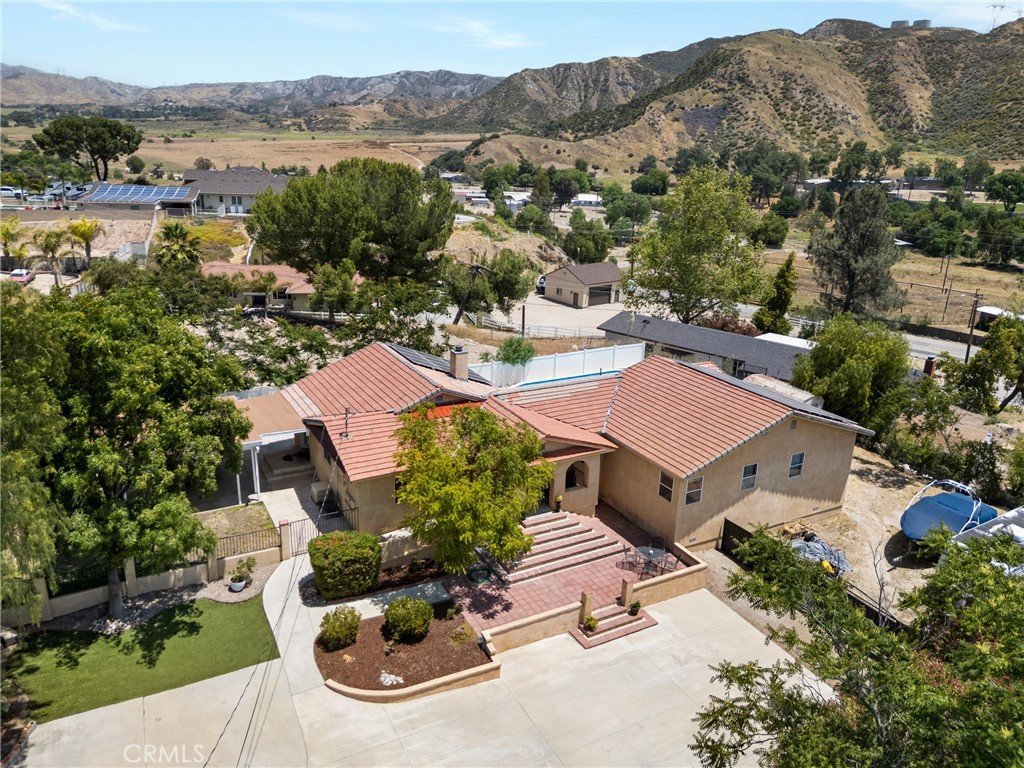
- Lot size: 47806, 47806 sq ft
- Year built: 1959
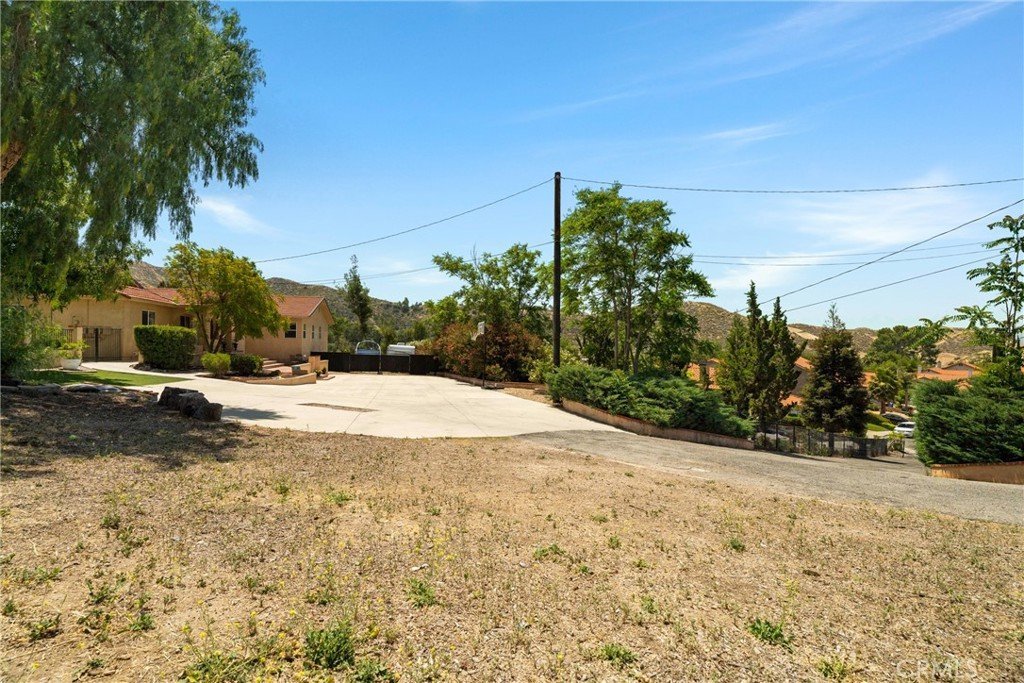
- View: Mountains,Neighborhood
- Subdivision Name: Bouquet Cyn Estates (BQCE)
- County: Los Angeles
- MLS ID: SR26112003
Description
-
Description:
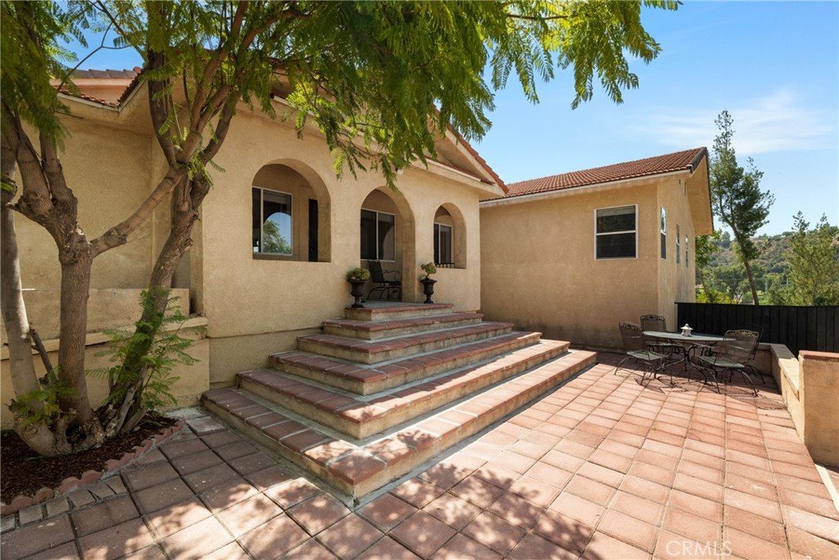
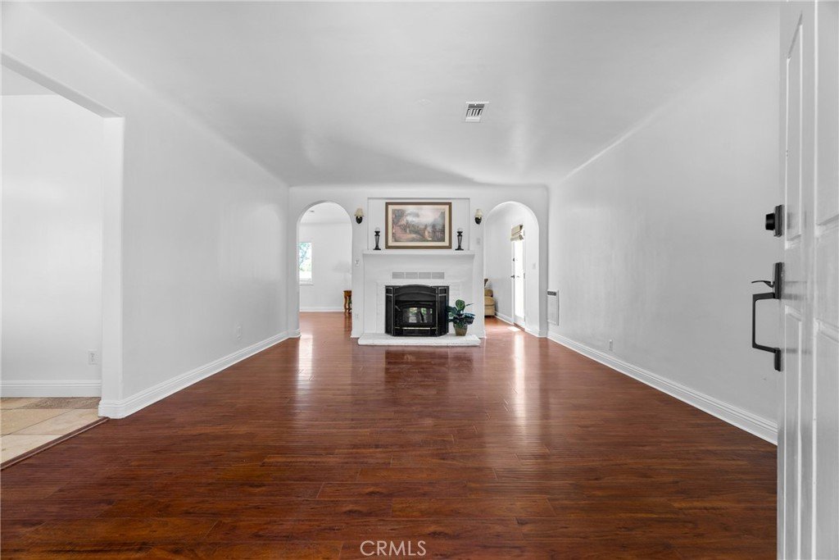
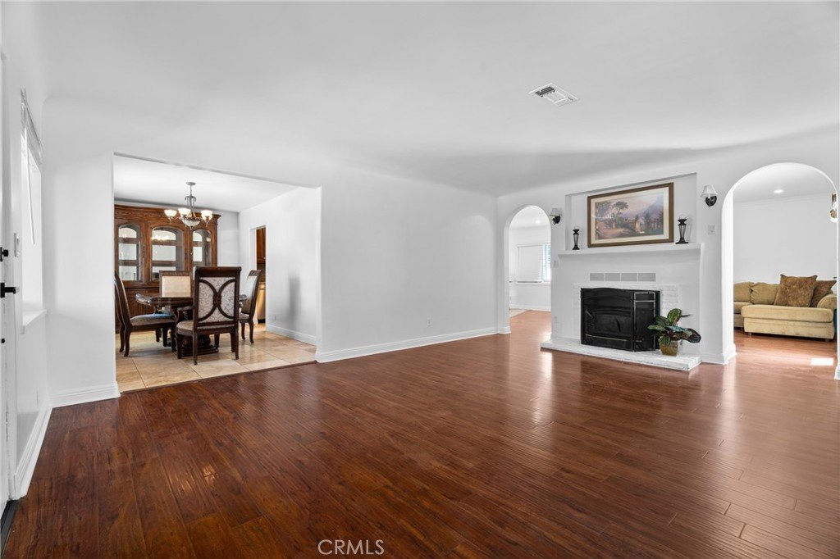
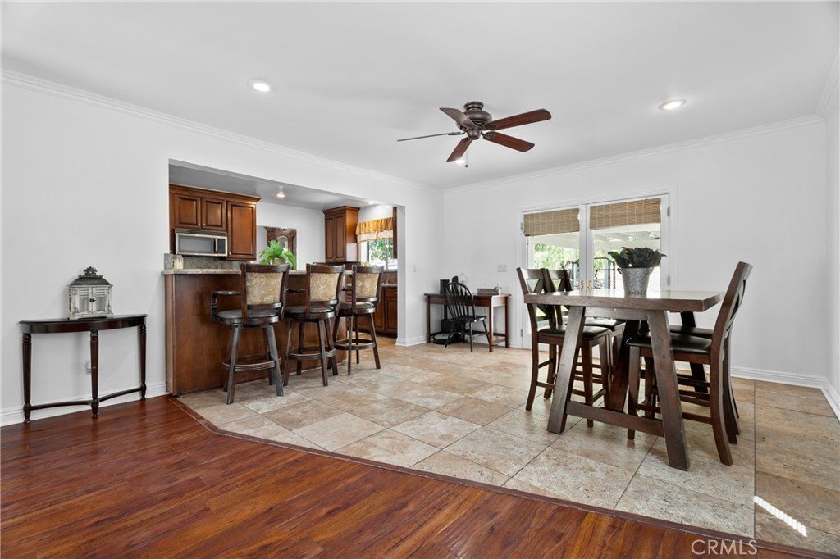
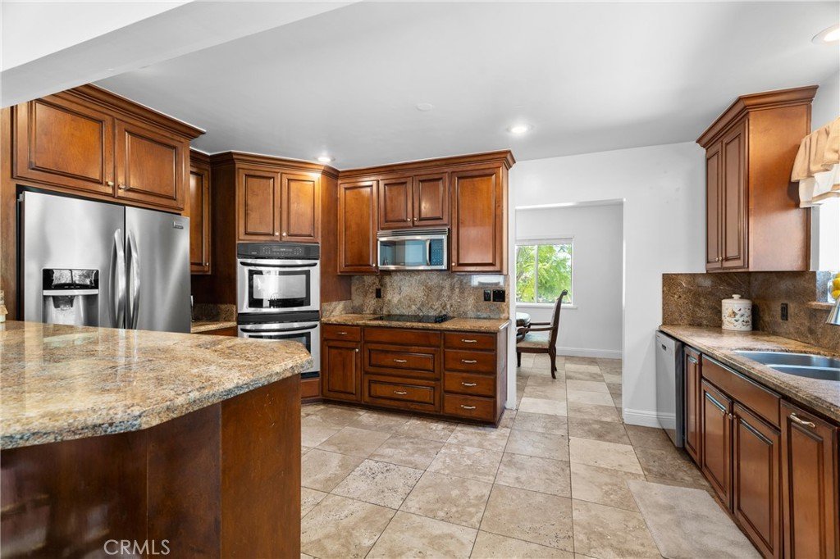
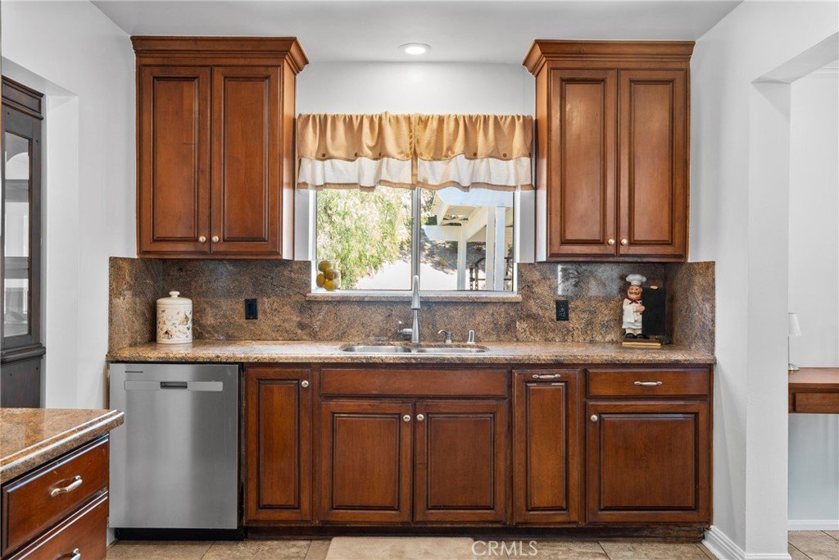
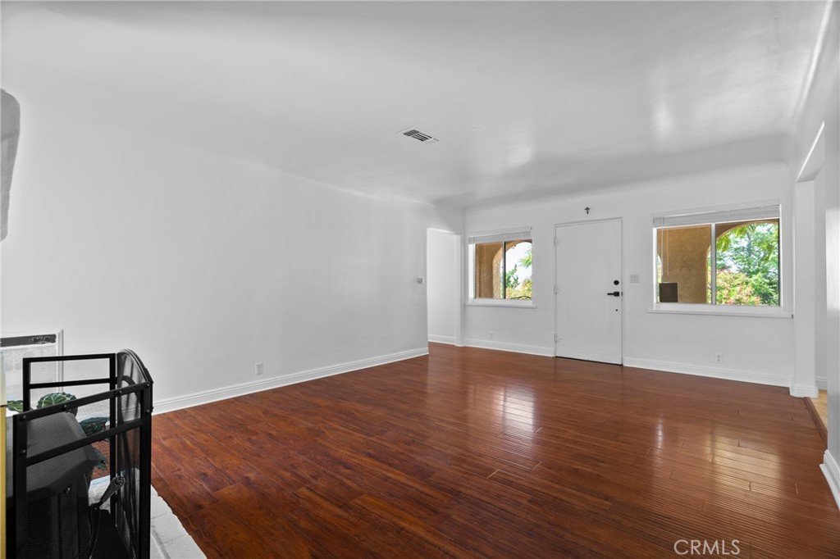
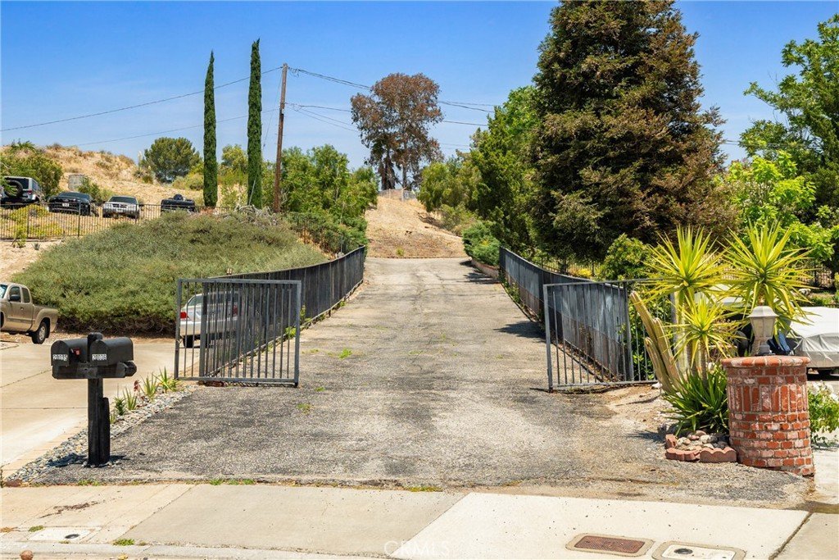
Absolutely beautiful single story Spanish style home nestled at the top of a tranquil flag lot in Saugus California! This beautiful 4 bedroom 2 bath home is bursting with charming features like interior double archway, regal Fireplace and smooth finish walls plus a beautifully upgraded kitchen with granite counters, stainless steel appliances, sit up bar, and backyard views! With extra long driveway and in ground doughboy vinyl pool, tons of parking, storage space and a beautiful, enclosed backyard. This is a home you will cherish for years to come!
Show all description
Location
- Directions: Bouquet Canyon Rd to Shadow Valley Lane to Carson Ct, entrance is at the end of the culdesac
- Lot Size Acres: 1.0975 acres
Building Details
Amenities & Features
- Pool Features: InGround, NoPermits, Private, Vinyl
- Parking Features: Asphalt, Boat, Concrete, Driveway, Paved, RvAccessParking
- Patio & Porch Features: Covered,FrontPorch,Open,Patio
- Spa Features: None
- Accessibility Features: NoStairs
- Parking Total: 2
- Roof: SpanishTile
- Utilities: ElectricityConnected,SewerConnected,WaterConnected
- Window Features: Blinds,CustomCoverings
- Cooling: CentralAir
- Door Features: FrenchDoors
- Electric: PhotovoltaicsThirdPartyOwned,Standard
- Fireplace Features: LivingRoom
- Heating: Central
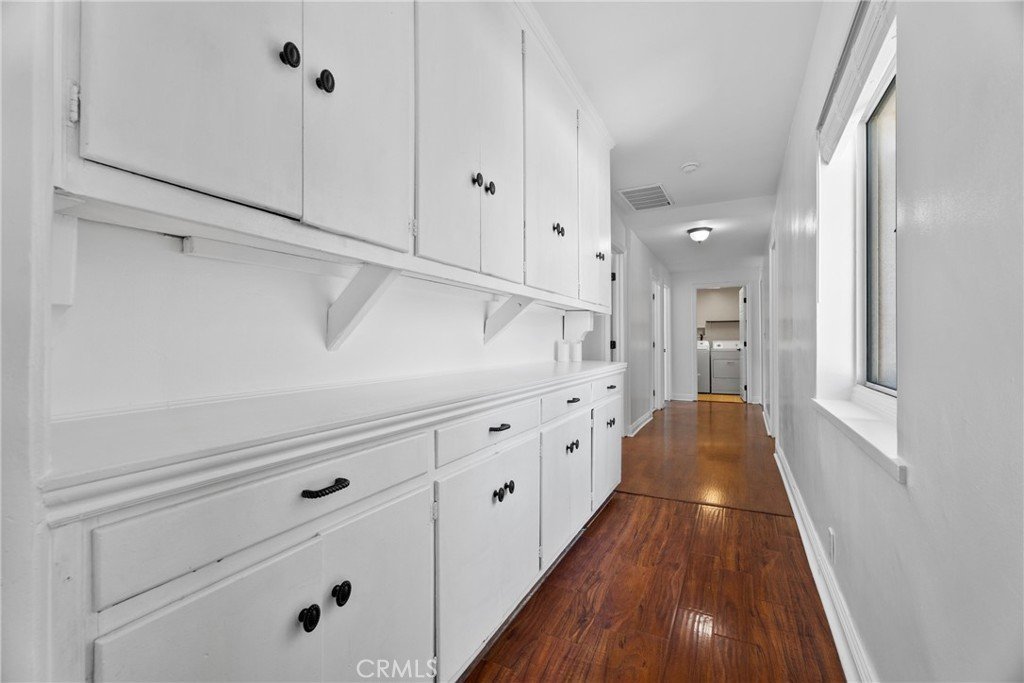
- Interior Features: BreakfastBar, BuiltInFeatures, CeilingFans, SeparateFormalDiningRoom, GraniteCounters, RecessedLighting
- Laundry Features: LaundryRoom
- Appliances: DoubleOven,Dishwasher,ElectricCooktop,Microwave
Nearby Schools
- High School District: Call Listing Office
Expenses, Fees & Taxes
- Association Fee: 0
Agent info
- Agent name: Bri King
- Agent MLS: F207099178
- Agent email: Bri4RE@gmail.com
- Agent officephone: 661-433-4485
- Agent direct phone: 661-433-4485
Miscellaneous
- List Office Name: Prime Real Estate
- Listing Terms: Cash,Conventional,FHA,VaLoan
- Common Interest: None
- Community Features: Suburban
- Virtual Tour URL Branded: https://view.spiro.media/order/72477c86-6b16-4b00-b7e7-34193f47f3bc
- Attribution Contact: 661-433-4485
Ask an Agent About This Home
Powered by Estatik
