
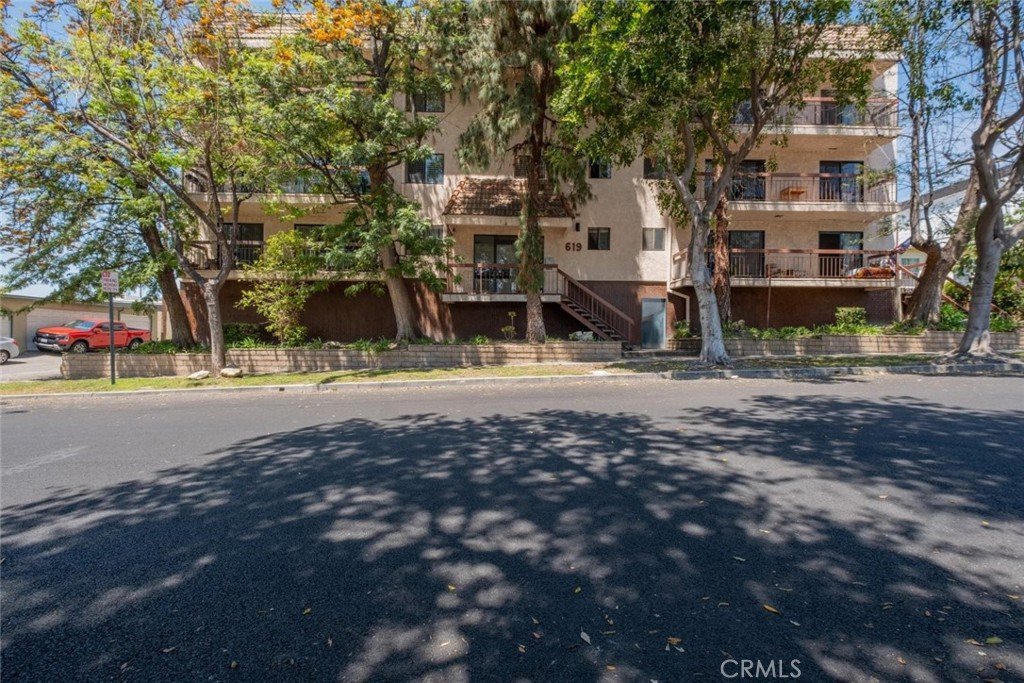
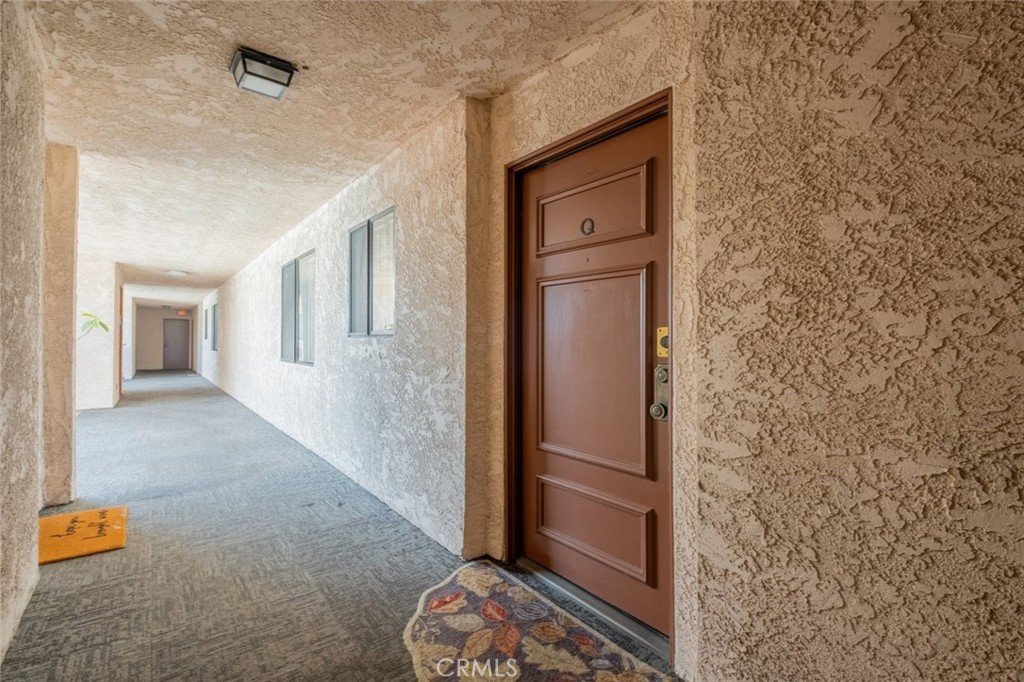






619 E Elmwood Avenue Q, Burbank, CA, US, 91501
619 E Elmwood Avenue Q, Burbank, CA, US, 91501Basics
- Date added: Added 2 months ago
- Category: Residential
- Type: Condominium
- Status: Active
- Bedrooms: 2
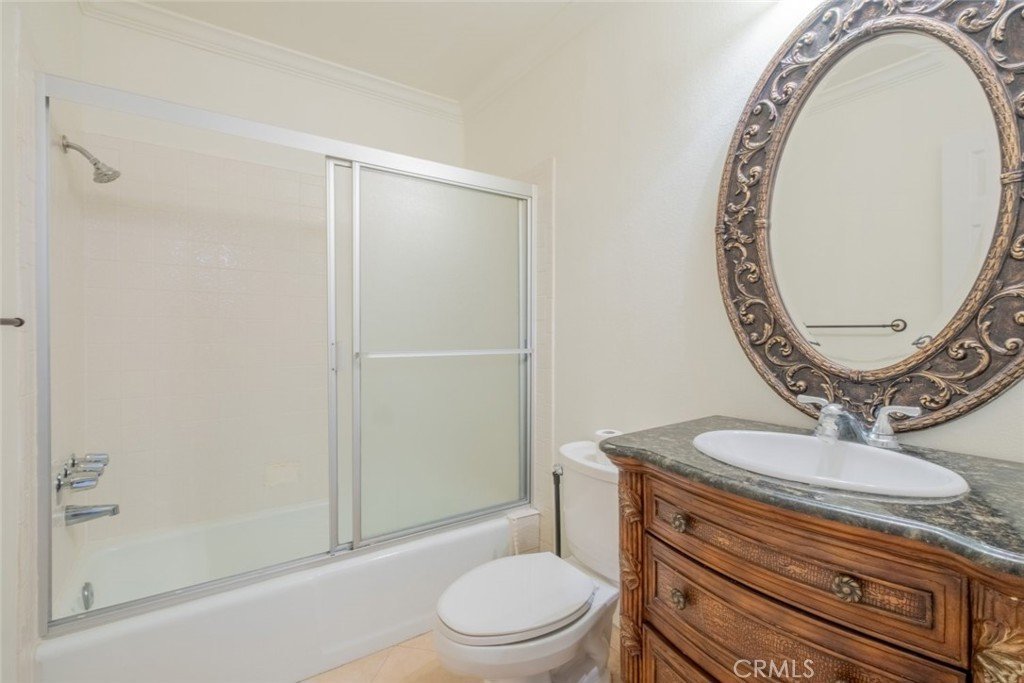
- Bathrooms: 2
- Area: 1255 sq ft
- Lot size: 16884, 16884 sq ft
- Year built: 1978
- View: CityLights,Neighborhood
- Zoning: BUR4*
- County: Los Angeles
- MLS ID: GD26115920
Description
-
Description:
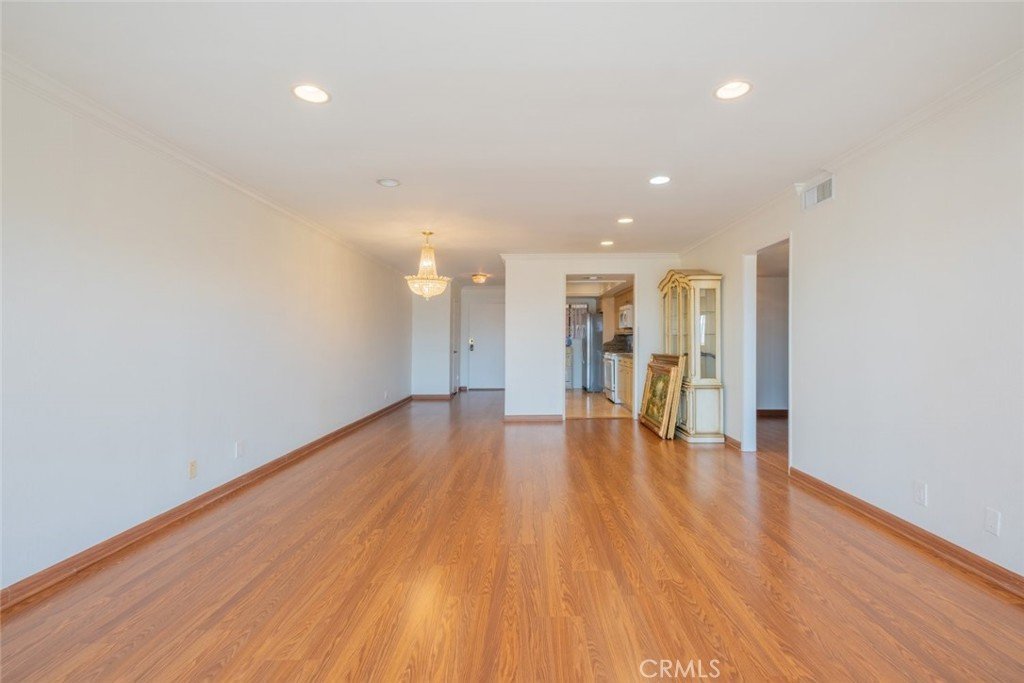
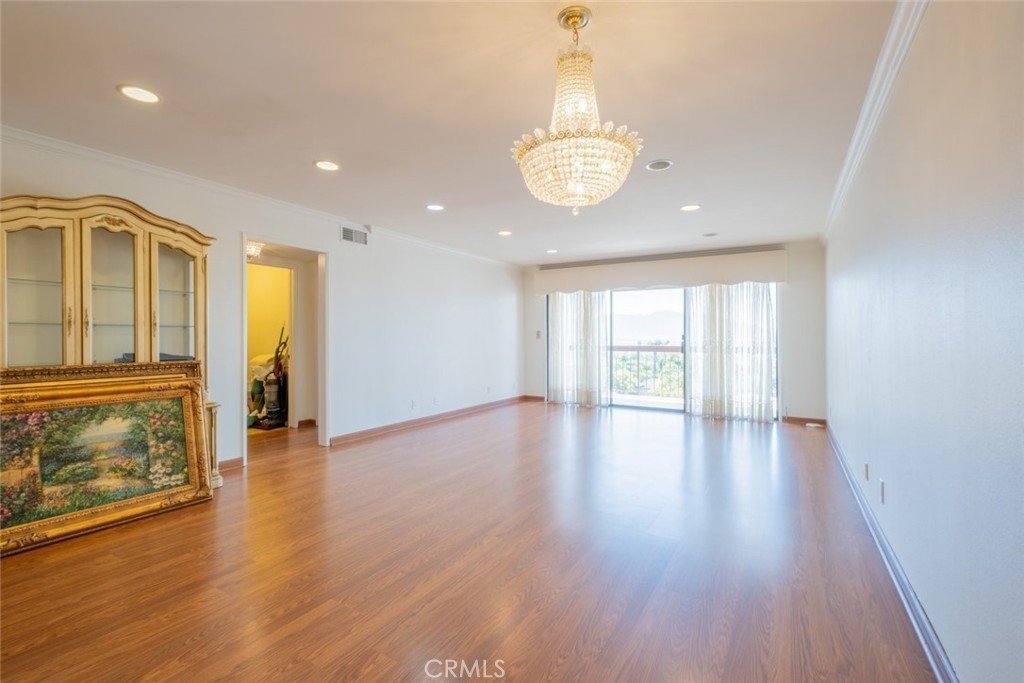
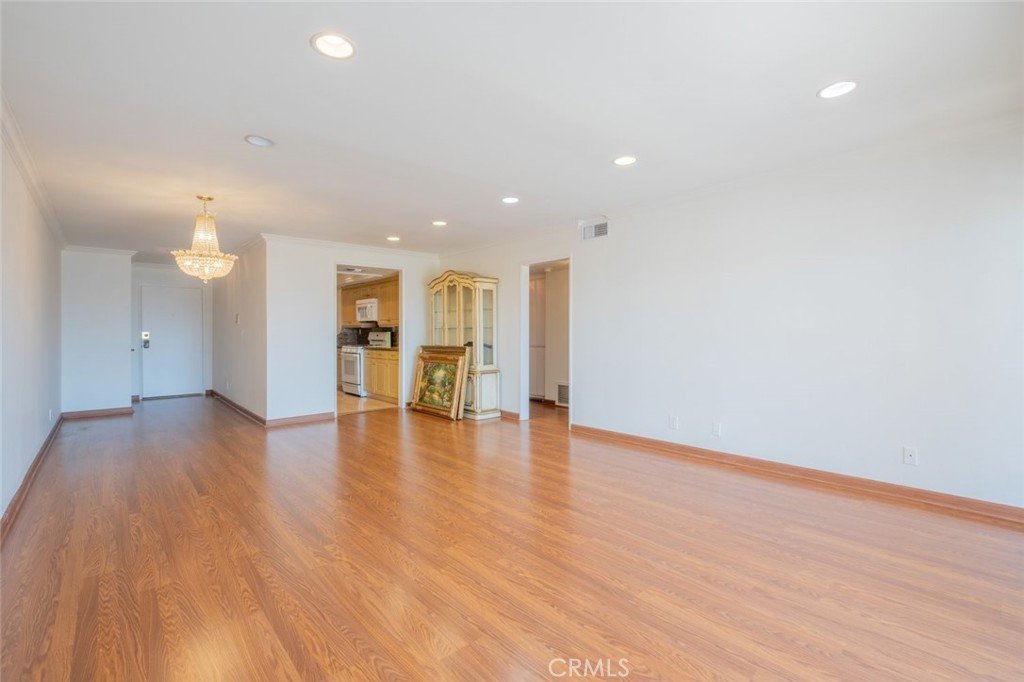
Located in the heart of Burbank, this beautifully maintained 2 bedroom, 2 bathroom condo offers approximately 1,255 square feet of comfortable and functional living space. Thoughtfully designed with an open and inviting layout, the residence combines everyday convenience with spacious living in one of Burbanks most desirable locations.
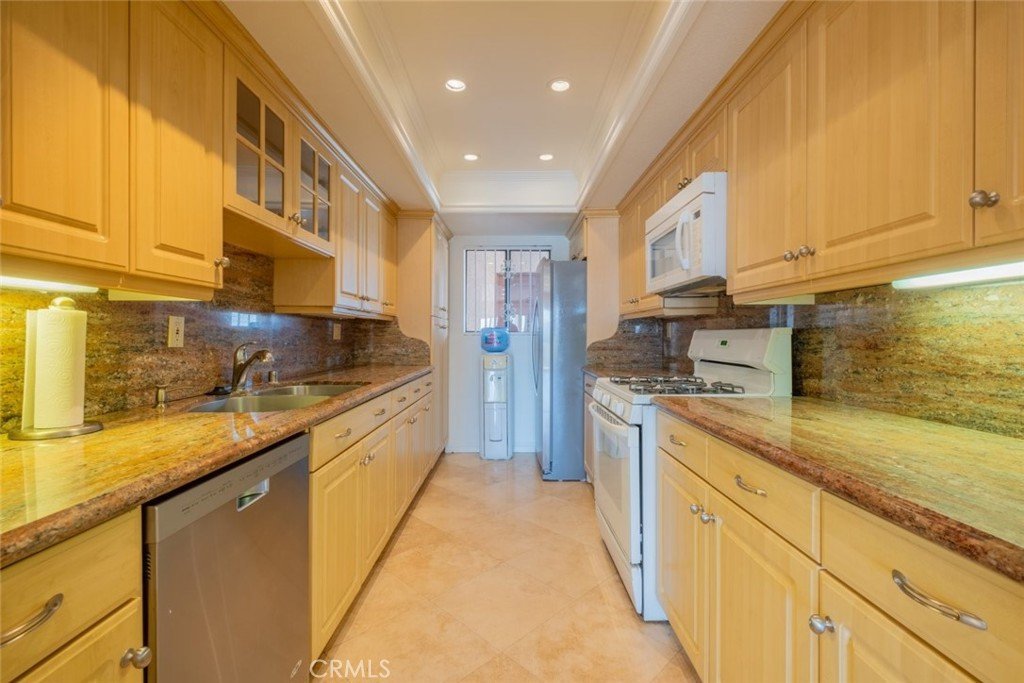
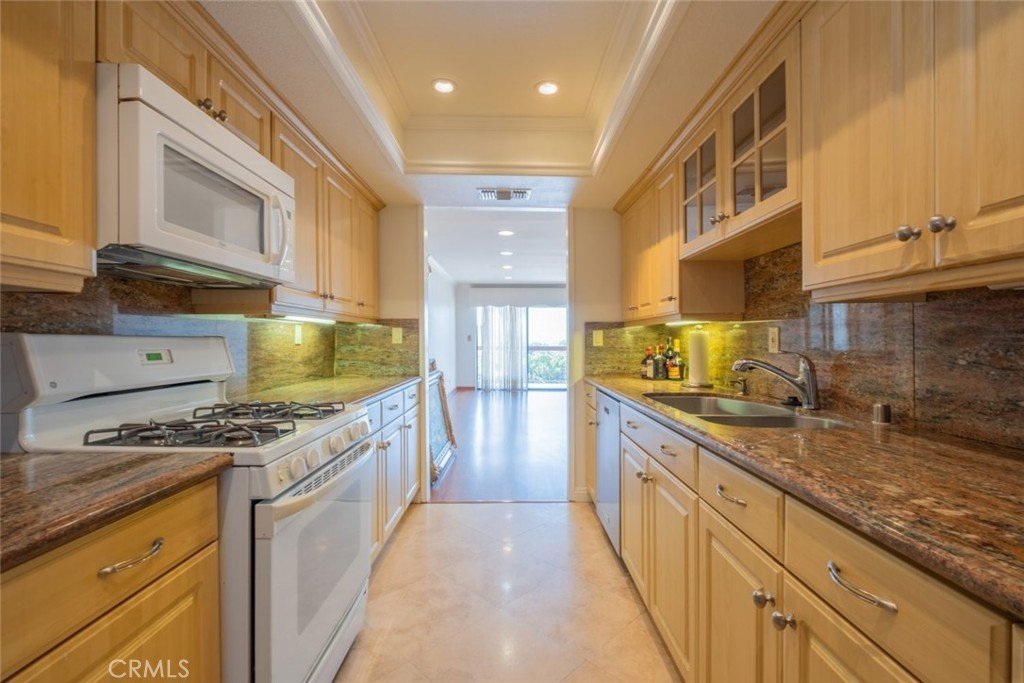
The bright and airy living area is filled with natural light and enhanced by recessed lighting throughout, creating a warm and welcoming atmosphere ideal for relaxing or entertaining. The spacious kitchen offers abundant cabinetry, generous counter space, tiled flooring, and ample room for dining, making it well suited for everyday living and gatherings alike.
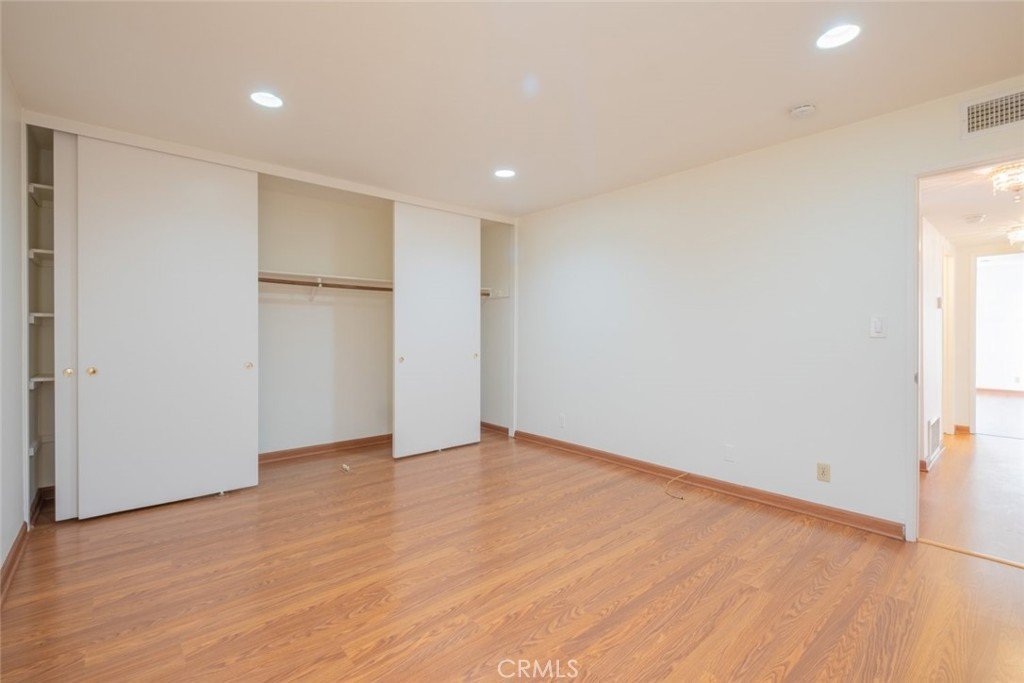
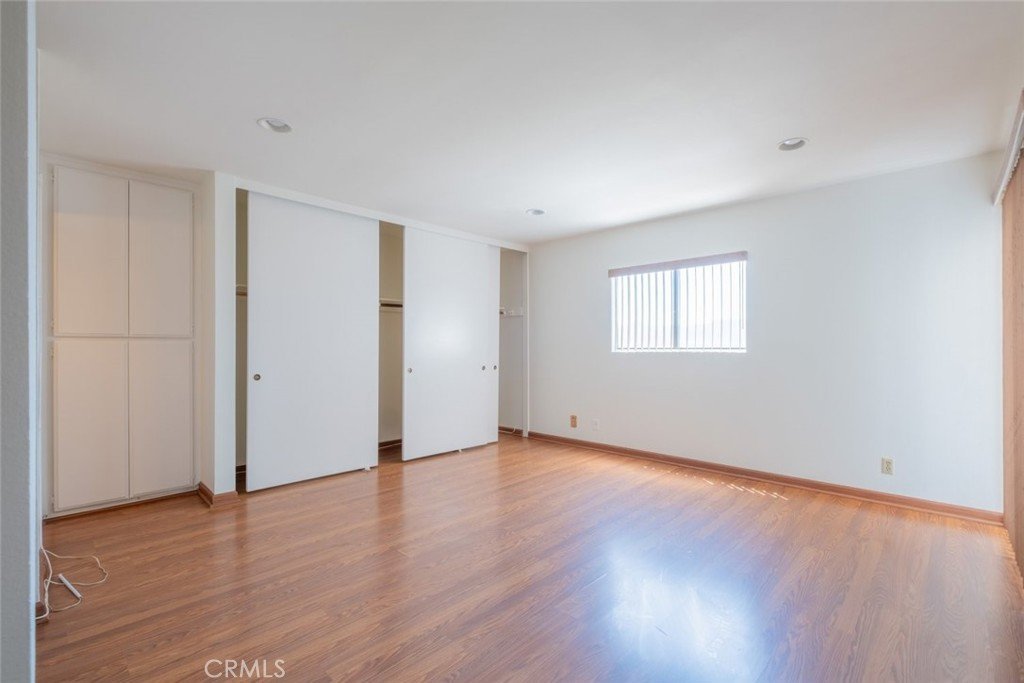
Both bedrooms are generously sized with ample closet space, while the well appointed bathrooms provide comfort and practicality. The primary suite offers a peaceful retreat with privacy and functionality. Additional highlights include in unit laundry, central comfort features, and a large private balcony that creates the perfect setting for morning coffee, outdoor dining, or relaxing evenings.
Conveniently located near shopping, dining, entertainment, studios, parks, and major commuter routes, this Burbank condo presents an exceptional opportunity to enjoy comfort, space, and location all in one.
Show all description
Location
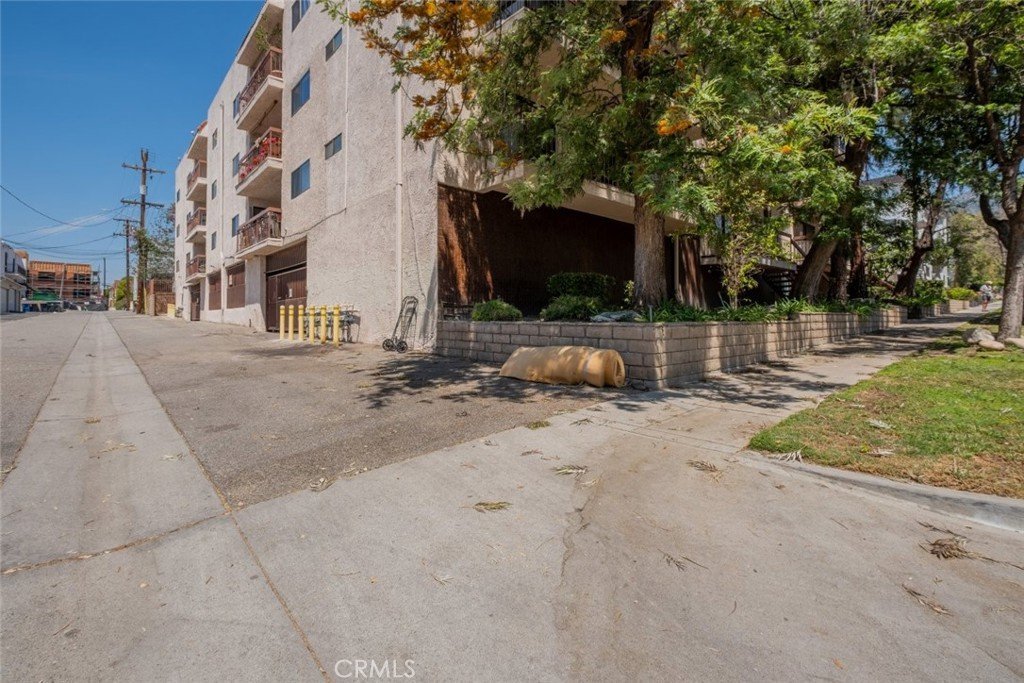
- Directions: In between S Kenneth Rd and S Glenoaks Blvd
- Lot Size Acres: 0.3876 acres
Building Details
Amenities & Features
- Pool Features: None
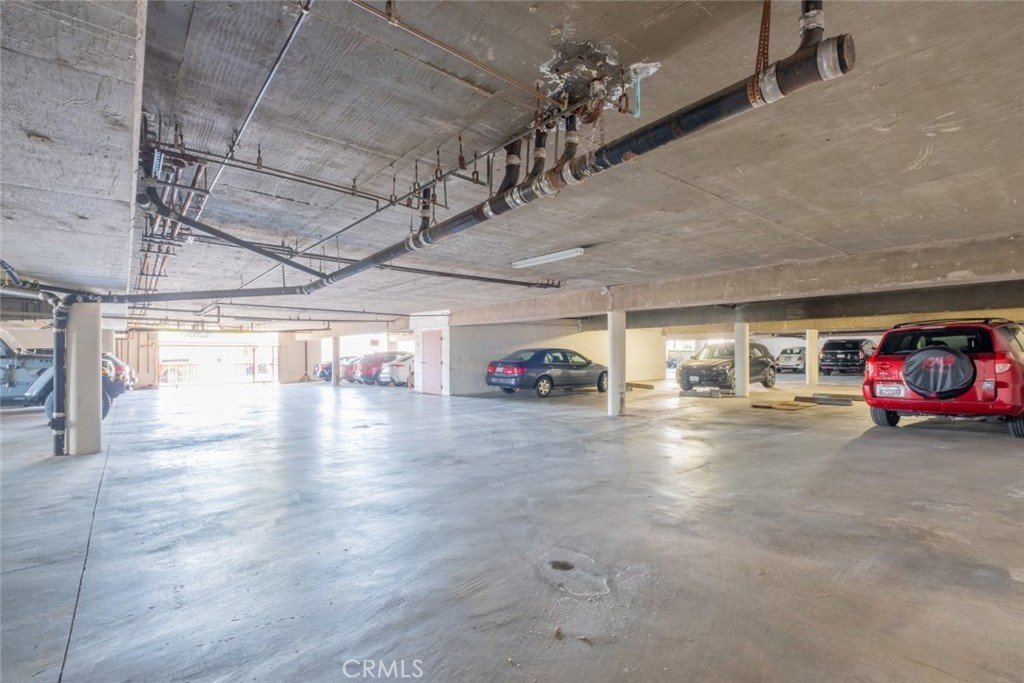
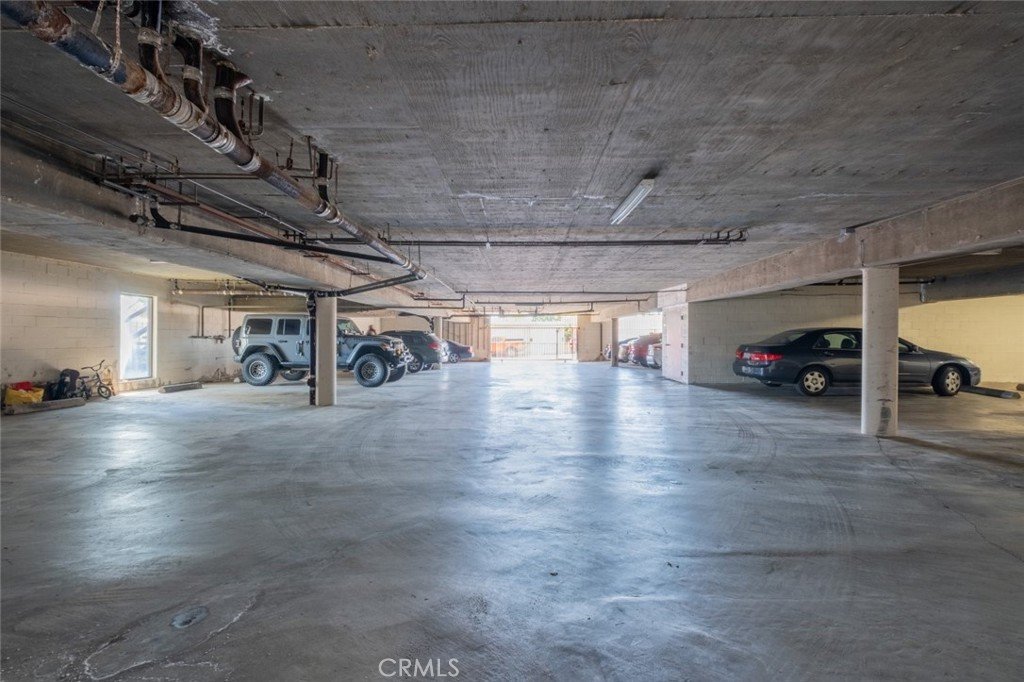
- Parking Features: CommunityStructure
- Parking Total: 2
- Association Amenities: MaintenanceGrounds,Other
- Cooling: CentralAir
- Fireplace Features: None
- Heating: Central
- Interior Features: AllBedroomsDown, BedroomOnMainLevel, PrimarySuite
- Laundry Features: Inside
- Appliances: Dishwasher,GasCooktop,GasOven,Microwave,Refrigerator
Nearby Schools
- High School District: Burbank Unified
Expenses, Fees & Taxes
- Association Fee: $363
Agent info
- Agent name: Andre Pashai
- Agent MLS: G81496
- Agent email: apashai@pacbell.net
- Agent officephone: 818-246-1099
- Agent direct phone: 818-269-8707
Miscellaneous
- Association Fee Frequency: Monthly
- List Office Name: JohnHart Real Estate
- Listing Terms: Cash,CashToNewLoan,Conventional
- Common Interest: Condominium
- Community Features: StreetLights,Suburban,Sidewalks
