











4355 Pennsylvania, La Crescenta, CA, US, 91214
4355 Pennsylvania, La Crescenta, CA, US, 91214Basics
- Date added: Added 4 months ago
- Category: Residential
- Type: SingleFamilyResidence
- Status: Active
- Bedrooms: 2
- Bathrooms: 2
- Area: 864 sq ft
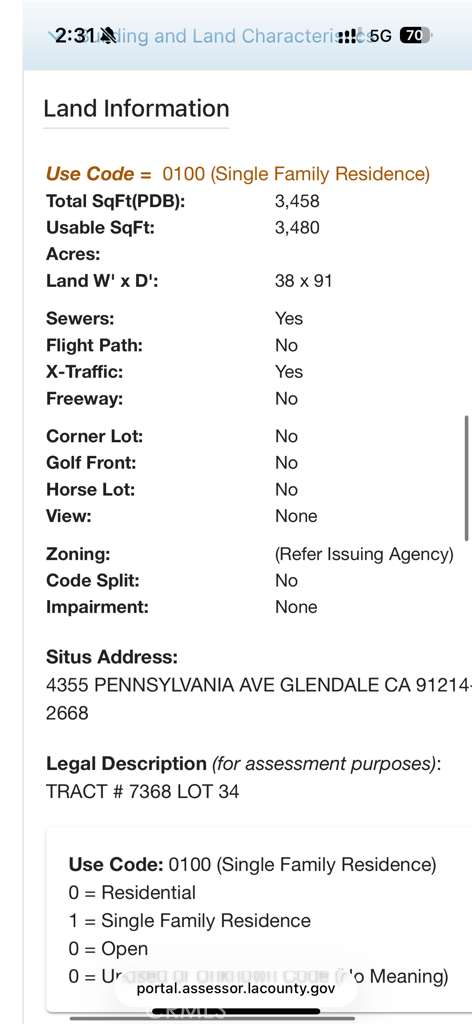
- Lot size: 3480, 3480 sq ft
- Year built: 1939
- Property Condition: UpdatedRemodeled
- View: Mountains,Neighborhood
- County: Los Angeles
- MLS ID: GD26115307
Description
-
Description:
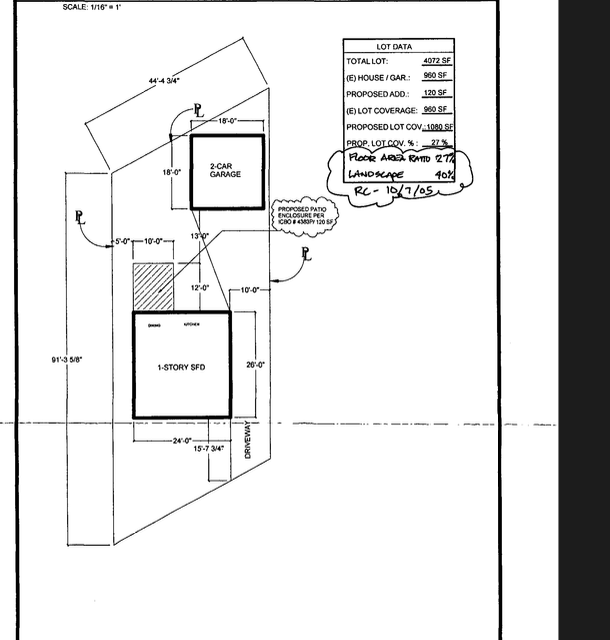
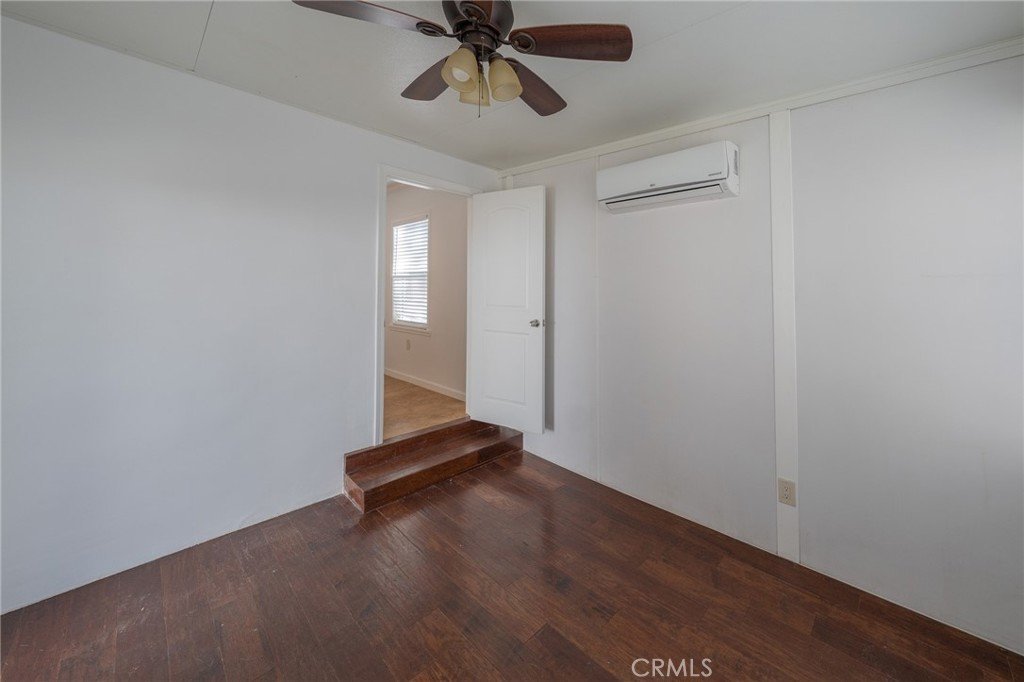
This is the one SINGLE FAMILY HOUSE you’ve been waiting for in La Crescenta. Beautifully reimagined and updated, this charming 2-bedroom, 2-bath home with a BONUS ROOM combined total: 1,080 SQFT
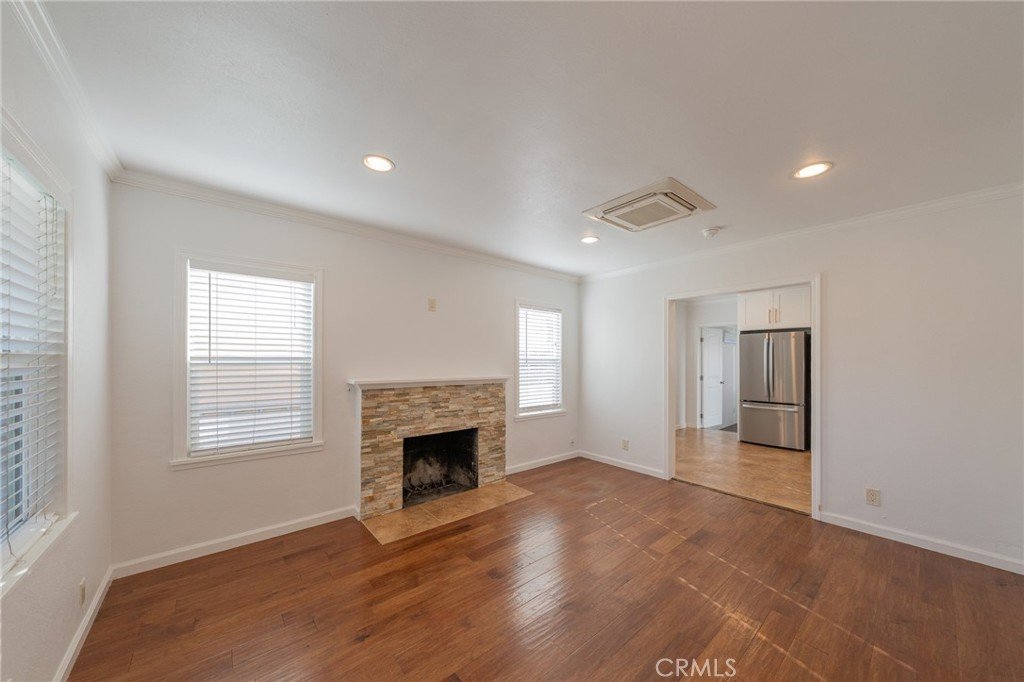
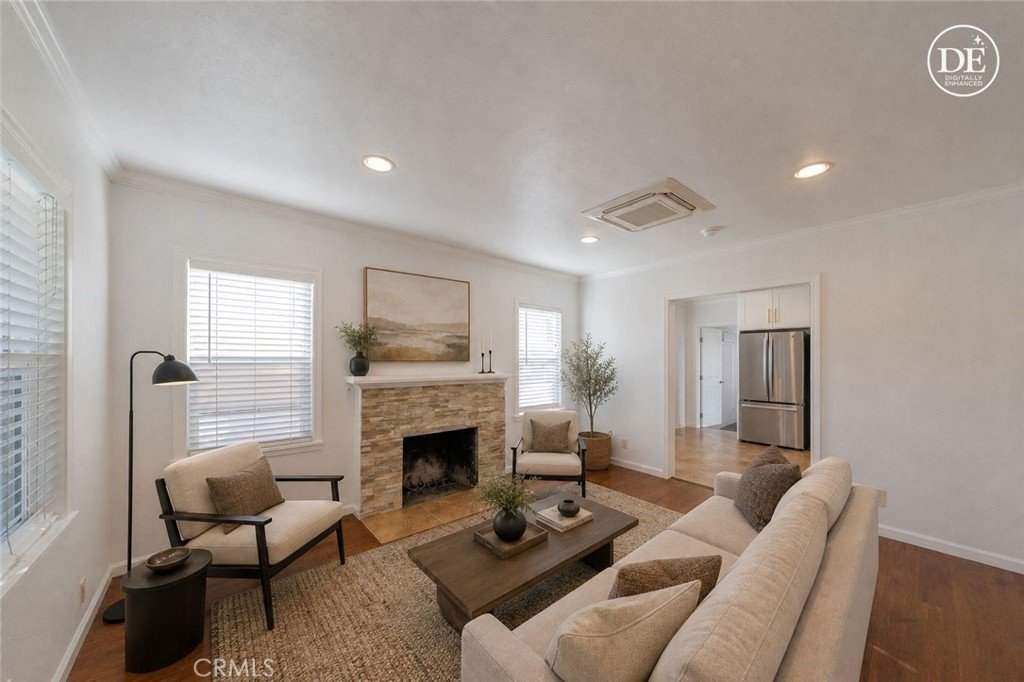
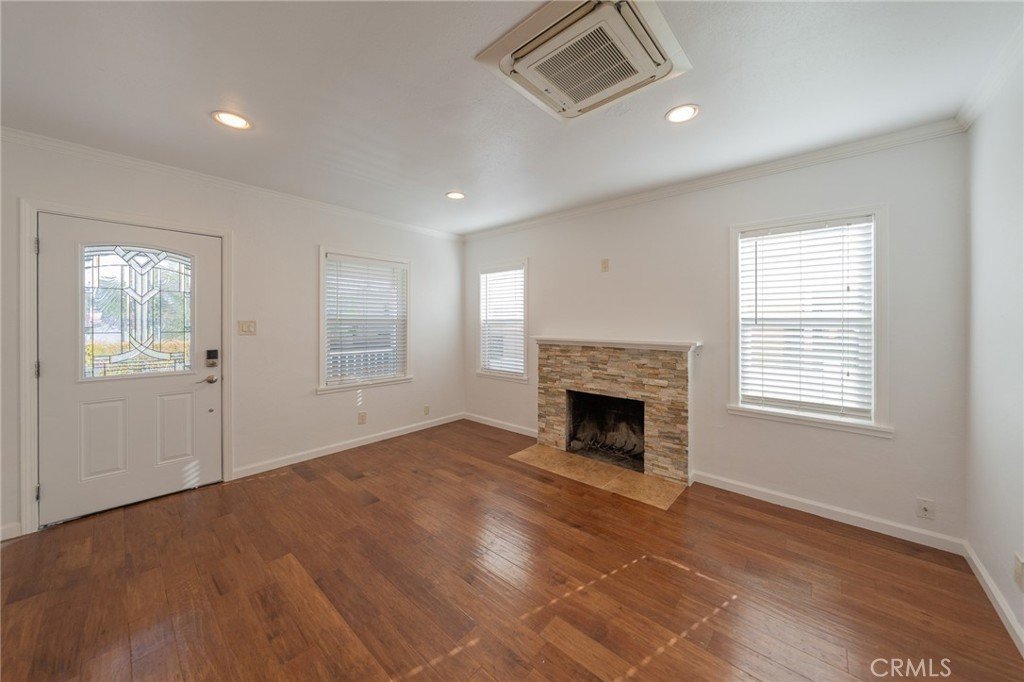
offers the perfect blend of comfort, style, and flexibility. Step inside to a bright and inviting living space filled with natural light and thoughtfully designed modern finishes throughout.
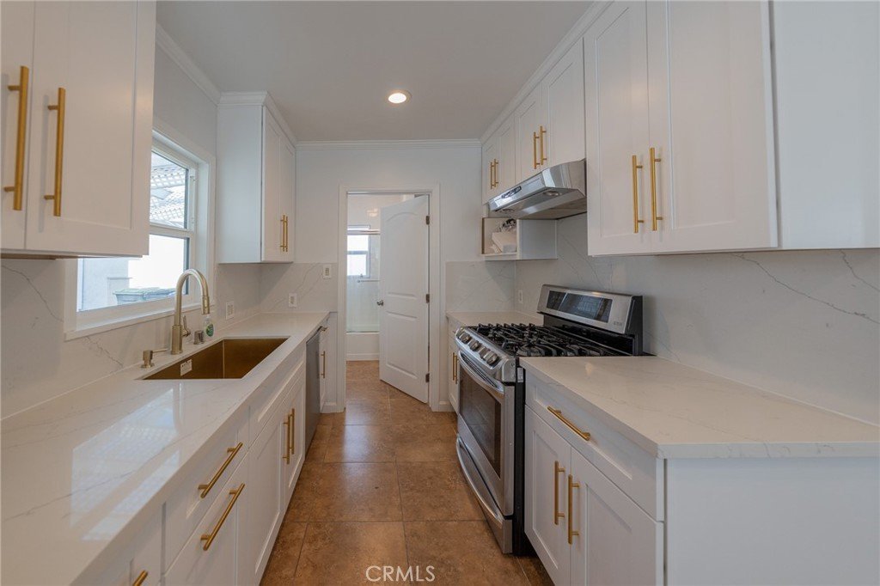
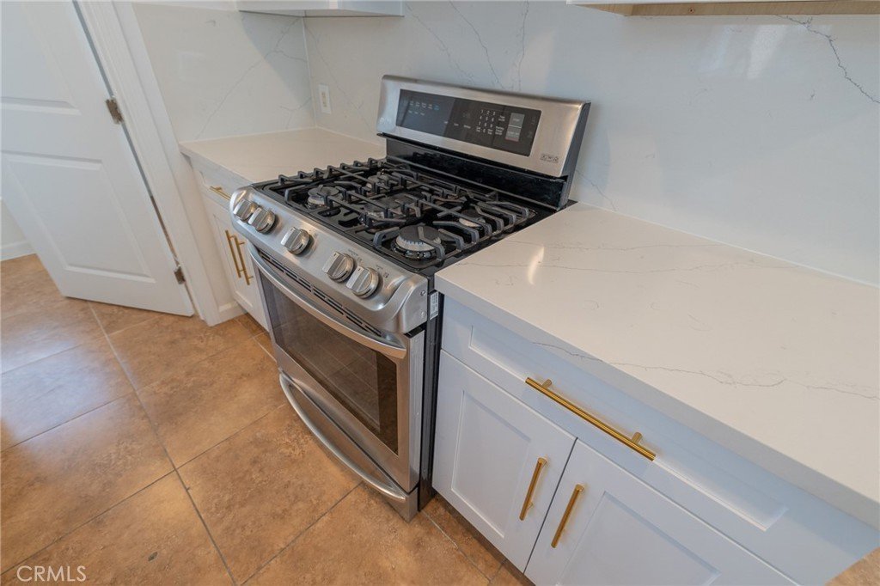
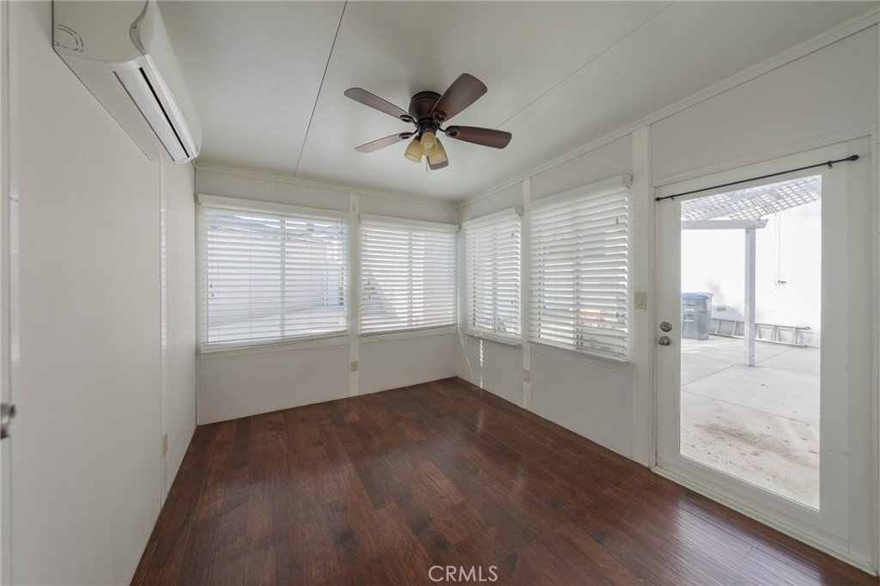
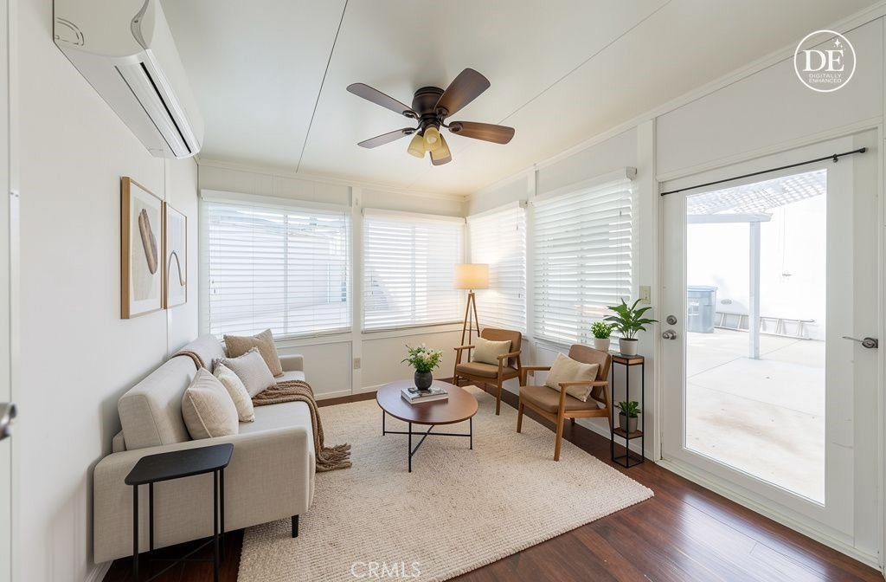
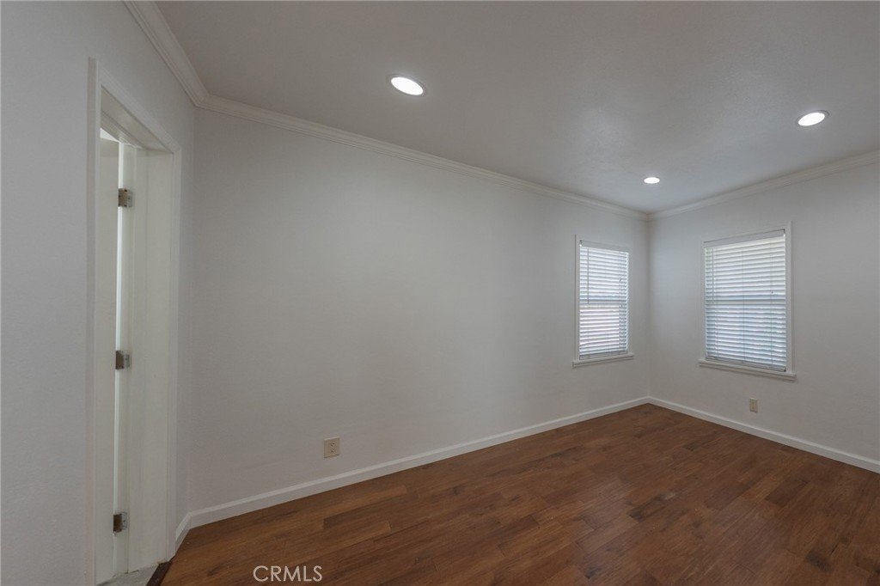
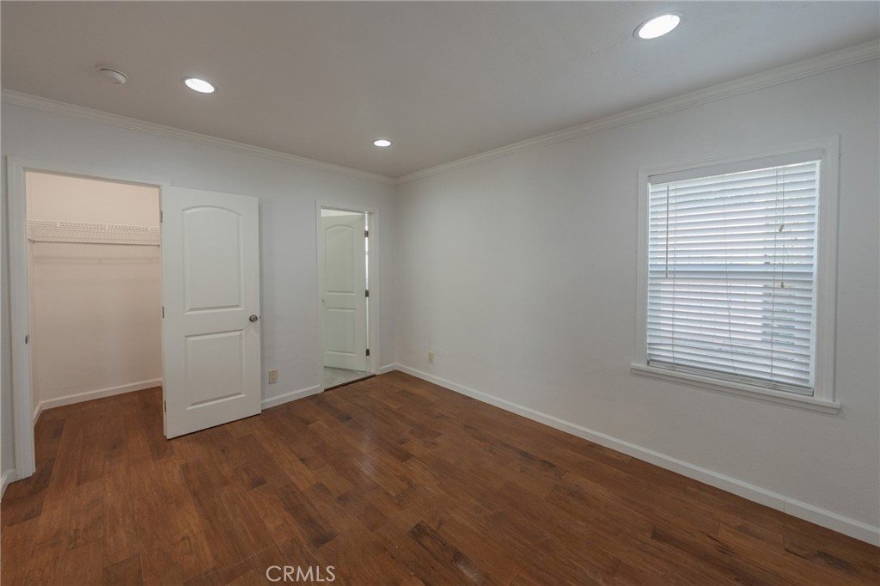
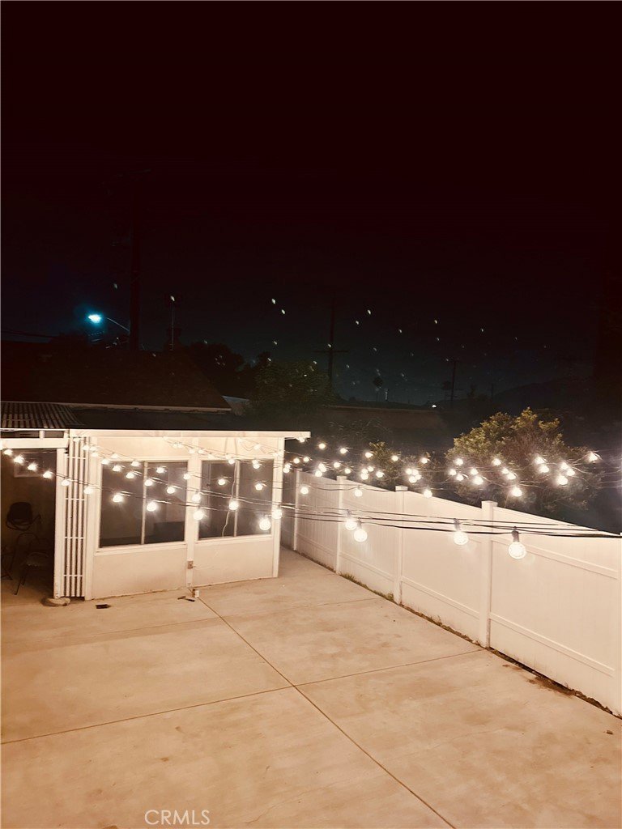
The updated kitchen features sleek cabinetry, stylish countertops, and contemporary details perfect for everyday living and entertaining. The spacious primary suite is well-appointed and welcoming, while the second bedroom, originally a permitted enclosed patio, has been transformed into a sun-drenched retreat with expansive windows that fill the space with warmth and light.
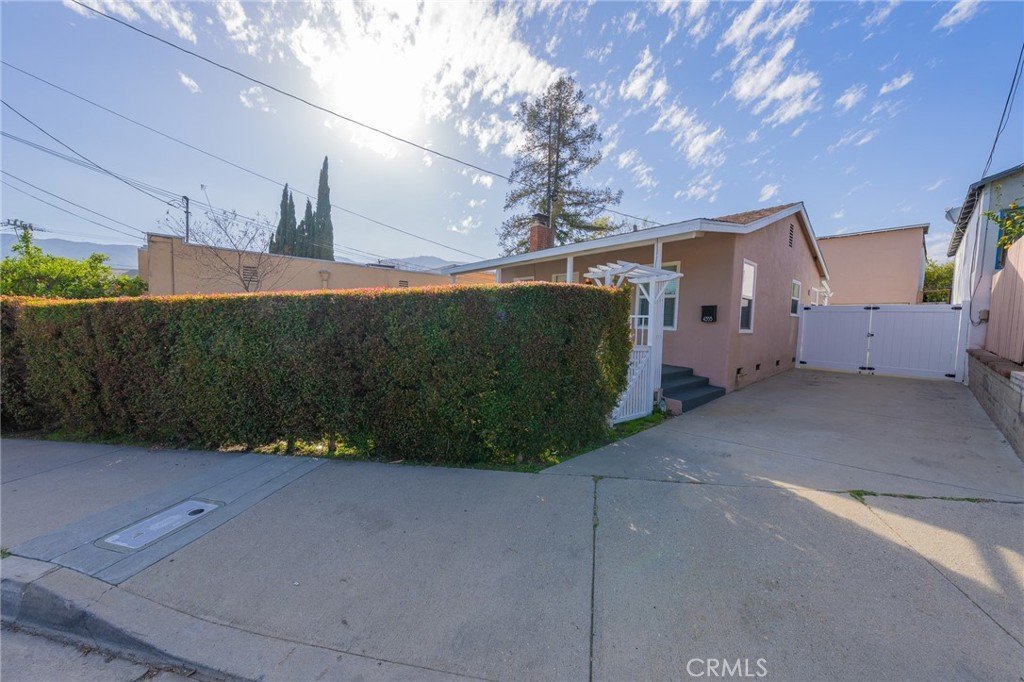
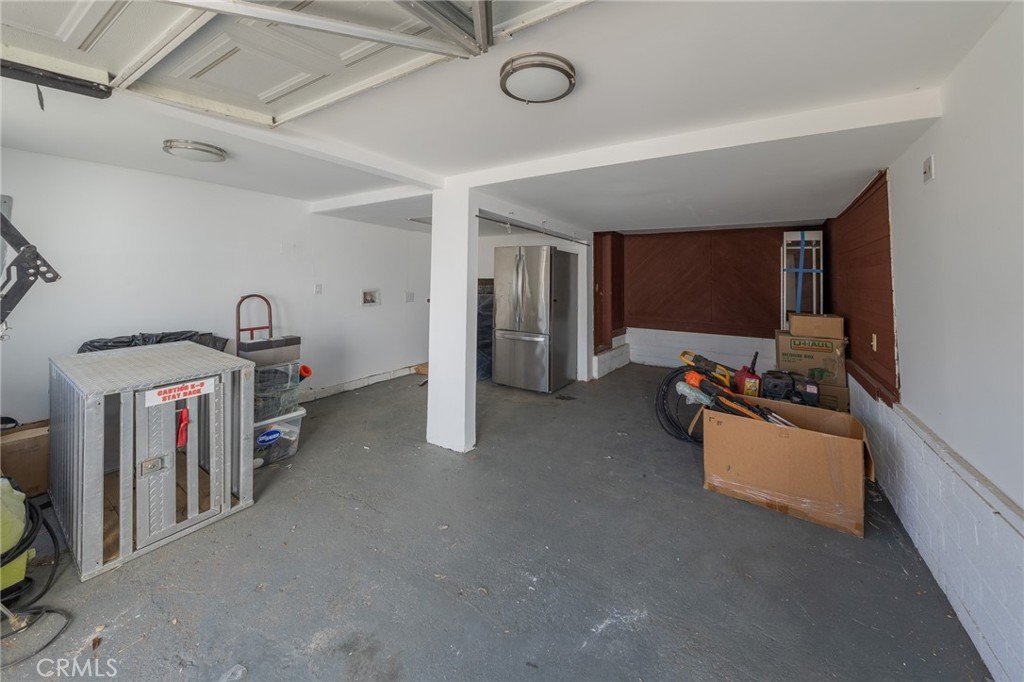
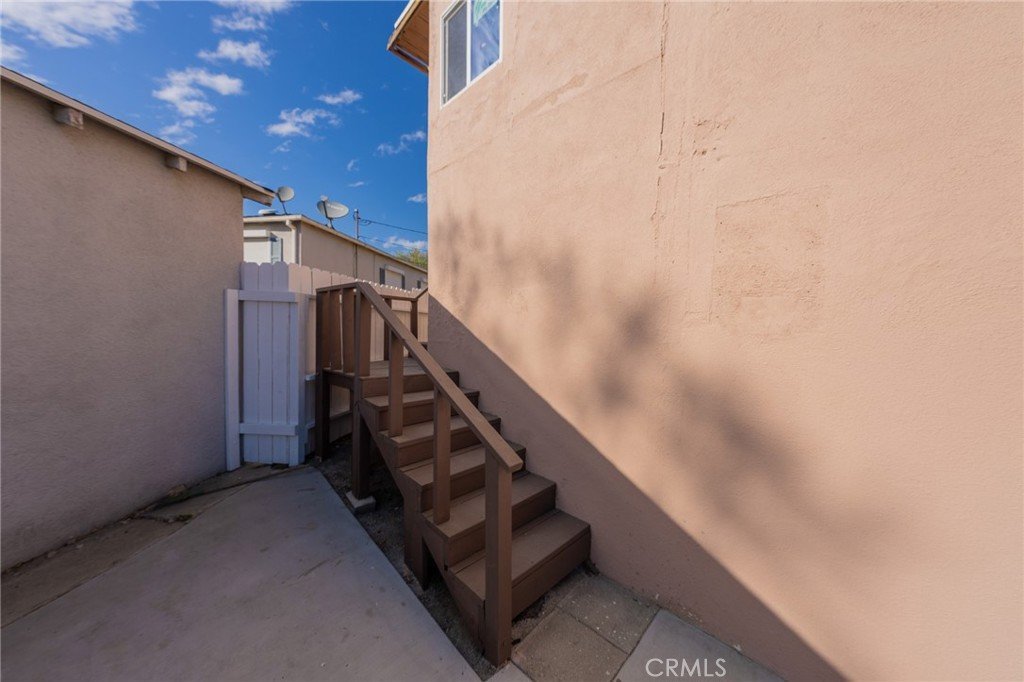
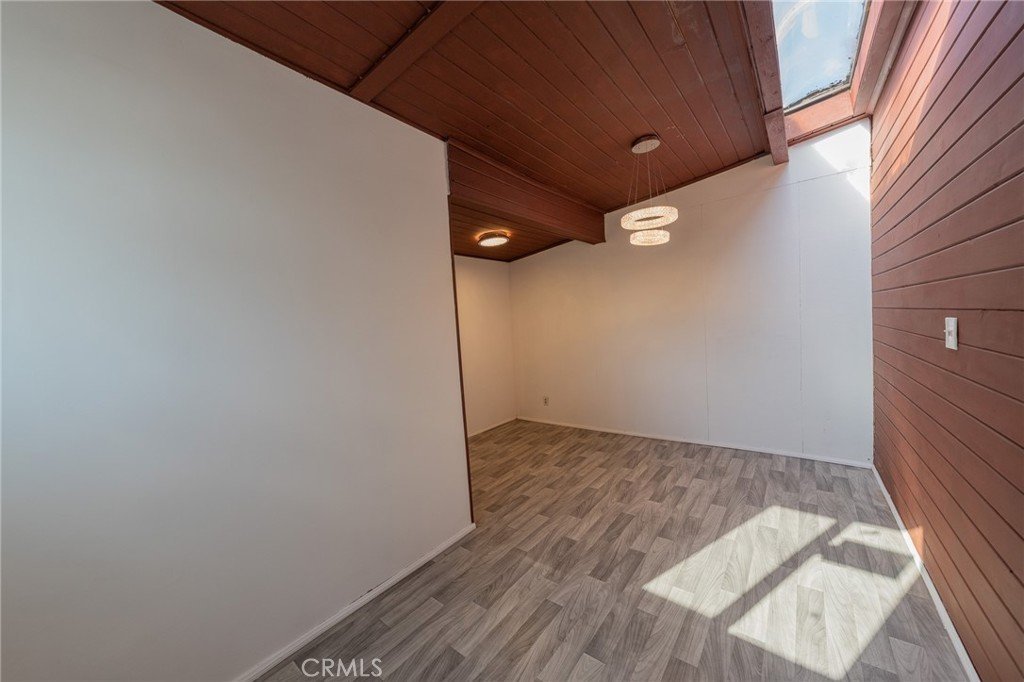
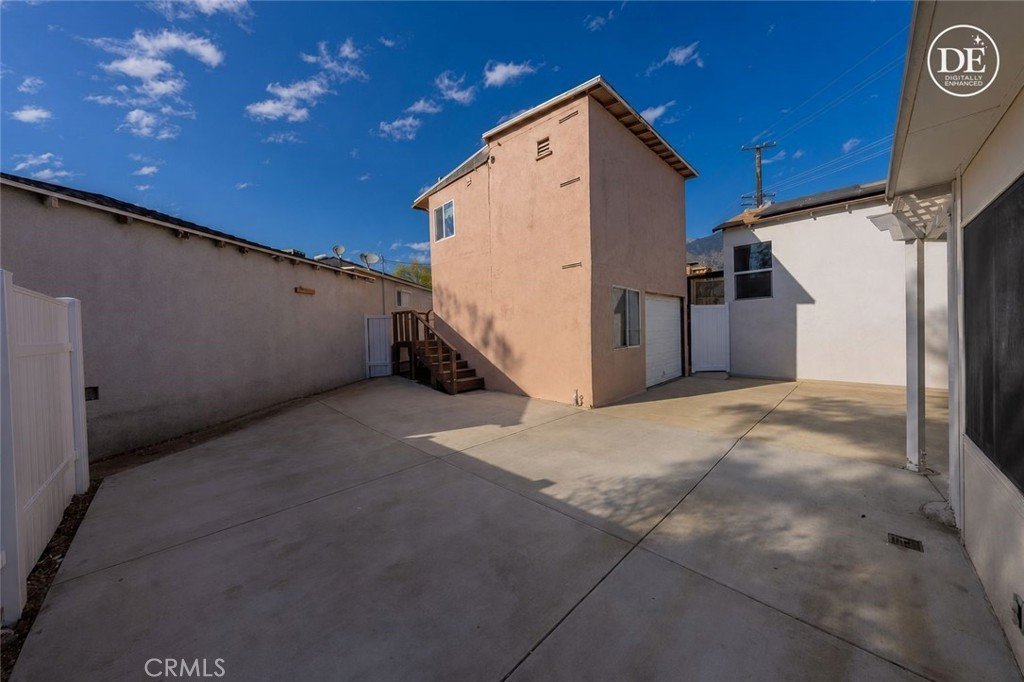
A long driveway leads to a detached two-car garage with abundant storage and a separate bonus room above, offering its own private entrance. Ideal as a creative workspace, home office, gym, guest space, or potential third bedroom (this versatile area is not included in the main house square footage)
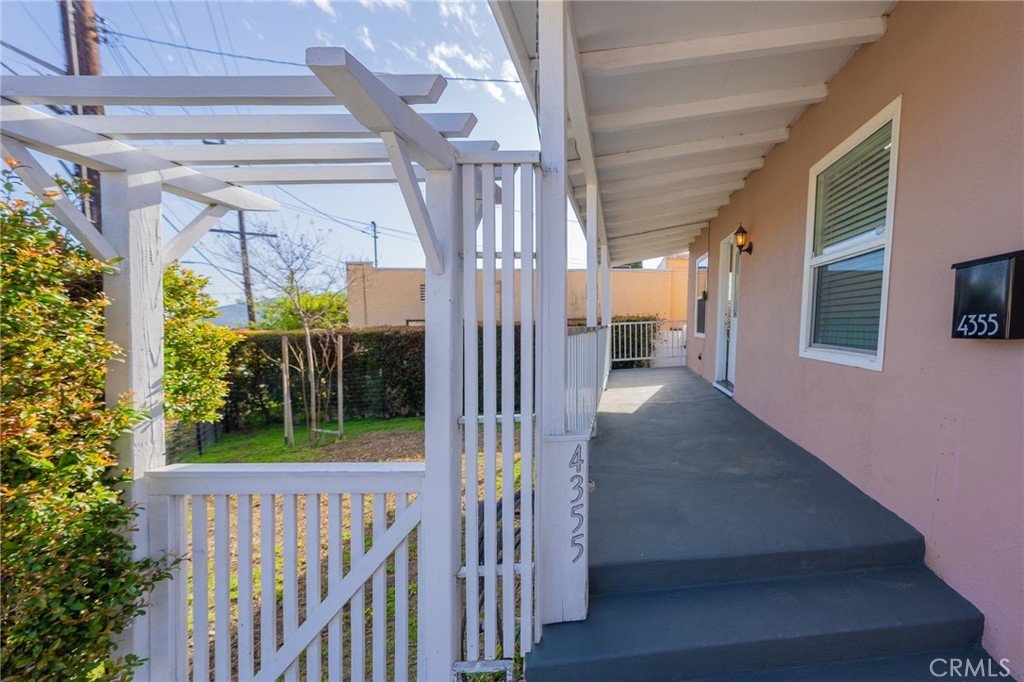
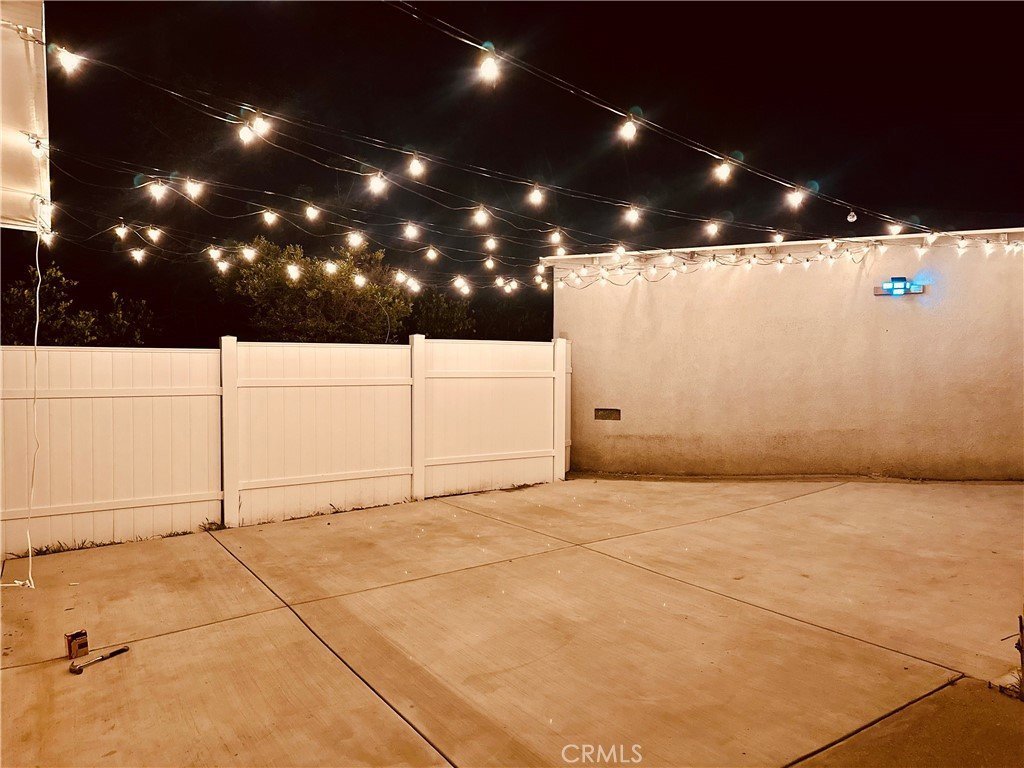
Perfect as a condo alternative with no HOA, the property also features a cozy patio area ideal for relaxing or entertaining. Located within a highly sought-after Blue Ribbon school district and just minutes from Montrose Shopping Park, Trader Joe’s, dining, and local favorites, this home is perfect for families seeking both convenience and quality living.
Show all description
Location
- Directions: In between: Community Ave and Prospect Ave on the West side of Pennsylvania Ave
- Lot Size Acres: 0.0799 acres
Building Details
- Structure Type: House
- Water Source: Public
- Architectural Style: Traditional
- Lot Features: ZeroToOneUnitAcre,SprinklersInRear
- Sewer: SewerTapPaid,Unknown
- Common Walls: NoCommonWalls
- Fencing: Vinyl
- Foundation Details: Raised
- Garage Spaces: 1
- Levels: One
- Floor covering: Wood
Amenities & Features
- Pool Features: None
- Parking Features: DrivewayUpSlopeFromStreet, Garage
- Security Features: CarbonMonoxideDetectors
- Patio & Porch Features: FrontPorch,Open,Patio
- Spa Features: None
- Accessibility Features: Parking
- Parking Total: 1
- Roof: Composition
- Window Features: Blinds,DoublePaneWindows
- Cooling: Ductless,Electric
- Fireplace Features: LivingRoom, SeeRemarks
- Heating: Central
- Interior Features: CeilingFans, CrownMolding, EatInKitchen, QuartzCounters
- Laundry Features: WasherHookup,InGarage
- Appliances: Dishwasher,GasOven,GasRange,Refrigerator
Nearby Schools
- Middle Or Junior School: Rosemont
- Elementary School: Abraham Lincoln
- High School: Crescenta Valley
- High School District: Glendale Unified
Expenses, Fees & Taxes
- Association Fee: 0
Agent info
- Agent name: Meghmick Hazarmaliyan
- Agent MLS: G165115320
- Agent email: mikih@kw.com
- Agent officephone: 818-432-3200
Miscellaneous
- List Office Name: Keller Williams R. E. Services
- Listing Terms: Cash,CashToExistingLoan,CashToNewLoan,Conventional,Exchange1031,FHA
- Common Interest: None
- Community Features: StreetLights,Suburban,Sidewalks
- Direction Faces: East
- Attribution Contact: 747-272-3373
