






341 Hill Street, Monrovia, CA, US, 91016
341 Hill Street, Monrovia, CA, US, 91016Basics
- Date added: Added 1 month ago
- Category: Residential
- Type: SingleFamilyResidence
- Status: Active
- Bedrooms: 3
- Bathrooms: 3
- Area: 1691 sq ft
- Lot size: 7810, 7810 sq ft
- Year built: 1975
- Property Condition: UpdatedRemodeled,Turnkey
- View: None
- County: Los Angeles
- MLS ID: P1-27359
Description
-
Description:
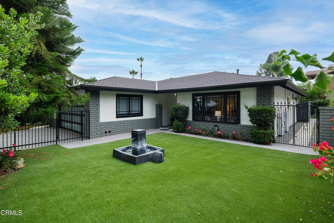
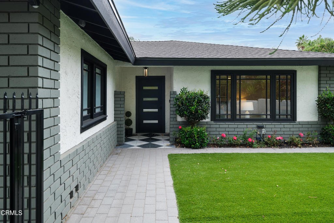
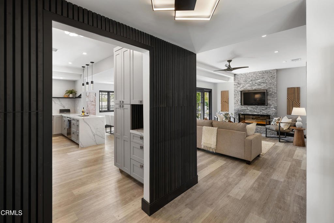
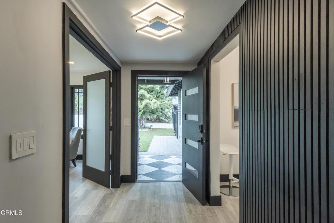
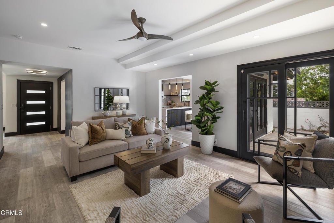
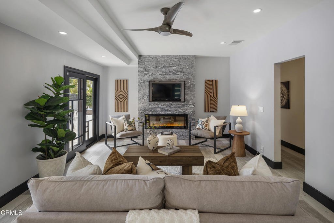
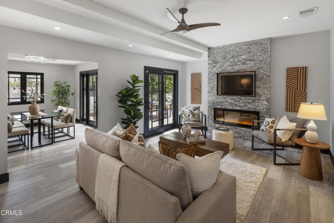
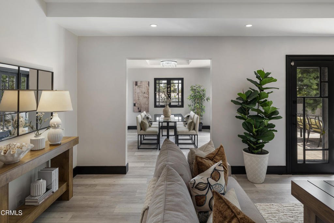
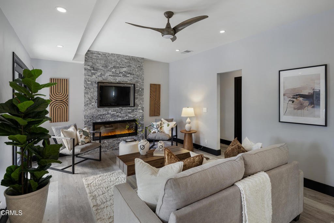
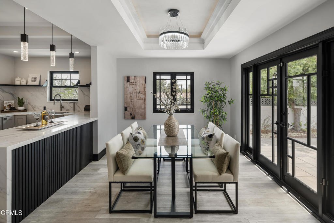
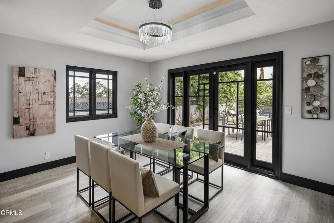
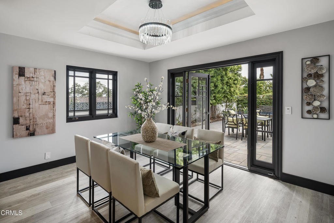
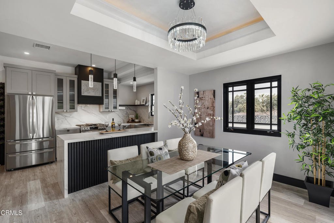
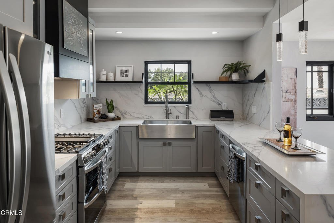
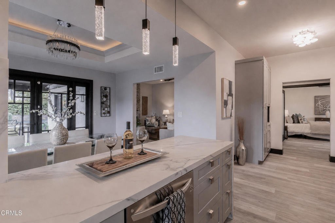
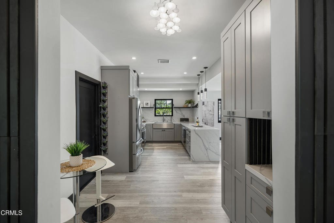
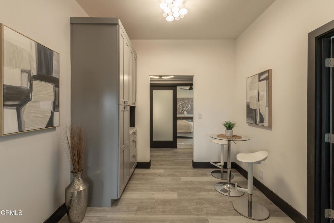
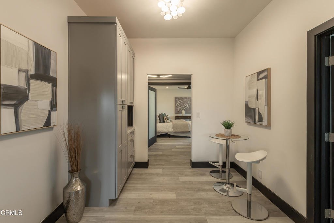
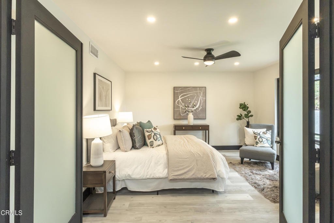
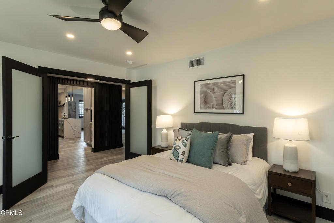
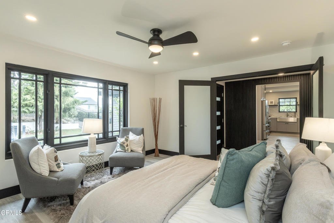
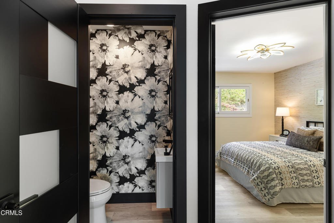
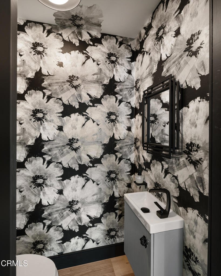
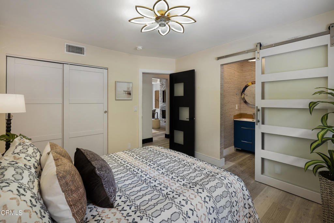
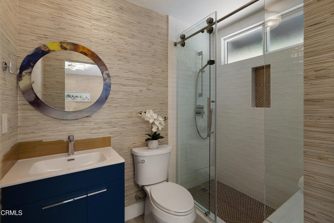
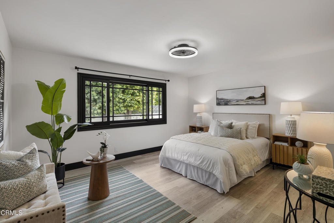
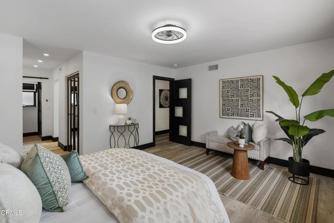
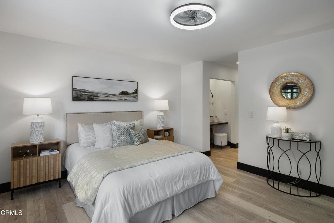
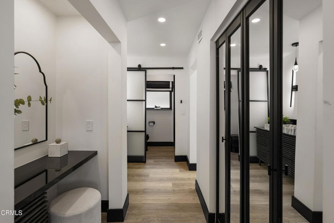
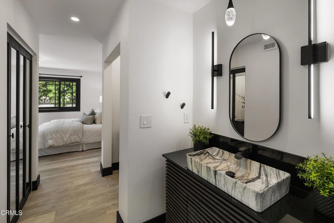
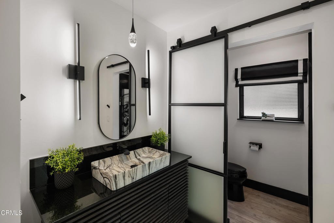
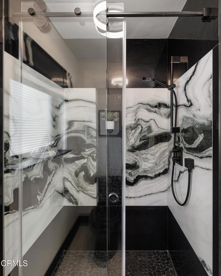
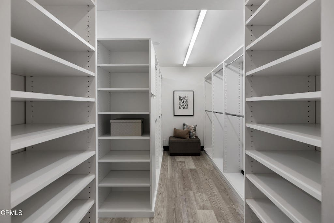
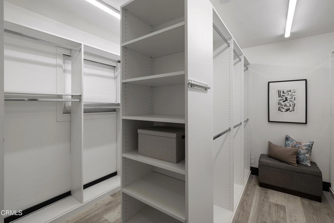
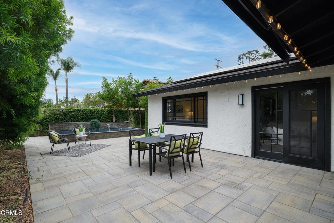
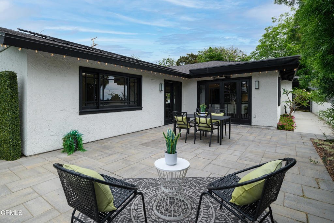
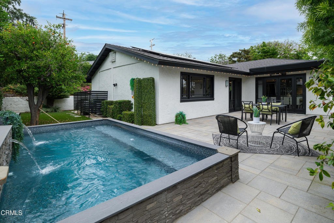
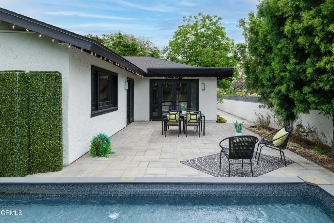
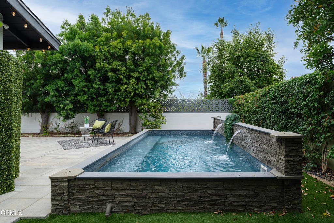
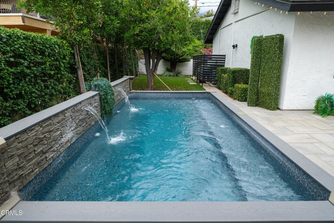
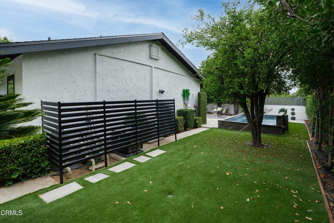
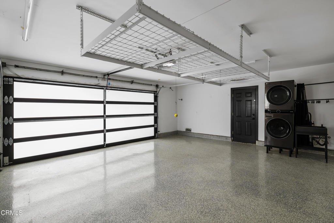
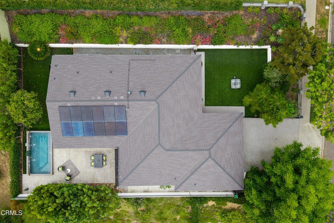
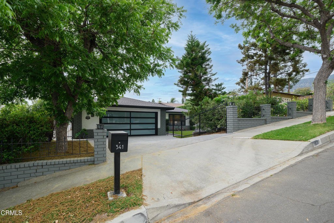
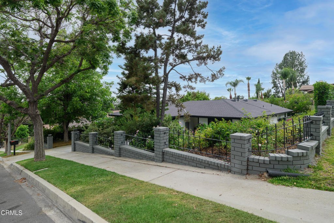
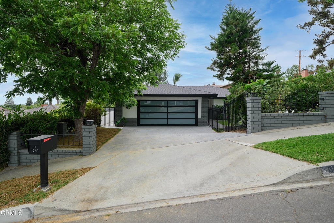
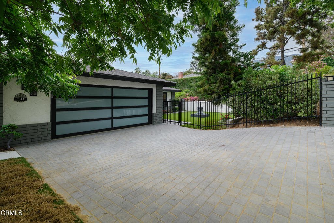
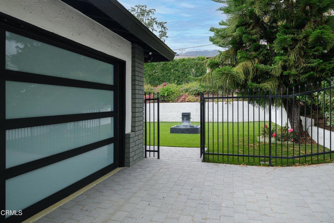
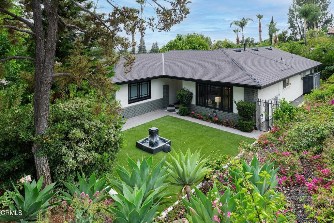
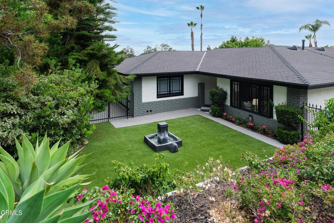
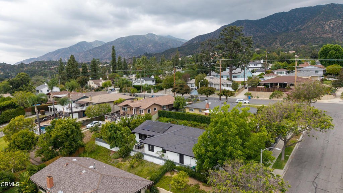
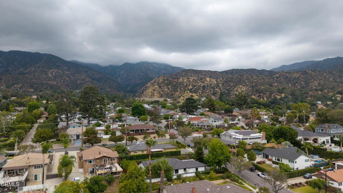
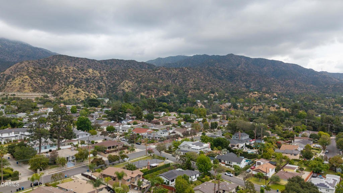
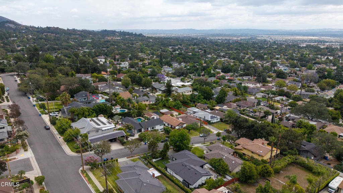
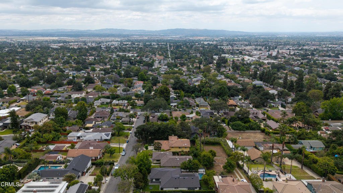
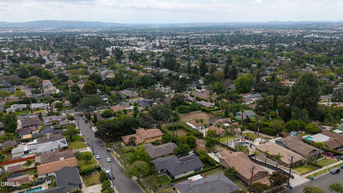
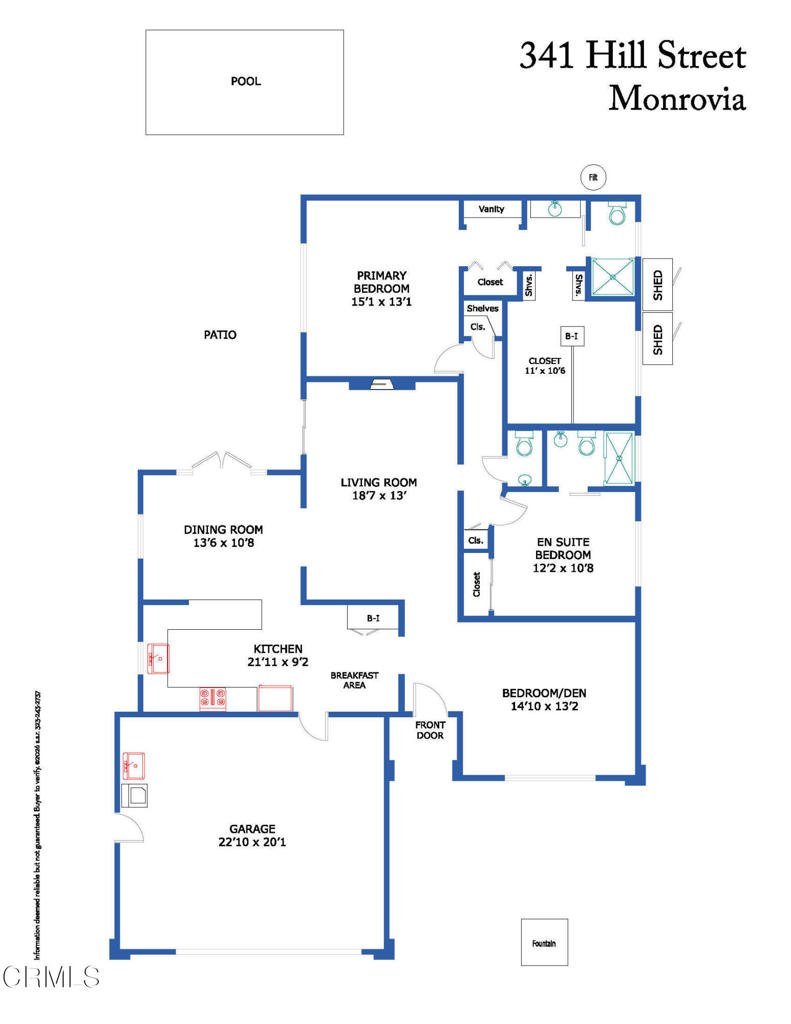
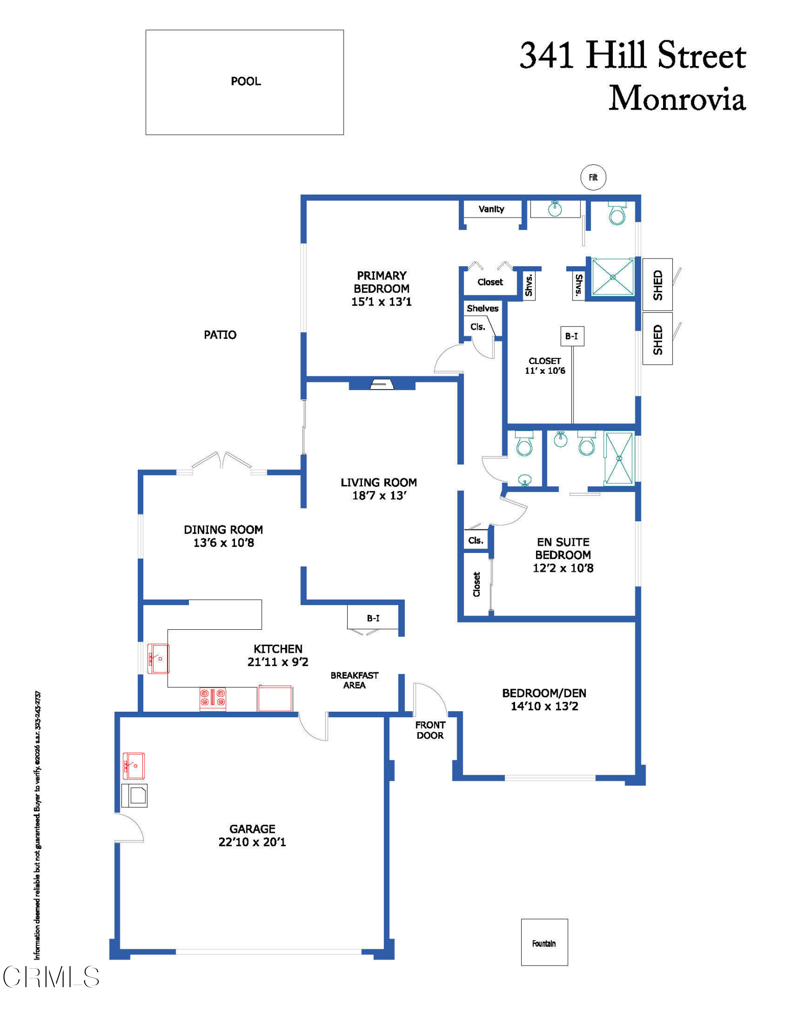
Nestled in the foothills of Monrovia, this fully remodeled 3-bedroom, 3-bath home blends modern design with serene outdoor living. From the moment you arrive, the curb appeal stands out, crisp black wrought iron fencing, painted brick pillars & vibrant landscaping set the tone. A paver driveway leads through a gated entry into a thoughtfully designed front yard, complete with a tranquil fountain & lush artificial turf. Inside, a custom-designed front door with frosted glass inlay opens to luxury waterproof vinyl-plank flooring & a bright, open layout. To the right, a versatile den with recessed lighting, a ceiling fan & picture windows offers the flexibility to serve as a home office or third bedroom. To the left, the beautifully remodeled kitchen features quartz countertops, soft-close cabinetry, recessed lighting & a cozy breakfast nook with direct access to the finished 2-car garage, which includes epoxy flooring, storage, a utility sink, stackable laundry & a tankless water heater. The kitchen flows into the dining room, highlighted by a tray ceiling with uplighting, crown molding, a sleek glass chandelier & French doors opening to the backyard. The adjacent living room offers recessed lighting, a ceiling fan & a striking electric fireplace with a stone surround, media wall & a convenient sliding glass door for patio access. The backyard is a private retreat, featuring a covered patio with a retractable awning, a peaceful pool with water features & a mature Mandarin orange tree, perfect for relaxing or entertaining. Back in the home, in the hall, a stylish guest powder room with a floating vanity serves the main living areas. A secondary bedroom includes a generous closet & an ensuite bath with penny-tile flooring, subway tile shower with bench seating & modern finishes. The primary suite offers a tranquil escape with a picture window overlooking the backyard, multiple closets with built-ins, including a double-sided expansive walk-in closet & a beautifully updated ensuite. The bathroom features a custom vessel sink & vanity, a glass-enclosed shower with floor-to-ceiling marble panels & black granite shower walls. Additional features include an updated electrical panel, Solar panels with Tesla batteries & an HVAC system with new ducting, adding efficiency & comfort. With designer upgrades throughout, thoughtfully curated outdoor spaces & a prime foothill location, this turnkey Monrovia home offers a perfect balance of comfort, style & modern living.
Show all description
Location
- Directions: 341 HILL STMONROVIA CA, 91016-2337Between E. Greystone and Prospect
- Lot Size Acres: 0.1793 acres
Building Details
- Structure Type: House
- Water Source: Public
- Sewer: Unknown
- Common Walls: NoCommonWalls
- Fencing: Block,WroughtIron
- Garage Spaces: 2
- Levels: One
- Floor covering: Vinyl
Amenities & Features
- Pool Features: InGround, Waterfall
- Parking Features: Driveway, Garage, GarageFacesSide, OnStreet
- Patio & Porch Features: Covered,Open,Patio,Stone
- Spa Features: None
- Parking Total: 2
- Cooling: CentralAir
- Door Features: FrenchDoors,SlidingDoors
- Electric: PhotovoltaicsThirdPartyOwned
- Exterior Features: Awnings, Lighting
- Fireplace Features: Electric, LivingRoom
- Heating: Central,Electric
- Interior Features: CeilingFans, SeparateFormalDiningRoom, EatInKitchen, OpenFloorplan, QuartzCounters, StoneCounters, RecessedLighting, DressingArea, MultiplePrimarySuites, PrimarySuite, WalkInClosets
- Laundry Features: Inside,InGarage,Stacked
- Appliances: Dishwasher,GasRange,Microwave,Refrigerator,RangeHood,TanklessWaterHeater,Dryer,Washer
Agent info
- Agent name: Jason Berns
- Agent MLS: P16312
- Agent email: jasonlaura@thebernsteam.com
- Agent officephone: (626) 204-3300
- Agent direct phone: (626) 826-4544
Miscellaneous
- List Office Name: Keller Williams Realty
- Listing Terms: Cash,CashToNewLoan,Conventional
- Common Interest: None
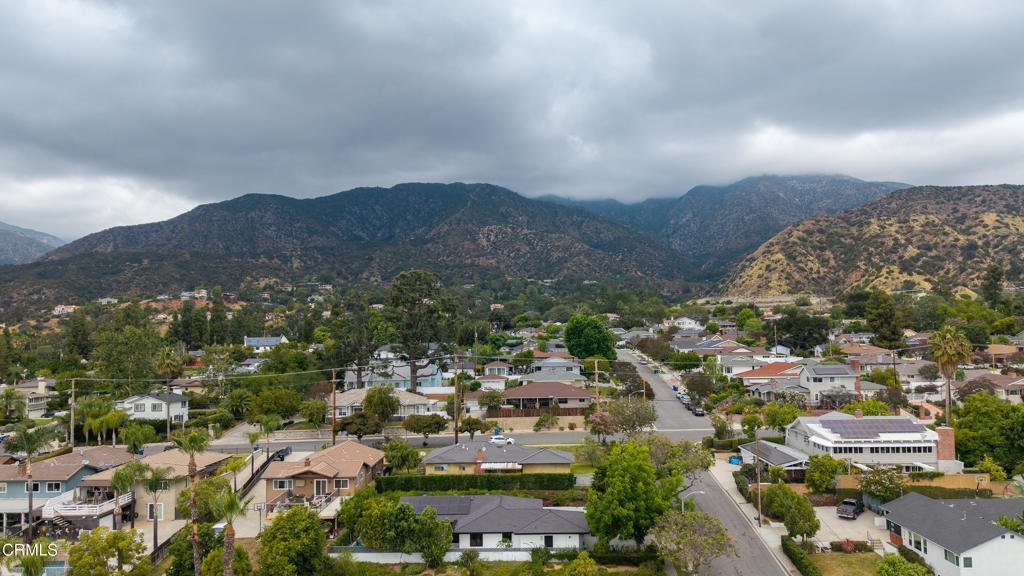
- Community Features: Curbs,Foothills,Suburban,Sidewalks
- Direction Faces: East
- Virtual Tour URL Branded: https://my.matterport.com/show/?m=memZtZbqMFY&brand=0
