






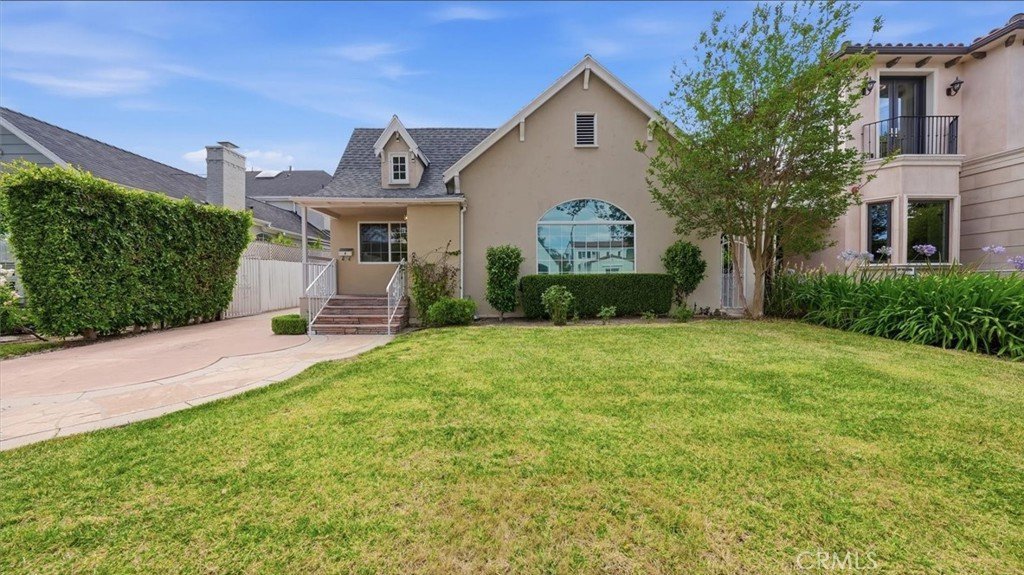






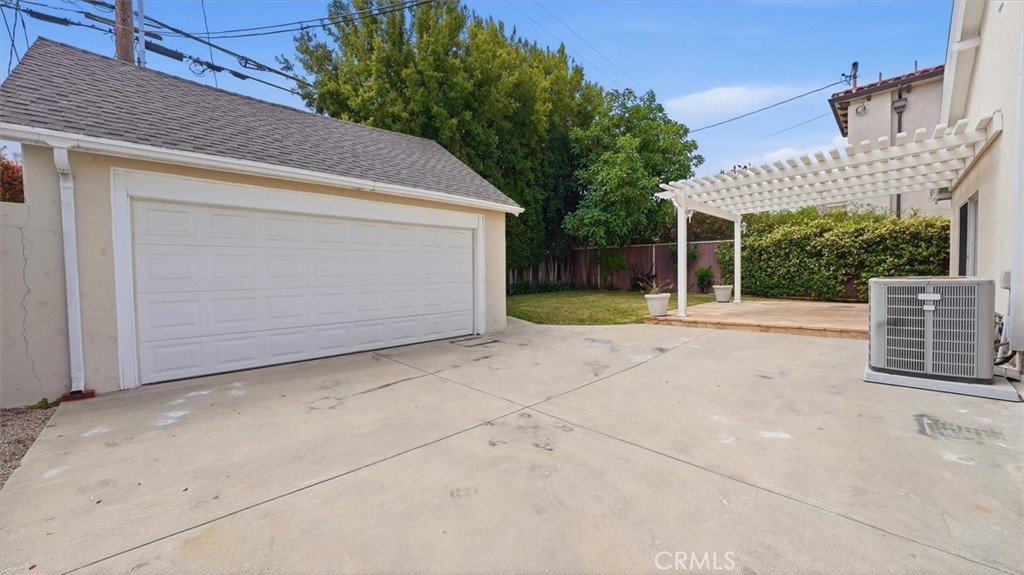


317 S Canon Drive, Beverly Hills, CA, US, 90212
317 S Canon Drive, Beverly Hills, CA, US, 90212Basics
- Date added: Added 4 months ago
- Category: Residential
- Type: SingleFamilyResidence
- Status: Active
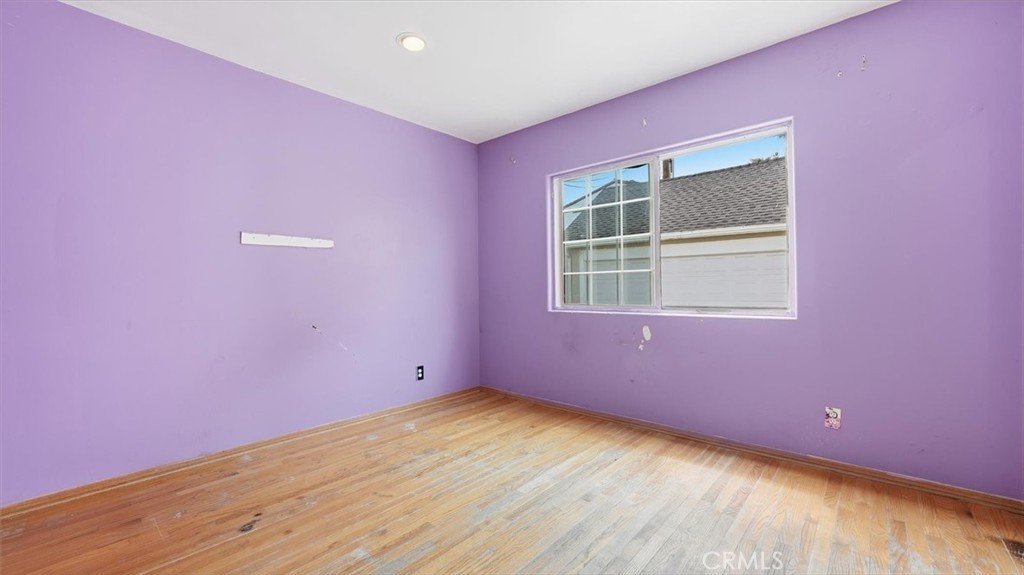
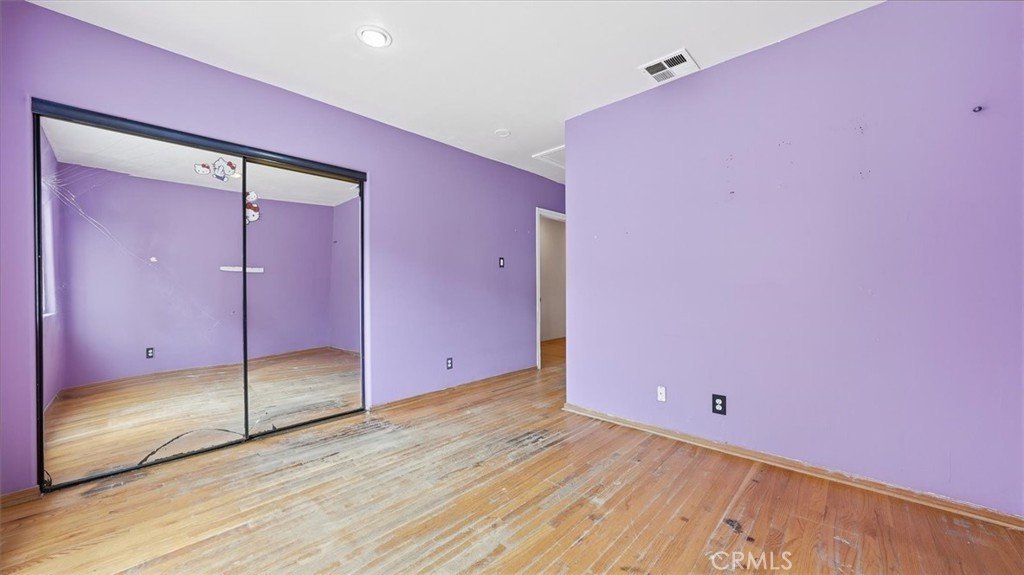
- Bedrooms: 3
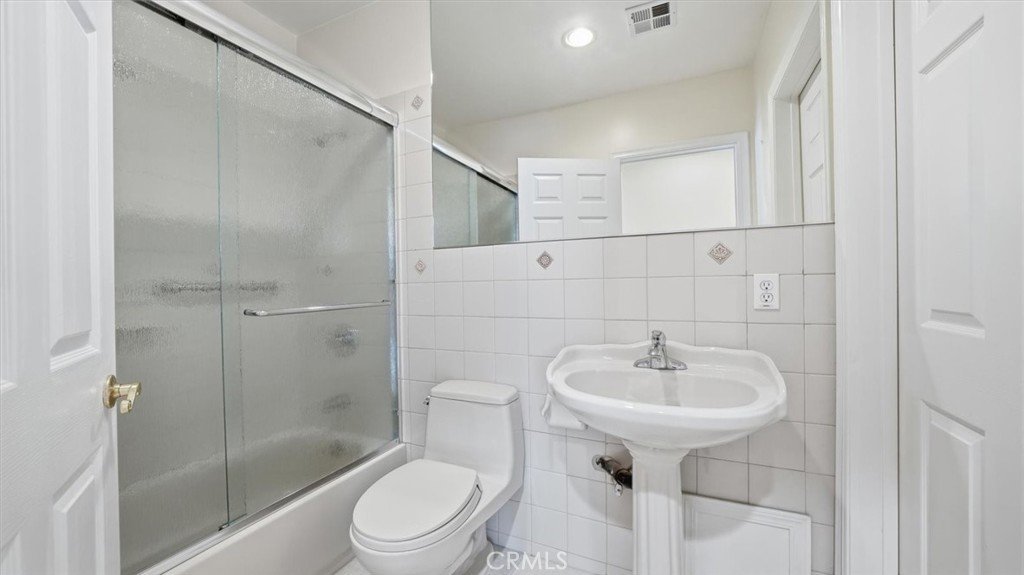
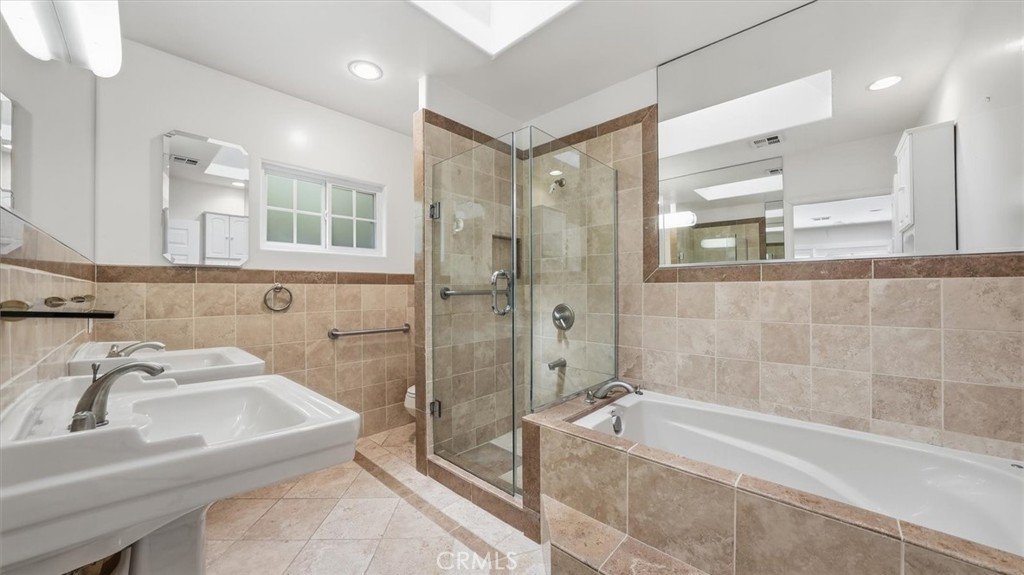
- Bathrooms: 3
- Area: 1787 sq ft
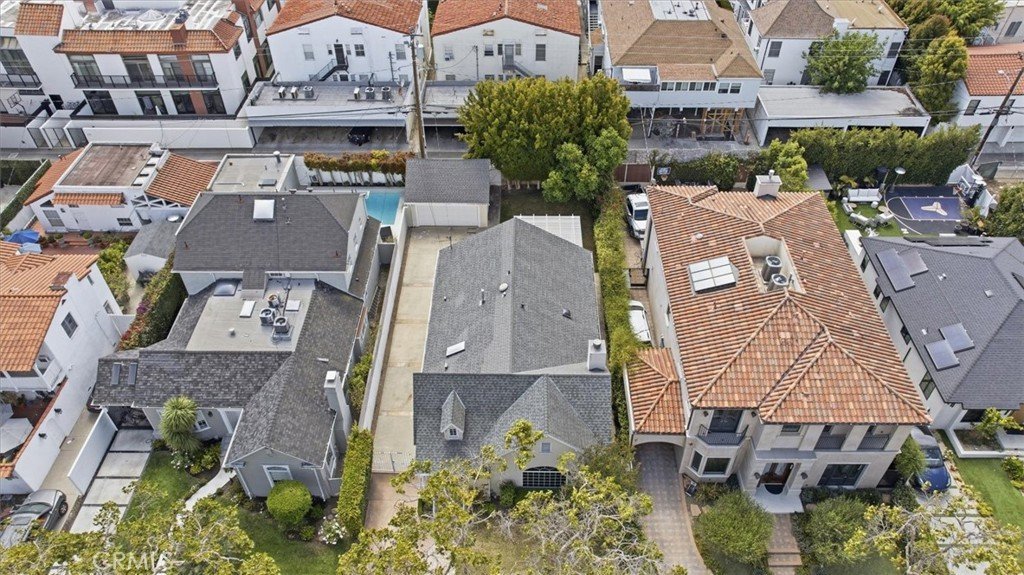
- Lot size: 6073, 6073 sq ft
- Year built: 1926
- View: None
- County: Los Angeles
- MLS ID: SB26116771
Description
-
Description:
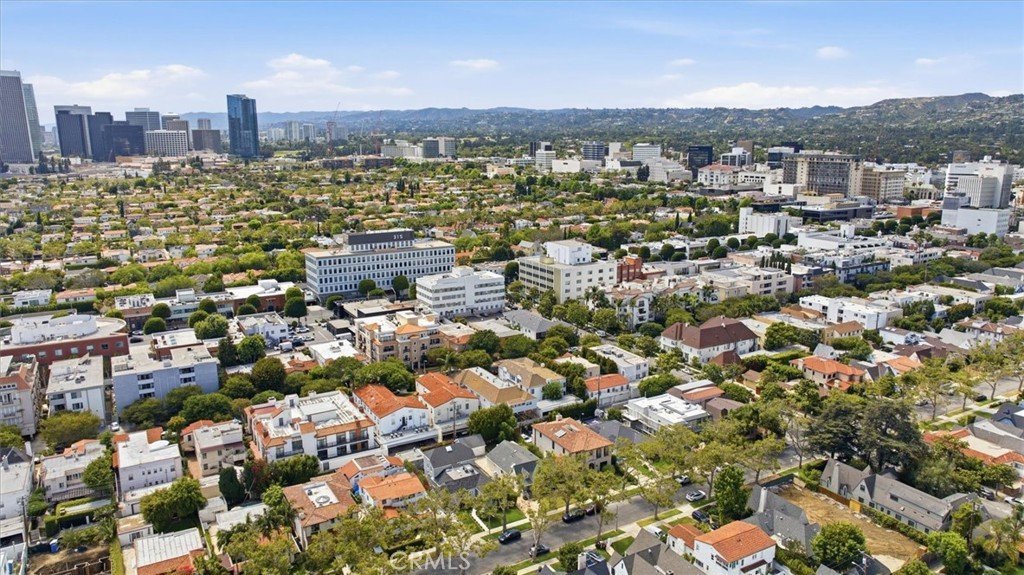
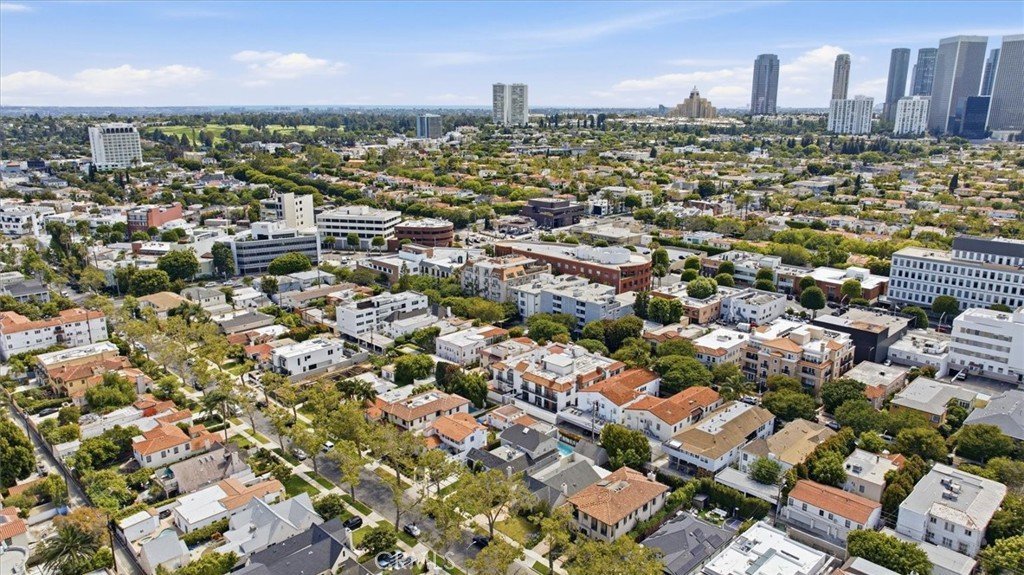
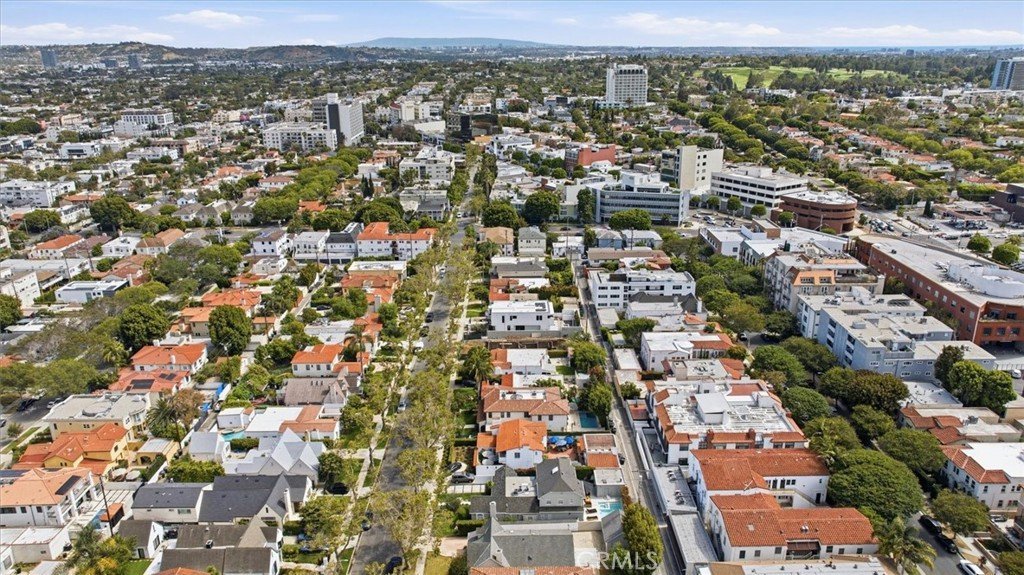
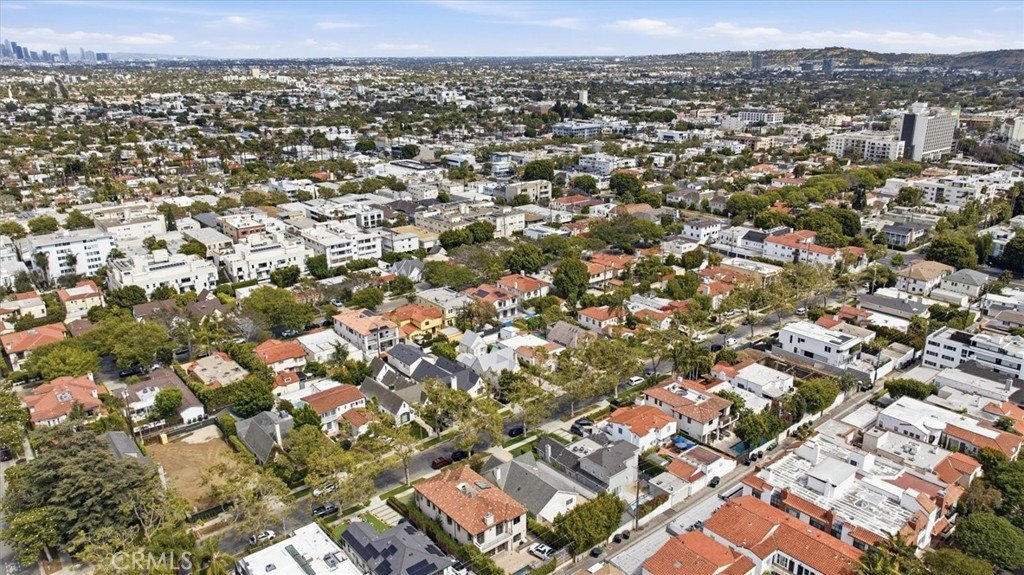
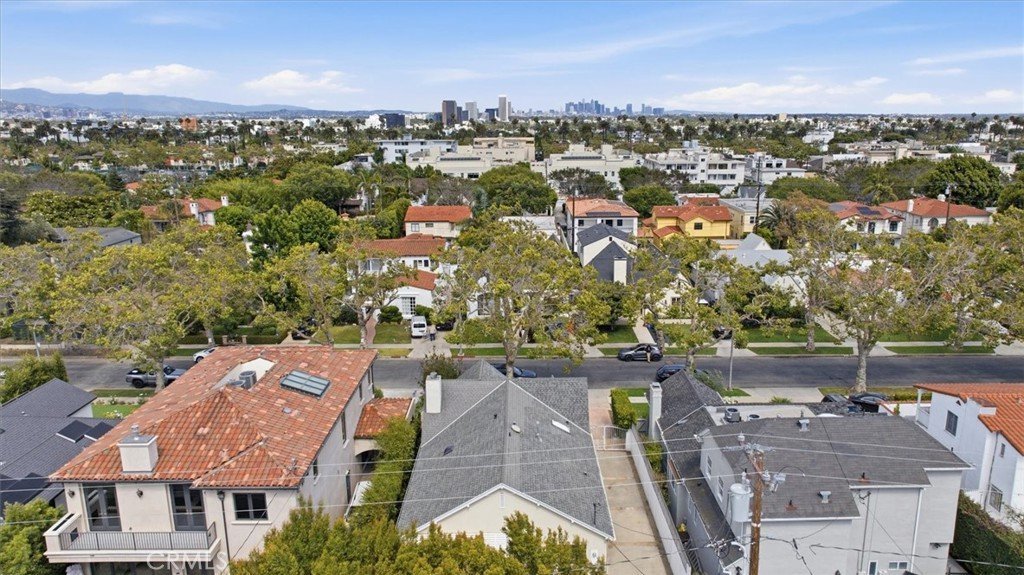
You know what they say: Location, location, location... 317 S. Canon Drive, Beverly Hills. What an address! Here you are, on one of Beverly Hills' most beloved tree-lined streets. This neighborhood is world famous for good reason, and the quality of life is simply unmatched. Literal steps to South Beverly Drive, Rodeo, and all that the Golden Triangle has to offer. Mere minutes to your office in Century City, the eclectic energy of Pico-Robertson, and all the culture of the Miracle Mile. In every direction: top-rated schools, acclaimed parks, golf courses, houses of worship, and major studio lots. And of course you are secure in the full suite of Beverly Hills city services, public safety initiatives, and community programs that make this one of the most livable addresses in the world. A perfect fit for everyone: users looking for a forever home, builders seeking massive upside, remodelers looking for a quick turnaround, or investors looking for cashflow rental income... anybody! Start with the address, build the legacy. Come fall in love, 317 S. Canon is waiting for you.
Show all description
Location
- Directions: S. Beverly to Olympic to Canon
- Lot Size Acres: 0.1394 acres
Building Details
- Structure Type: House
- Water Source: Public
- Architectural Style: Traditional
- Lot Features: BackYard,FrontYard,Garden,Lawn,Landscaped,Level,NearPark,SprinklerSystem
- Open Parking Spaces: 4
- Sewer: PublicSewer
- Common Walls: NoCommonWalls
- Foundation Details: Raised
- Garage Spaces: 2
- Levels: One
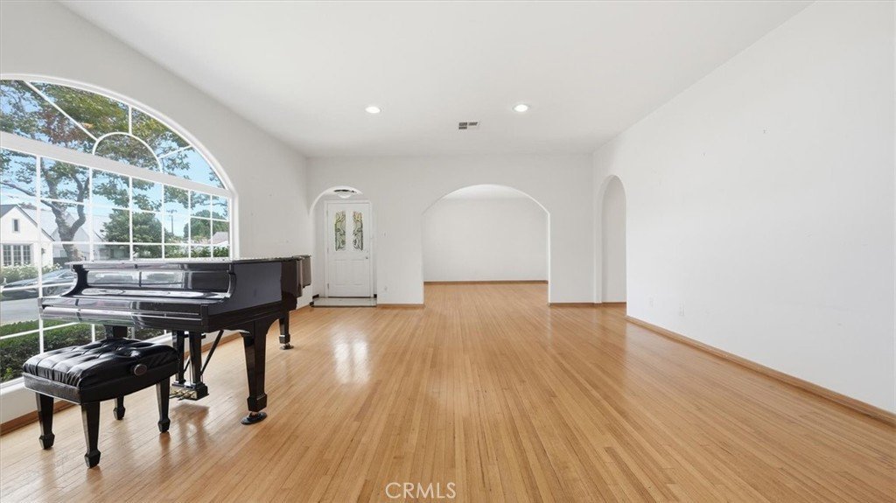
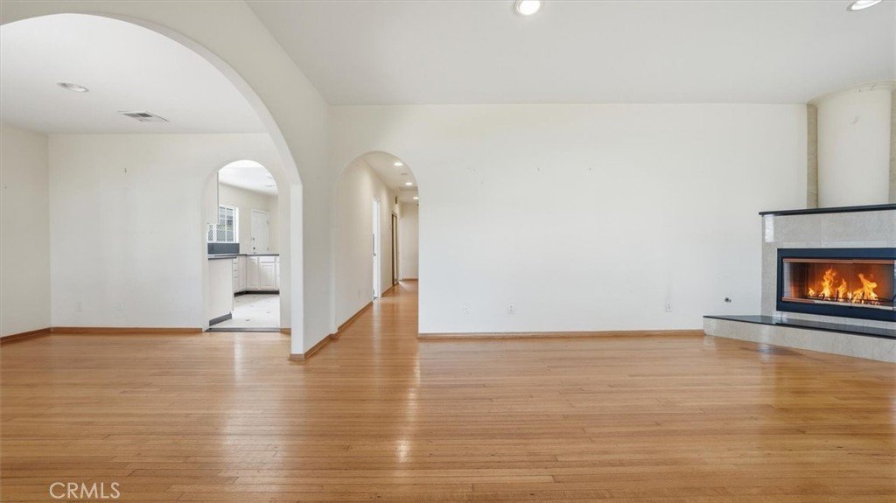
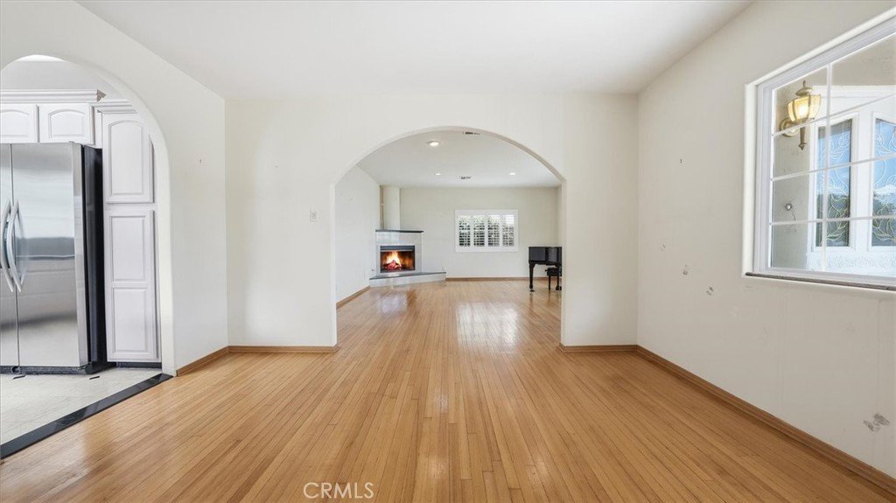
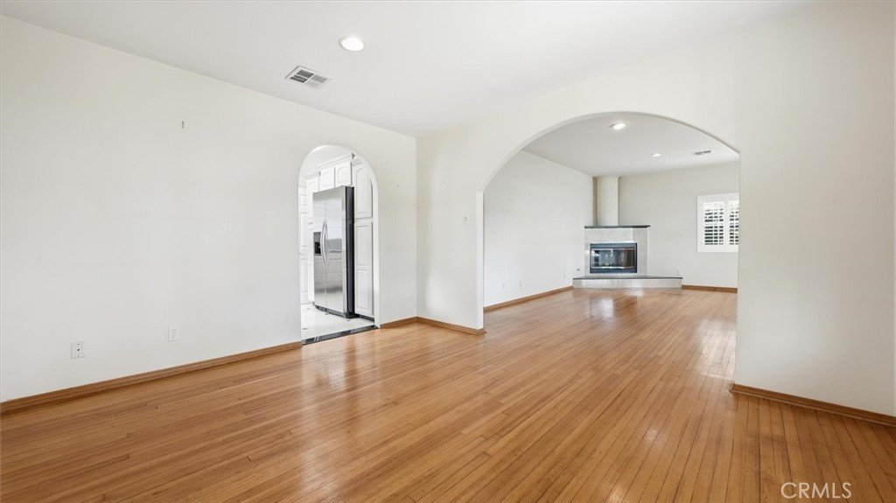
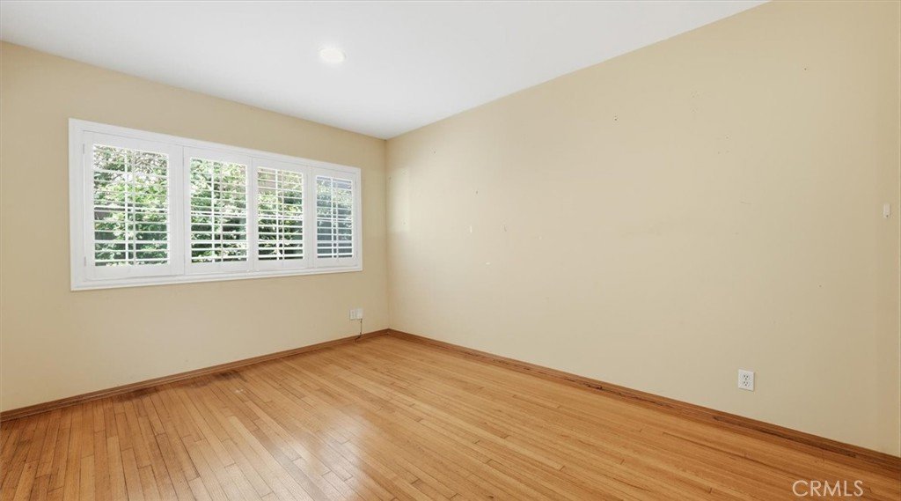
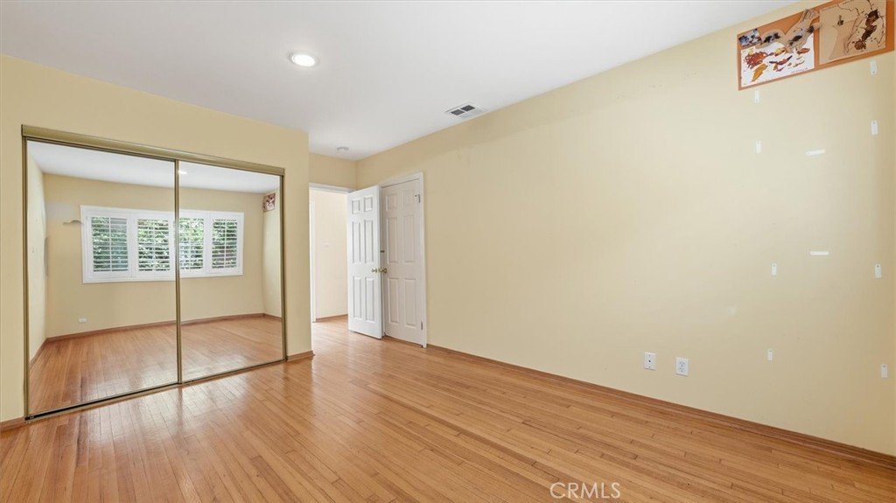
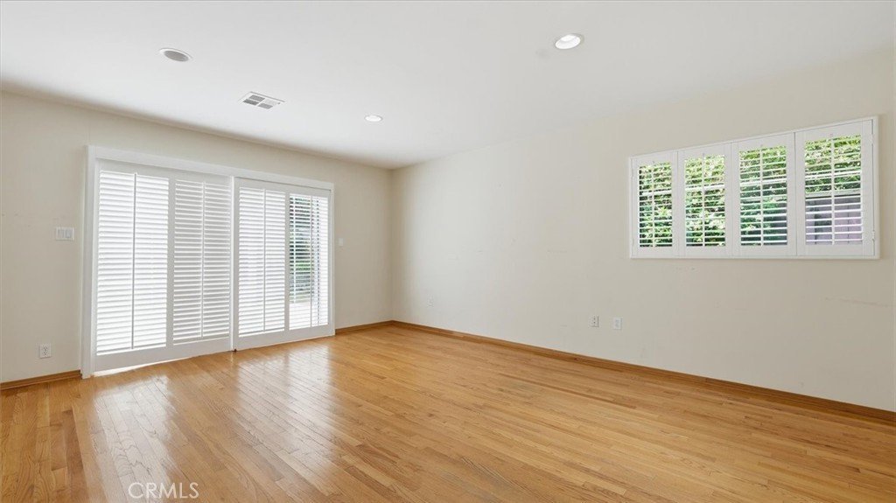
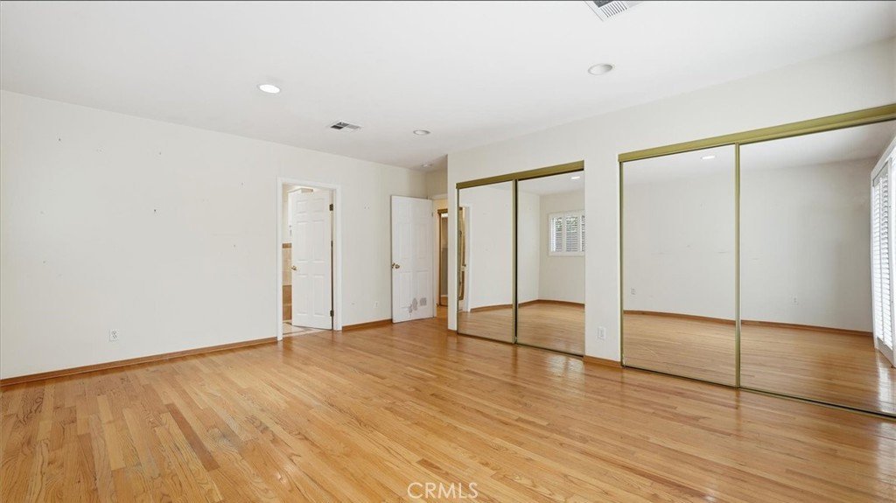
- Floor covering: Wood
Amenities & Features
- Pool Features: None
- Parking Features: DrivewayLevel, Garage
- Security Features: CarbonMonoxideDetectors, SmokeDetectors
- Patio & Porch Features: RearPorch,Covered,Deck
- Spa Features: None
- Parking Total: 6
- Roof: Composition
- Utilities: ElectricityConnected,NaturalGasConnected,PhoneAvailable,SewerConnected,UndergroundUtilities,WaterConnected
- Window Features: DoublePaneWindows
- Cooling: CentralAir
- Electric: Standard
- Fireplace Features: LivingRoom
- Heating: Central
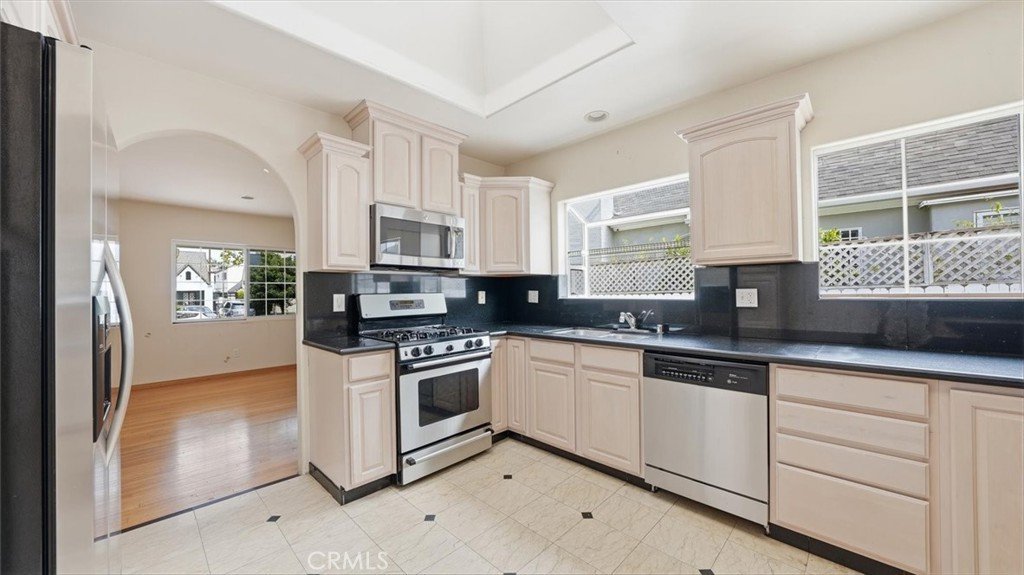
- Interior Features: BreakfastBar, SeparateFormalDiningRoom, AllBedroomsDown, MainLevelPrimary, PrimarySuite
- Laundry Features: WasherHookup,GasDryerHookup,Inside
- Appliances: Dishwasher,GasCooktop,GasOven,Microwave,Refrigerator,Dryer,Washer
Nearby Schools
- Elementary School: Beverly Hills
- High School: Beverly Hills
- High School District: Beverly Hills Unified
Expenses, Fees & Taxes
- Association Fee: 0
Agent info
- Agent name: Tyler Wolf
- Agent MLS: SWOLFTYL
- Agent email: tyler.wolf@compass.com
- Agent officephone: 310-362-0596
- Agent direct phone: 310.376.8871
Miscellaneous
- List Office Name: Compass
- Listing Terms: Cash,CashToNewLoan
- Common Interest: None
- Community Features: Curbs,Suburban,Sidewalks,Park
- Direction Faces: East
- Attribution Contact: 310.947.9484
