








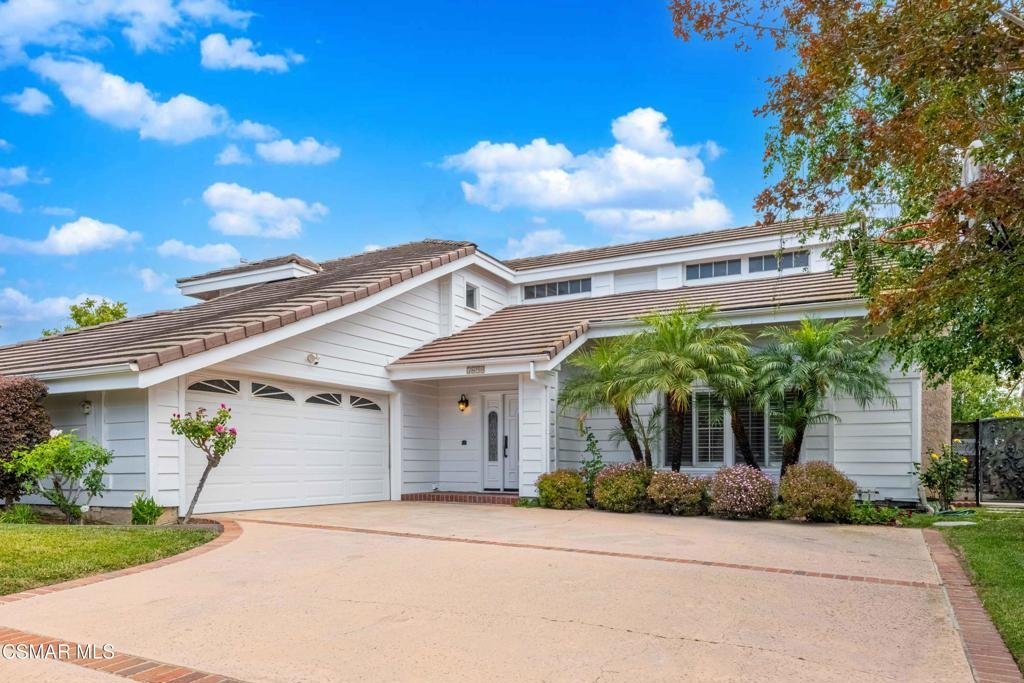
5690 Buffwood Place, Agoura Hills, CA, US, 91301
5690 Buffwood Place, Agoura Hills, CA, US, 91301Basics
- Date added: Added 2 months ago
- Category: Residential
- Type: SingleFamilyResidence
- Status: Active
- Bedrooms: 5
- Bathrooms: 3
- Area: 3090 sq ft
- Lot size: 7448, 7448 sq ft
- Year built: 1985
- View: Hills,Mountains,PeekABoo
- Subdivision Name: Oakcreek Village-879 - 879
- Zoning: AHR17000-C3*
- County: Los Angeles
- Land Lease Amount: 0
- MLS ID: 226002526
Description
-
Description:
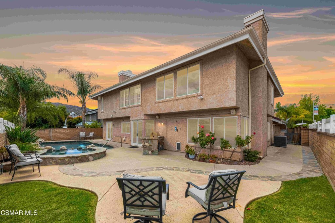
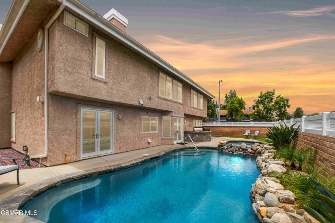
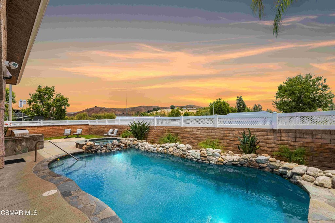
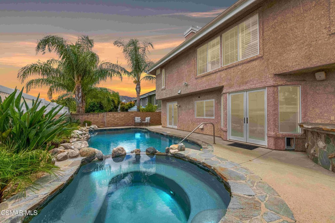
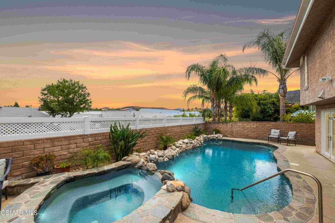
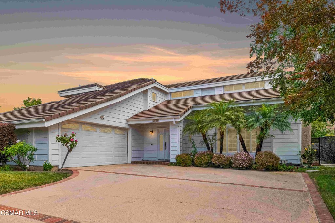
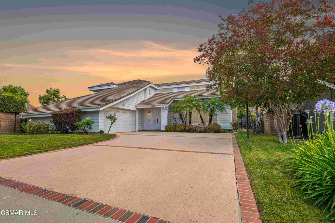
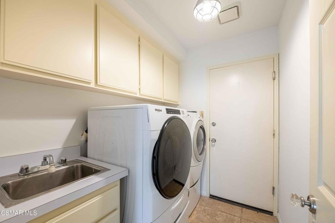
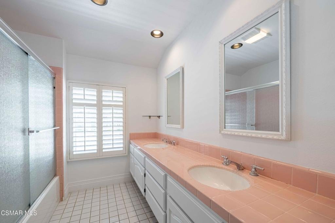
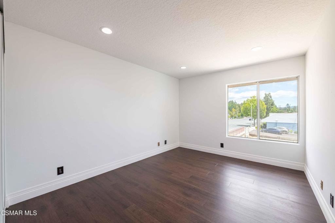
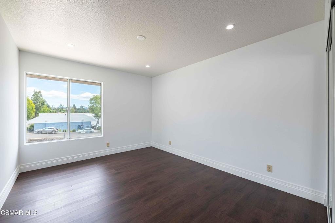
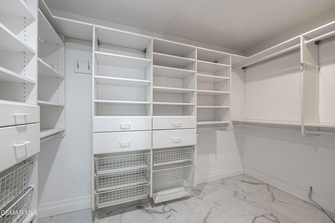
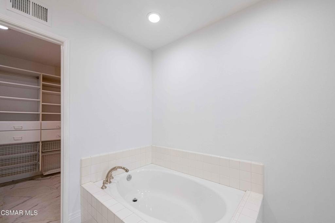
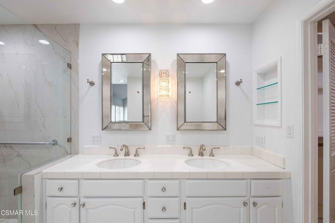
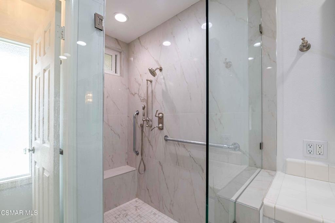
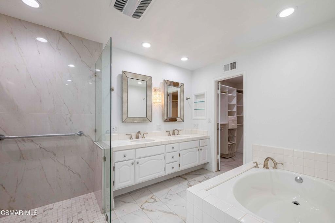
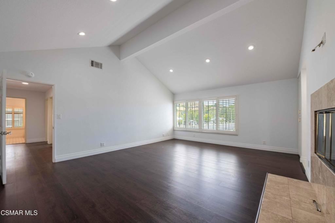
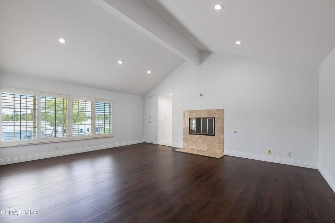
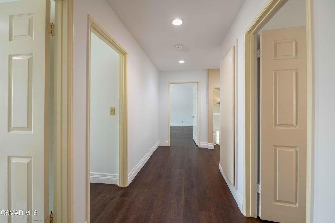
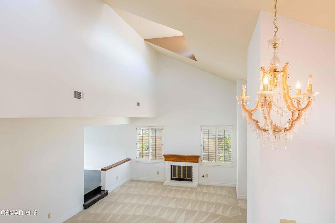
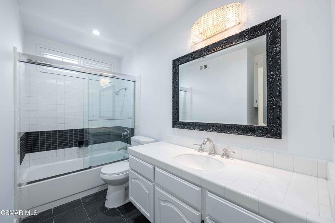
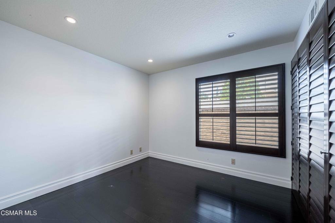
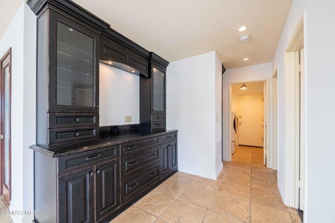
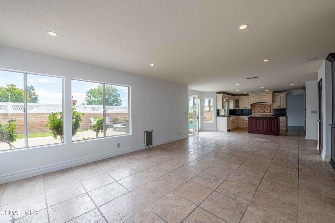
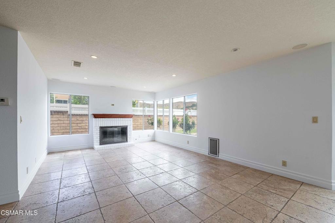
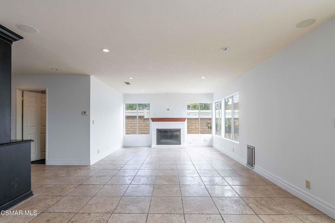
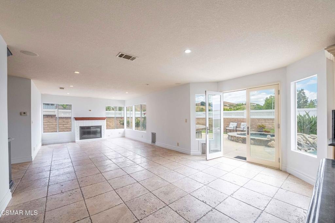
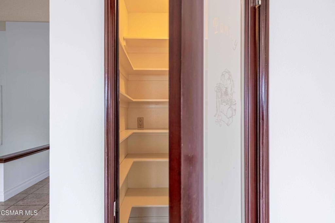
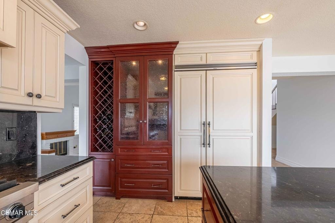
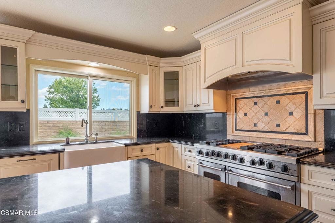
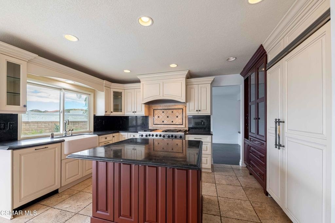
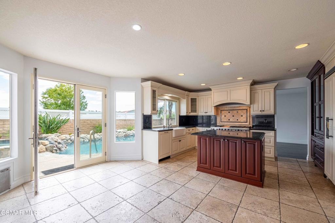
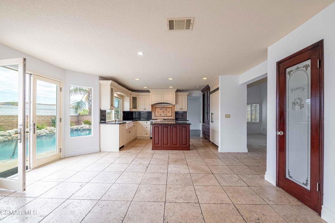
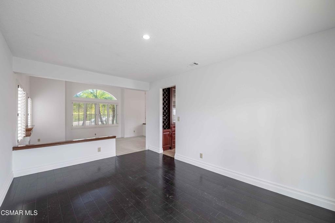
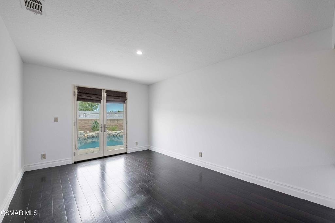
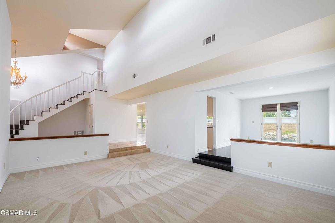
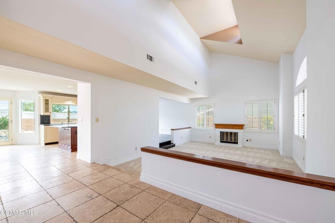
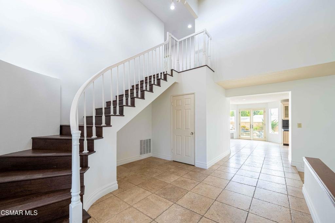
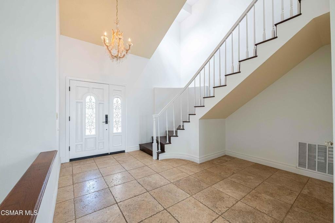
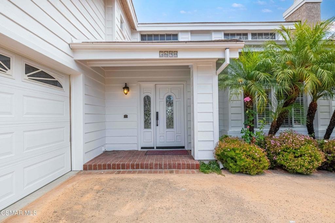
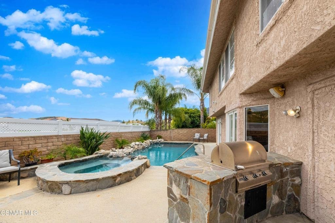
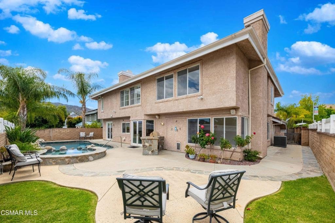
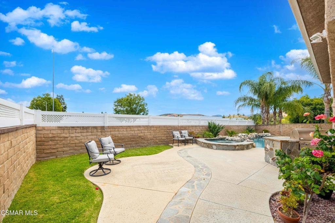
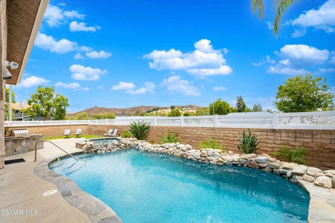
WOW! 74k price improvement! Fantastic buy at just over 451 a square foot in Agoura Hills! Welcome to 5690 Buffwood Place - an exquisite two-story home nestled in a quiet and desirable neighborhood. Offering nearly 3,100 square feet of beautifully designed living space, this stunning residence features 5 bedrooms and 3 bathrooms with elegant finishes throughout. Step through the grand entryway with soaring ceilings and a sun-filled staircase that creates an immediate sense of warmth and sophistication. The formal living room showcases a cozy fireplace, while the adjacent formal dining room is highlighted by rich Italian wood flooring, perfect for entertaining family and guests. The expansive eat-in kitchen is a chef's dream, complete with premium Viking appliances, a built-in Sub-Zero refrigerator, granite countertops, a large center island, abundant custom cabinetry, and generous storage space. The spacious family room features a sleek glass fireplace, custom black granite built-in bookshelves, and recessed lighting, creating the perfect gathering space. Downstairs also includes a beautifully updated full bathroom, a guest bedroom with fresh black Italian wood flooring and a built-in closet, as well as a convenient laundry room. Upstairs, the luxurious primary suite offers vinyl flooring throughout and a spa-inspired bathroom featuring elegant marble flooring, dual vanities, a marble walk-in shower, a deep soaking tub, and a custom marbled walk-in closet. Step outside into your own private paradise. The mature backyard boasts peak a boo mountain views, salt-water pool, spa, tranquil waterfall feature, built-in BBQ with burner, and grassy area designed for relaxation and entertaining. Start your day enjoying coffee pool side this enchanting outdoor oasis. New interior paint. Exceptional opportunity in a convenient location with easy freeway access, making daily commuting simple and efficient. A standout feature of this property is the oversized driveway, offering abundant parking for multiple vehicles, work trucks, trailers, or equipment. Ideal for a tradesperson, contractor, or small business owner who values accessible and secure parking space. The property's practical layout and generous parking capacity provide flexibility rarely found in urban settings. Conveniently located near major transportation routes, shopping, dining, and everyday amenities, this property combines functionality, accessibility, and convenience for both work and lifestyle needs. Award-winning Las Virgenes School District, 20 minutes to beaches, this exceptional home truly has it all.
Show all description
Location
- Lot Size Acres: 0.171 acres
Building Details
- Lot Features: BackYard,DripIrrigationBubblers,Lawn,Landscaped,Walkstreet,Yard
- Common Walls: NoCommonWalls
- Construction Materials: Stucco
- Fencing: StuccoWall
- Garage Spaces: 2
- Levels: Two
- Floor covering: Carpet
Amenities & Features
- Pool Features: InGround, Private
- Parking Features: Concrete, DoorMulti, Driveway, Garage, GarageDoorOpener, Private
- Security Features: CarbonMonoxideDetectors, SmokeDetectors
- Patio & Porch Features: Concrete,Open,Patio
- Spa Features: InGround
- Parking Total: 6
- Roof: Tile
- Association Amenities: Other
- Cooling: CentralAir
- Fireplace Features: Gas, LivingRoom
- Heating: Central,NaturalGas
- Interior Features: CrownMolding, OpenFloorplan
- Appliances: Dishwasher,GasCooking,Disposal,Refrigerator
Nearby Schools
- High School District: Las Virgenes
Expenses, Fees & Taxes
- Association Fee: $415
Agent info
- Agent name: Leo McHale
- Agent MLS: VCR-C159096364
- Agent email: Lmchale@sbcglobal.net
- Agent direct phone: (818) 621-4940
Miscellaneous
- Association Fee Frequency: Annually
- List Office Name: Rodeo Realty
- Listing Terms: Cash,CashToNewLoan,Conventional
- Community Features: Curbs
