
1133 S Orange Grove Boulevard, Pasadena, CA, US, 91105
1133 S Orange Grove Boulevard, Pasadena, CA, US, 91105Basics
- Date added: Added 4 months ago
- Category: Residential
- Type: Townhouse
- Status: Active
- Bedrooms: 2
- Bathrooms: 3
- Area: 1618 sq ft
- Lot size: 62944.2, 1.445 sq ft
- Year built: 1964
- View: None
- County: Los Angeles
- MLS ID: P1-27372
Description
-
Description:
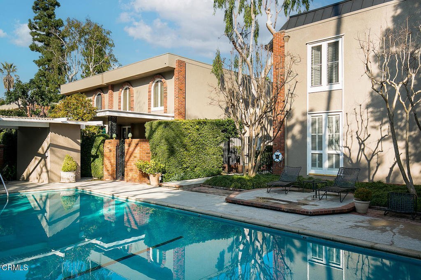
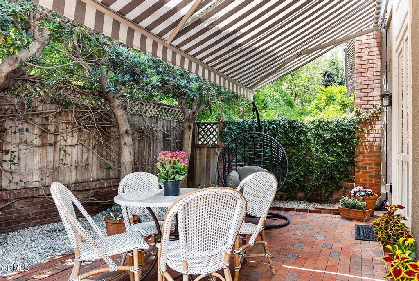
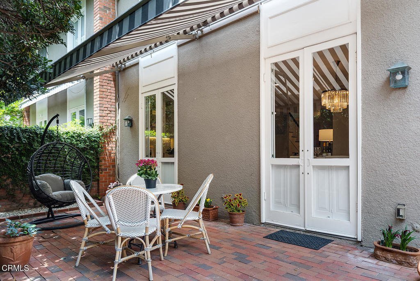
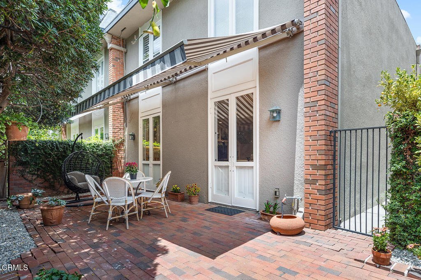
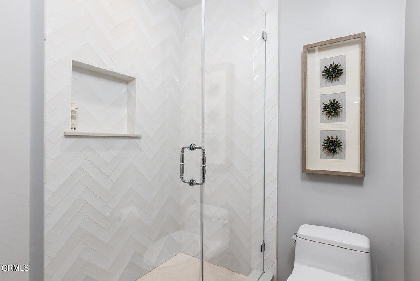
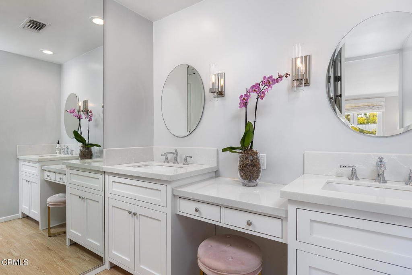
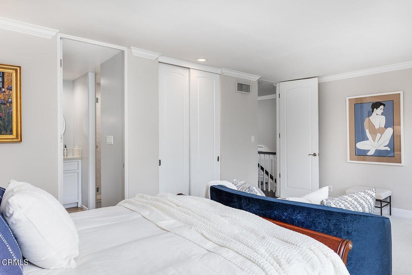
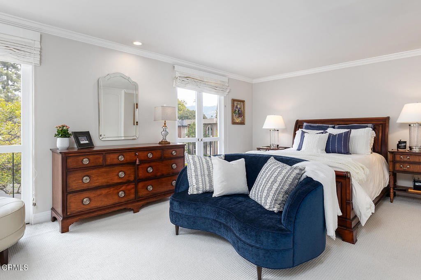
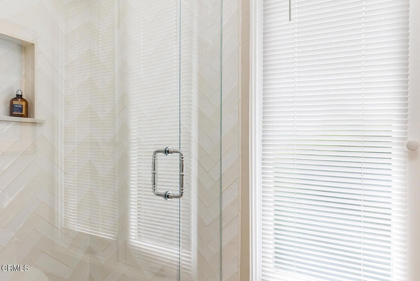
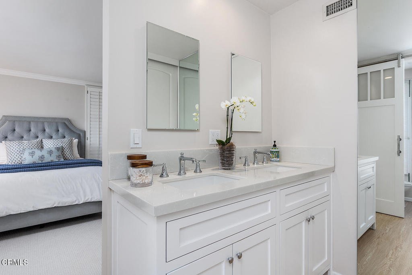
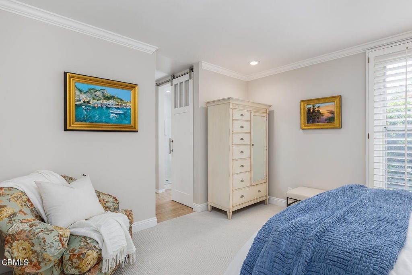
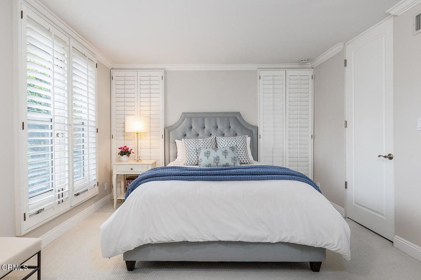
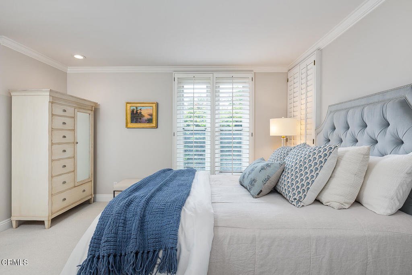
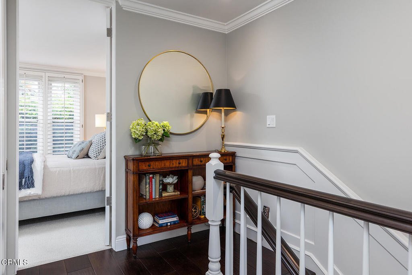
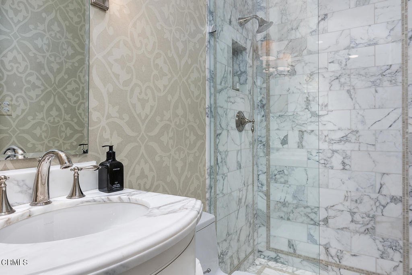
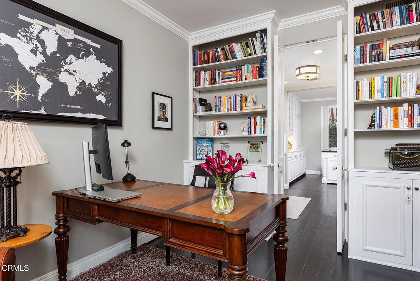
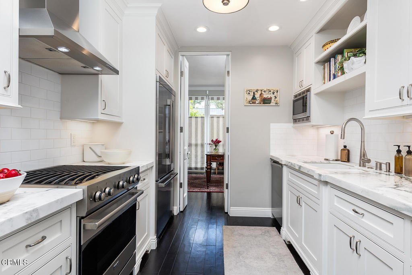
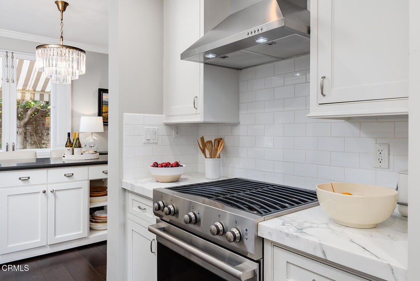
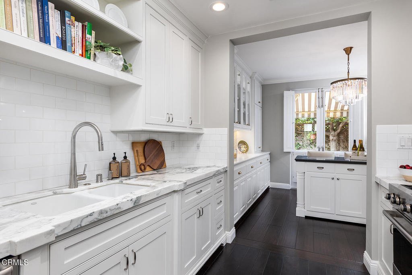
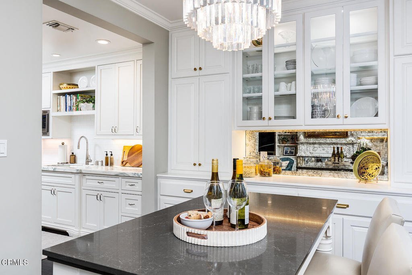
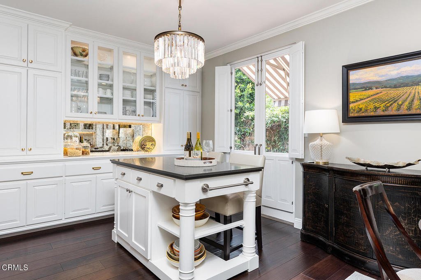
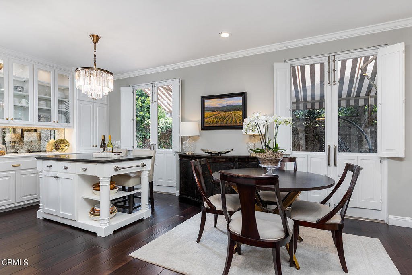

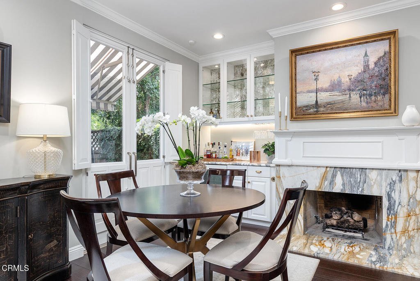
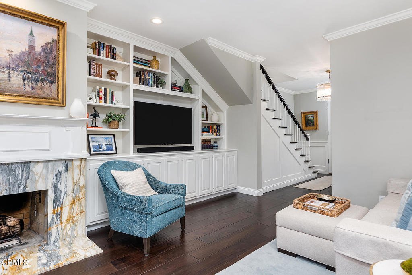
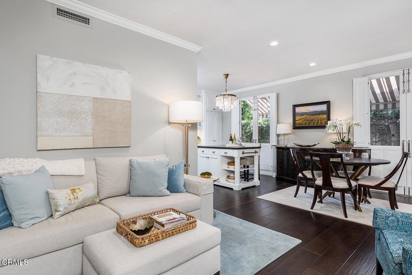
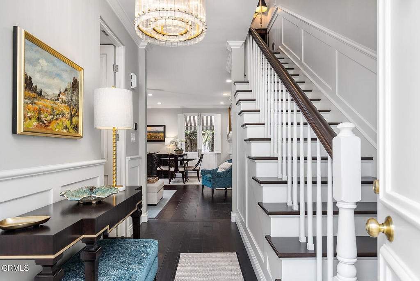
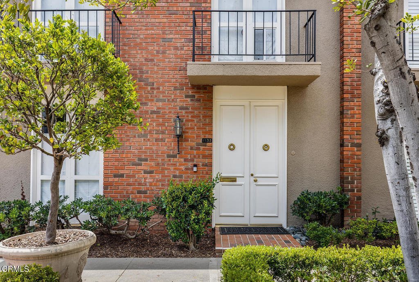
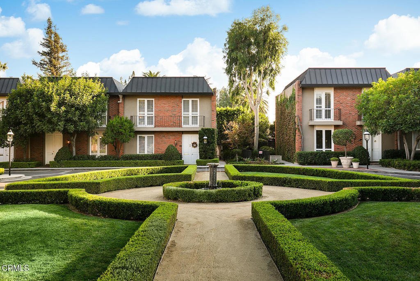
Nestled within the prestigious Cravens Court complex along Pasadena's famed Millionaire's Row, this elegant townhouse offers a rare opportunity to own within one of the Pasadena's most sought-after and architecturally compelling communities. Adjacent to the historic Cravens mansion, the intimate complex is known for its signature Hollywood regency styling. A stately motor court with boxwood hedges welcome visitors. The double-door entry opens to a smashing unit with high ceilings, rich finishes, and abundant natural light. The gracious living room is anchored by a handsome fireplace with elegant marble surround and custom built-in cabinetry, while the adjoining dining area offers an ideal setting for both intimate dinners and larger gatherings. French doors seamlessly connect the formal living spaces to a tranquil large brick patio surrounded by lush landscaping, creating a private outdoor retreat perfect for morning coffee, al fresco dining, or quiet evenings under the stars. The beautifully remodeled gourmet kitchen is thoughtfully appointed with marble countertops, stainless steel appliances, custom cabinetry, and an adjacent breakfast area that enjoys views of the garden and provides additional counter space. Just beyond, a versatile room with a closet and access to a beautifully renovated bathroom offers the flexibility to serve as a third bedroom, guest suite, or private home office. Upstairs, two luxurious bedroom suites provide peaceful sanctuaries, each featuring exquisitely remodeled en-suite bathrooms and elegant French doors. The primary suite is grand in scale and looks out to the formal gardens of the complex. A conveniently located second-floor laundry area enhances everyday living. Thoughtfully updated, the home benefits from copper plumbing, a tankless water heater, and updated HVAC system and ducting. Combining classic architecture with modern comforts, this exquisite residence is truly an elegant beautifully appointed move-in ready home. Conveniently situated near Old Pasadena, South Pasadena, the Arroyo Seco's scenic hiking trails, and multiple Metro stations, this exceptional home offers a lifestyle of convenience, elegance, and connection. This is an extraordinary opportunity to experience the beauty and prestige of Pasadena's historic Millionaire's Row in a very special townhome.
Show all description
Location
- Directions: South of Madeline, North of Columbia, East of Grand
- Lot Size Acres: 1.445 acres
Building Details
- Structure Type: House
- Water Source: Public
- Sewer: PublicSewer
- Common Walls: OneCommonWall
- Garage Spaces: 2
- Levels: Two
Amenities & Features
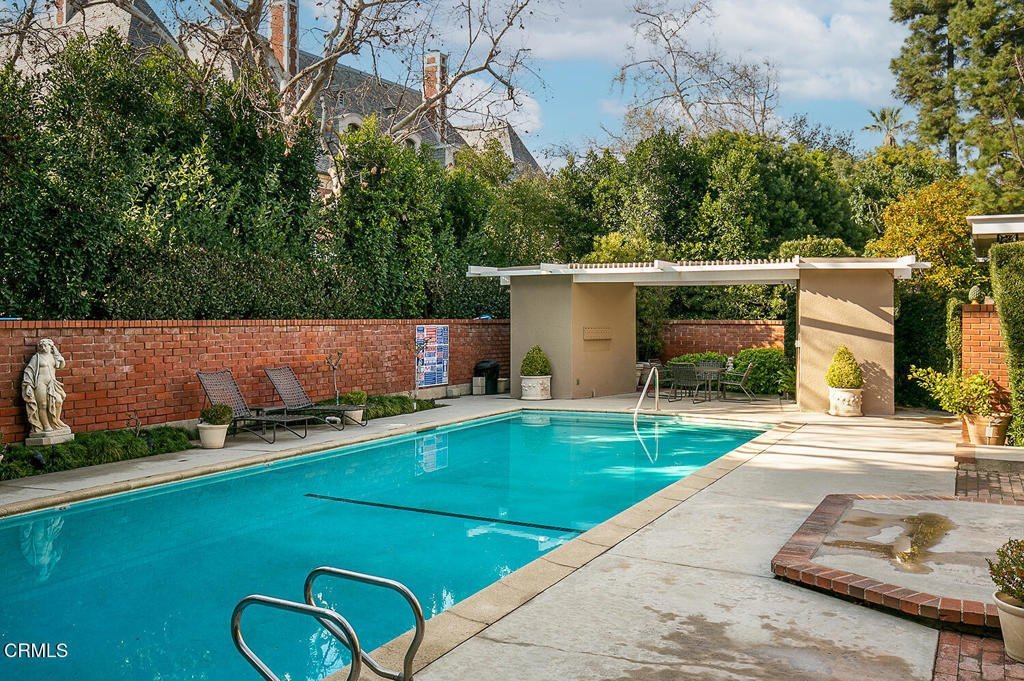
- Pool Features: Community, Association
- Parking Features: Assigned, Underground
- Patio & Porch Features: Brick
- Spa Features: None
- Parking Total: 2
- Association Amenities: MaintenanceGrounds,Insurance,Pool,Trash
- Cooling: CentralAir
- Fireplace Features: LivingRoom
- Heating: Central
- Interior Features: BuiltInFeatures, CrownMolding, HighCeilings, RecessedLighting, MultiplePrimarySuites
- Laundry Features: LaundryCloset
- Appliances: Dishwasher,GasRange,Refrigerator,RangeHood
Expenses, Fees & Taxes
- Association Fee: $1,080.10
Agent info
- Agent name: Matt McIntyre
- Agent MLS: P17053
- Agent email: mpmcintyre@bhhscal.com
- Agent officephone: (626) 440-5100
- Agent direct phone: (626) 943-7321
Miscellaneous
- Association Fee Frequency: Monthly
- List Office Name: Berkshire Hathaway Home Servic
- Listing Terms: Cash,CashToNewLoan
- Common Interest: Condominium
- Community Features: StreetLights,Sidewalks,Pool
