
























23670 Park Andorra, Calabasas, CA, US, 91302
23670 Park Andorra, Calabasas, CA, US, 91302Basics
- Date added: Added 2 months ago
- Category: Residential
- Type: SingleFamilyResidence
- Status: Active
- Bedrooms: 4
- Bathrooms: 5
- Area: 3591 sq ft
- Lot size: 13775, 13775 sq ft
- Year built: 1970
- Property Condition: UpdatedRemodeled
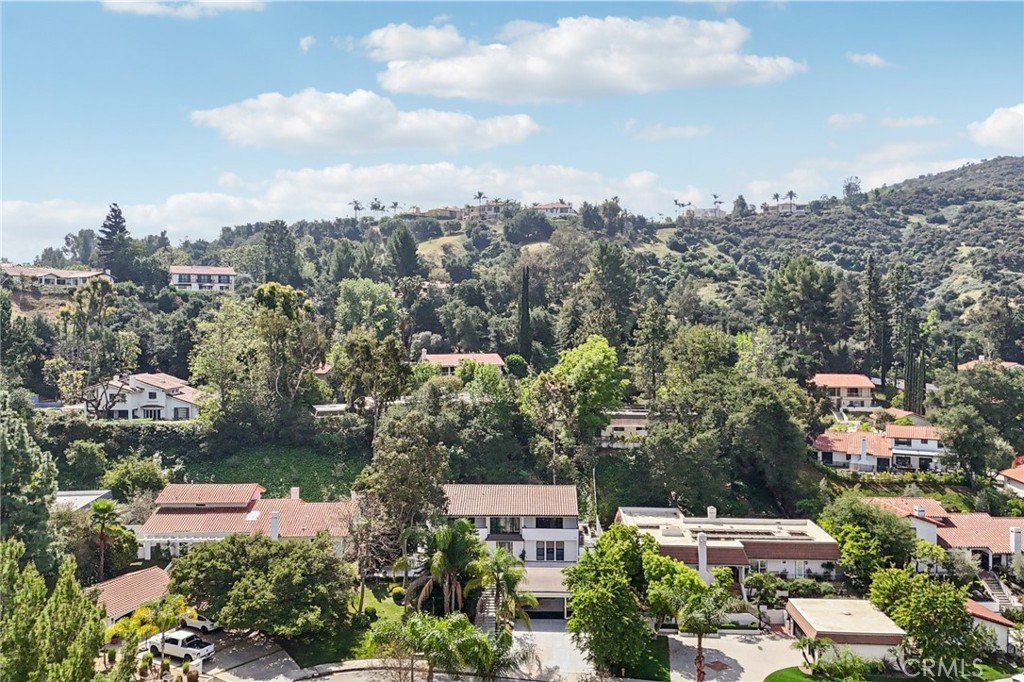
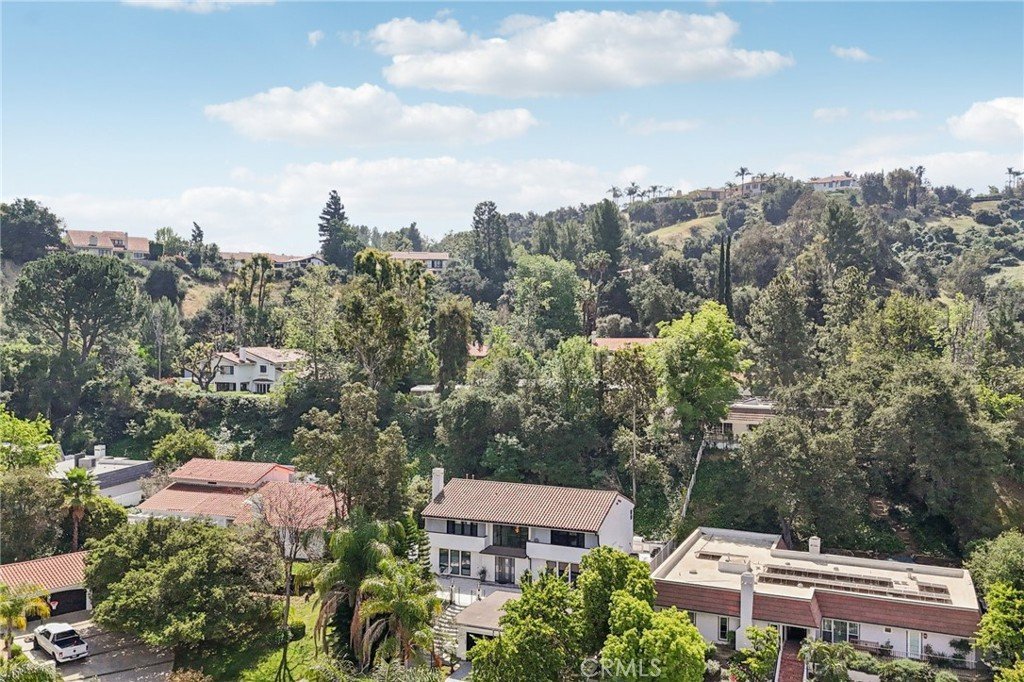
- View: Mountains,Neighborhood
- County: Los Angeles
- MLS ID: SR26063684
Description
-
Description:
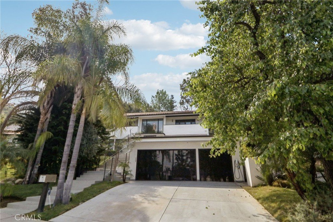
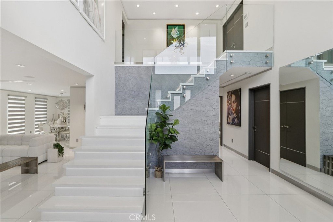
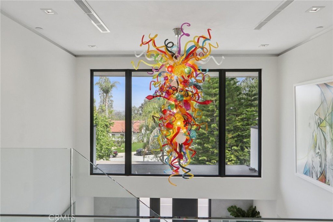
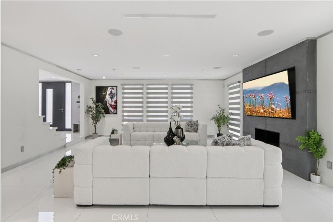
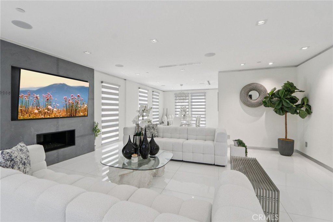
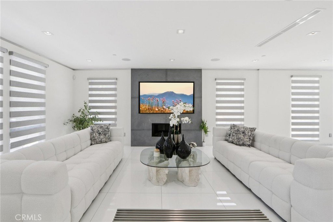
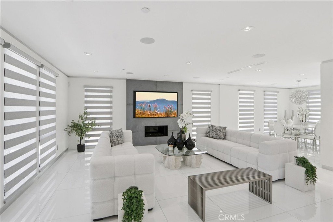
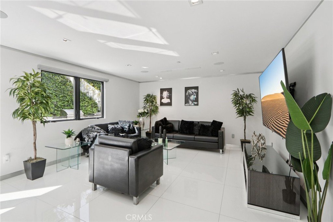
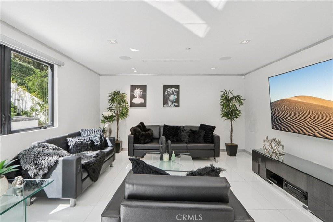
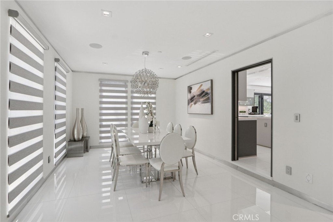
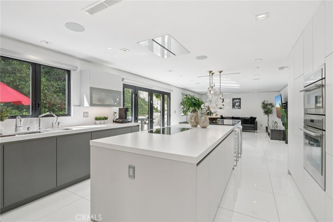
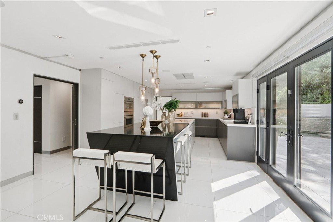
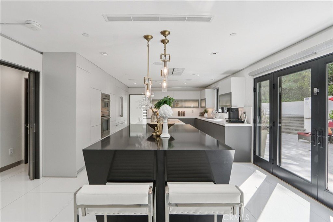
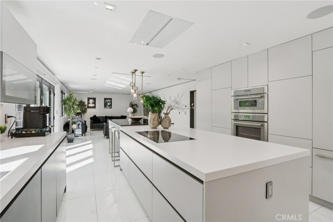
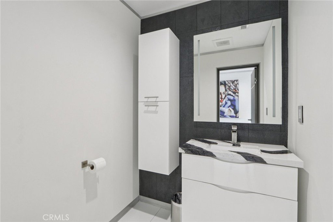
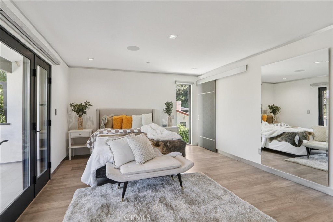
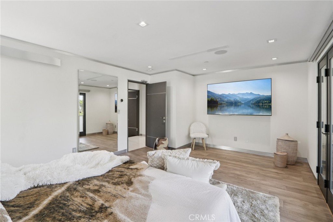
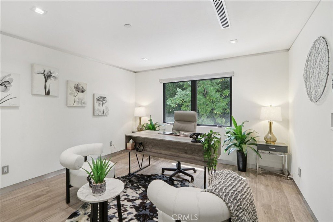
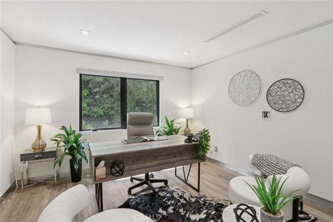
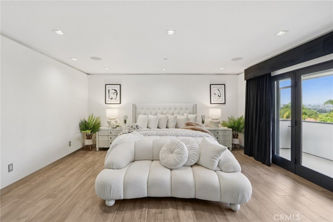
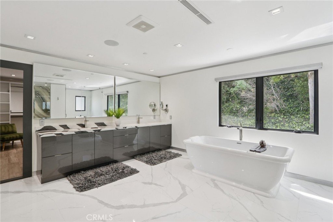
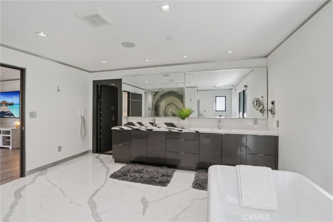
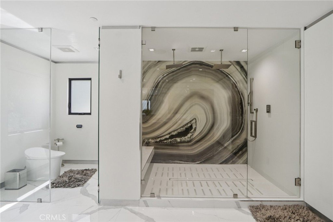
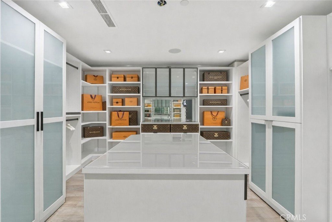
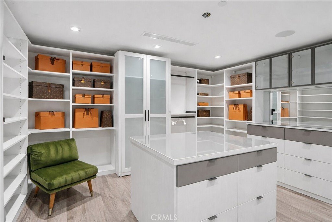
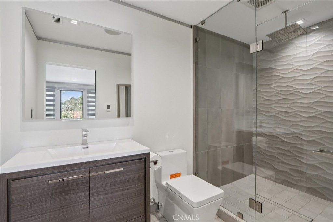
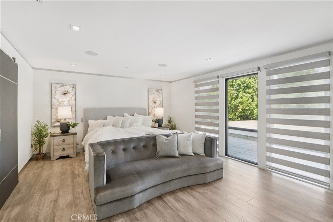
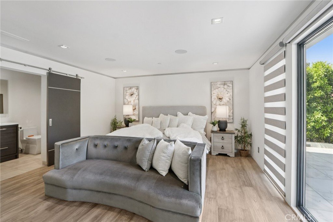
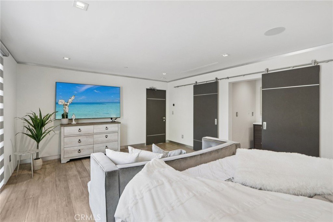
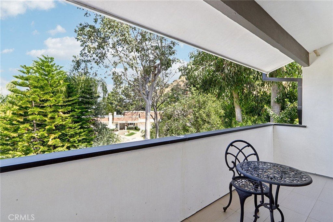
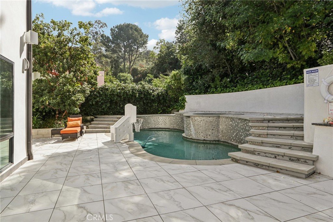
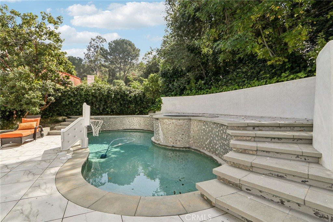
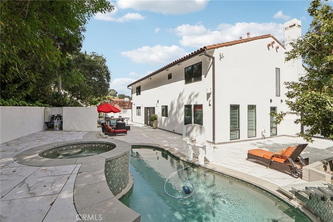
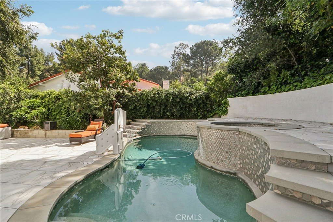
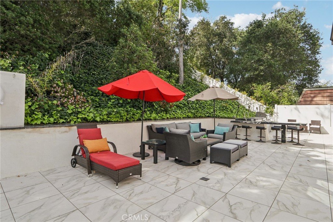
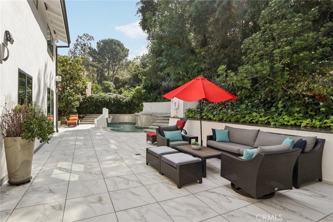
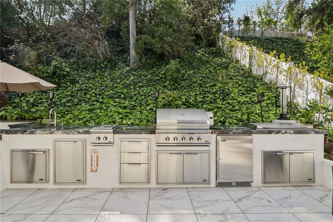
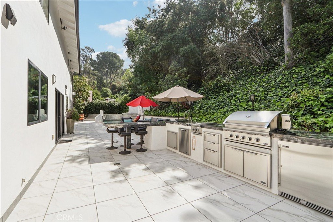
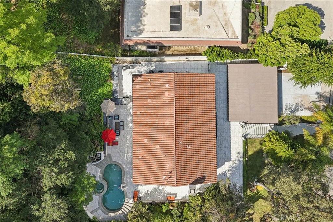
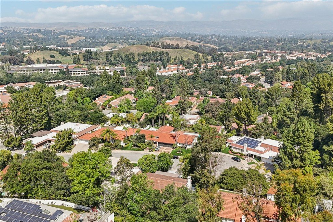
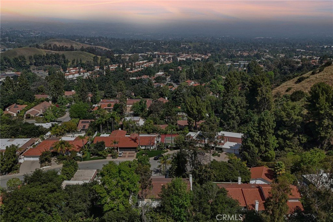
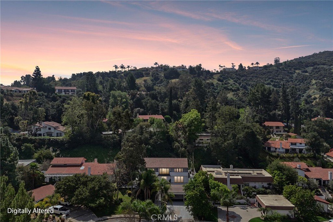
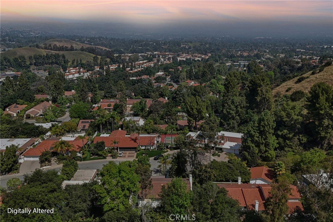
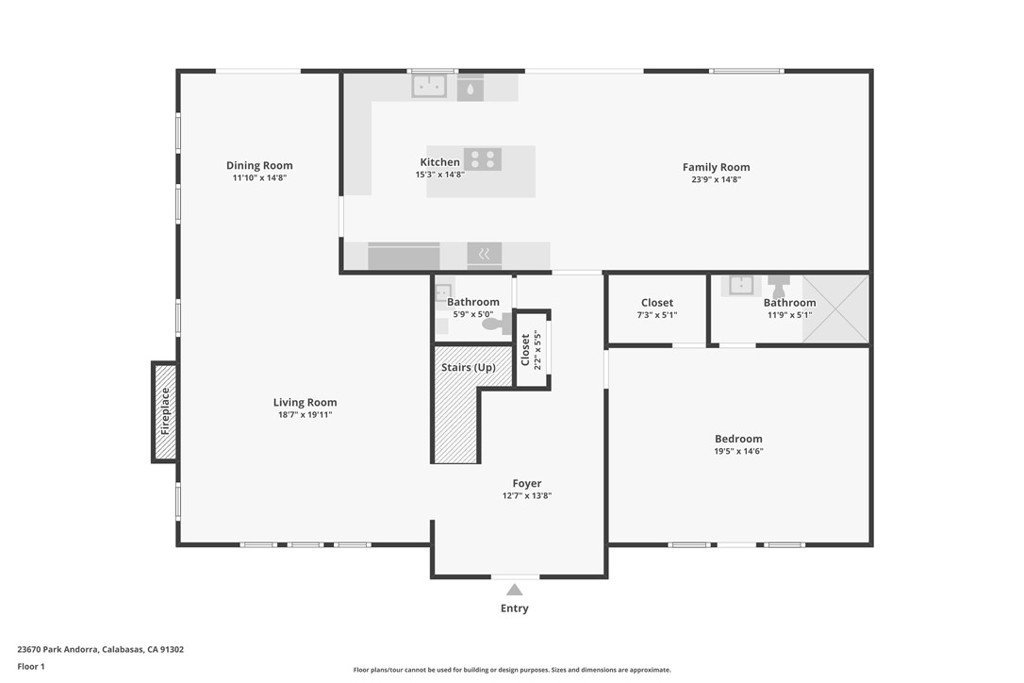
Step into refined luxury with this newly upgraded modern stunner, ideally located in one of Calabasas’ most desirable neighborhoods—just moments from the renowned Calabasas Commons. This exceptional residence offers 4 bedrooms, 4.5beautifully updated bathrooms, and nearly 3,600 square feet of thoughtfully designed living space. A custom wrought iron entry door welcomes you into a dramatic two-story grand foyer, highlighted by soaring ceilings and a breathtaking Bellagio-style multicolor hand-blown glass chandelier. A sleek, contemporary staircase with glass railing sets the tone for the home’s modern elegance. The expansive living room features a stylish gas fireplace and flows seamlessly into the formal dining area, accentuated by a striking Gabriel Scott chandelier—perfect for elevated entertaining. The open-concept chef’s kitchen is a true showpiece, boasting built-in appliances, premium German cabinetry with touch-to-open functionality, and a seamless connection to the inviting family and entertainment area. Retreat to the luxurious primary suite, complete with a spacious walk-in closet featuring custom built-ins and a spa-inspired en-suite bathroom with a large walk-in shower, soaking tub, and designer finishes throughout. Step outside to your private entertainer’s backyard—an oasis designed for both relaxation and hosting—featuring a sparkling pool and spa, custom-built BBQ area, and beautifully landscaped surroundings. Additional highlights include sleek tile flooring throughout the main level, rich hardwood floors upstairs, smart home integration, Tesla charger, dual-pane windows, electric shades, surround sound system, high-tech security camera system, and a spacious three-car garage. Nestled on a quiet, tree-lined cul-de-sac, this home offers the perfect blend of privacy, sophistication, and modern convenience.
Show all description
Location
- Directions: Off of Park Sienna & Park Andorra
- Lot Size Acres: 0.3162 acres
Building Details
Amenities & Features
- Pool Features: InGround, Private
- Parking Features: Driveway, Garage
- Security Features: CarbonMonoxideDetectors, SmokeDetectors
- Patio & Porch Features: Open,Patio
- Spa Features: Private
- Parking Total: 4
- Association Amenities: PicnicArea,Security
- Utilities: ElectricityConnected,NaturalGasConnected,SewerConnected,WaterConnected
- Window Features: DoublePaneWindows,Screens
- Cooling: CentralAir
- Door Features: SlidingDoors
- Exterior Features: Lighting, RainGutters
- Fireplace Features: LivingRoom
- Heating: Central
- Interior Features: BreakfastBar, Balcony, EatInKitchen, QuartzCounters, RecessedLighting, WiredForSound, GalleyKitchen, JackAndJillBath, WalkInClosets
- Laundry Features: Inside,LaundryCloset
- Appliances: DoubleOven,Dishwasher,Disposal,Refrigerator,WaterToRefrigerator
Nearby Schools
- Elementary School: Bay Laurel
- High School District: Las Virgenes
Expenses, Fees & Taxes
- Association Fee: $337
Agent info
- Agent name: Gary Keshishyan
- Agent MLS: F210011379
- Agent email: garyk4re@gmail.com
- Agent officephone: 818-993-7370
- Agent direct phone: 818-534-4451
Miscellaneous
- Association Fee Frequency: Annually
- List Office Name: Pinnacle Estate Properties
- Listing Terms: Cash,CashToNewLoan,Conventional
- Common Interest: None
- Community Features: StreetLights,Sidewalks
- Virtual Tour URL Branded: https://www.zillow.com/view-imx/c6a234f6-e78d-4cae-b728-dda7208d1d3f?initialViewType=pano
- Attribution Contact: 818-606-6069
