















4009 W Avenue K-8, Quartz Hill, CA, US, 93536
4009 W Avenue K-8, Quartz Hill, CA, US, 93536Basics
- Date added: Added 3 months ago
- Category: Residential
- Type: ManufacturedOnLand
- Status: Active
- Bedrooms: 4
- Bathrooms: 3
- Area: 2184 sq ft
- Lot size: 93654, 2.15 sq ft
- Year built: 1989
- Property Condition: UpdatedRemodeled,Turnkey
- View: CityLights,Desert,Hills,Mountains,Neighborhood,Valley
- County: Los Angeles
- MLS ID: SR26112358
Description
-
Description:
Location, Location, Location!
Don't miss this one-of-a-kind, fully renovated property in Quartz Hill--everything you've been waiting for!
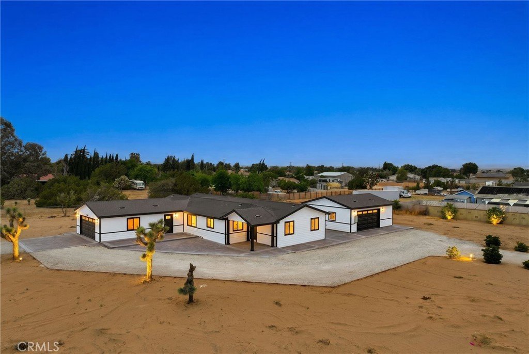
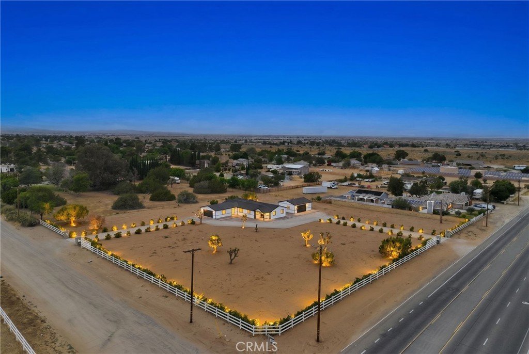
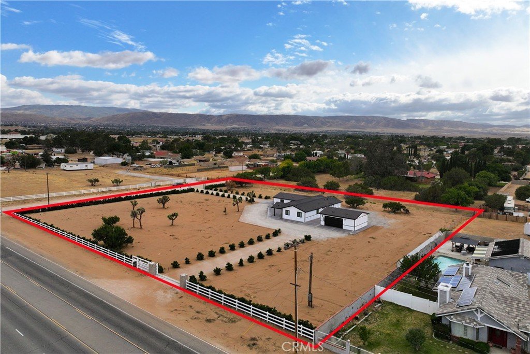
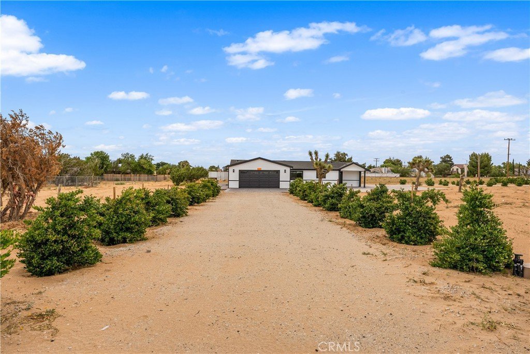
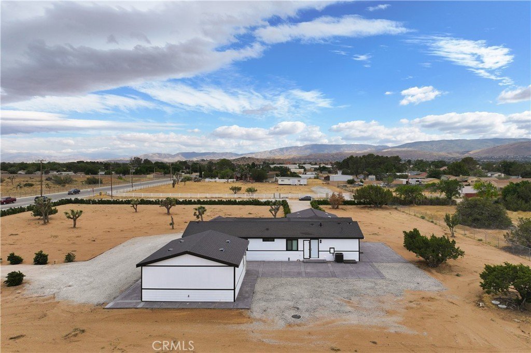
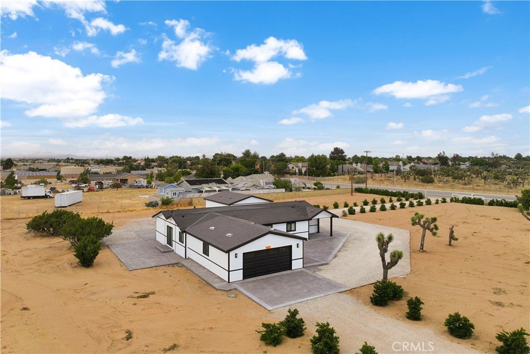
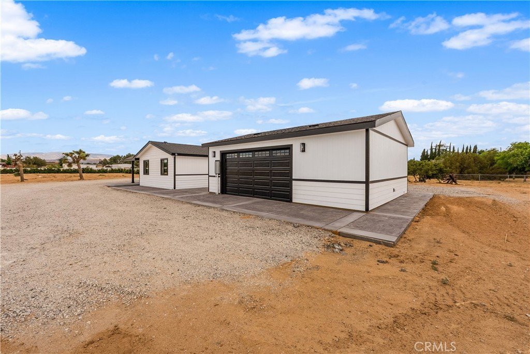
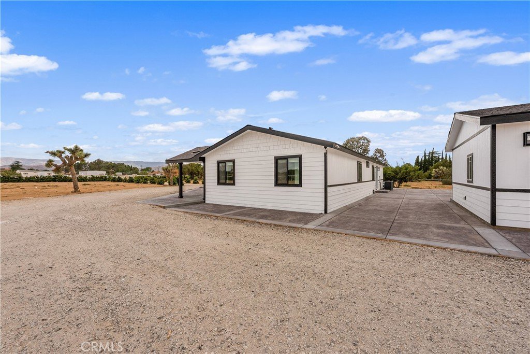
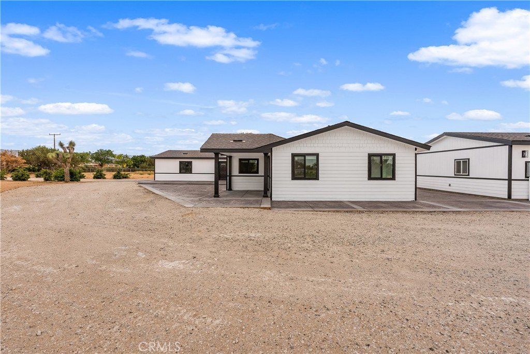
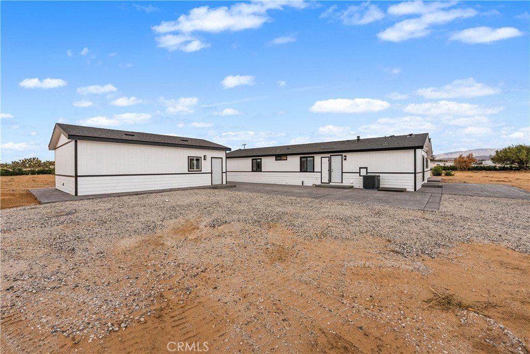
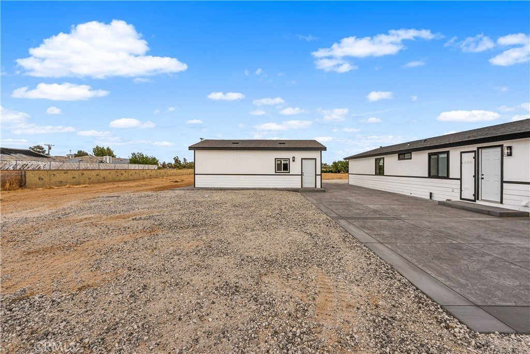
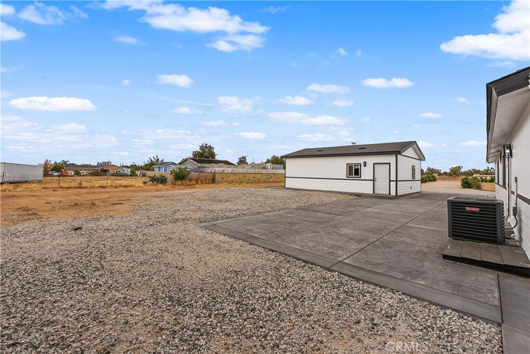
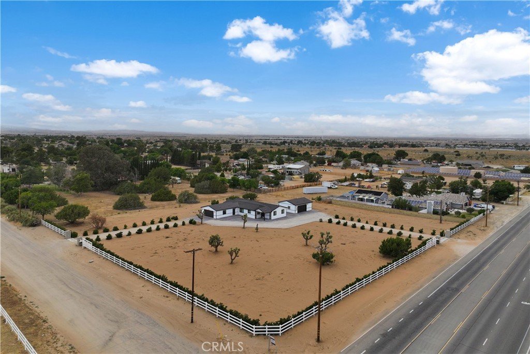
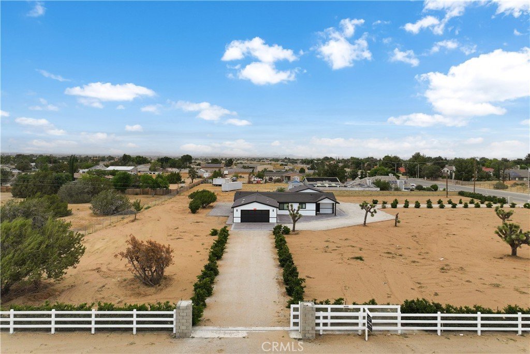
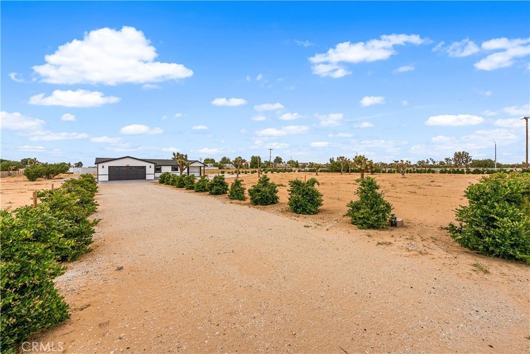
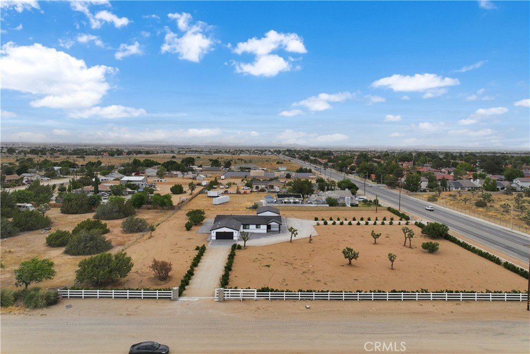
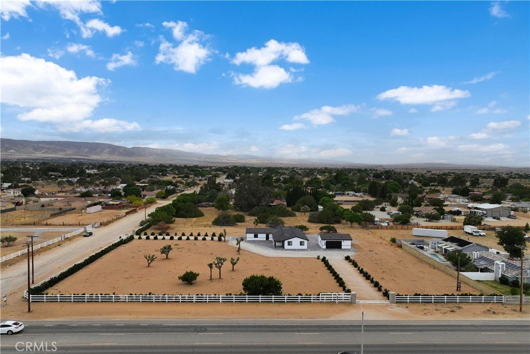
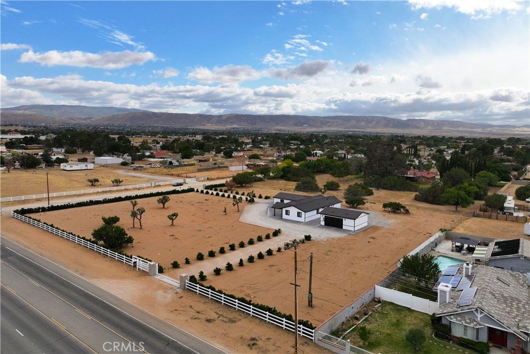
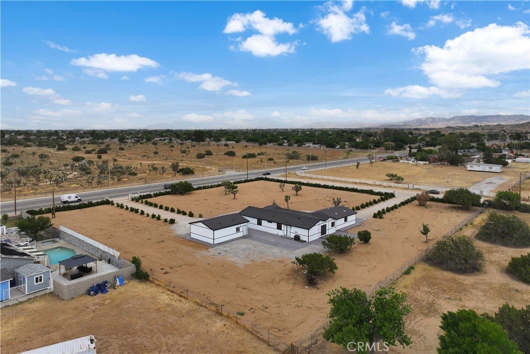
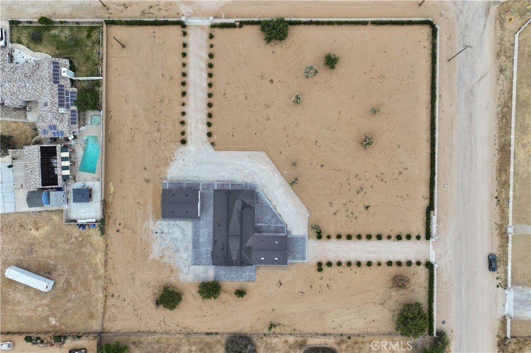
This property offers the perfect blend of space, location, and affordability. Situated on a fully fenced 2.15-acre lot, the land is flat, usable, and lined with trees featuring an automatic drip system for added privacy. Whether you're envisioning a workshop, ADU, dream backyard, or other possibilities, this property is ready to bring your ideas to life.
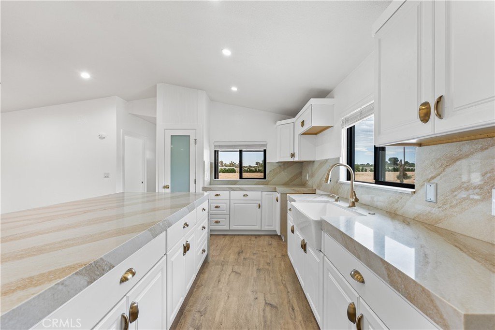
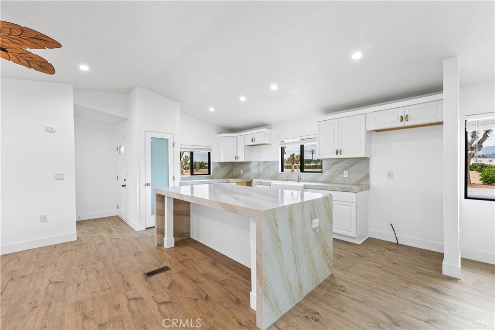
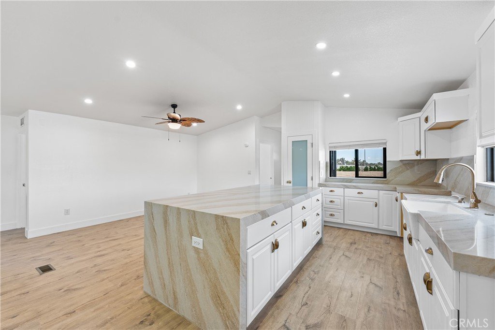
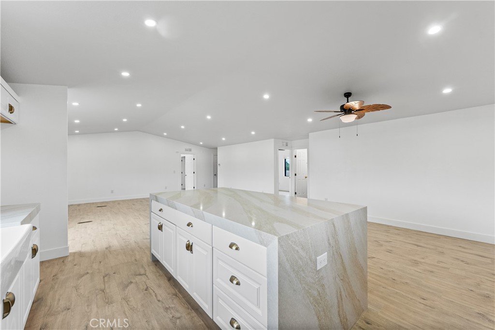
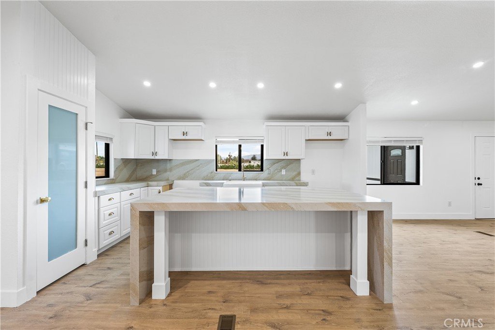
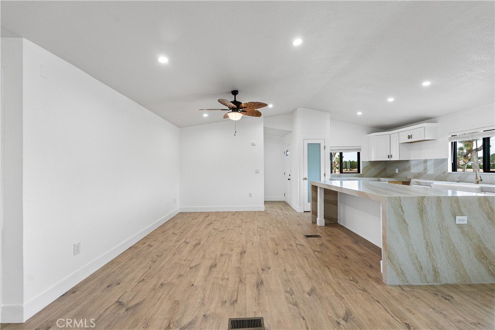
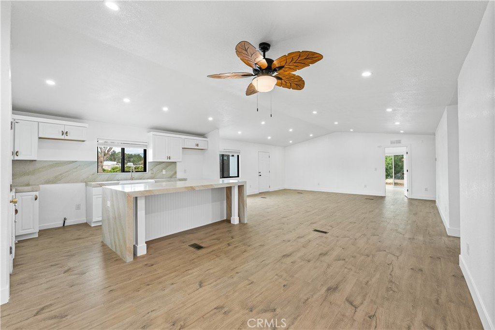
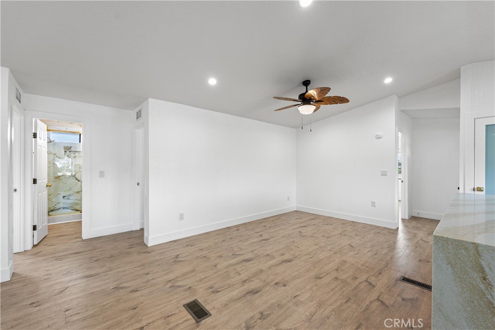
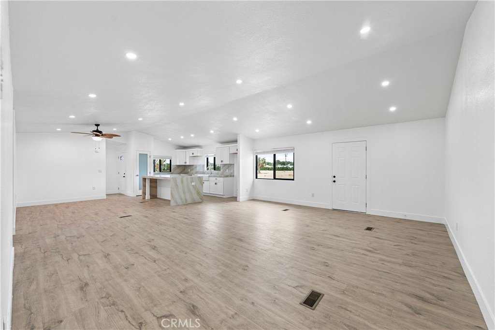
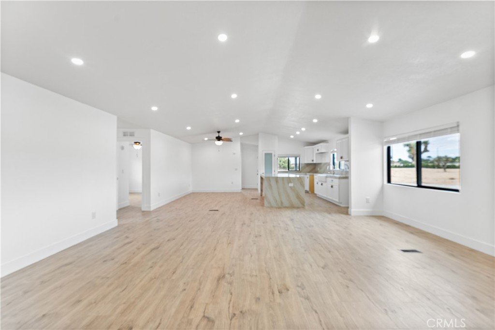
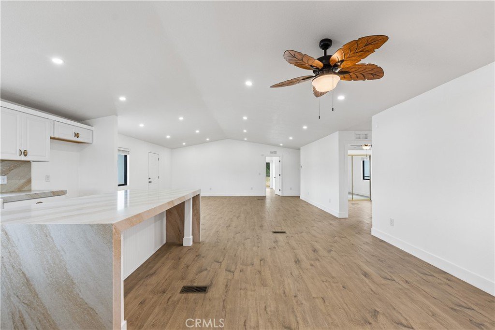
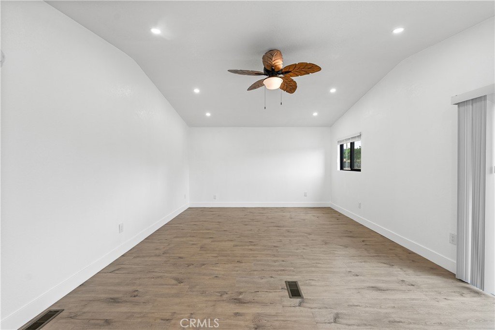
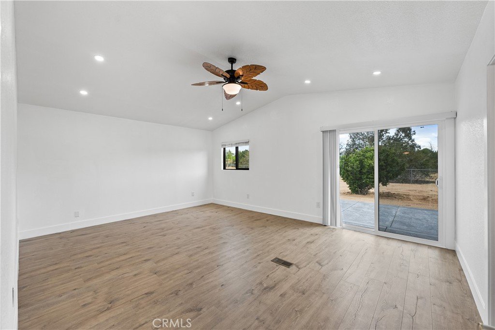
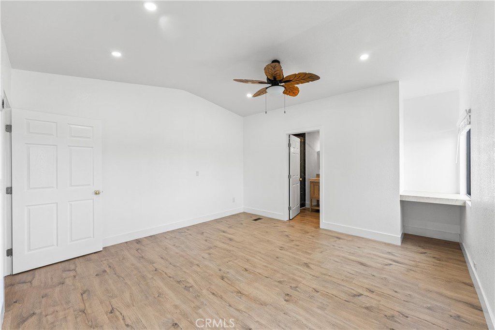
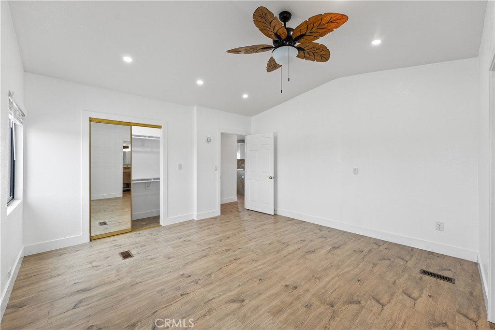
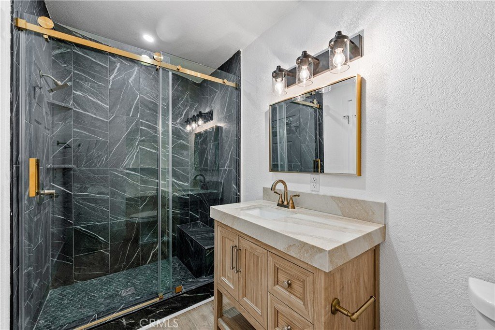
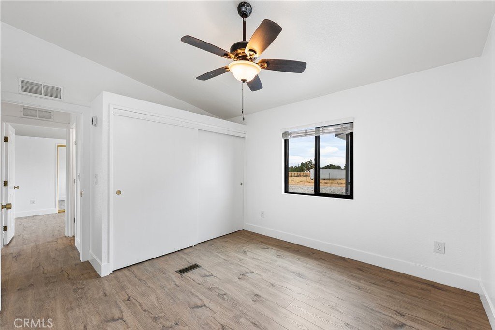
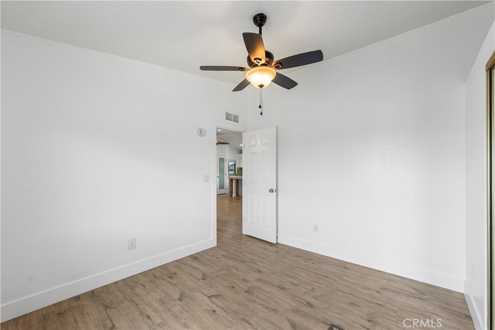
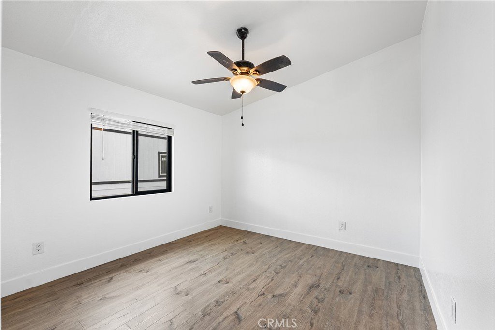
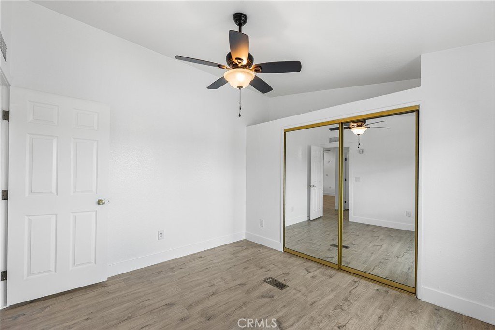
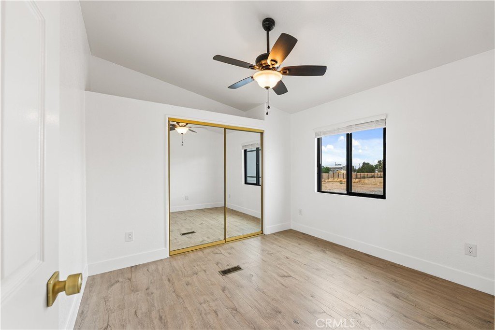
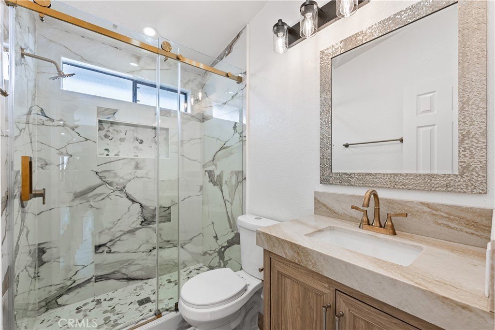
Inside, the home features a spacious open-concept floor plan designed with quality, style, and functionality in mind. You'll find 4 generously sized bedrooms and 3 beautifully remodeled bathrooms, along with a large family room and an expansive kitchen. The kitchen boasts an oversized quartz island with bar seating, ample cabinet space, and a pantry--perfect for entertaining.
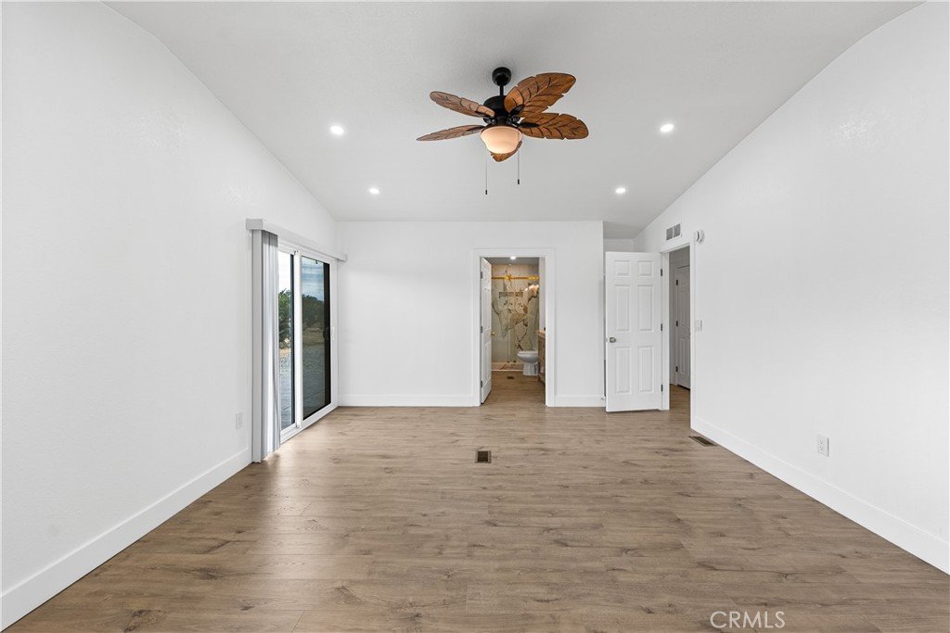
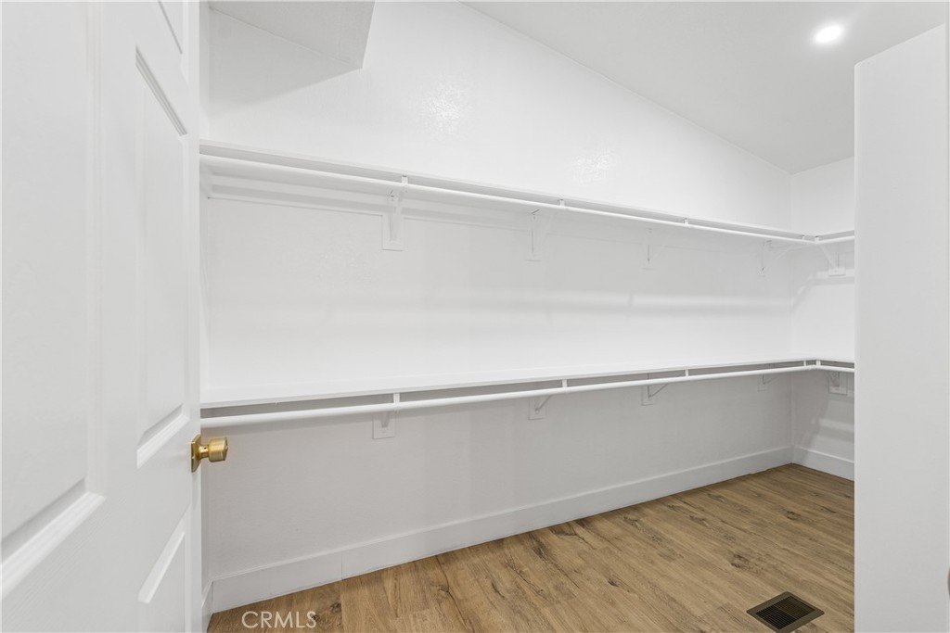
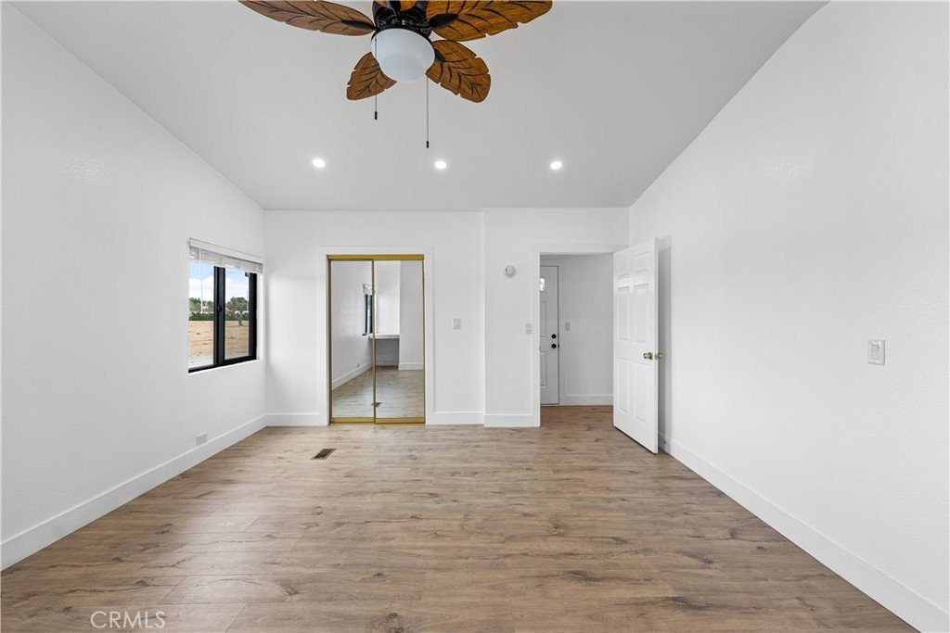
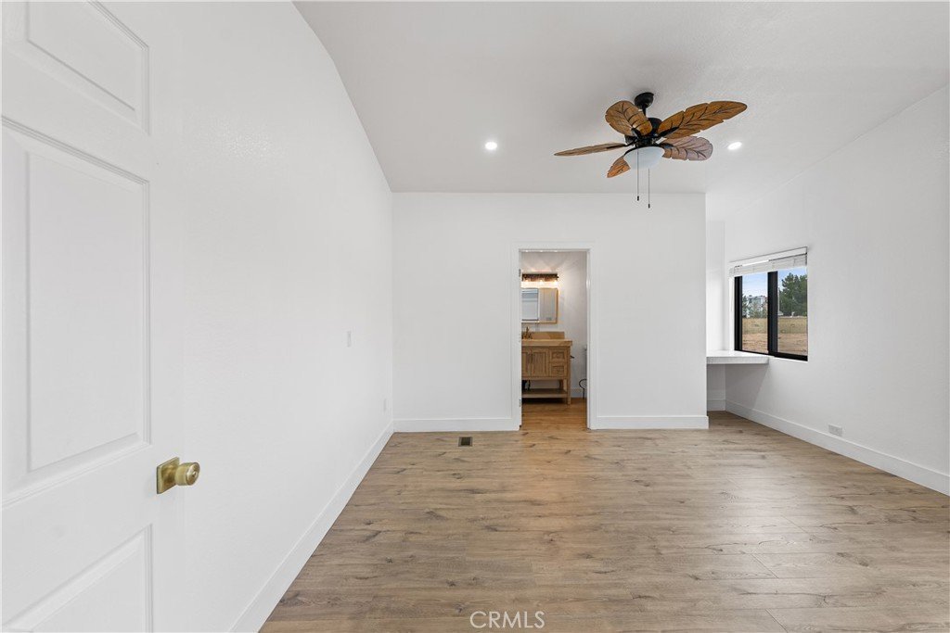
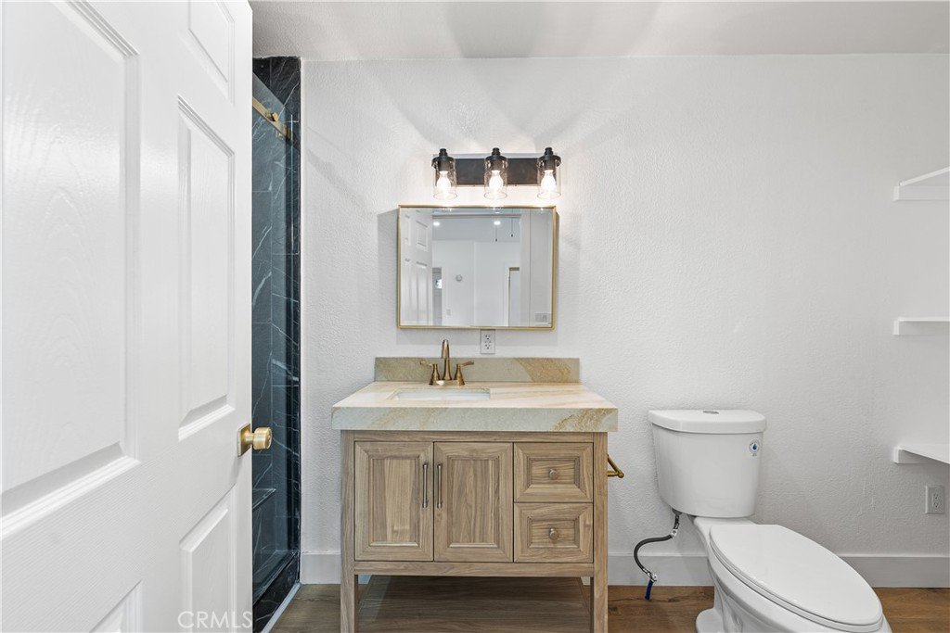
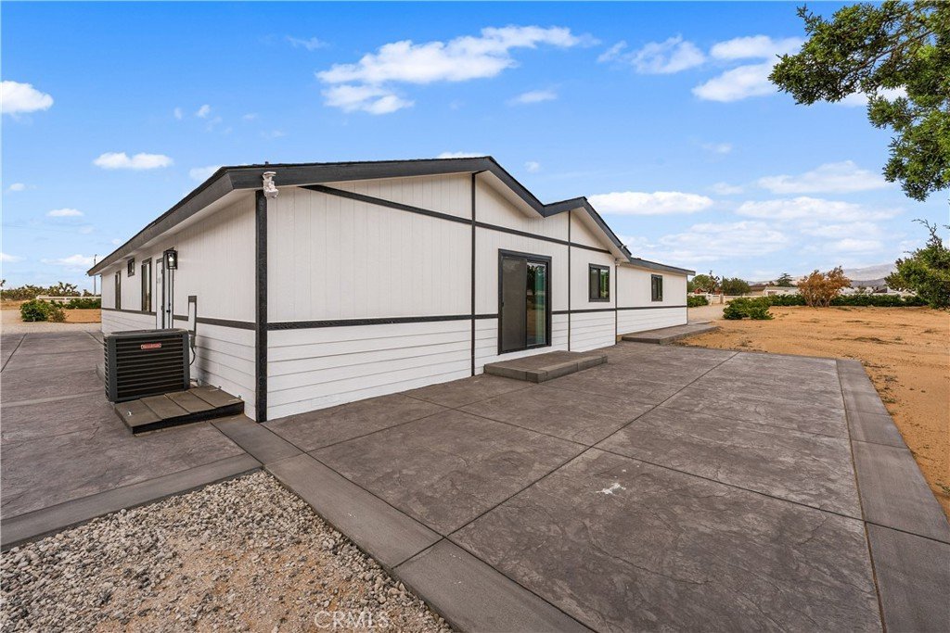
The master bedroom includes a dual vanity, walk-in closet, and direct access to a patio slab with endless potential. A secondary bedroom features its own full bathroom, while a third bathroom is conveniently located between the remaining bedrooms and common areas.
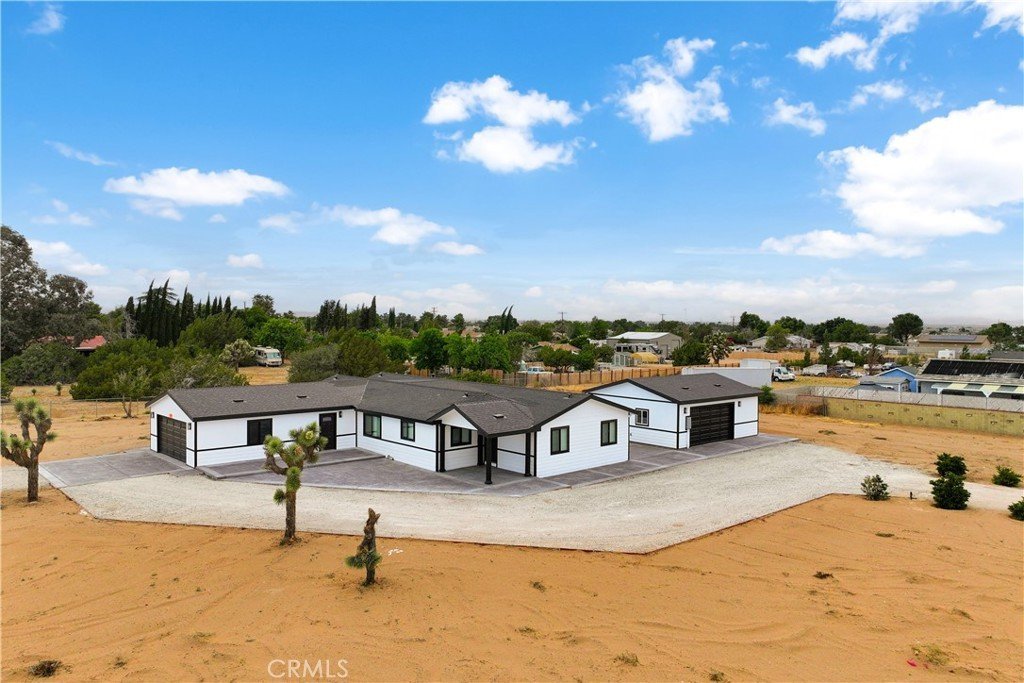
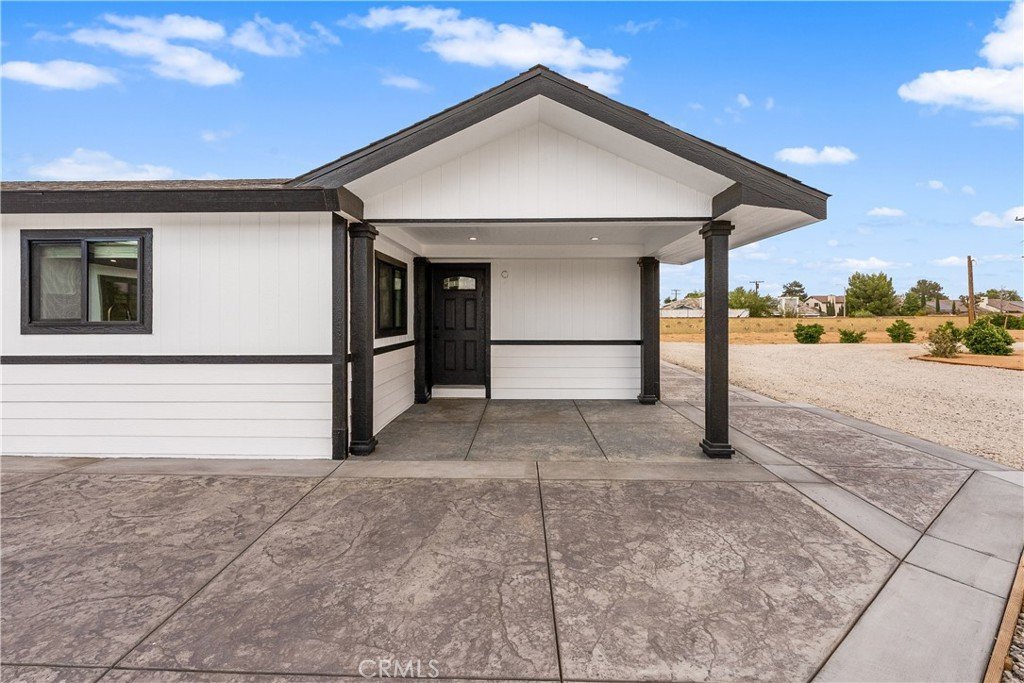
Upgrades throughout the home include remodeled bathrooms, dual-pane energy-efficient vinyl windows, new central heating and air, a new water heater, new roof, new septic tank system, and fresh interior and exterior paint.
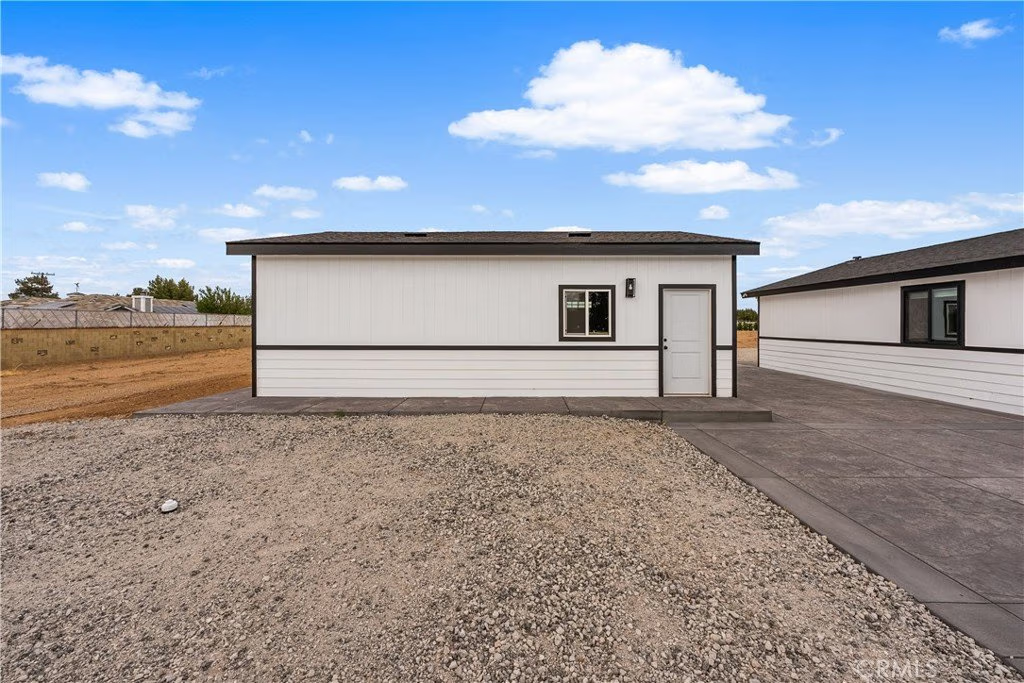
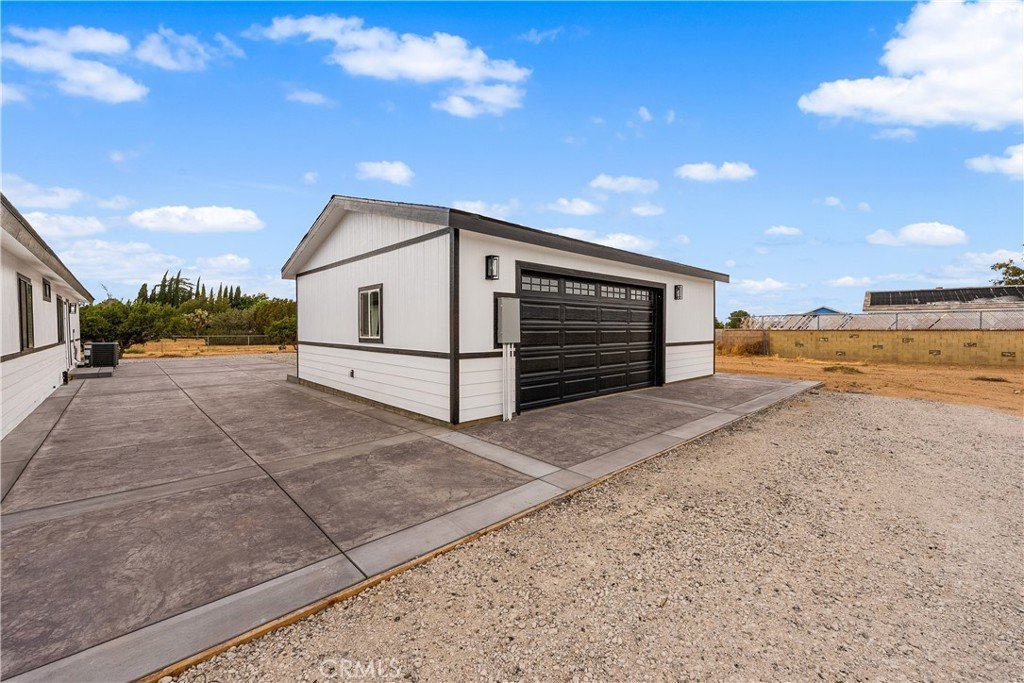
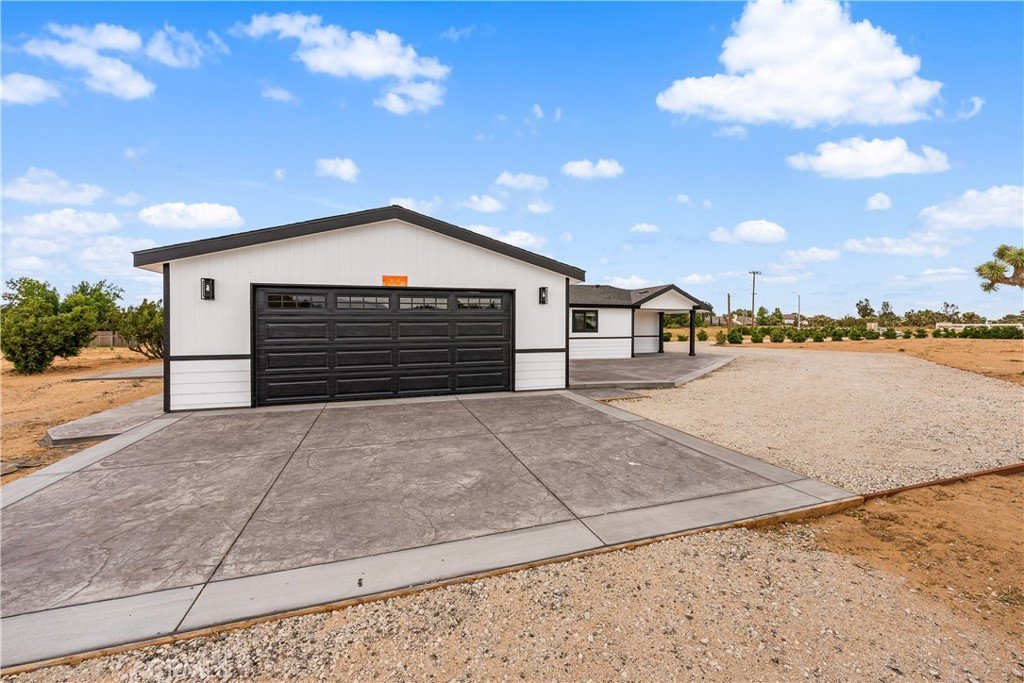
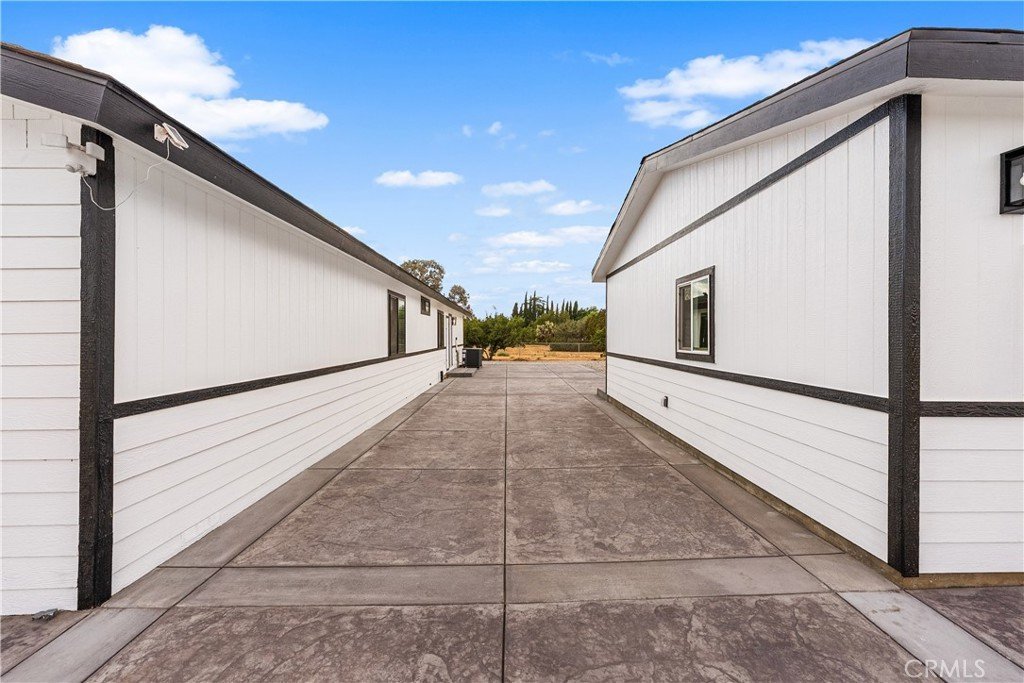
Additional highlights include two oversized 2-car garages, RV sewer hookup, extensive stamped concrete, and dual gated entry driveways from each street.
This is a must-see property with countless upgrades--schedule your showing today before it's gone!
Show all description
Location
- Directions: North on HWY 14, exit Ave L, head West (left), head north (right) propery on corner of 40th St W, corner of 40th St W & W Ave K8
- Lot Size Acres: 2.15 acres
Building Details
- Structure Type: ManufacturedHouse
- Water Source: Public
- Architectural Style: Traditional
- Lot Features: TwoToFiveUnitsAcre,CornerLot,DripIrrigationBubblers,SprinklersTimer
- Sewer: SepticTypeUnknown
- Common Walls: NoCommonWalls
- Fencing: ChainLink,GoodCondition,NewCondition,SeeRemarks,Wood
- Foundation Details: Block,Raised
- Garage Spaces: 4
- Levels: One
- Other Structures: SecondGarage
- Floor covering: Laminate
Amenities & Features
- Pool Features: None
- Parking Features: DoorMulti, DirectAccess, GarageFacesFront, Garage, GarageDoorOpener, RvHookUps, RvAccessParking, GarageFacesSide
- Security Features: CarbonMonoxideDetectors, SmokeDetectors
- Patio & Porch Features: Concrete
- Spa Features: None
- Parking Total: 4
- Roof: Composition,Shingle
- Utilities: CableAvailable,ElectricityConnected,Propane,WaterConnected
- Window Features: Blinds,DoublePaneWindows,EnergyStarQualifiedWindows
- Cooling: CentralAir
- Fireplace Features: None
- Heating: Central,ForcedAir
- Horse Amenities: RidingTrail
- Interior Features: BreakfastBar, CeilingFans, SeparateFormalDiningRoom, GraniteCounters, OpenFloorplan, Pantry, AllBedroomsDown, WalkInClosets
- Laundry Features: LaundryRoom
Nearby Schools
- High School District: Antelope Valley Union
Expenses, Fees & Taxes
- Association Fee: 0
Agent info
- Agent name: Jose Flores
- Agent MLS: SR150577105
- Agent email: joseflores.realty@gmail.com
- Agent officephone: 424-395-4841
Miscellaneous
- List Office Name: Luxury Collective
- Listing Terms: Cash,Conventional,FHA,VaLoan
- Common Interest: None
- Community Features: HorseTrails,Rural,StreetLights
- Direction Faces: Southeast
- Attribution Contact: 661-917-5353
