
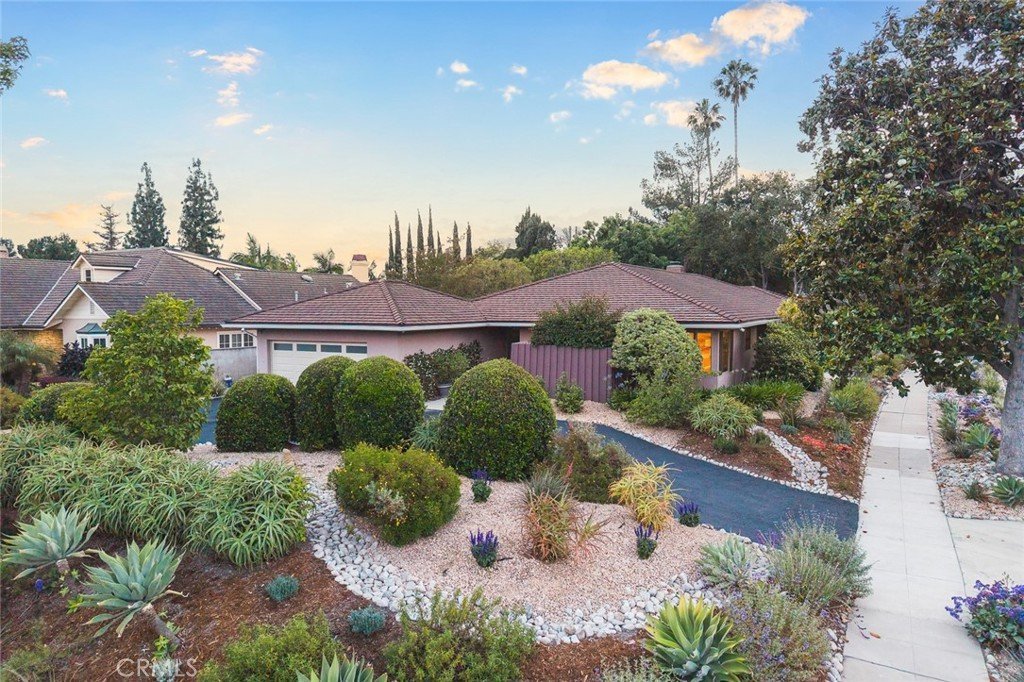
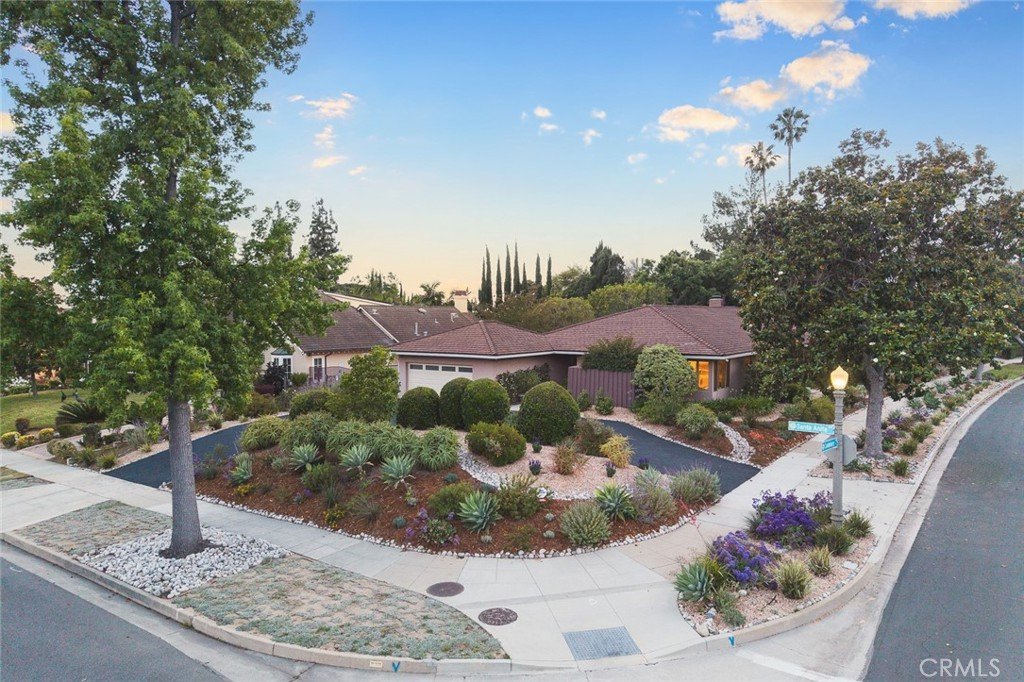
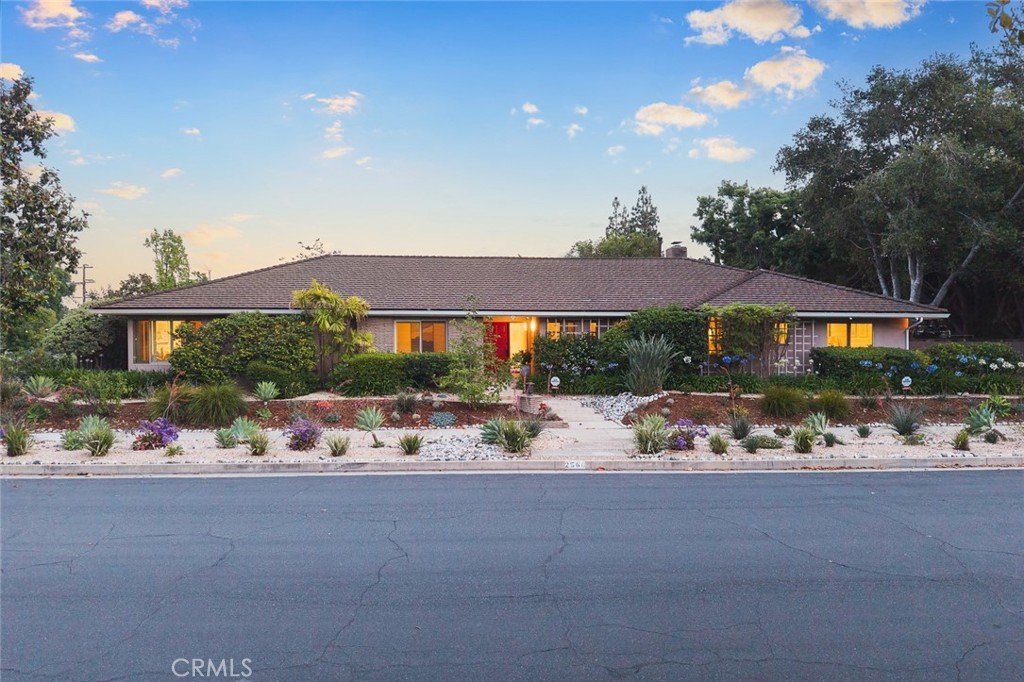
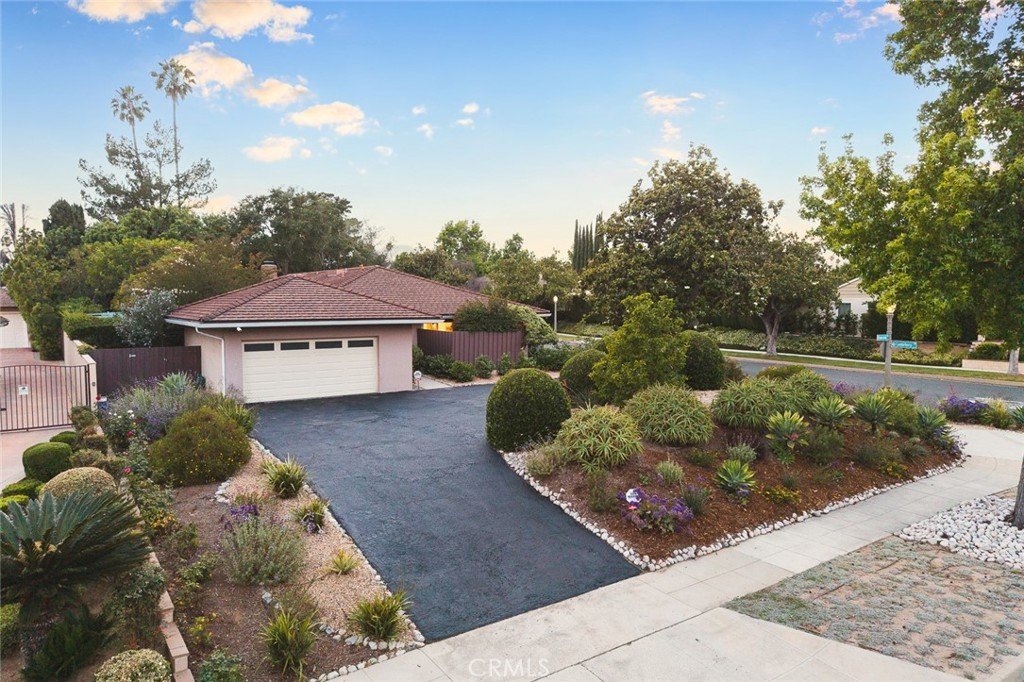























2560 Canterbury, San Marino, CA, US, 91108
2560 Canterbury, San Marino, CA, US, 91108Basics
- Date added: Added 3 months ago
- Category: Residential
- Type: SingleFamilyResidence
- Status: Active
- Bedrooms: 5
- Bathrooms: 4
- Area: 3188 sq ft
- Lot size: 15250, 15250 sq ft
- Year built: 1963
- View: None
- County: Los Angeles
- MLS ID: CV26115923
Description
-
Description:
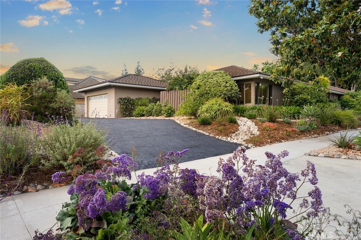
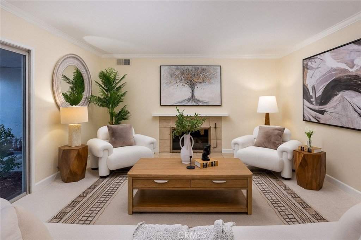
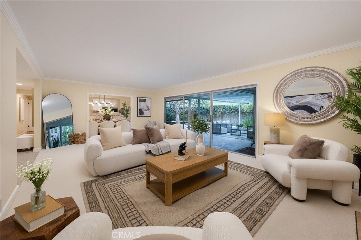
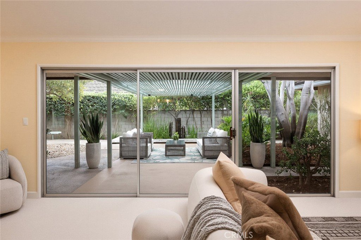
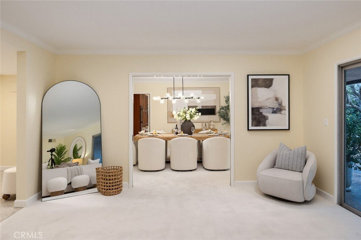
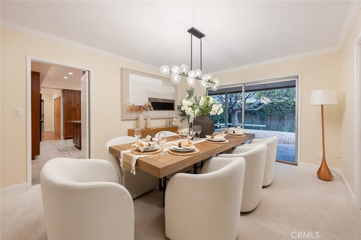
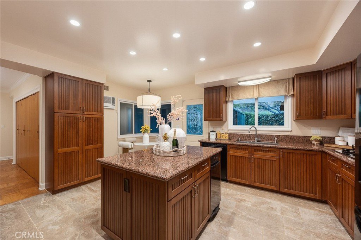
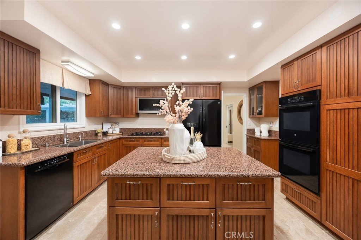
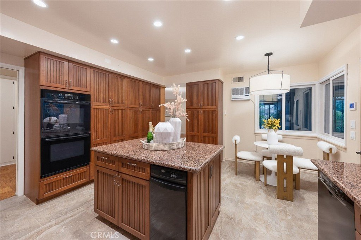
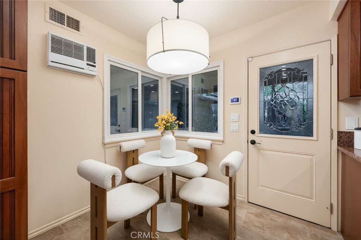
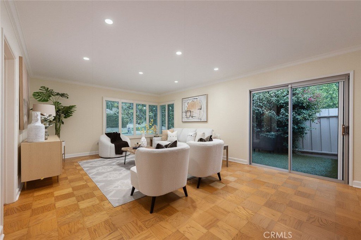
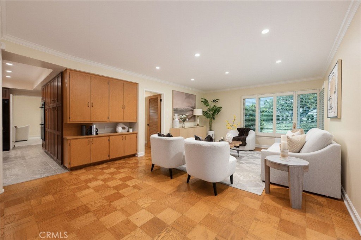
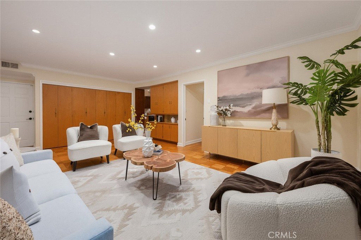
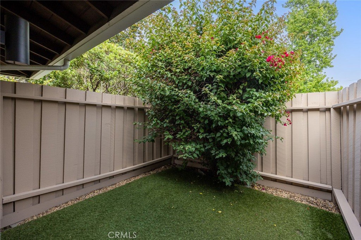
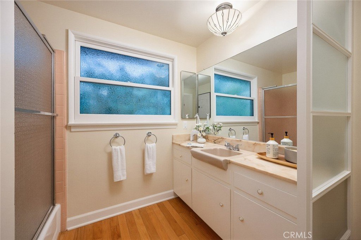
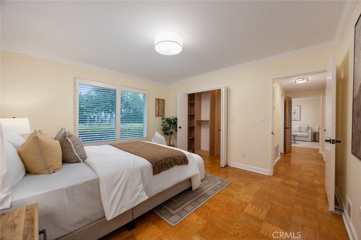
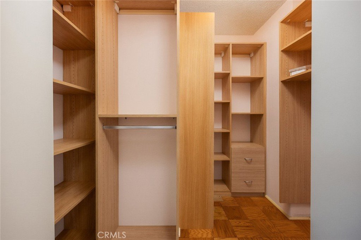
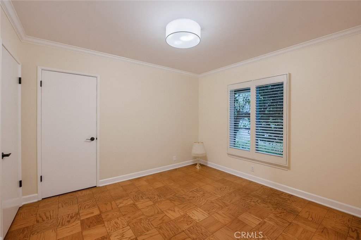
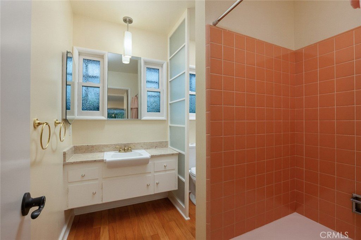
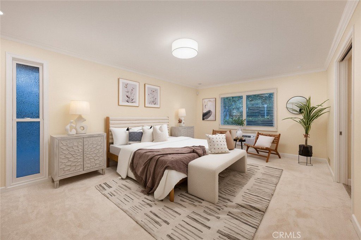
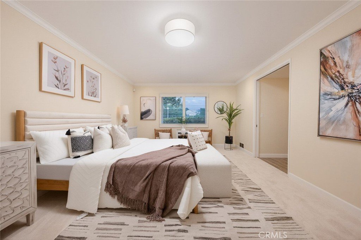
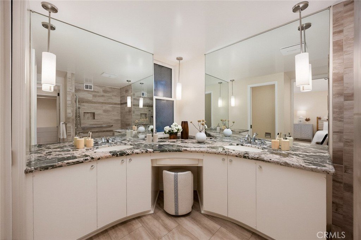
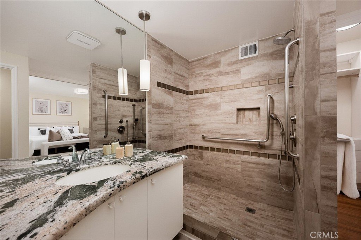
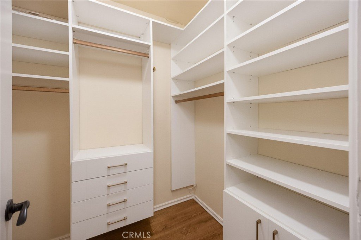
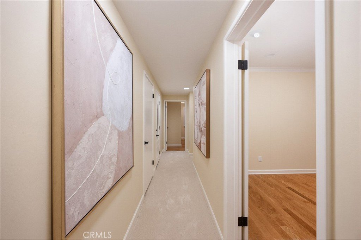
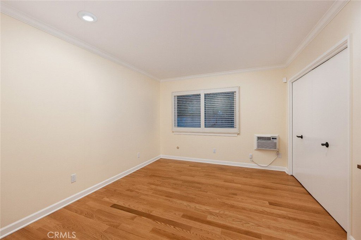
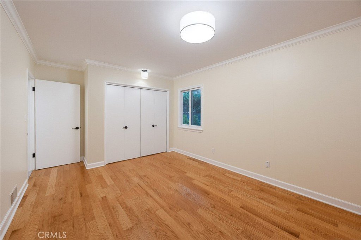
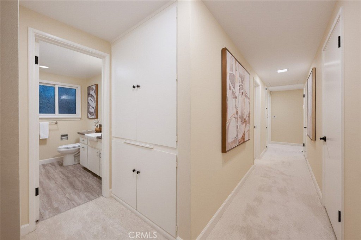
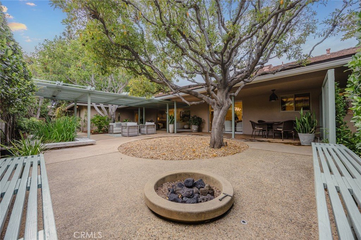
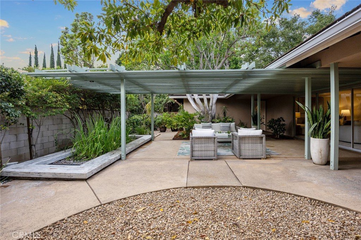
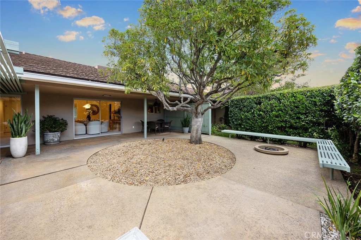
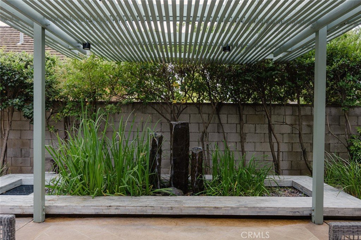
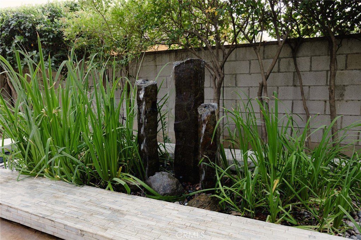
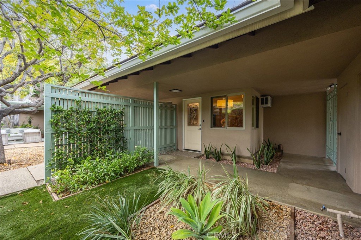
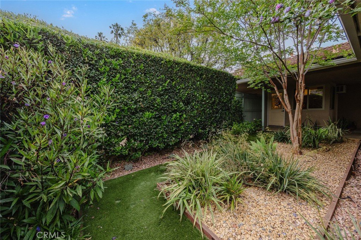
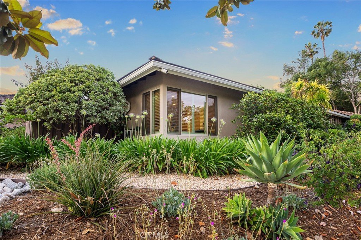
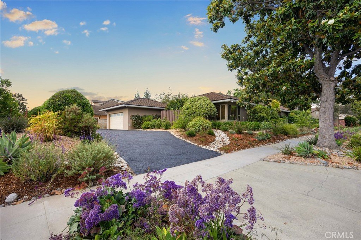
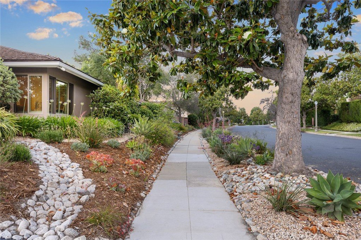
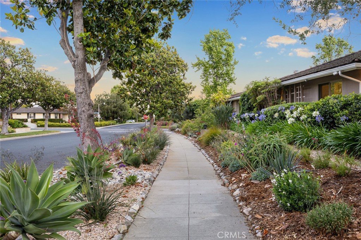
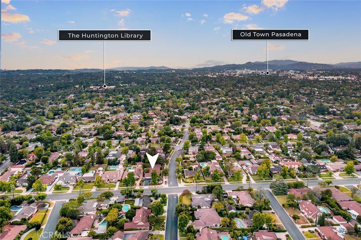
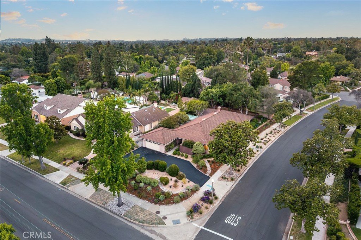
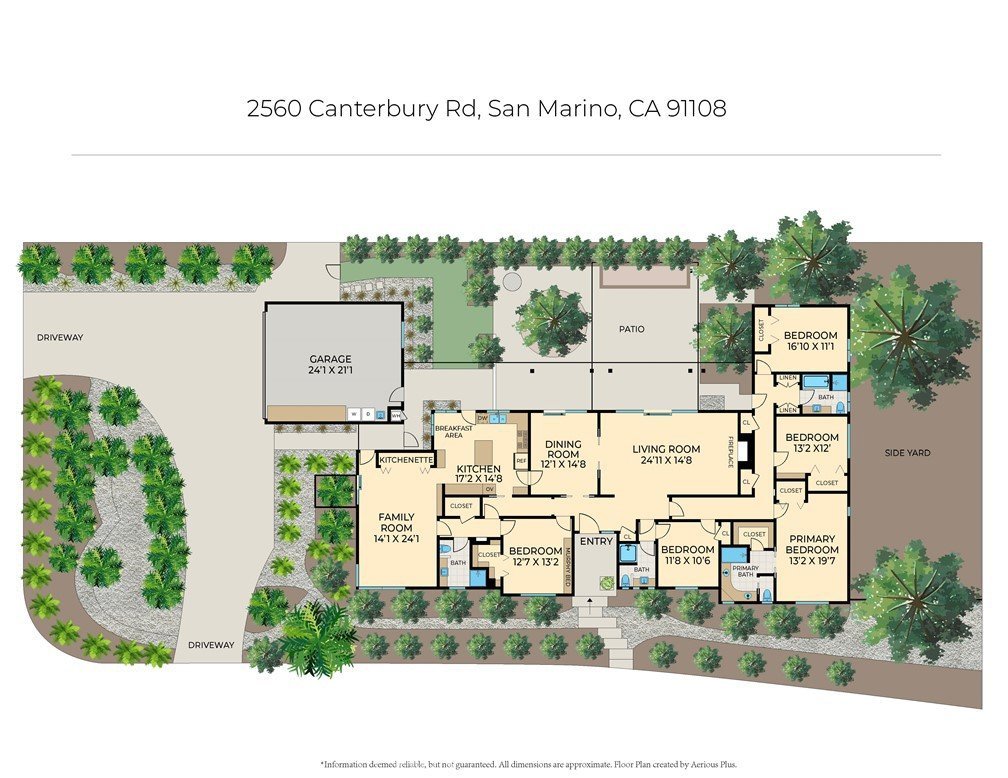
Originally designed & custom built by the owners for multi-generational living, this exceptional single-story estate offers remarkable privacy, flexibility, & timeless appeal. First time on the market, the residence has been lovingly maintained by one family for generations & presents a rare opportunity to own a home in one of San Marino’s most prestigious neighborhoods. Ahead of its time, home was built with a hot water recirculating system for instant hot water everywhere, a private ADU/in-law suite for extended family, & walk-in closets in both primary suite & ADU bedroom. Set on a private corner lot, property reflects decades of meticulous upkeep, thoughtful enhancements, & pride of ownership. Offering about 3,188 sqft of living space on an expansive 15,250 sqft usable lot, home features 5 spacious bedrooms & 4 bathrooms, including a private in-law suite with separate entrance & kitchenette, ideal for family, guests, or professional office! The home offers a floor plan for everyday living & effortless entertaining. Thoughtfully designed for comfort & functionality, all rooms have generous proportions, natural light & views of mature landscaping. The elegant living room flows seamlessly into dining area. At heart of the home, kitchen invites conversation & connection around a large island. Home chefs will appreciate the abundance of storage, sleek newer appliances, & a charming nook. The tranquil primary suite showcases warm earth-toned marble, a beautiful walk-in tile shower, & views of the San Gabriel Mountains. Recent improvements include professional landscaping, fresh interior paint, updated interior & exterior lighting, new carpeting, & dual-pane windows. Enjoy the beauty of mature trees and spacious back patio with a soothing fountain and landscape lighting. A horseshoe driveway creates generous parking & convenience. Ideally located within the award-winning San Marino Unified School District, recognized among California’s top-performing schools, & in close proximity to highly acclaimed San Marino High. Tucked away from major traffic corridors, the home enjoys a peaceful residential setting while remaining moments from The Huntington Library, Lacy Park, Old Town Pasadena, Caltech, & The Shops at Santa Anita. Enjoy convenient access to trendy shops along Huntington Drive, and upscale dining in Pasadena & Arcadia. A rare opportunity to enjoy timeless elegance, multi-generational versatility, & premier San Marino living
Show all description
Location
- Directions: Head south on San Marino Ave from Huntington Dr 2. Continue straight for about 0.7–1 mile, passing residential sections 3. Turn left onto Canterbury Rd
- Lot Size Acres: 0.3501 acres
Building Details
- Structure Type: House
- Water Source: Public
- Lot Features: BackYard,FrontYard,SprinklerSystem
- Sewer: PublicSewer
- Common Walls: NoCommonWalls
- Garage Spaces: 2
- Levels: One
Amenities & Features
- Pool Features: None
- Parking Total: 2
- Cooling: None,WallWindowUnits
- Fireplace Features: LivingRoom
- Heating: Central
- Interior Features: GraniteCounters, InLawFloorplan, OpenFloorplan, RecessedLighting
- Laundry Features: InGarage
- Appliances: Dishwasher,GasCooktop,Disposal,GasOven,GasWaterHeater,Microwave,Refrigerator,WaterToRefrigerator,WaterHeater
Nearby Schools
- Middle Or Junior School: Huntington
- Elementary School: Carver
- High School: San Marino
- High School District: San Marino Unified
Expenses, Fees & Taxes
- Association Fee: 0
Agent info
- Agent name: Mike Chou
- Agent MLS: C23194
- Agent email: mike@teamchou.com
- Agent officephone: 626-872-2207
Miscellaneous
- List Office Name: K.W. EXECUTIVE
- Listing Terms: Cash,Conventional
- Common Interest: None
- Community Features: StormDrains,StreetLights,Suburban,Sidewalks
- Virtual Tour URL Branded: https://www.zillow.com/view-imx/6963058f-6f1a-4535-b636-3f368ece05ac?setAttribution=mls&wl=true&initialViewType=pano&utm_source=dashboard
- Attribution Contact: 626-271-0369
