
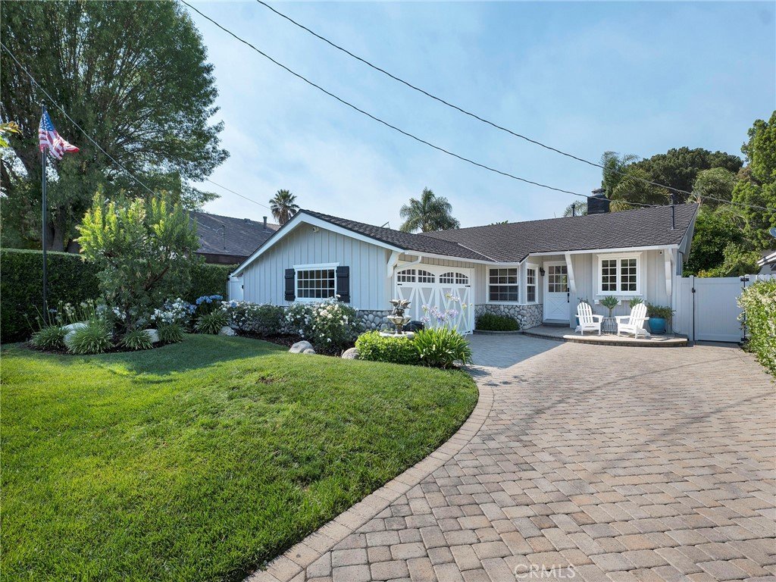
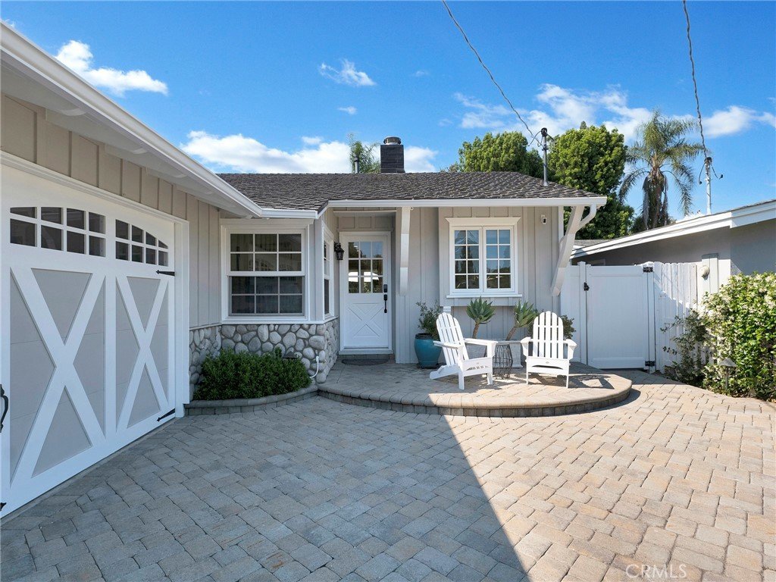
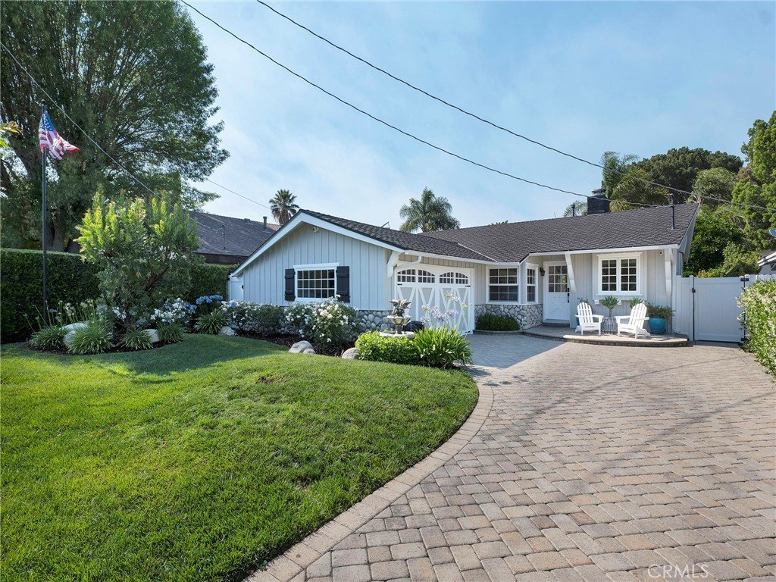
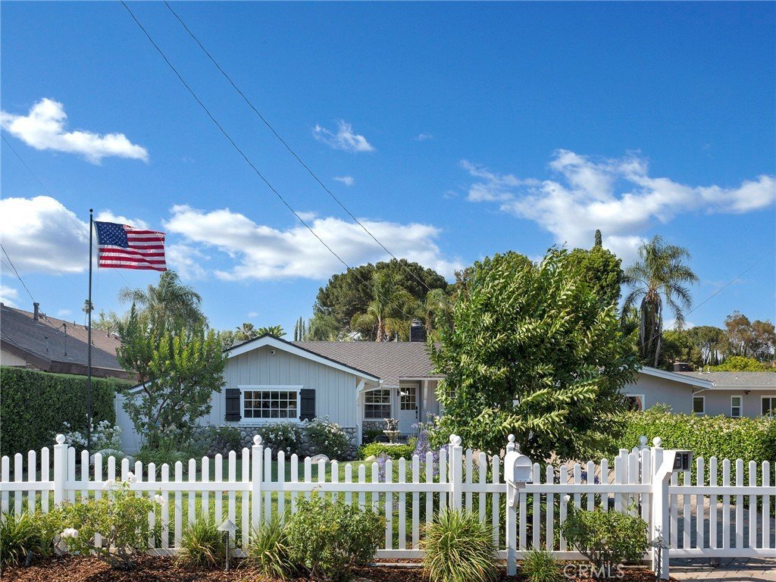
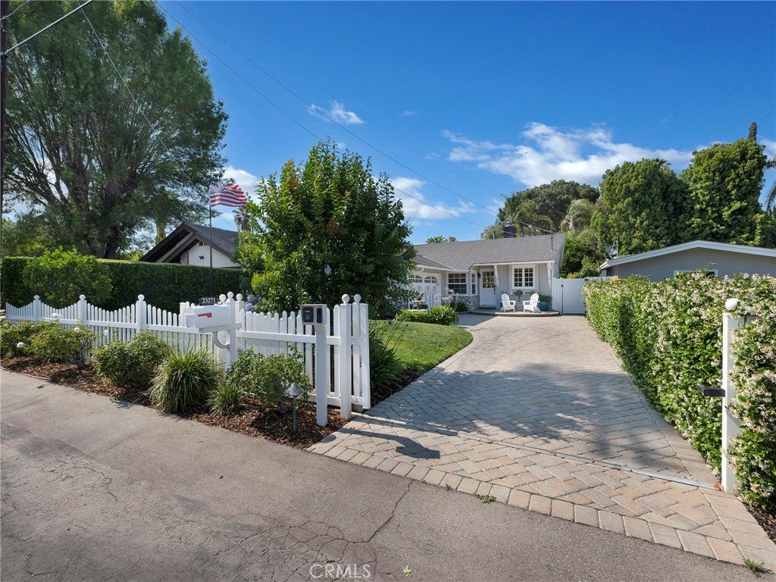
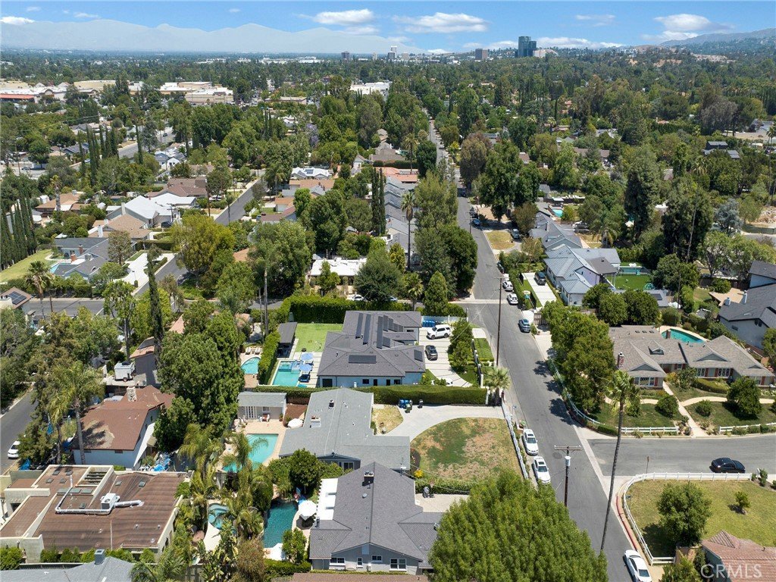
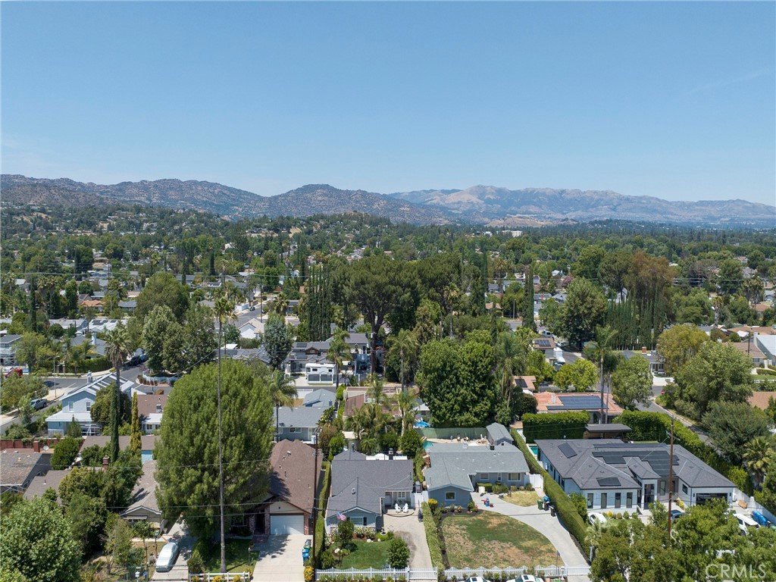
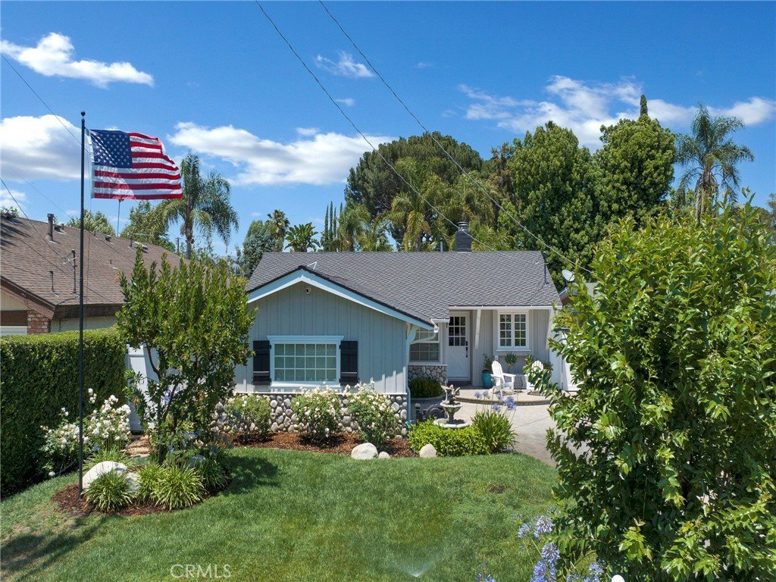
23271 Sylvan, Woodland Hills, CA, US, 91367
23271 Sylvan, Woodland Hills, CA, US, 91367Basics
- Date added: Added 3 months ago
- Category: Residential
- Type: SingleFamilyResidence
- Status: Active
- Bedrooms: 3
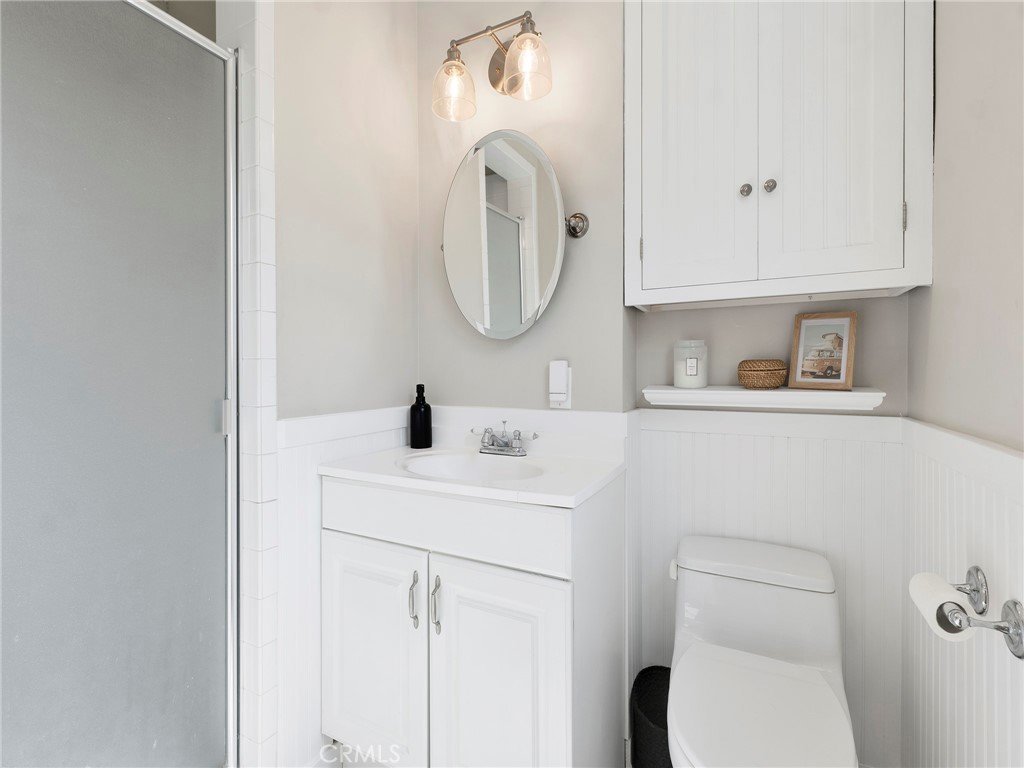
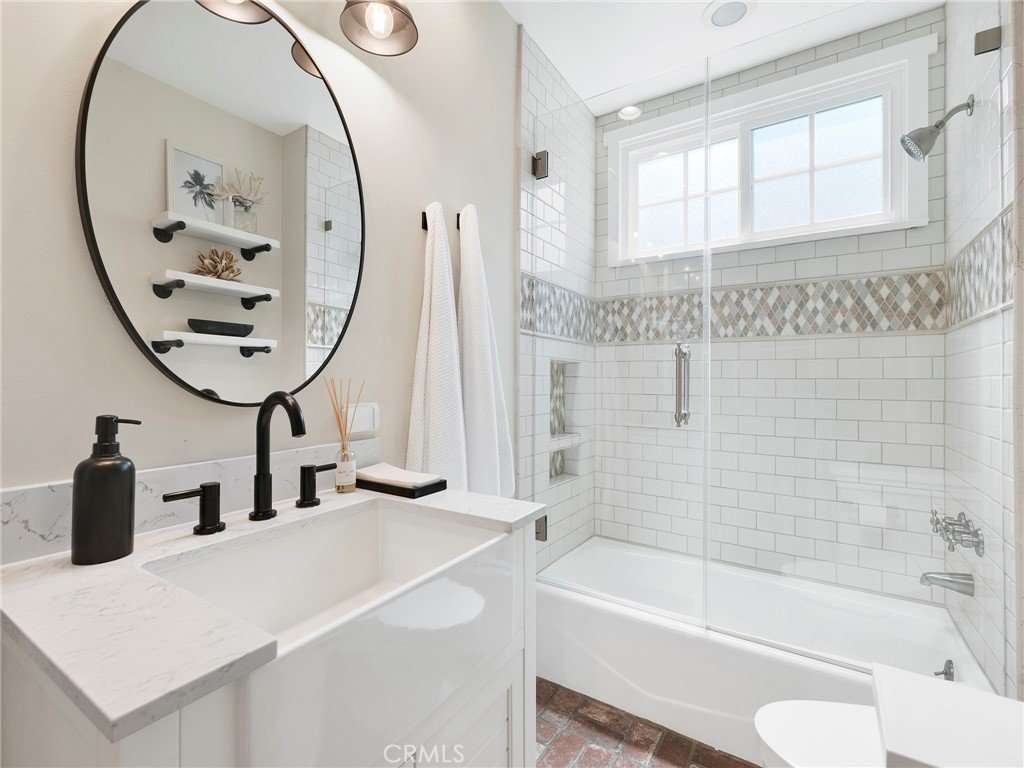
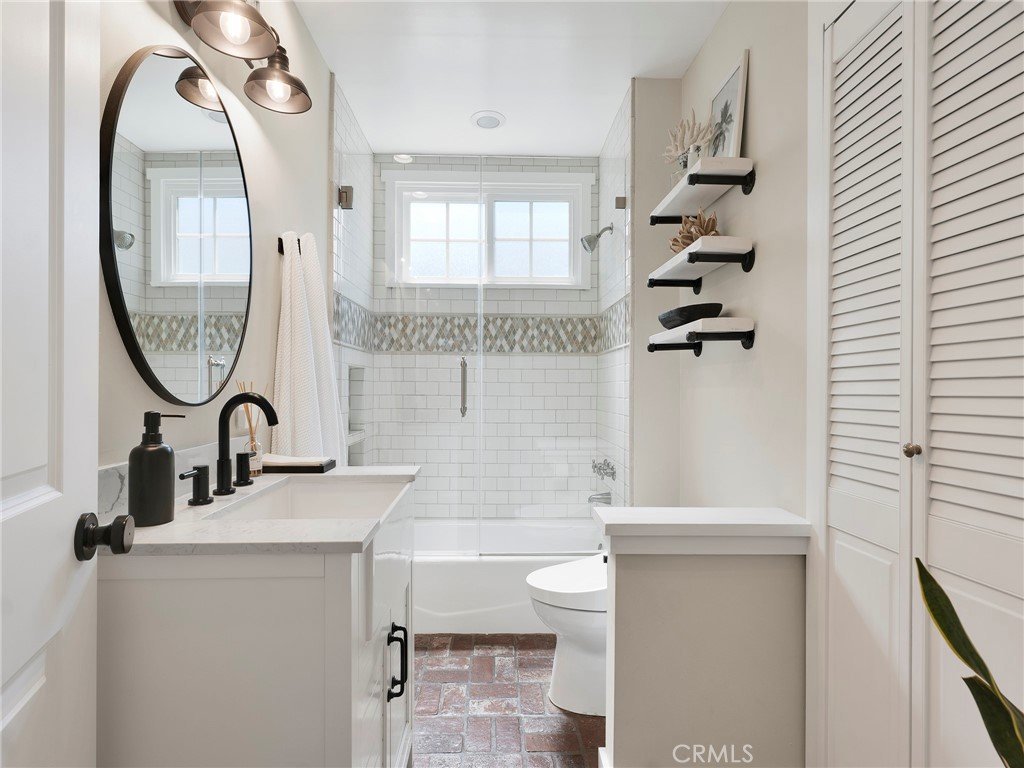
- Bathrooms: 2
- Area: 1750 sq ft
- Lot size: 6003, 6003 sq ft
- Year built: 1956
- Property Condition: UpdatedRemodeled,Turnkey
- View: None,Pool
- County: Los Angeles
- MLS ID: SR26117230
Description
-
Description:
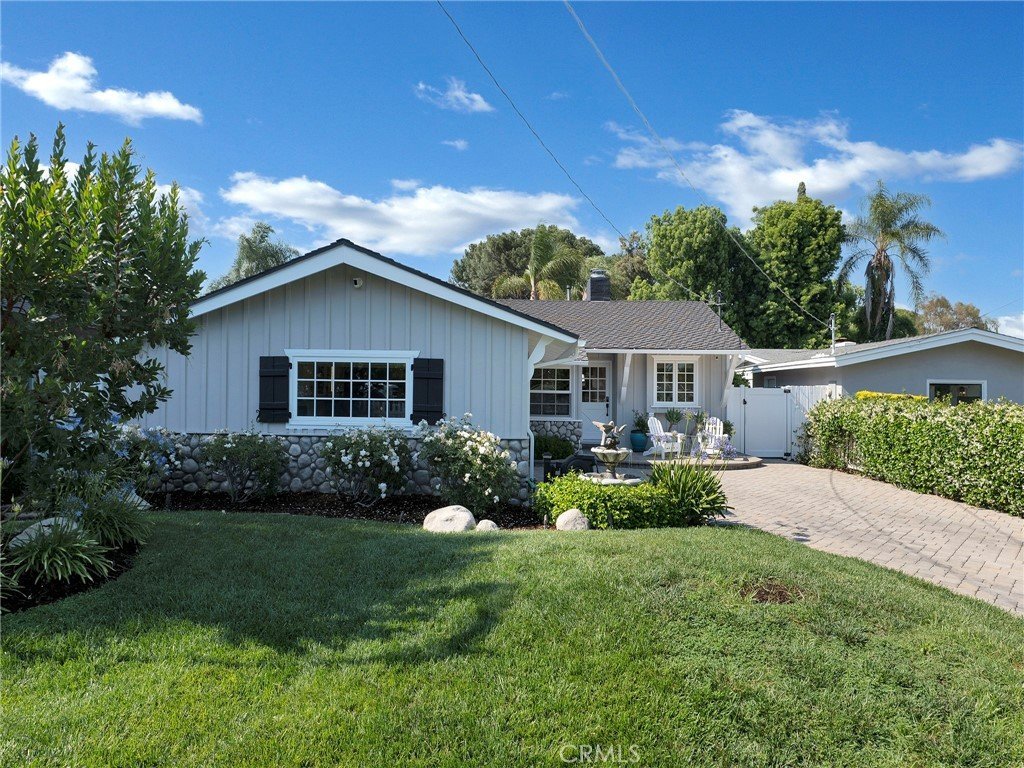
Welcome to a home where luxury, comfort, and thoughtful design come together seamlessly.
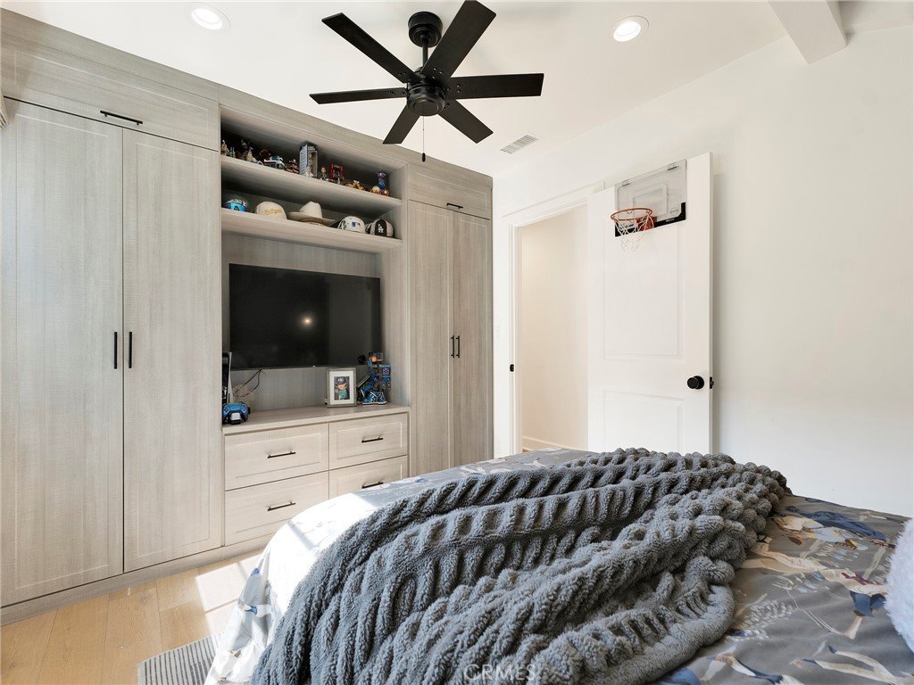
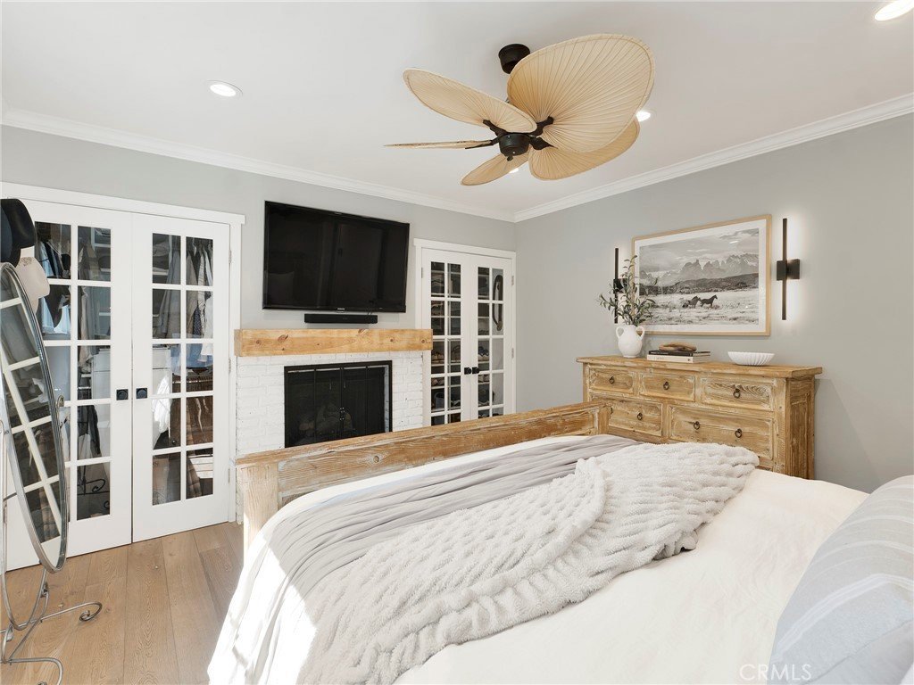
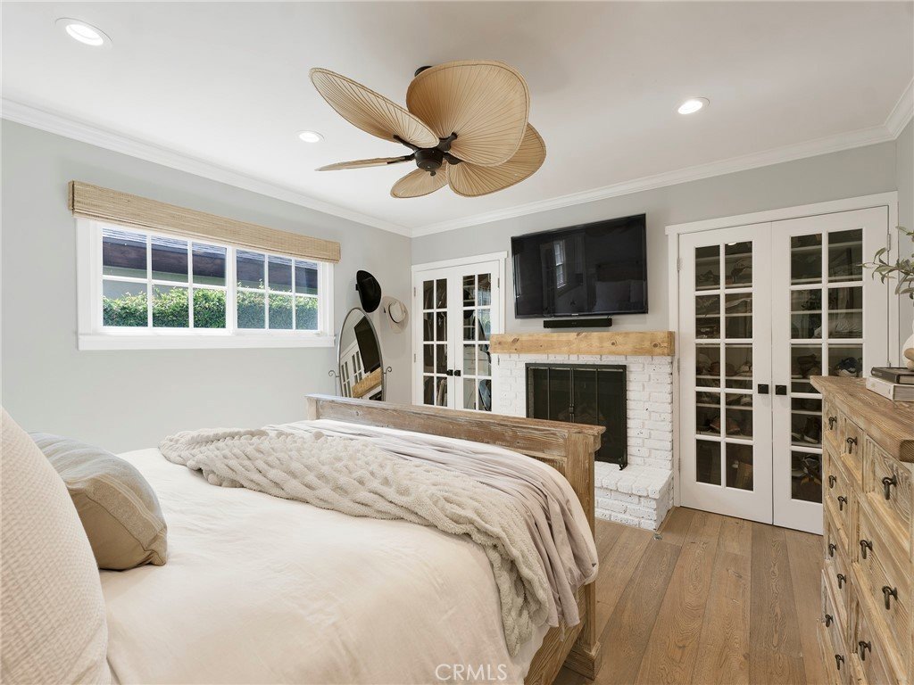
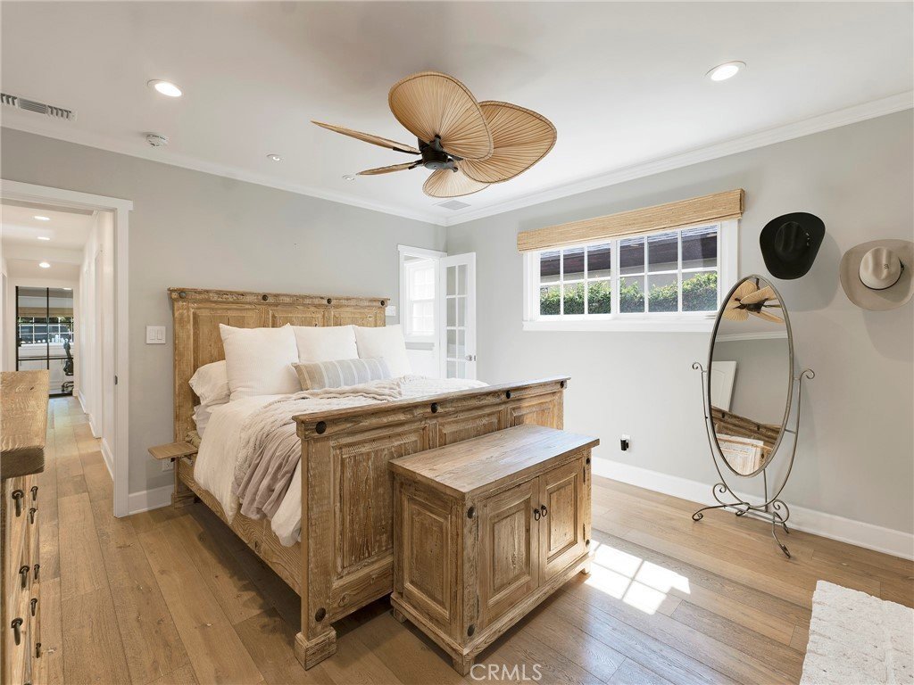
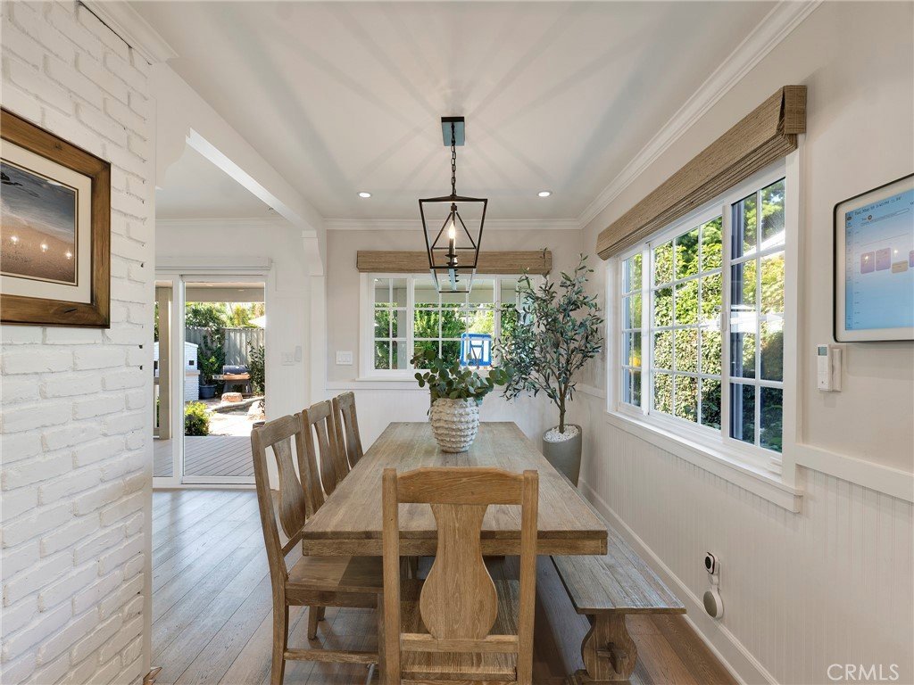
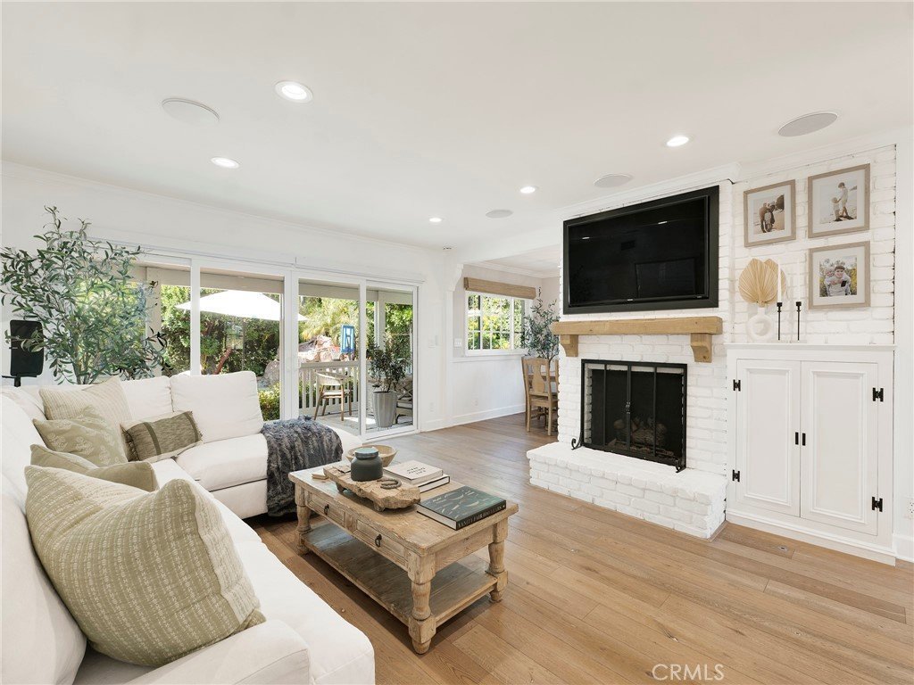
From the moment you step inside, you notice the attention to detail and quality upgrades that truly set this property apart. The home features custom flooring, built-in closets throughout, and a freshly painted home , creating a clean, modern feel that move-in ready.
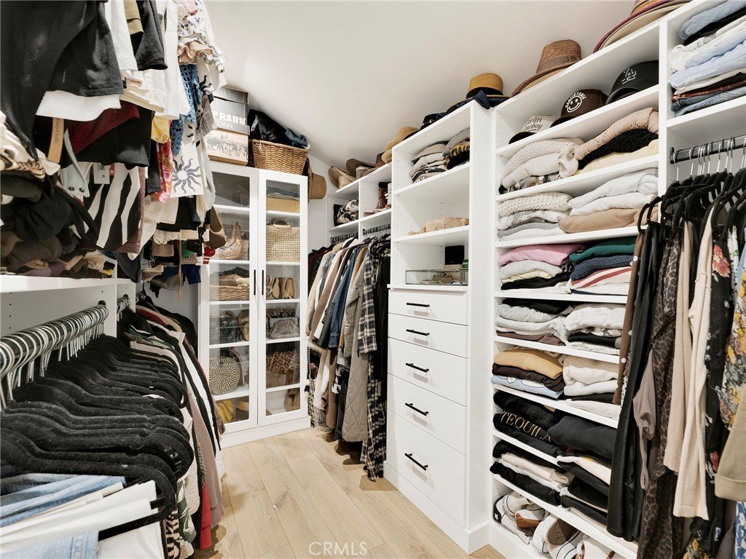
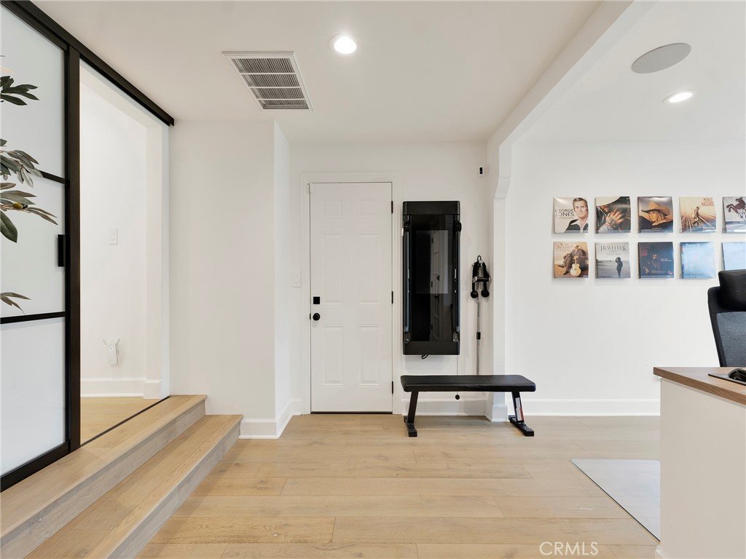
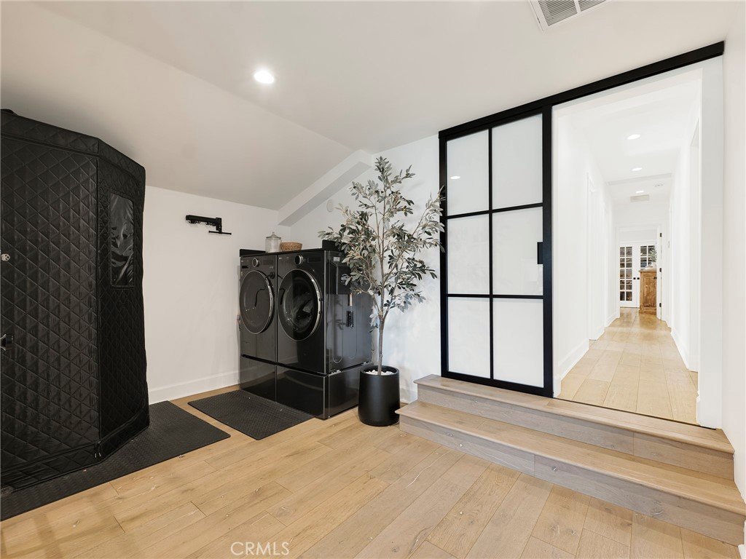
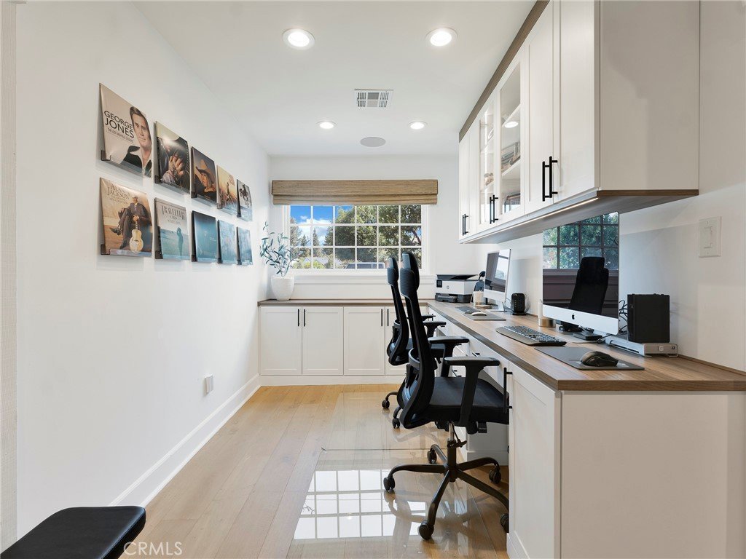
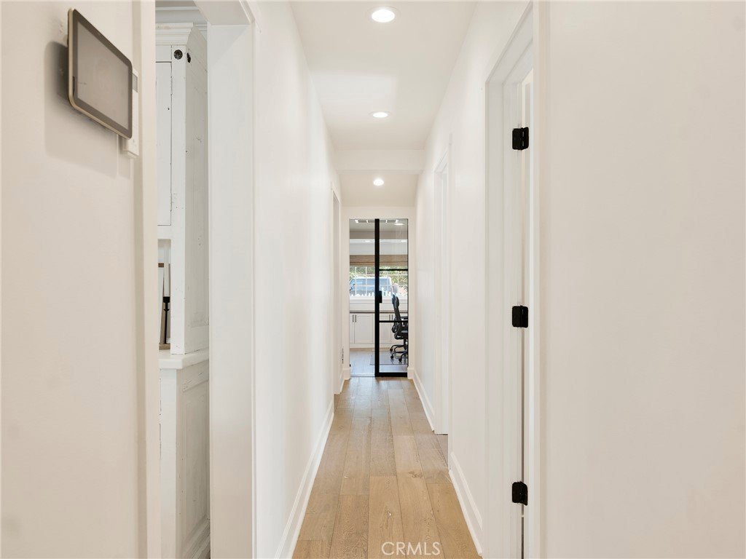
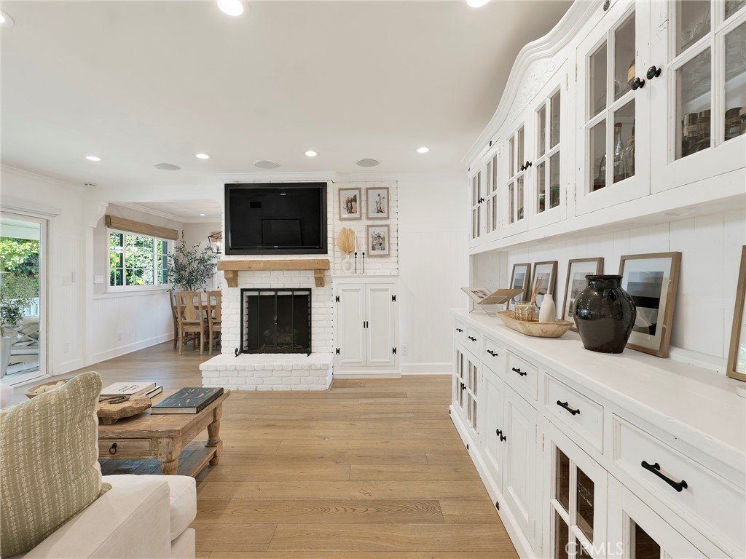
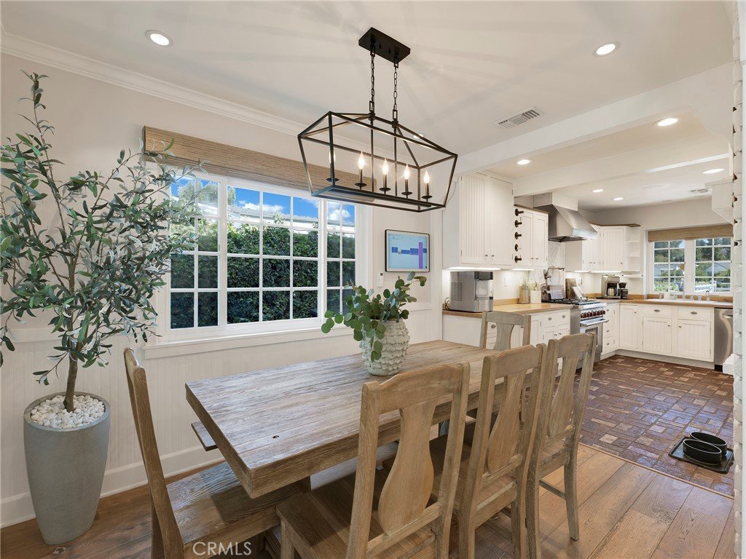
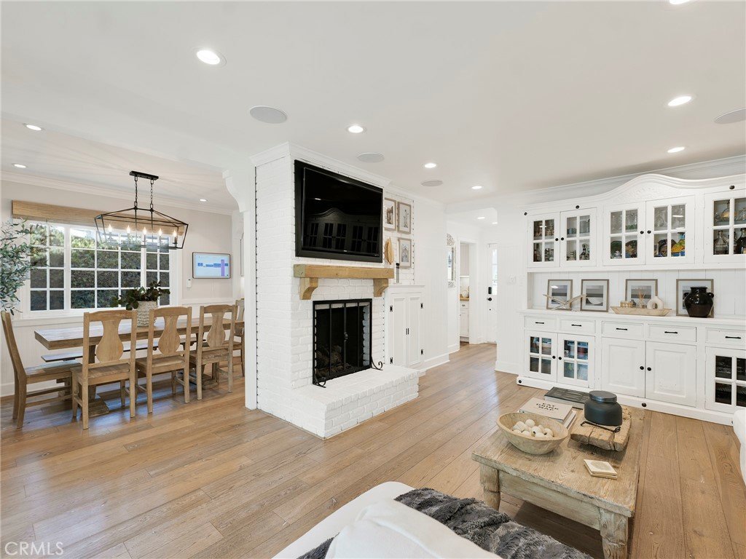
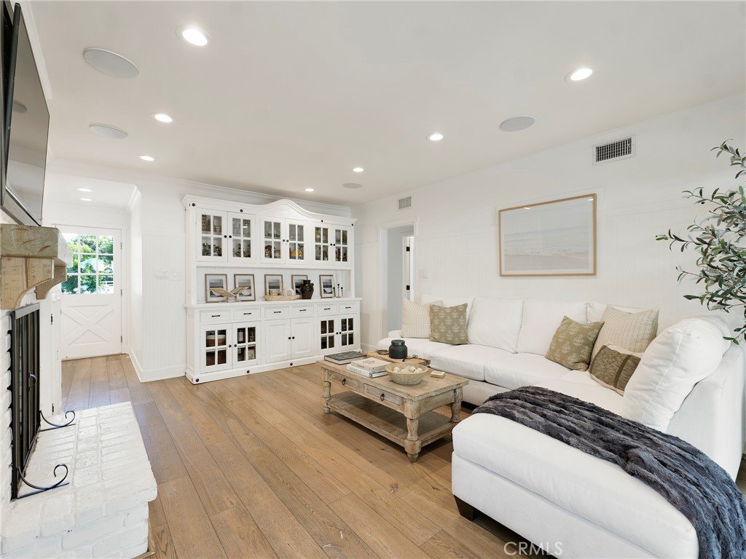
At the heart of the home is a beautifully updated living space designed for both everyday living and entertaining. The expanded hallway adds a sense of openness and leads to a custom walk-in closet and a fully functional home office—perfect for today lifestyle. The partially converted garage provides additional flexible space to suit your needs.
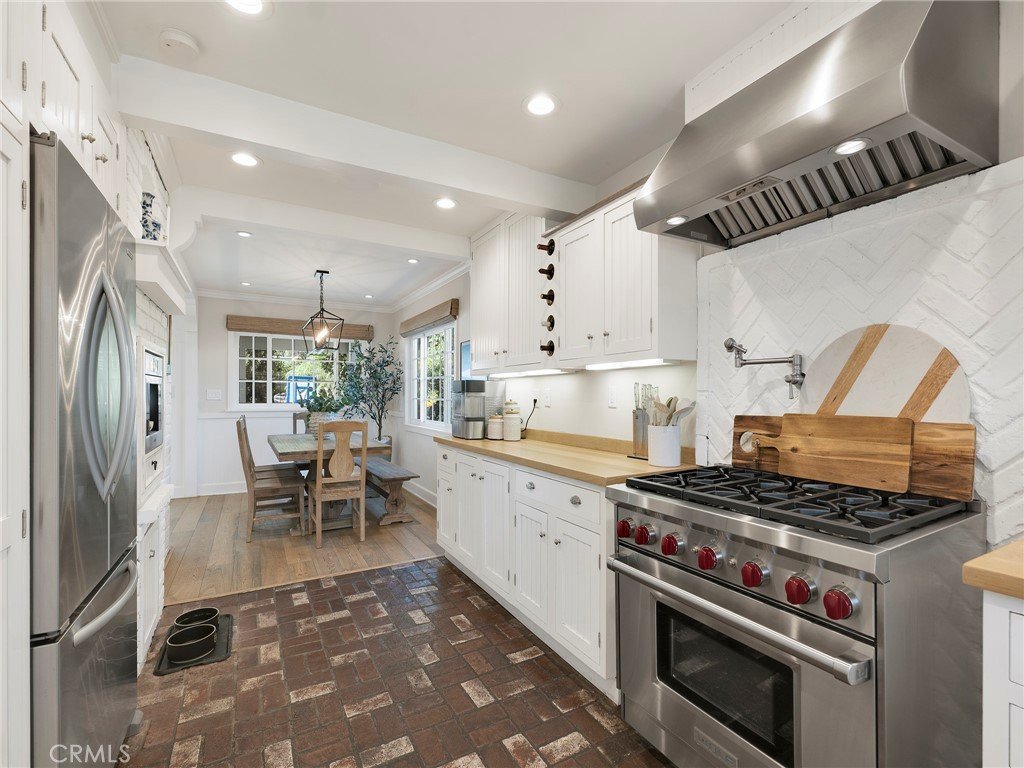
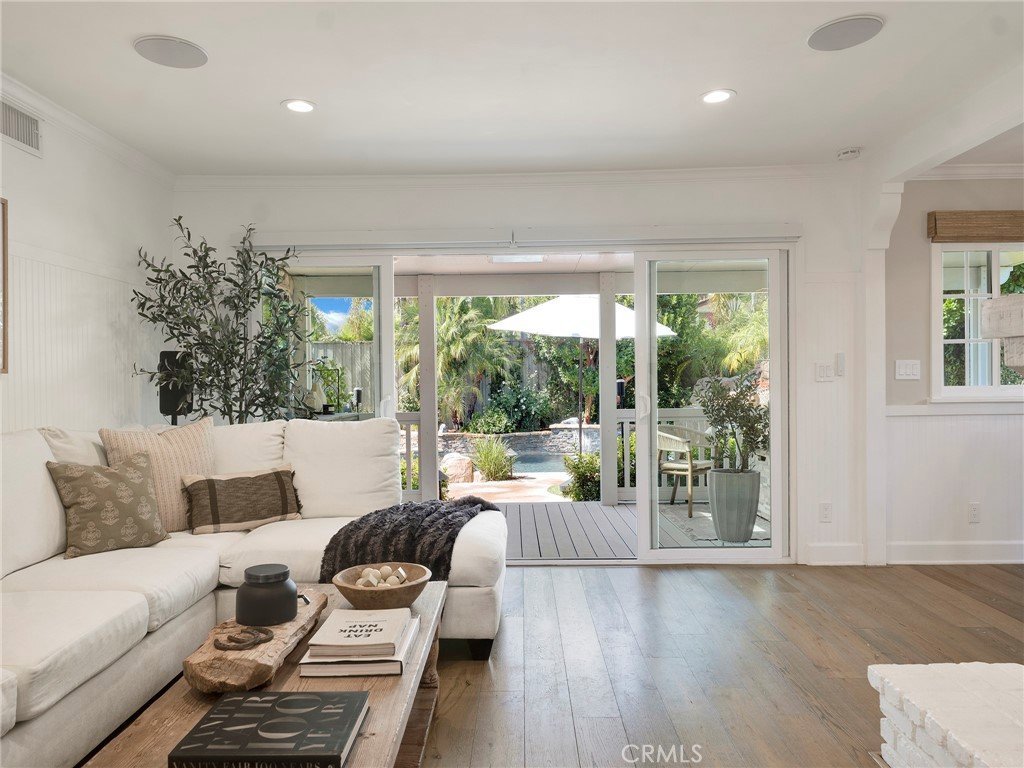
The kitchen and living areas flow effortlessly into the backyard through a stunning, brand new 15-foot Milgard glass door, creating a true indoor-outdoor experience. Energy-efficient Milgard Low-E windows throughout the home enhance comfort while reducing energy costs.
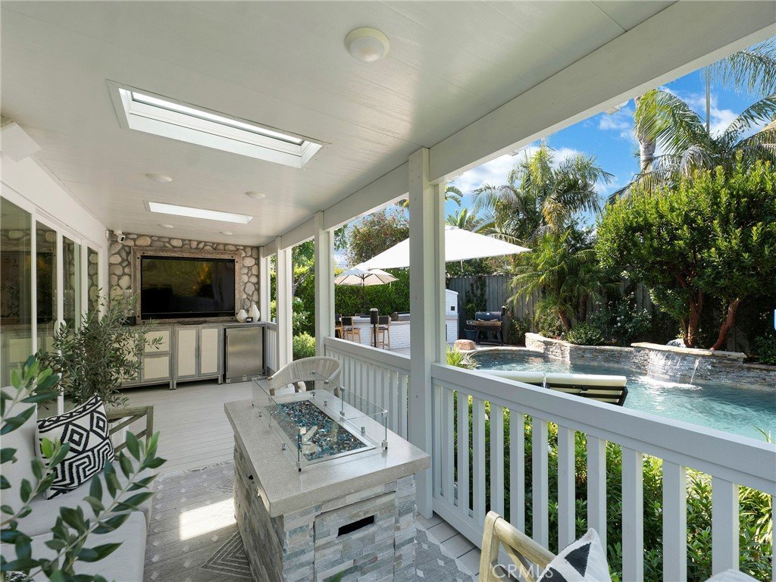
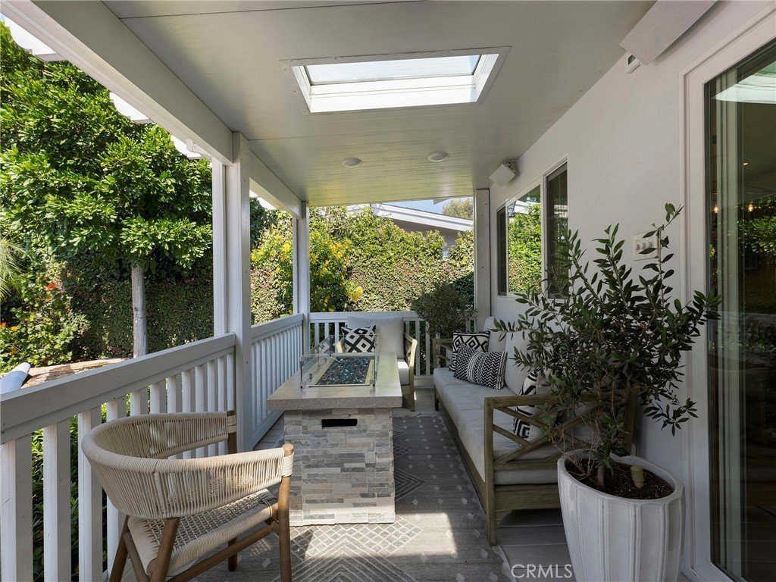
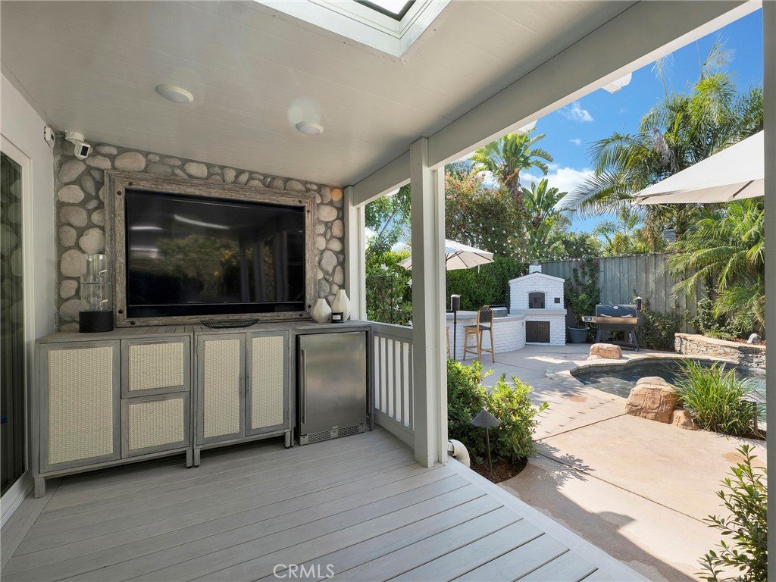
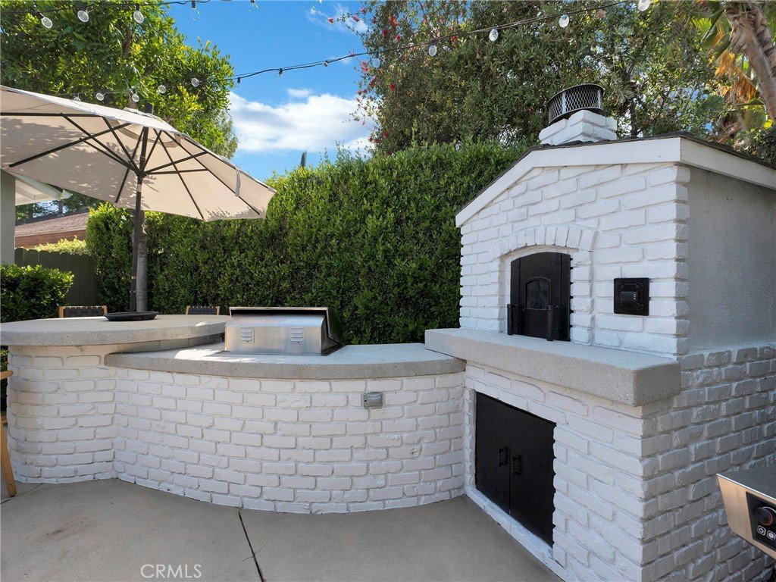
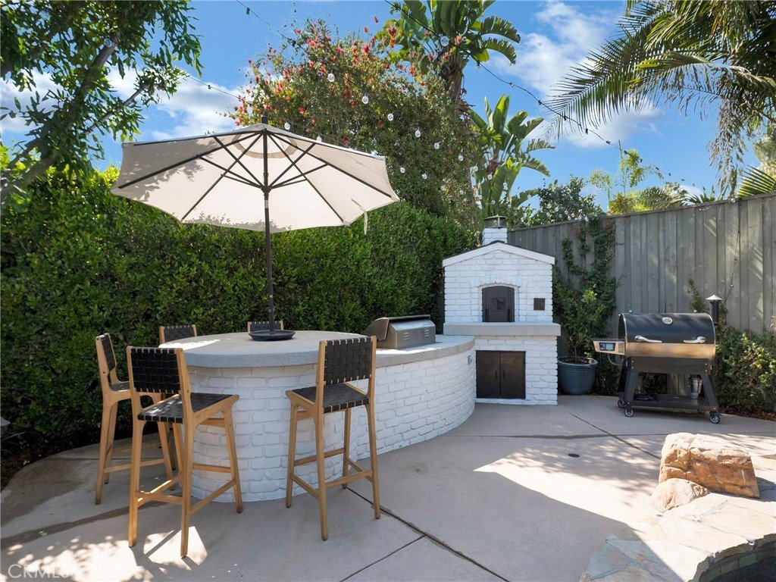
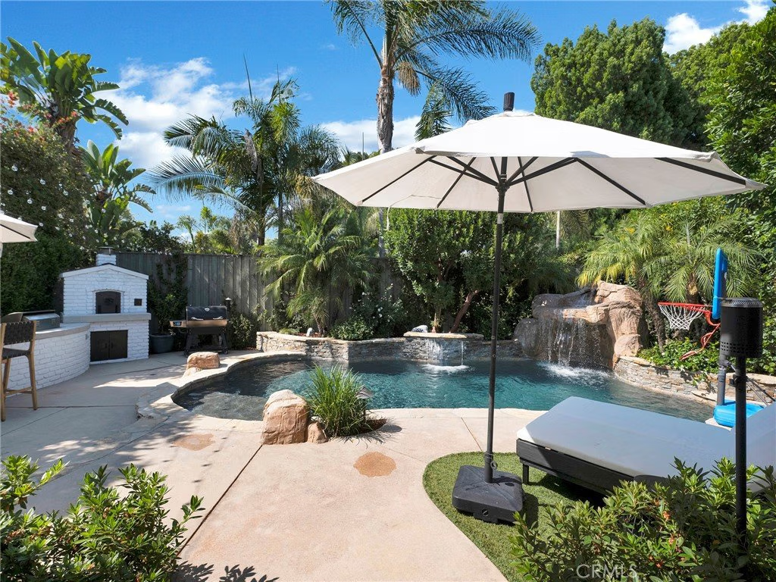
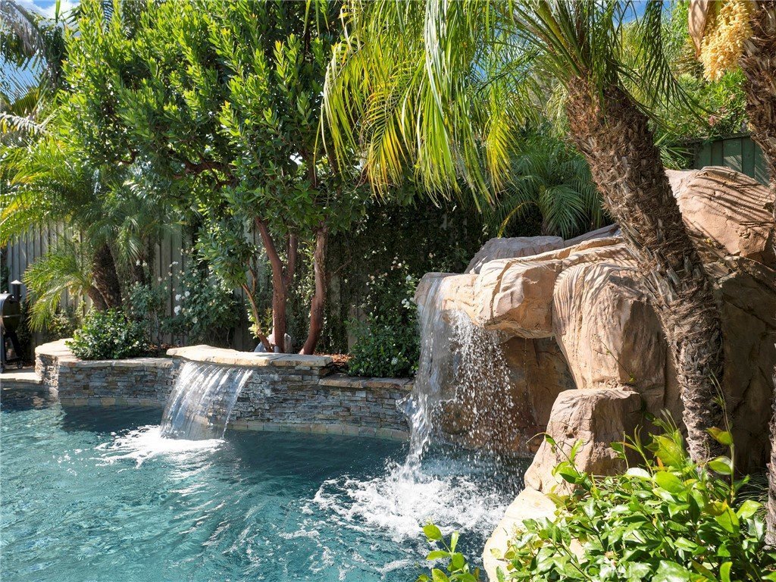
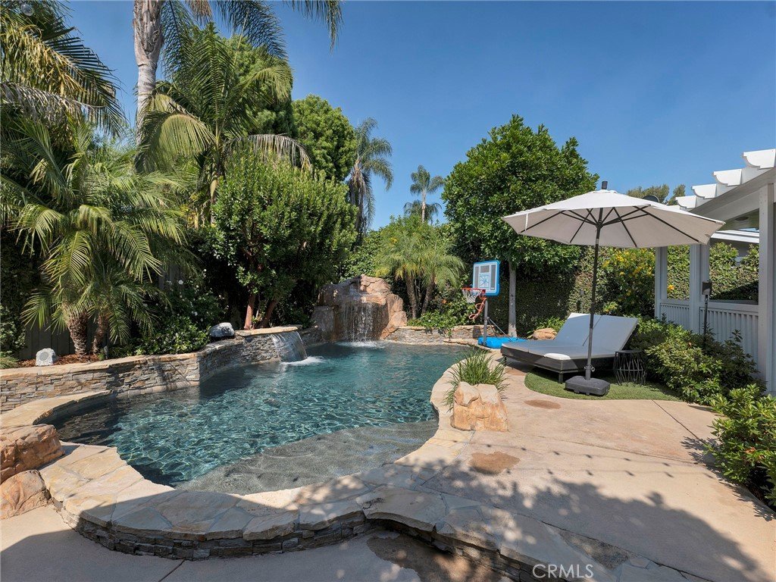

Step outside and you will find an entertainer's dream backyard. The custom pool features a grotto waterfall and Baja shelf, offering both relaxation and resort-style ambiance. A built-in pizza oven and wraparound barbecue with bar seating make hosting effortless deck offers a covered patio with skylights and custom lighting. Brand new Trex decking provides durability and style, while multiple oversized TVs create the ultimate outdoor entertainment space.
This home is fully equipped with automation system, including Pentair Screen Logic, allowing you to control the pool, waterfall, lighting, and more right from your phone. Ceiling speakers are thoughtfully installed throughout the home—including the kitchen, living room, office, and even the master bathroom shower—creating a seamless audio experience in every space.
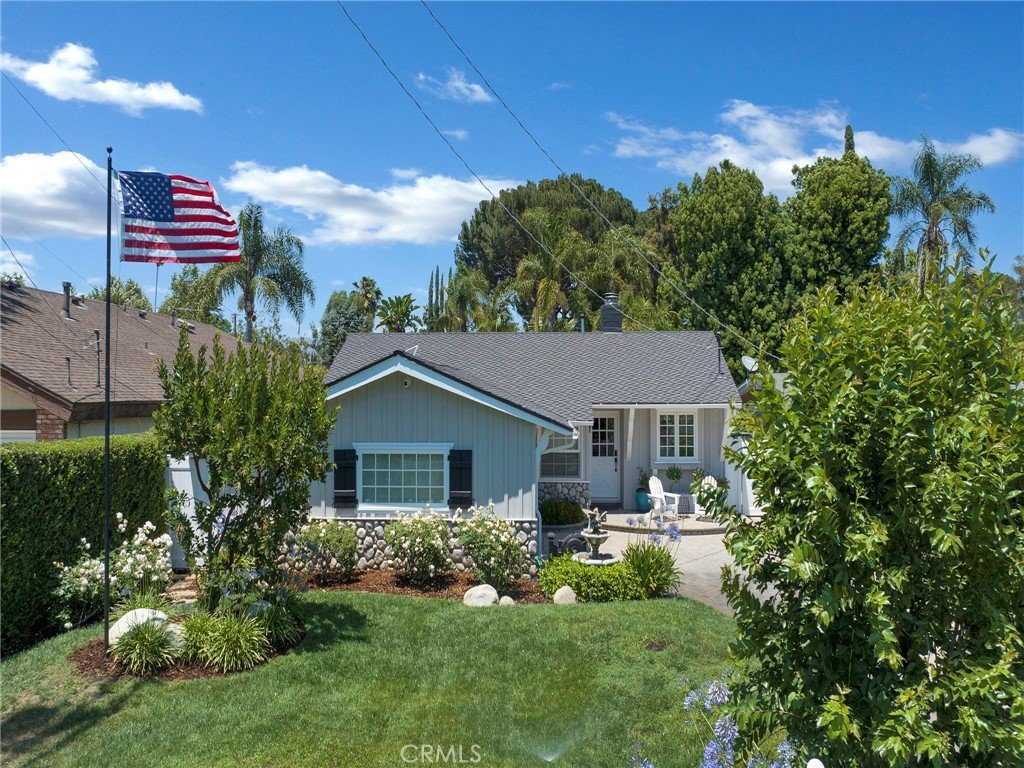
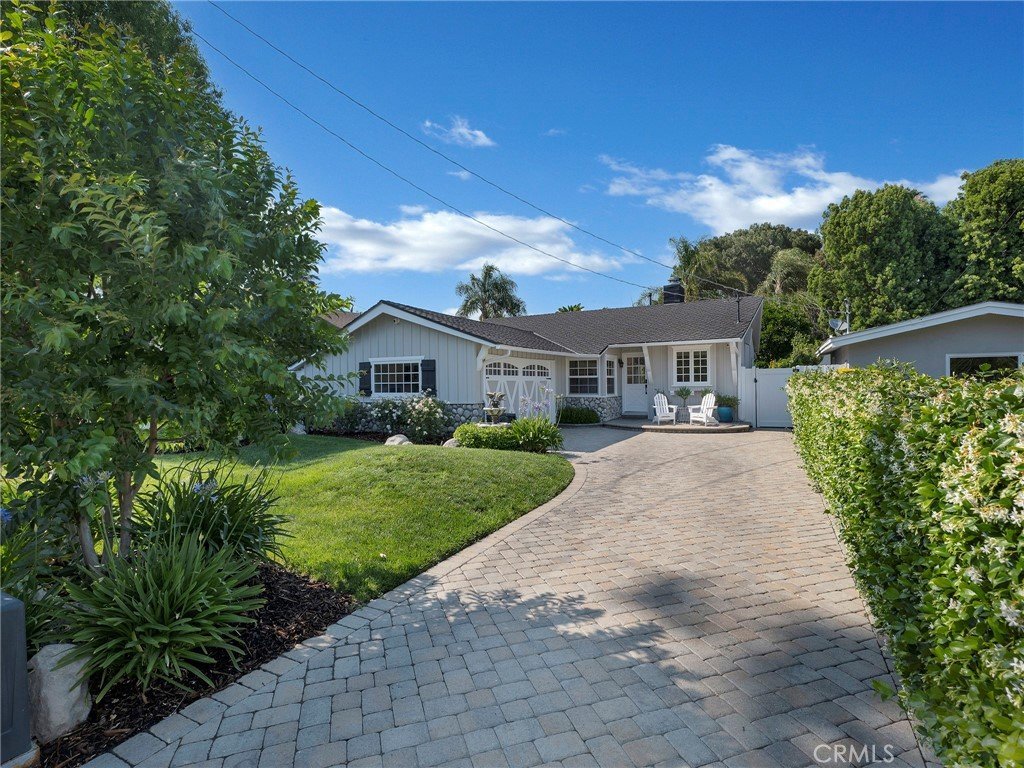
Additional upgrades include a three-year-old Presidential TL roof, a high-efficiency Lennox 21 seer true variable heating and air conditioning system with all new ductwork, a tankless water heater, updated insulation, and a Quiet Cool whole house comfort system—ensuring efficiency, reliability, and year-round comfort.
This home has been carefully upgraded with both luxury and practicality in mind, offering a rare combination of high-end finishes, modern technology, and exceptional indoor-outdoor living.
Show all description
Location
- Directions: south of victory west of woodlake, north of calvert, east of platt
- Lot Size Acres: 0.1378 acres
Building Details
- Structure Type: House
- Water Source: Public
- Architectural Style: Traditional
- Lot Features: ZeroToOneUnitAcre,BackYard,Landscaped,SprinklerSystem
- Sewer: Unknown
- Common Walls: NoCommonWalls
- Construction Materials: Stucco,WoodSiding
- Fencing: Vinyl,Wood
- Garage Spaces: 2
- Levels: One
- Floor covering: Brick, Wood
Amenities & Features
- Pool Features: Heated, Pebble, Private, SaltWater
- Parking Features: Driveway
- Patio & Porch Features: Covered,Deck,FrontPorch,Patio,Wood
- Accessibility Features: Parking,AccessibleDoors
- Parking Total: 2
- Roof: Composition,Shingle
- Utilities: CableAvailable,ElectricityAvailable,NaturalGasAvailable,PhoneAvailable,WaterAvailable
- Window Features: CustomCoverings,DoublePaneWindows,Skylights
- Cooling: CentralAir,WholeHouseFan
- Door Features: FrenchDoors,MirroredClosetDoors,PanelDoors,SlidingDoors
- Electric: Volts220InGarage
- Exterior Features: Lighting, RainGutters
- Fireplace Features: SeeThrough
- Heating: Baseboard,Central,Fireplaces,NaturalGas,Wood
- Interior Features: BuiltInFeatures, CeilingFans, SeparateFormalDiningRoom, OpenFloorplan, Storage, WiredForSound, AllBedroomsDown
- Laundry Features: WasherHookup,GasDryerHookup,LaundryRoom
- Appliances: Dishwasher,GasRange,SelfCleaningOven,TanklessWaterHeater,WaterHeater,WaterPurifier
Nearby Schools
- Middle Or Junior School: Hale
- Elementary School: Woodlake
- High School: El Camino
- High School District: Los Angeles Unified
Expenses, Fees & Taxes
- Association Fee: 0
Agent info
- Agent name: Kathy Boyd
- Agent MLS: F210083599
- Agent email: kathymarieboyd@gmail.com
- Agent officephone: 818-363-6116
Miscellaneous
- List Office Name: Park Regency Realty
- Listing Terms: CashToNewLoan,Conventional
- Common Interest: None
- Community Features: Sidewalks
- Exclusions: fire pit tv/s
- Attribution Contact: 8185231742
