
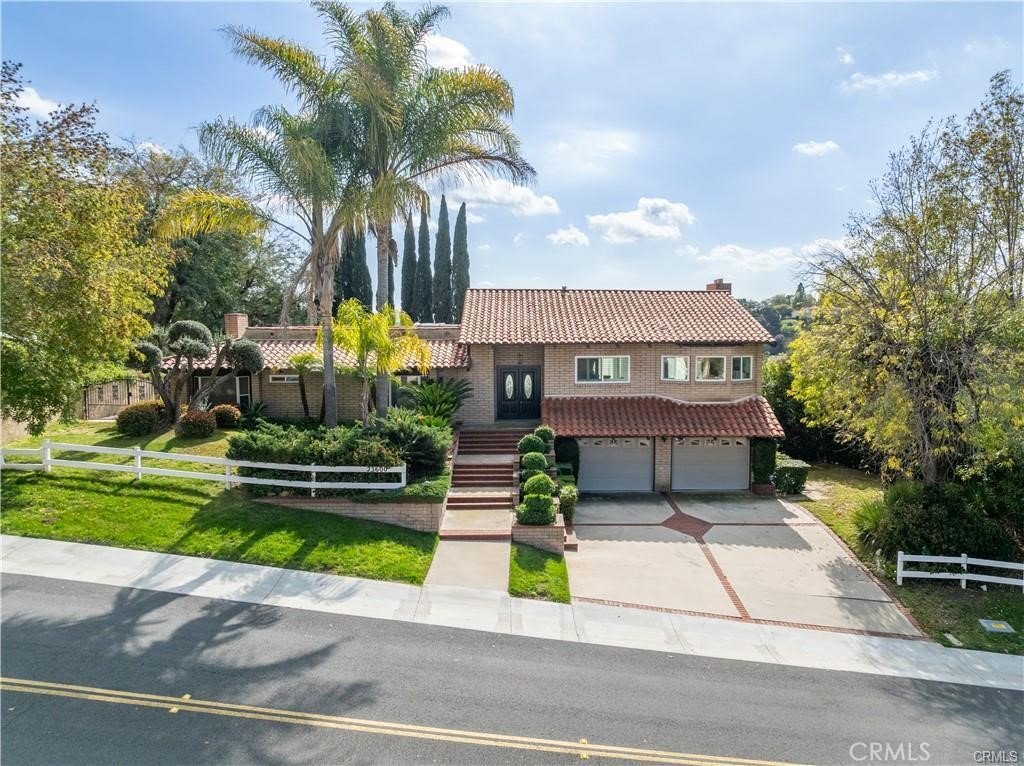













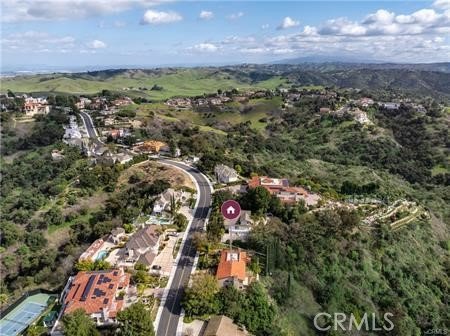


23600 Ridge Line, Diamond Bar, CA, US, 91765
23600 Ridge Line, Diamond Bar, CA, US, 91765Basics
- Date added: Added 2 months ago
- Category: Residential
- Type: SingleFamilyResidence
- Status: Active
- Bedrooms: 4
- Bathrooms: 3
- Area: 3406 sq ft
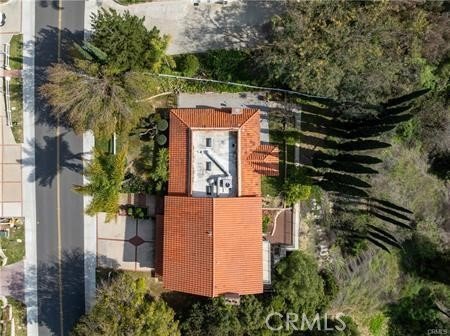
- Lot size: 53274, 53274 sq ft
- Year built: 1979
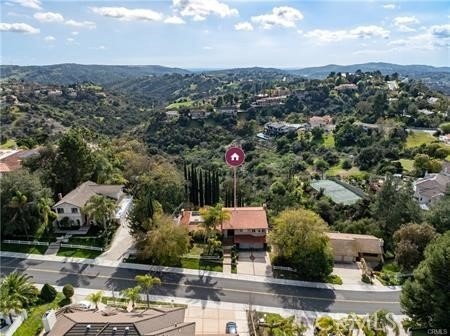
- View: CityLights,Hills
- County: Los Angeles
- MLS ID: TR26099421
Description
-
Description:
Entry-Level Luxury in "The Country" with Elite 10/10 Schools
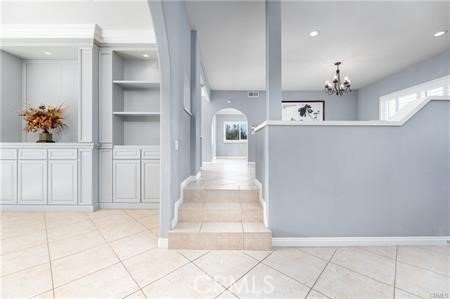
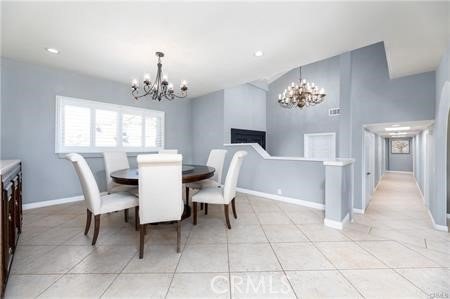
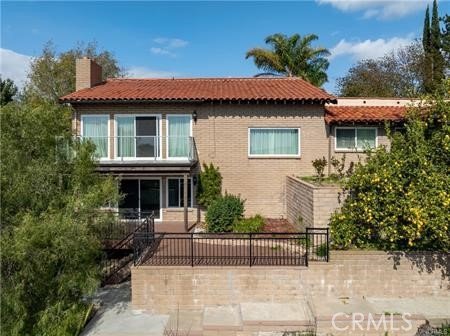
Experience the prestige of Diamond Bar’s premier 24-hour guard-gated community. This remodeled 3,406 sq. ft. estate offers a rare entry-point into "The Country," paired with enrollment in the top-rated Walnut Valley Unified School District (Evergreen Elementary, Chaparral Middle, and Diamond Bar High).
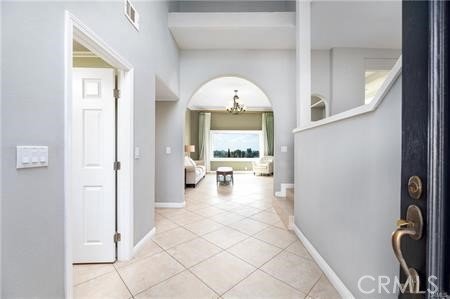
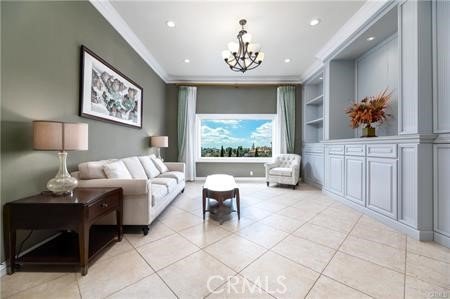
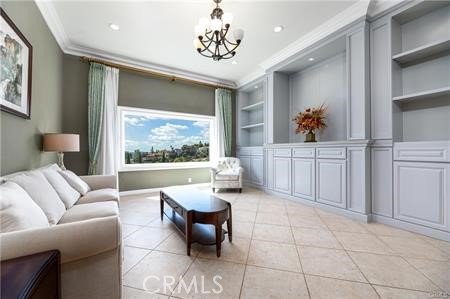
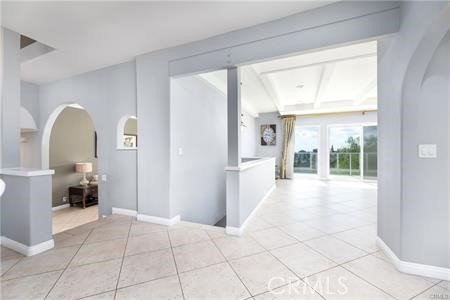
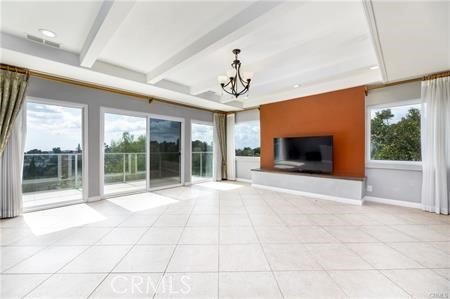
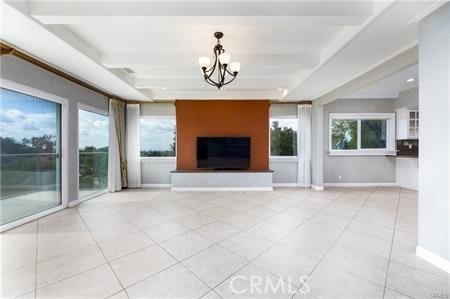
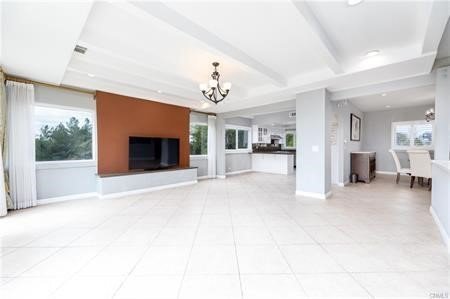
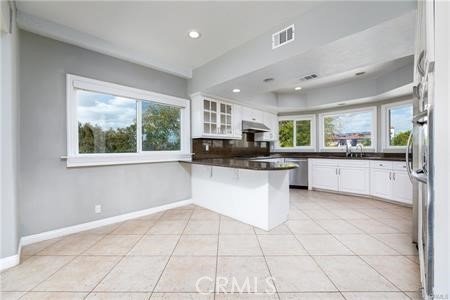
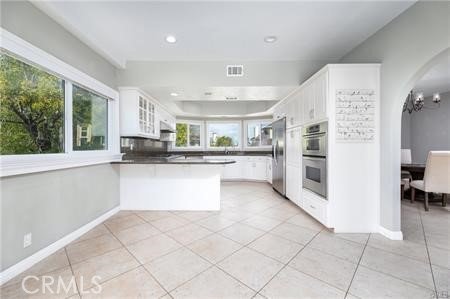
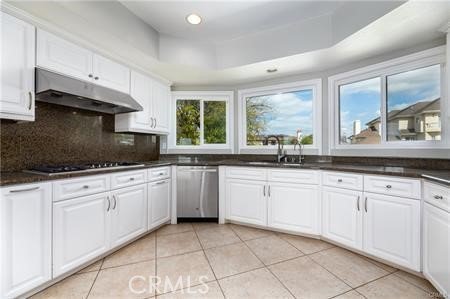
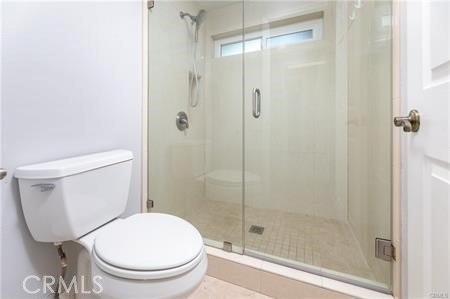
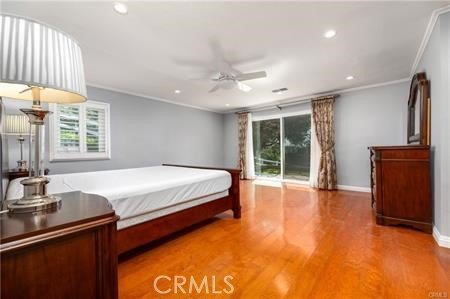
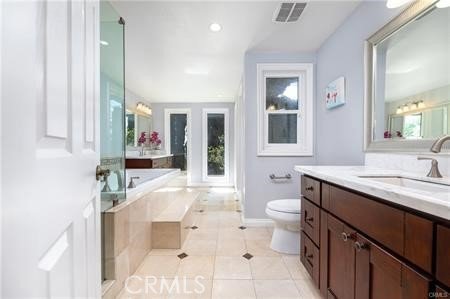
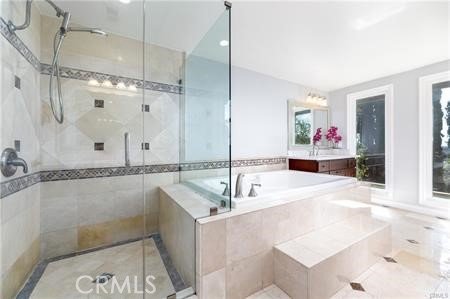
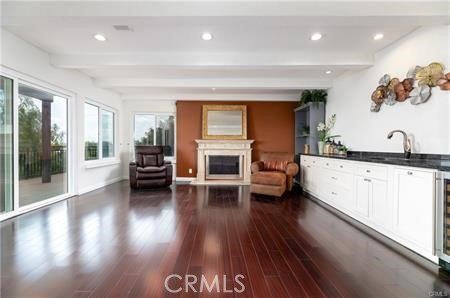
Inside, expansive windows frame breathtaking, unobstructed mountain vistas. The remodeled chef's kitchen features granite countertops and stainless steel appliances, while the family room boasts rustic beam ceilings. The private master suite offers direct backyard access and a luxurious bath with a separate shower, soaking tub, and granite-topped dual sinks.
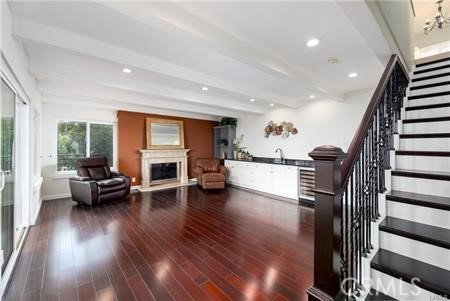
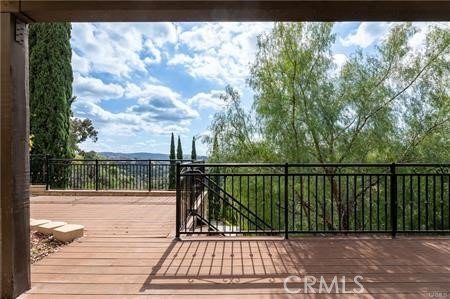
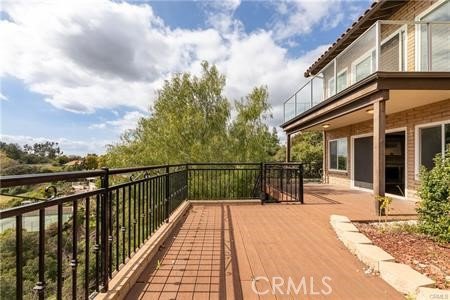
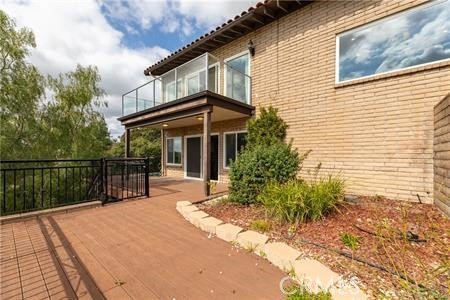
The unique split-level layout includes a massive lower-level bonus room with a rock fireplace, wet bar, and storage—perfect as a private executive office or media room. Outside, an upgraded deck built along the canyon slope provides a front-row seat to spectacular mountain views. Complete with fragrant fruit trees and side-yard RV parking, this home perfectly blends functionality with hillside serenity.
Show all description
Location
- Directions: Derringer and Ridgeline
- Lot Size Acres: 1.223 acres
Building Details
- Structure Type: House
- Water Source: Public
- Lot Features: LotOver40000Sqft,SprinklerSystem
- Sewer: PublicSewer
- Common Walls: NoCommonWalls
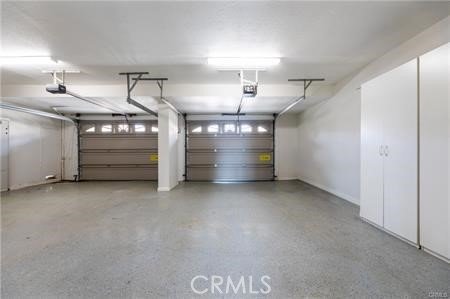
- Garage Spaces: 3
- Levels: Two
Amenities & Features
- Pool Features: None, Association
- Parking Total: 3
- Association Amenities: OutdoorCookingArea,Pickleball,Pool,SpaHotTub
- Cooling: CentralAir
- Fireplace Features: LivingRoom
- Heating: Central
- Horse Amenities: RidingTrail
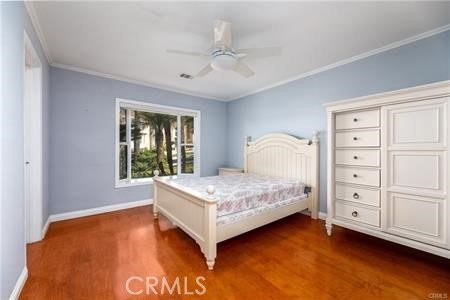
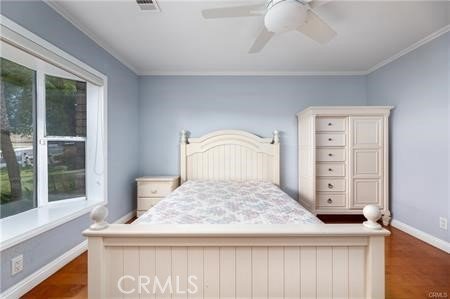
- Interior Features: AllBedroomsDown, BedroomOnMainLevel
- Laundry Features: LaundryRoom
Nearby Schools
- High School District: Walnut Valley Unified
Expenses, Fees & Taxes
- Association Fee: $294
Agent info
- Agent name: Tianlun Jiang
- Agent MLS: TRTIAJIA
- Agent email: mr.cicihaha@gmail.com
- Agent officephone: 909-860-8668
- Agent direct phone: 6268292888
Miscellaneous
- Association Fee Frequency: Monthly
- List Office Name: RE/MAX Galaxy
- Listing Terms: Cash,CashToNewLoan,Conventional,Exchange1031
- Common Interest: None
- Community Features: HorseTrails,Park,StreetLights,Suburban,Sidewalks
- Attribution Contact: 6268292888
