


























1231 N Maryland Avenue, Glendale, CA, US, 91207
1231 N Maryland Avenue, Glendale, CA, US, 91207Basics
- Date added: Added 4 months ago
- Category: Residential
- Type: SingleFamilyResidence
- Status: Active
- Bedrooms: 3
- Bathrooms: 3
- Area: 2250 sq ft
- Lot size: 8391, 8391 sq ft
- Year built: 1938
- View: None
- County: Los Angeles
- MLS ID: GD26115277
Description
-
Description:
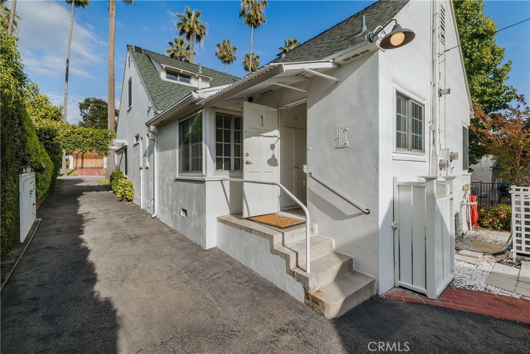
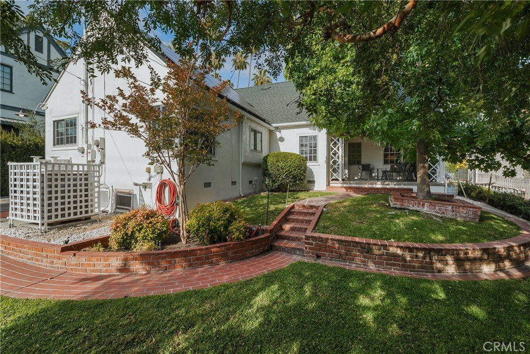
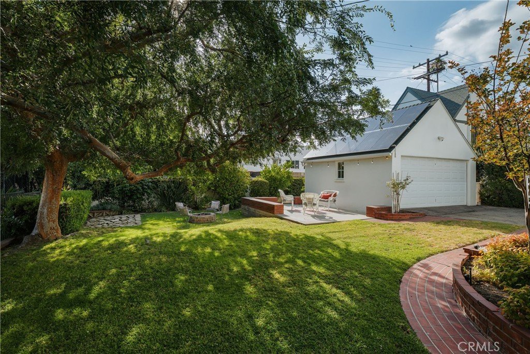
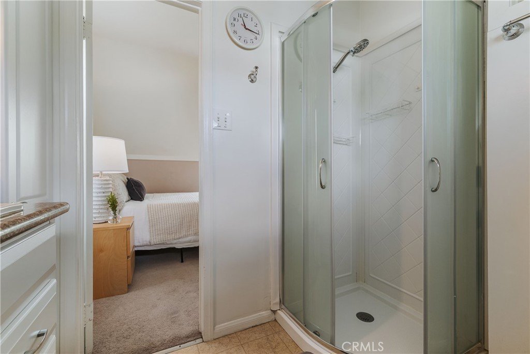
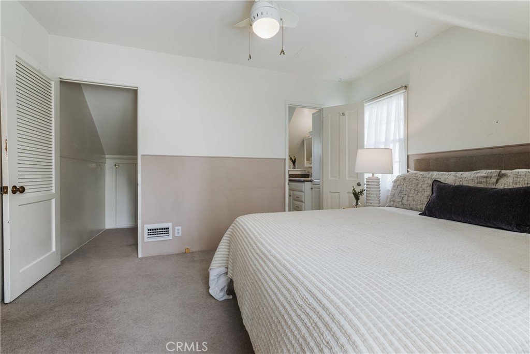
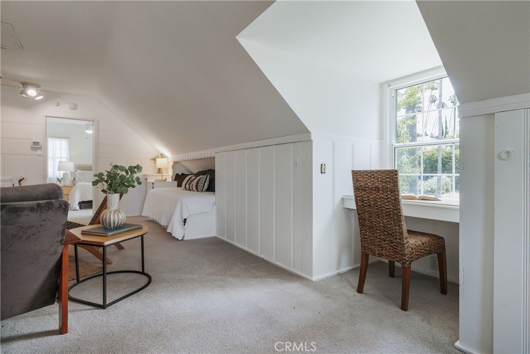
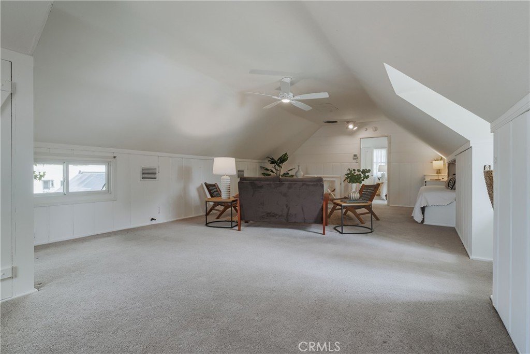
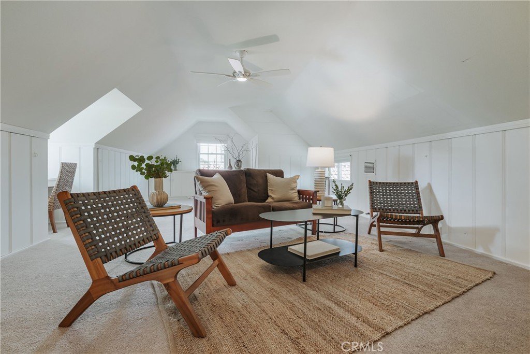
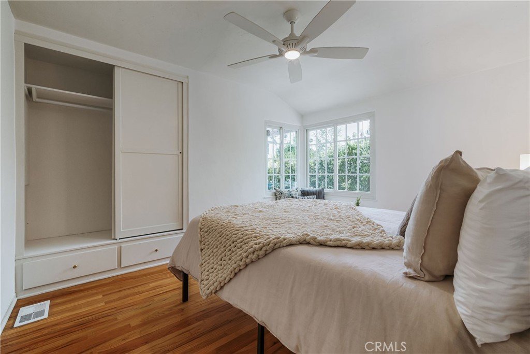
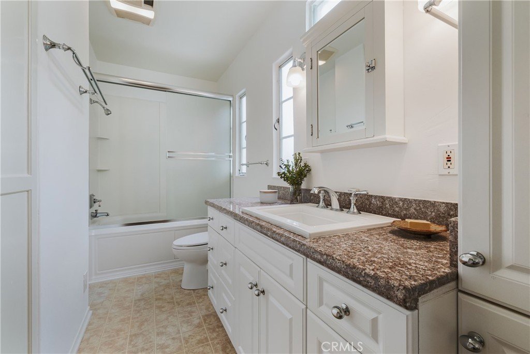
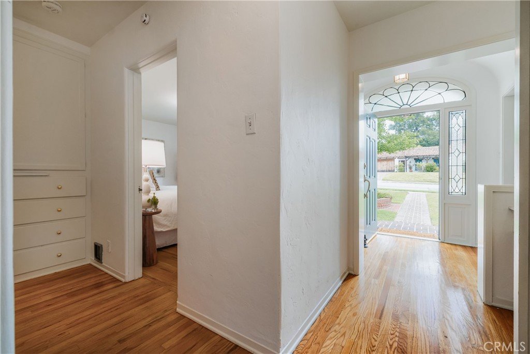
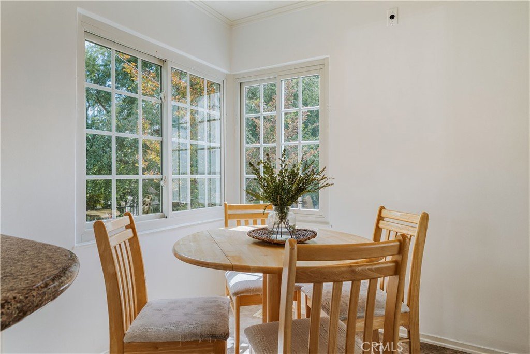
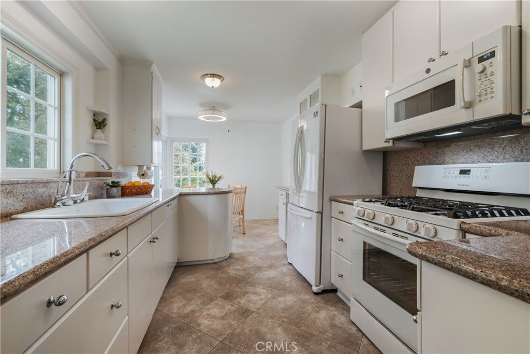
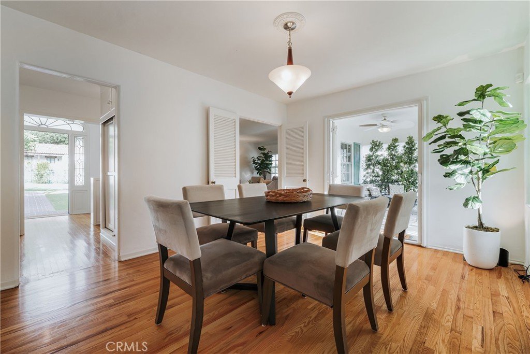
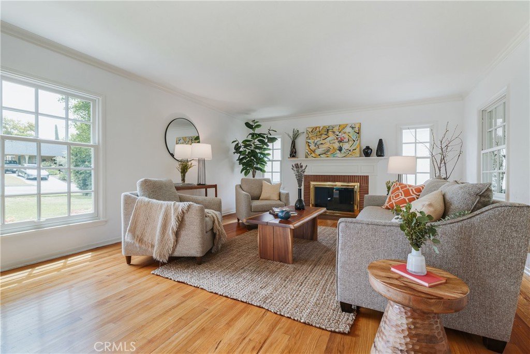
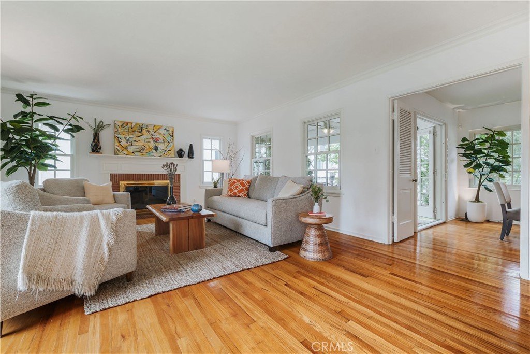
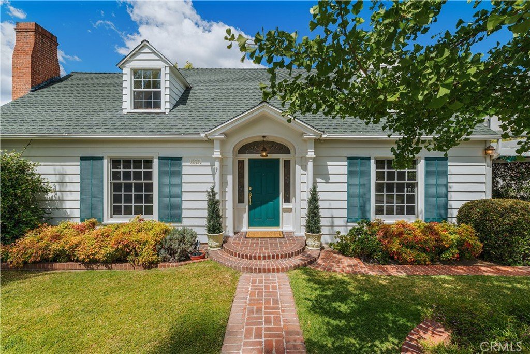
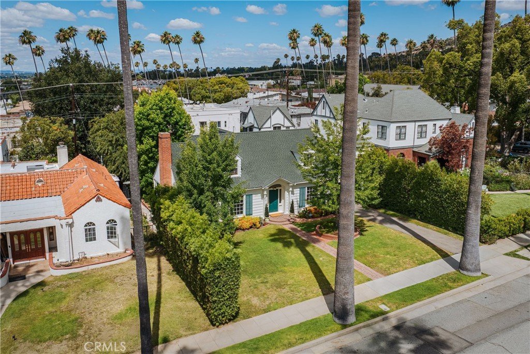
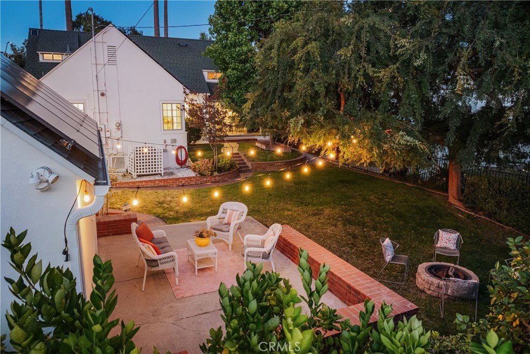
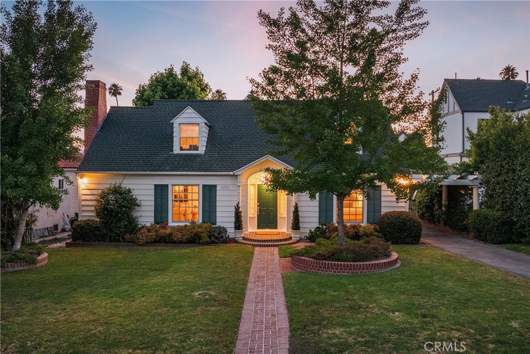
Located in the Casa Verdugo Historic District of Glendale’s Rossmoyne Neighborhood, this classic Colonial Revival has loads of original character alongside modern upgrades and offers a flexible floor plan with two Bedrooms and two Bathrooms on the main floor and the third Bedroom and Bathroom on the second floor. The formal Entry opens to a bright Living Room with original hardwood floors (that will refinish beautifully), crown moldings and a decorative period fireplace. The adjacent Dining Room opens through French doors to a covered Patio overlooking the lush backyard. The eat-in Kitchen has lots of storage, a breakfast nook that also overlooks the yard and an attached Laundry Room that opens directly to the driveway, detached garage and backyard. Back up front off the Entry is the Primary Suite which has two closets and a private full Bathroom. Rounding out the main floor are the second Bedroom and a 3/4 Bathroom off the hall. Upstairs, a large flex space makes a great Den, Family Room, Play Room or Office and offers lots of additional storage. Combined with the en suite third Bedroom and Bathroom, the entire second floor also makes a nice private space for guests or extended family. The Backyard has a rolling lawn, two large shade trees, and multiple gathering spaces that are great for entertaining. The 2-car detached garage is easily accessed down the wide driveway past the electric security gate. Systems upgrades include copper plumbing, 200 amp electrical powered by fully-owned solar panels atop an 11 year old roof, seismic bolting, ABS waste lines under the house, a tankless water heater, multi-zone HVAC and newer dual-paned windows throughout. Property is a contributor to the Casa Verdugo Historic District; any modifications to the exterior that can be seen from the public right of way - whether or not they require a building permit - must be approved by the City of Glendale Historic Preservation Department (except paint color and soft-scape landscaping). N Maryland Ave is a wonderful location just one block from the shops, cafes, grocery, gyms, library and churches along N Brand Blvd.
Show all description
Location
- Directions: One block east of Brand between Stocker and Randolph.
- Lot Size Acres: 0.1926 acres
Building Details
- Structure Type: House
- Water Source: Public
- Architectural Style: Colonial
- Lot Features: BackYard,SprinklersInRear,SprinklersInFront,SprinklersTimer
- Open Parking Spaces: 2
- Sewer: SewerTapPaid
- Common Walls: NoCommonWalls
- Construction Materials: Stucco,WoodSiding
- Fencing: Block,WroughtIron
- Foundation Details: Raised
- Garage Spaces: 2
- Levels: Two
- Floor covering: Carpet, Laminate, Wood
Amenities & Features
- Pool Features: None
- Parking Features: Asphalt, GarageFacesFront, Garage, GarageDoorOpener
- Security Features: Prewired, CarbonMonoxideDetectors, SmokeDetectors
- Patio & Porch Features: Concrete,Covered
- Spa Features: None
- Parking Total: 5
- Roof: Asphalt,Shingle
- Utilities: CableAvailable,ElectricityConnected,NaturalGasConnected,PhoneAvailable,SewerConnected,WaterConnected
- Window Features: DoublePaneWindows
- Cooling: CentralAir,Zoned,AtticFan
- Electric: PhotovoltaicsSellerOwned
- Exterior Features: RainGutters
- Fireplace Features: Decorative, LivingRoom
- Heating: Central,Fireplaces,NaturalGas,Zoned
- Interior Features: BreakfastArea, CeilingFans, EntranceFoyer, MainLevelPrimary, PrimarySuite
- Laundry Features: LaundryRoom
- Appliances: Dishwasher,GasRange,Microwave,Refrigerator,Dryer,Washer
Nearby Schools
- High School District: Glendale Unified
Expenses, Fees & Taxes
- Association Fee: 0
Agent info
- Agent name: Chris Cragnotti
- Agent MLS: G84259
- Agent email: Chris.Cragnotti@gmail.com
- Agent officephone: 818-244-5499
Miscellaneous
- List Office Name: G&C Properties
- Listing Terms: CashToNewLoan
- Common Interest: None
- Community Features: StreetLights,Sidewalks
- Direction Faces: East
- Attribution Contact: 818-244-5499
