























1475 N Bundy Drive, Los Angeles, CA, US, 90049
1475 N Bundy Drive, Los Angeles, CA, US, 90049Basics
- Date added: Added 2 months ago
- Category: Residential
- Type: SingleFamilyResidence
- Status: Active
- Bedrooms: 4
- Bathrooms: 4
- Area: 4344 sq ft
- Lot size: 32926, 32926 sq ft
- Year built: 1953
- Property Condition: UpdatedRemodeled,Turnkey
- View: Hills,Neighborhood,TreesWoods
- County: Los Angeles
- MLS ID: P1-27361
Description
-
Description:
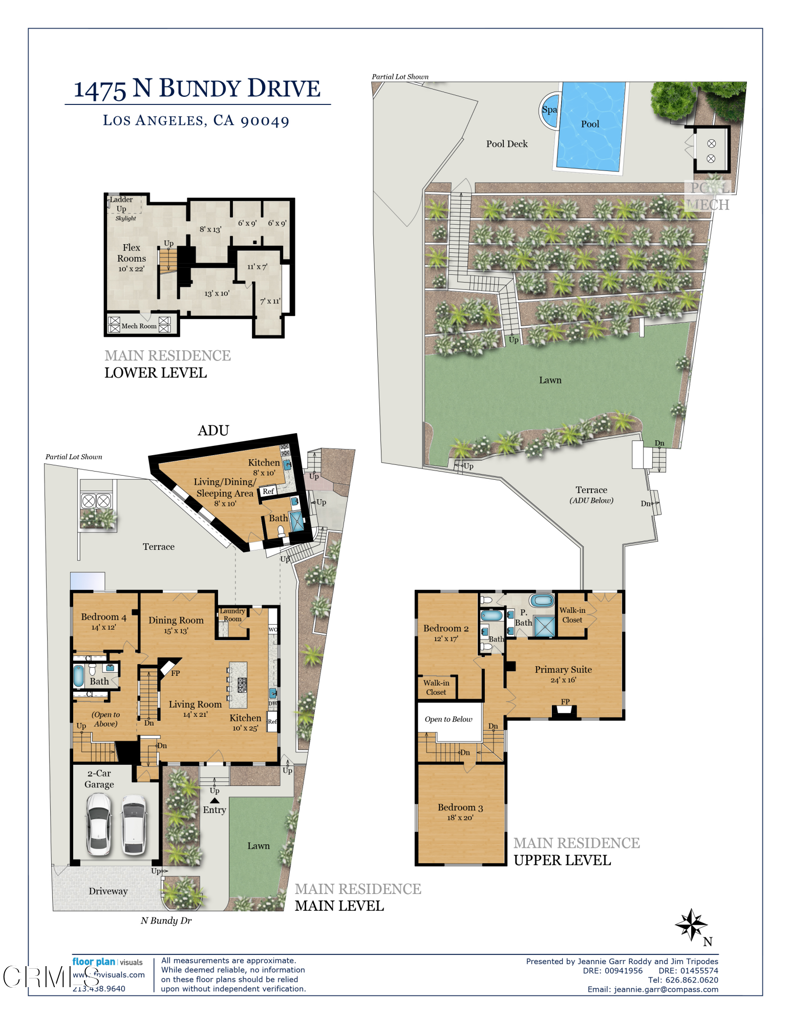
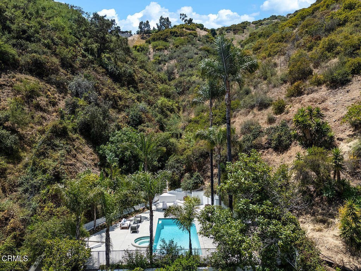
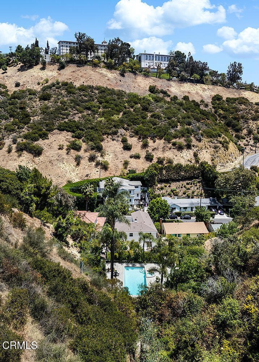
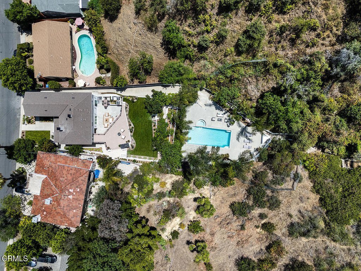
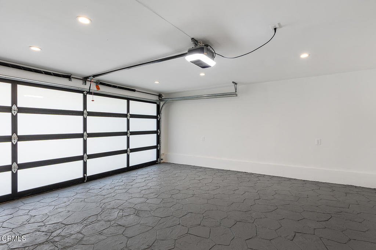
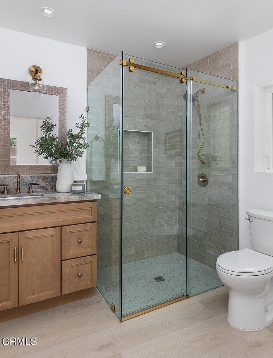
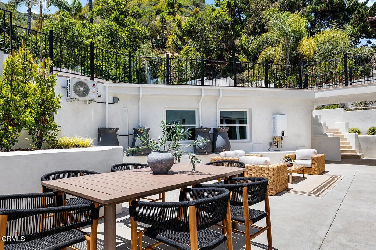
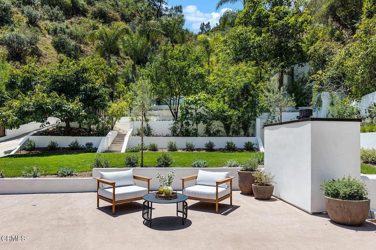
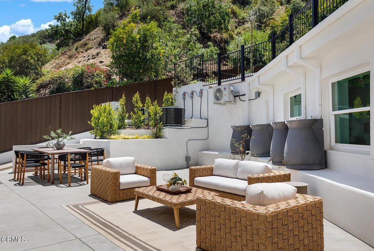
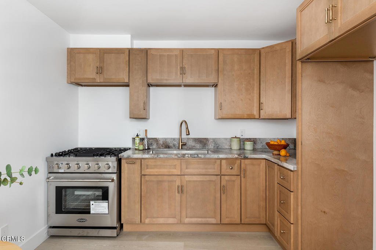
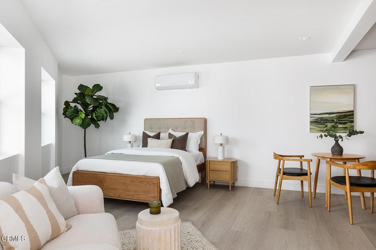
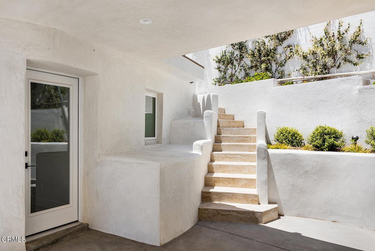
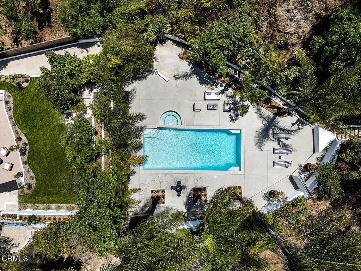
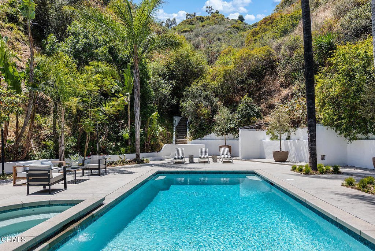
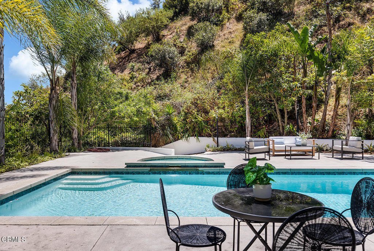
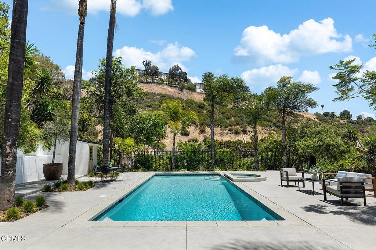
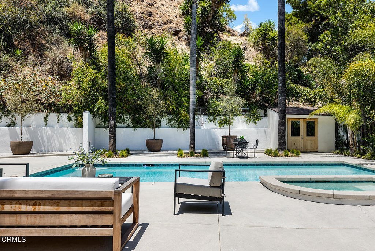
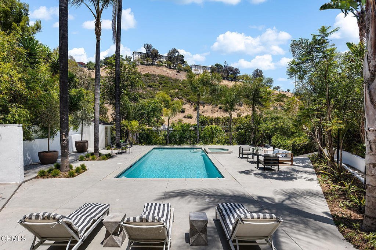
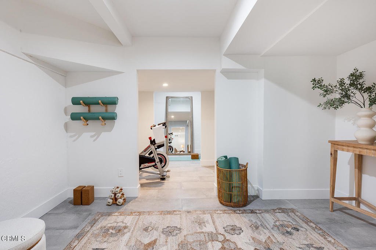
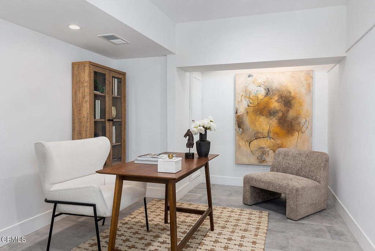
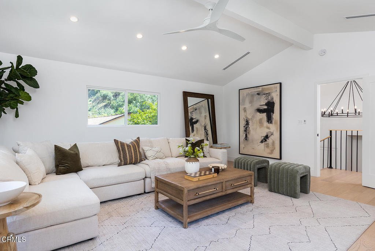
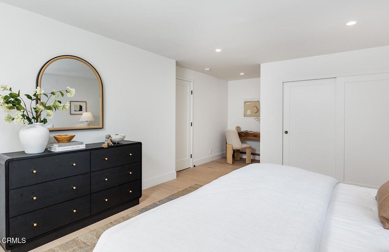
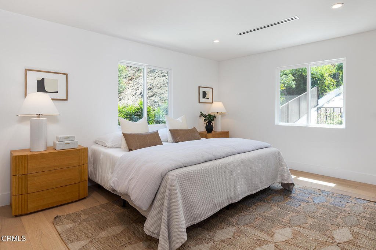
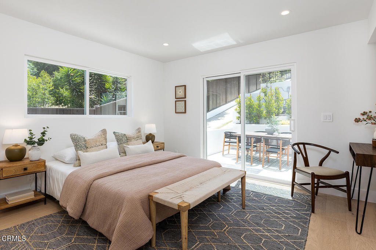
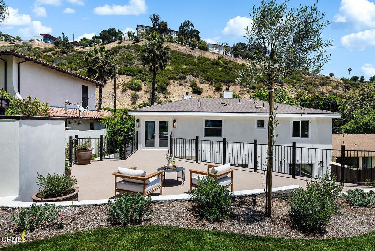
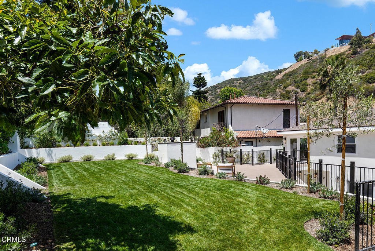
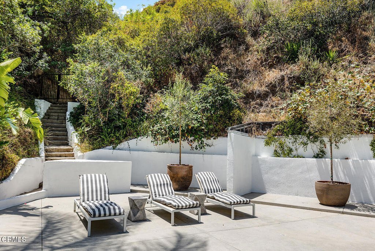
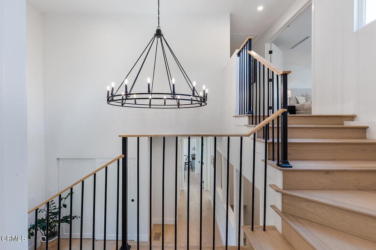
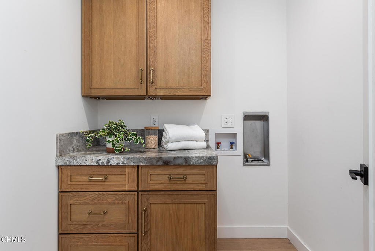
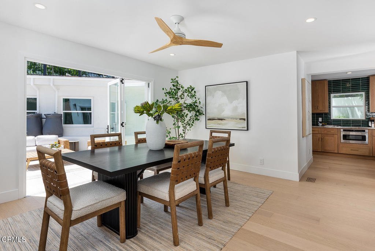
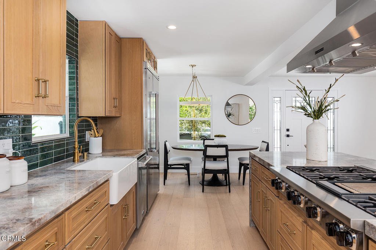
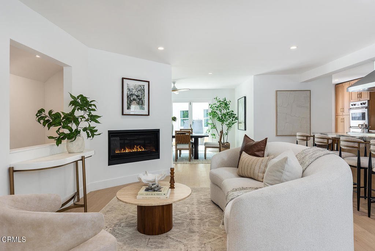
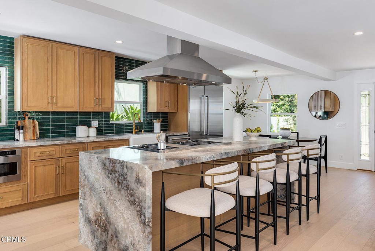
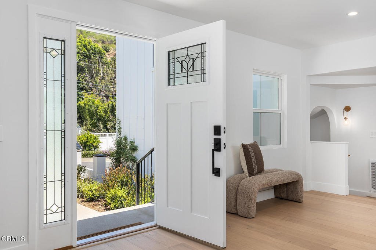
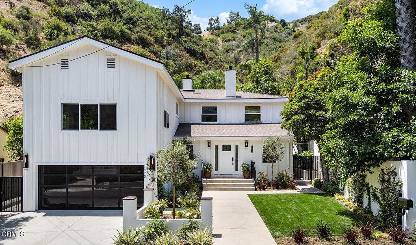
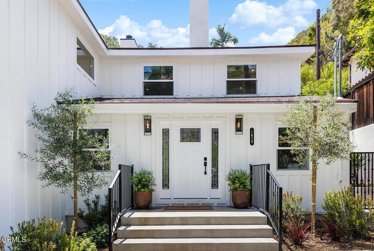
This thoughtfully and tastefully remodeled, reimagined and redefined residence with a separate ADU is gorgeous and is located on a peaceful cul-de-sac in one of Brentwood's most special enclaves. The property boasts over 3/4 of an acre of land and 4,344 square feet of living space, which includes the main home and separate ADU. The grounds are beautifully landscaped, and feature a pool, spa, sunning areas with palm trees, citrus trees, an avocado tree, as well as patios and a large deck with views of the surrounding lush hillsides and neighborhood. The main home offers four bedrooms, including a luscious primary suite with direct access to the deck and lawn area. The open floor plan with great access to the rear yard is conducive to Southern California indoor/outdoor living and entertaining. Living areas include two family rooms, a dining room, a gourmet kitchen with a granite waterfall island, a farmhouse kitchen sink and brand-new stainless-steel appliances! The finished basement features contemporary concrete look alike large tile floors and multiple living areas is suitable for adapting to one's personal needs, such as an art or music studio, writer's retreat, at home gym, movie theatre room, wine cellar, and so much more. The separate ADU is the perfect sanctuary for guests, extended family or as a rental unit. Other features include lovely curb appeal framed by the surrounding hills, a front door adorned with leaded glass, new landscaping, engineered light wood floors, granite countertops, decorative tile and stone designs, recessed lighting, central air conditioning and heating, ceiling fans, tankless water heaters, dual-pane windows, abundant natural light, two fireplaces, a separate laundry room, a two-car attached garage with a 50 AMP EV Charger outlet and wrought iron gates and fencing. Nearby you will find Sunset Boulevard, The Getty Center and Villa, Brentwood Village, Sawtelle Japantown, Westfield Century City, Will Rogers State Historic Park, Santa Monica Pier, Mount Saint Mary's University, the beach, parks, hiking trails and so much more!
Show all description
Location
- Directions: Take Sunset Boulevard and travel north on Bundy Drive.
- Lot Size Acres: 0.7559 acres
Building Details
- Structure Type: House
- Water Source: Public
- Basement: Finished
- Architectural Style: Modern
- Lot Features: BackYard,FrontYard
- Sewer: PublicSewer
- Common Walls: NoCommonWalls
- Fencing: Block,Wood,WroughtIron
- Foundation Details: Raised,Slab
- Garage Spaces: 2
- Levels: ThreeOrMore
- Floor covering: SeeRemarks, Tile, Wood
Amenities & Features
- Pool Features: Filtered, Heated, InGround, Lap
- Parking Features: Driveway, Paved, OnStreet
- Security Features: CarbonMonoxideDetectors, SmokeDetectors
- Patio & Porch Features: Concrete,Deck,Open,Patio,Balcony
- Spa Features: Heated,InGround
- Parking Total: 2
- Roof: Composition
- Utilities: ElectricityConnected,NaturalGasConnected,SewerConnected,WaterConnected
- Cooling: CentralAir,Dual
- Door Features: SlidingDoors
- Exterior Features: Balcony, Lighting, RainGutters
- Fireplace Features: FamilyRoom, PrimaryBedroom
- Heating: Central,ForcedAir
- Interior Features: BreakfastBar, Balcony, CeilingFans, SeparateFormalDiningRoom, EatInKitchen, GraniteCounters, HighCeilings, OpenFloorplan, RecessedLighting, TwoStoryCeilings, BedroomOnMainLevel, WalkInClosets
- Laundry Features: LaundryRoom
- Appliances: SixBurnerStove,ConvectionOven,DoubleOven,Dishwasher,Freezer,GasCooktop,Microwave,Refrigerator,RangeHood,TanklessWaterHeater,VentedExhaustFan
Nearby Schools
- Middle Or Junior School: Paul Revere Charter
- High School: Palisades Charter
Agent info
- Agent name: Jean Garr-Roddy
- Agent MLS: P16561
- Agent email: jeannie.garr@compass.com
- Agent officephone: (626) 205-4040
- Agent direct phone: (626) 862-0620
Miscellaneous
- List Office Name: COMPASS
- Listing Terms: Cash,CashToNewLoan,Conventional
- Common Interest: None
- Community Features: Curbs,Foothills,Gutters,Hiking,Park
- Virtual Tour URL Branded: https://tours.susanpickeringphotography.com/2388532?idx=1
