





8787 Shoreham Drive 901, West Hollywood, CA, US, 90069
8787 Shoreham Drive 901, West Hollywood, CA, US, 90069Basics
- Date added: Added 3 months ago
- Category: Residential
- Type: Condominium
- Status: Active
- Bedrooms: 1
- Bathrooms: 1
- Area: 1000 sq ft
- Lot size: 48023, 48023 sq ft
- Year built: 1963
- Zoning: WDR4*
- County: Los Angeles
- MLS ID: 26839331
Description
-
Description:
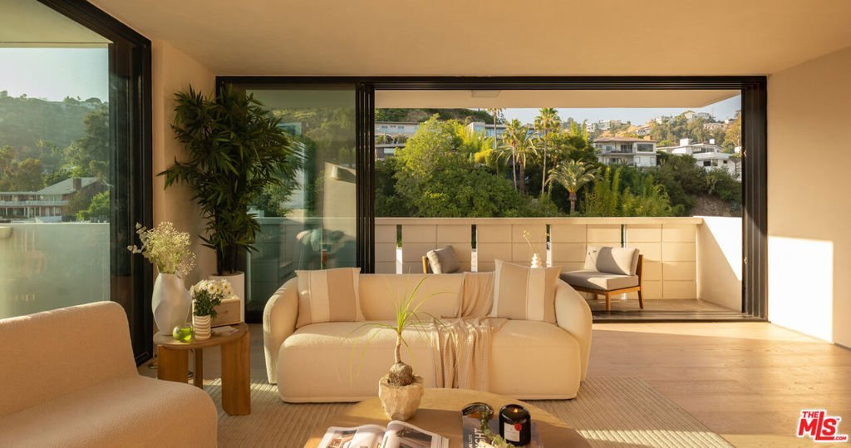
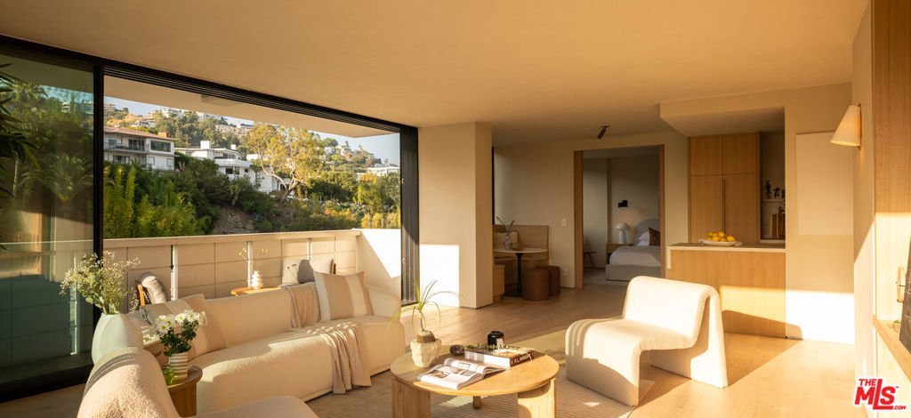
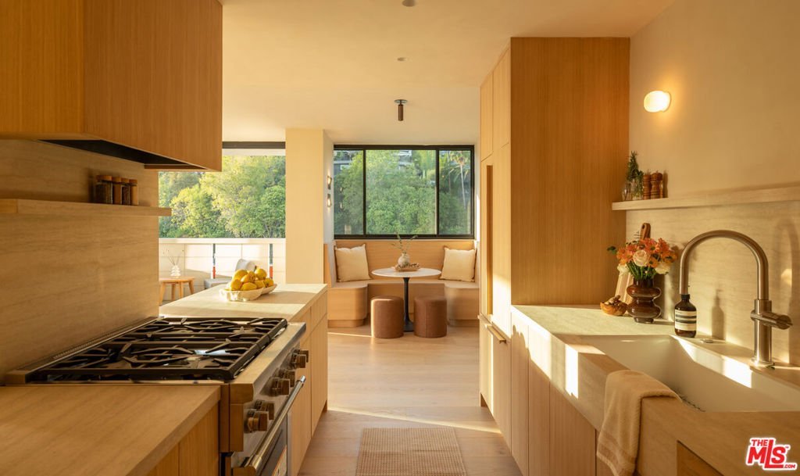
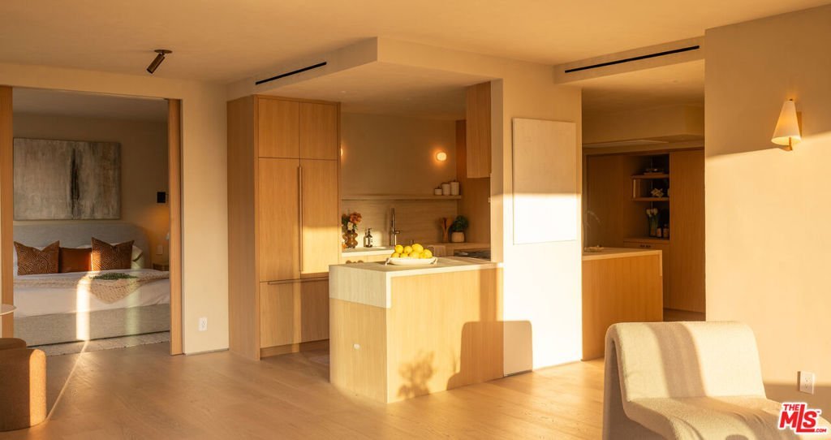
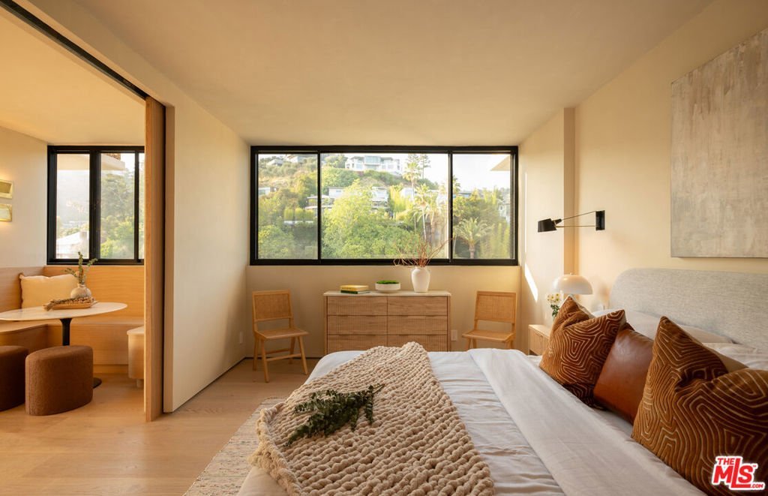
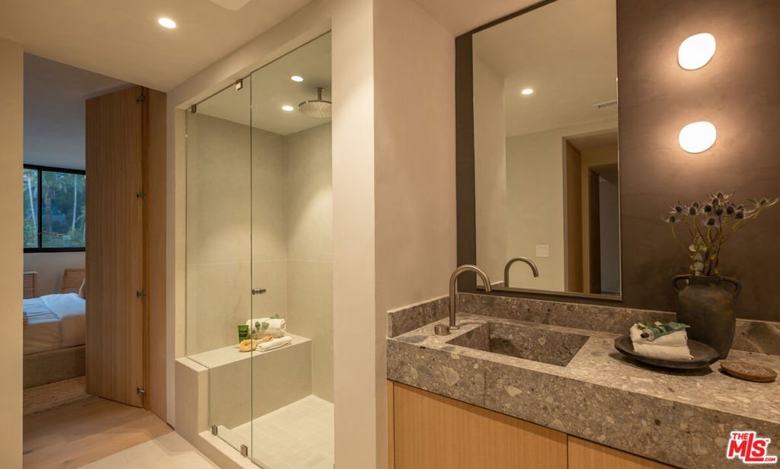
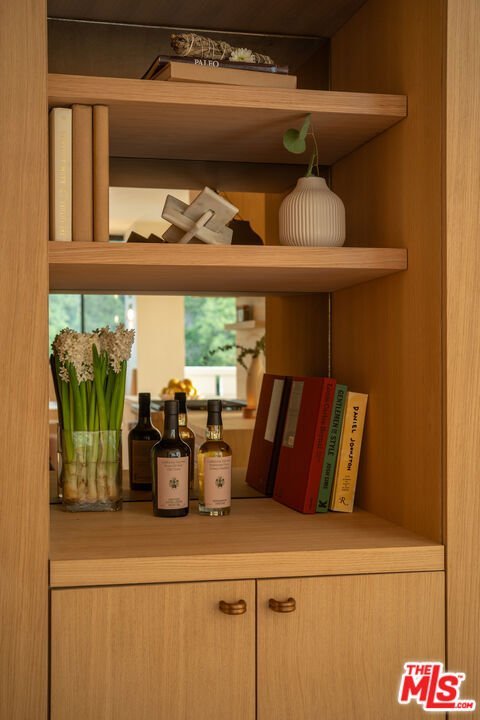
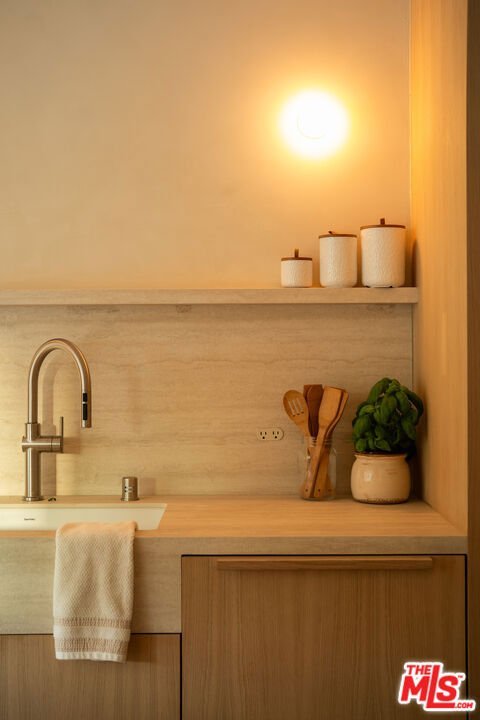
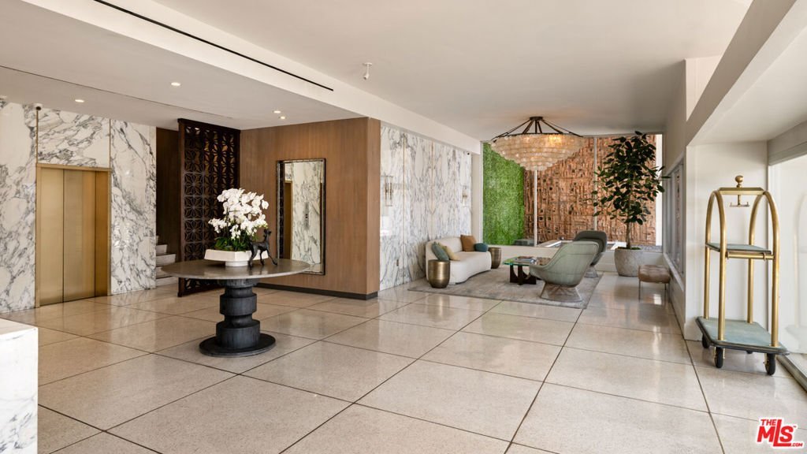
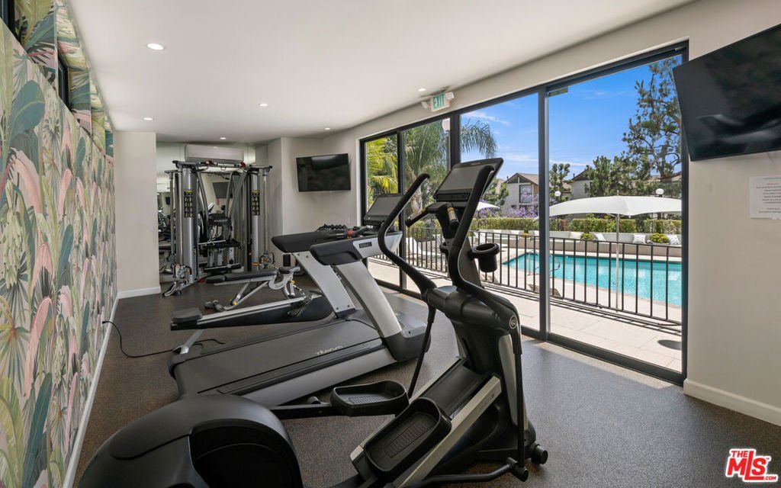
Beautifully reimagined approximately 1,000 SF corner 1-bedroom, 1-bath residence with floor-to-ceiling glass, seamless indoor-outdoor flow, and unobstructed city views. Thoughtfully redesigned with custom architectural detailing throughout, the home blends a warm modern organic aesthetic with elevated finishes including 9.5-inch wide plank oak floors, white oak cabinetry, and artisan clay plaster walls. The chef's kitchen features Thermador appliances, custom stone surfaces, and a built-in curved dining banquette that creates an inviting space for everyday living and entertaining. The spa-like bath is finished with a custom double vanity wrapped in Ceppo di Gr limestone. Additional upgrades include updated plumbing and electrical, smart dimmers, new sliding doors and windows, and the rare convenience of an in-unit washer and dryer. Located in the full-service Shoreham Towers, residents enjoy 24-hour valet and concierge, a resort-style pool and spa, fitness center, sauna, dog run, guest parking, and secure controlled access just moments from the Sunset Strip. Building hallways are currently being renovated and are expected to be completed by the end of 2026, with the assessment to be paid by the seller.
Show all description
Location
- Directions: use maps
- Lot Size Acres: 1.1025 acres
Building Details
- Architectural Style: SeeRemarks
- Common Walls: OneCommonWall
- Levels: One
- Floor covering: Wood
Amenities & Features
- Pool Features: None, Association
- Parking Features: Covered
- Security Features: TwentyFourHourSecurity
- Parking Total: 1
- Association Amenities: Electricity,Gas,MaintenanceGrounds,Insurance,Pool,PetRestrictions,Sauna,SpaHotTub,Security,Trash,CableTv
- Cooling: CentralAir
- Fireplace Features: None
- Furnished: Unfurnished
- Heating: Central
- Appliances: Refrigerator
Expenses, Fees & Taxes
- Association Fee: $2,185
Agent info
- Agent name: Chase Rogers
- Agent MLS: CLW-C135764
- Agent email: chase@thebeverlyhillsestates.com
- Agent officephone: 310-626-4248
- Agent direct phone: 310-988-9369
Miscellaneous
- Association Fee Frequency: Monthly
- List Office Name: The Beverly Hills Estates
