




1251 Bonnie Glen, San Dimas, CA, US, 91773
1251 Bonnie Glen, San Dimas, CA, US, 91773Basics
- Date added: Added 2 months ago
- Category: Residential
- Type: Condominium
- Status: Active
- Bedrooms: 3
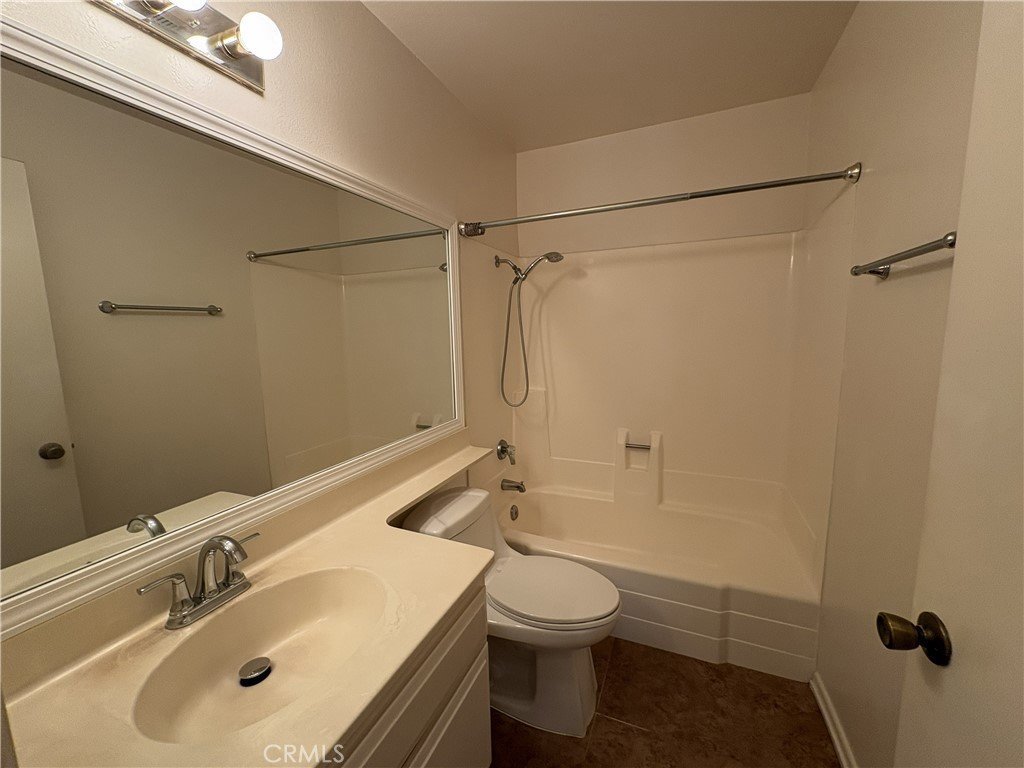
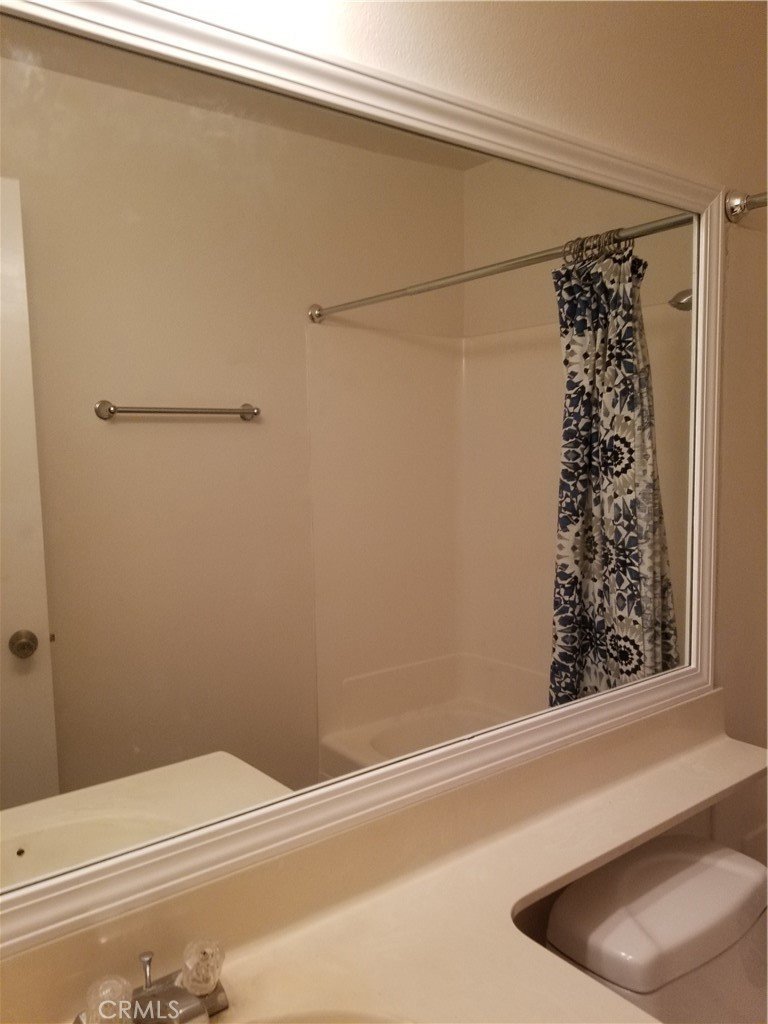
- Bathrooms: 2
- Area: 1076 sq ft
- Lot size: 2124, 2124 sq ft
- Year built: 1978
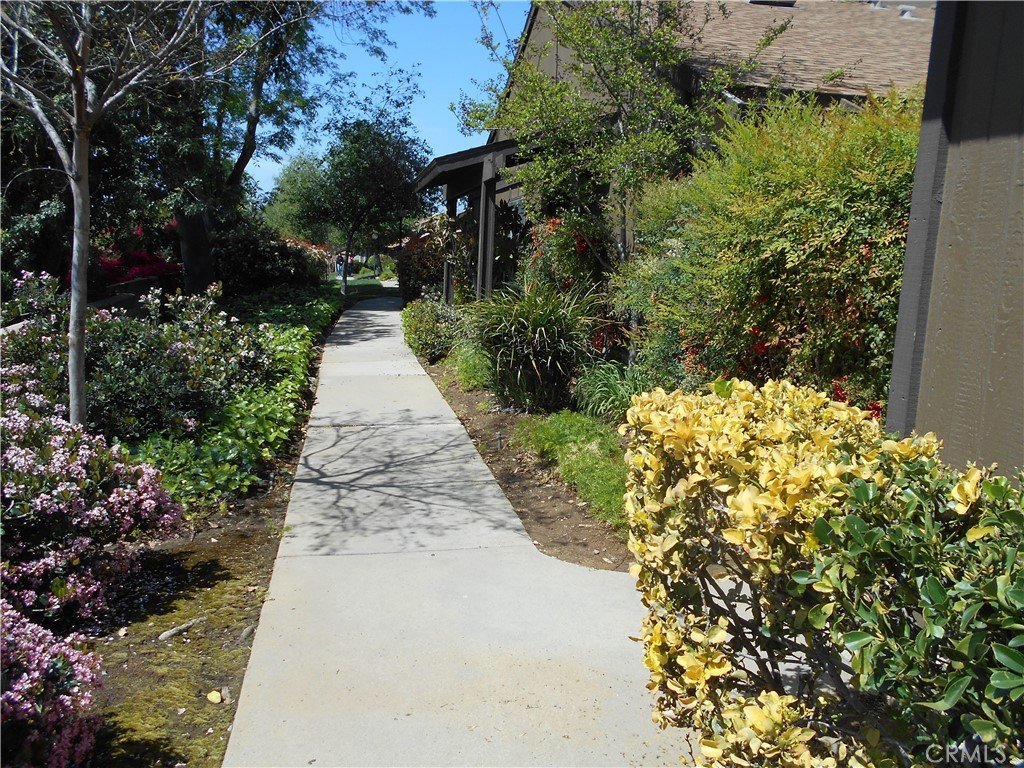
- View: Courtyard
- Zoning: sdsf7500rp07.7
- County: Los Angeles
- MLS ID: CV26116593
Description
-
Description:
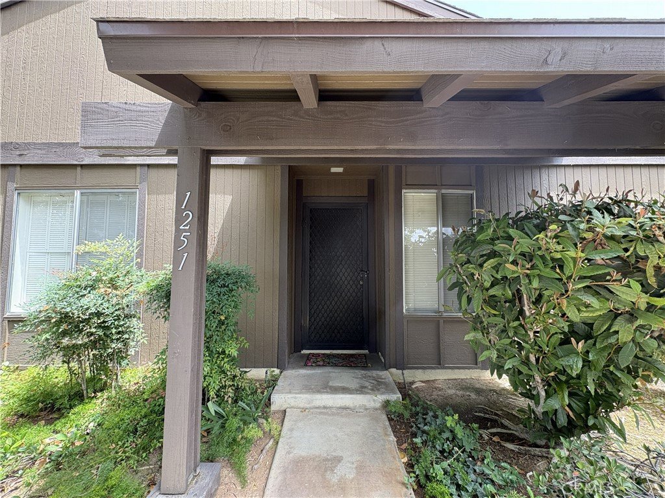
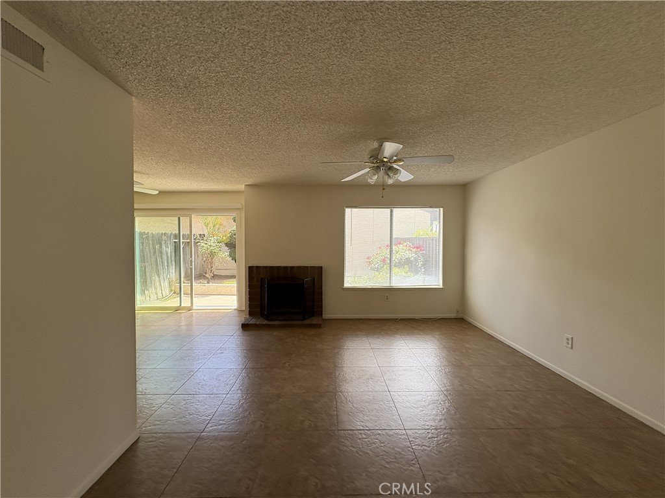
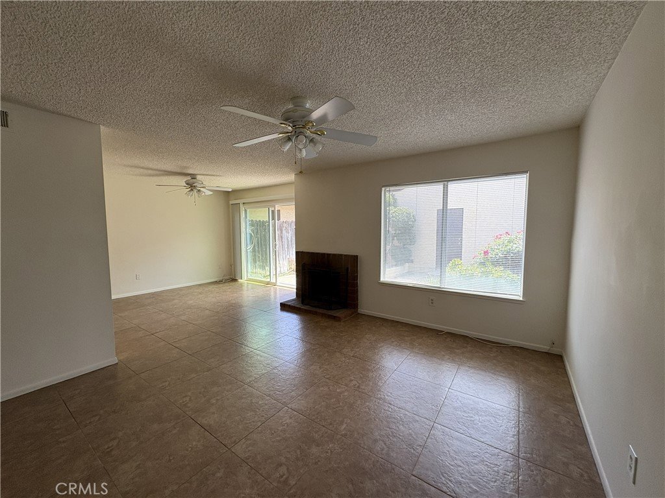
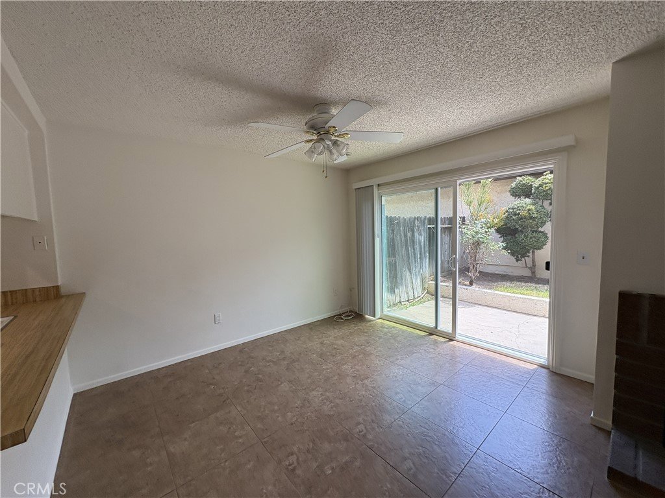
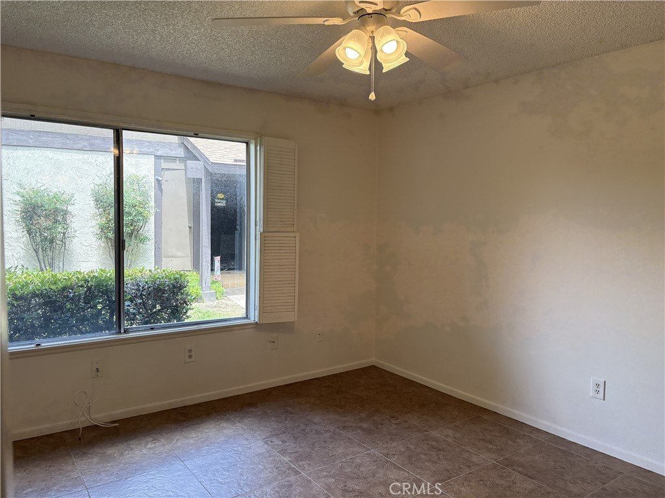
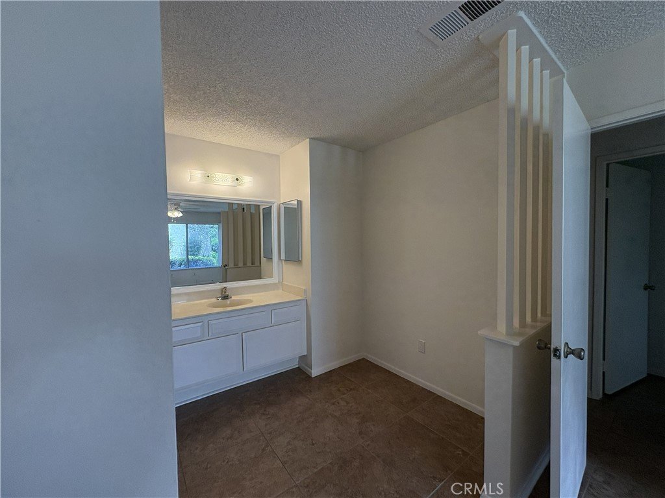
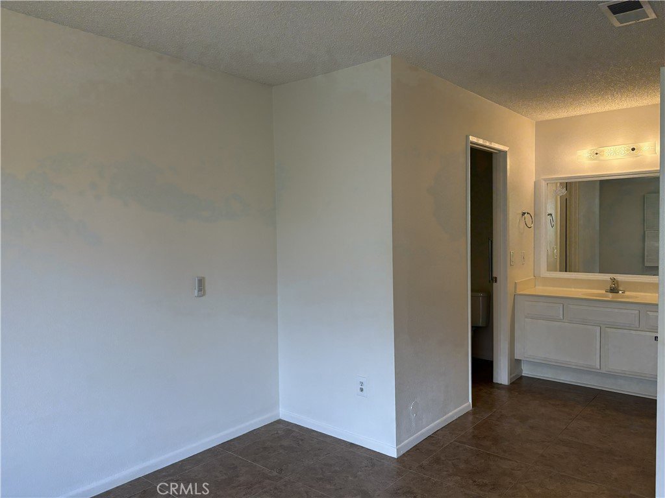
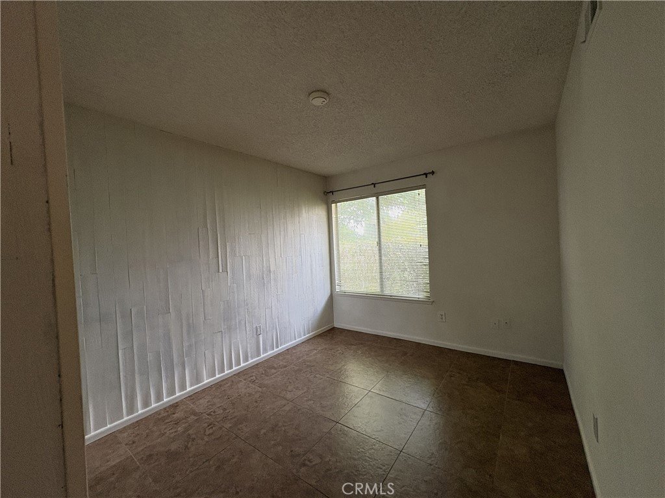
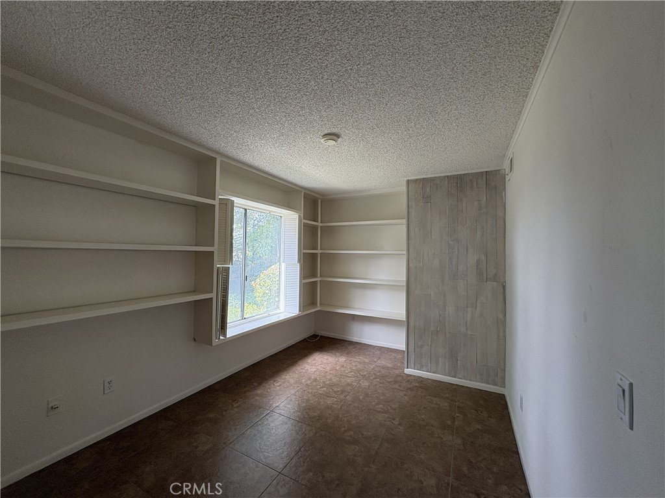
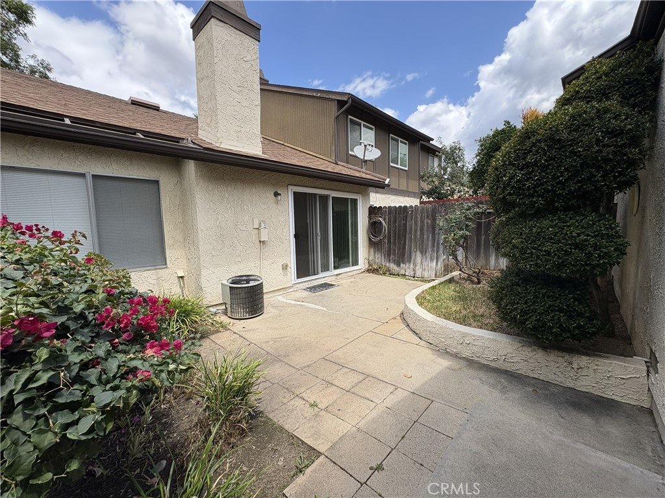
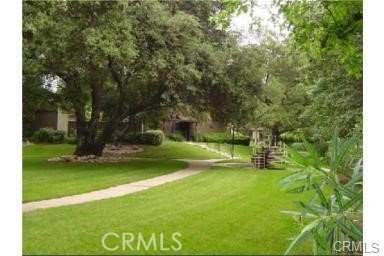
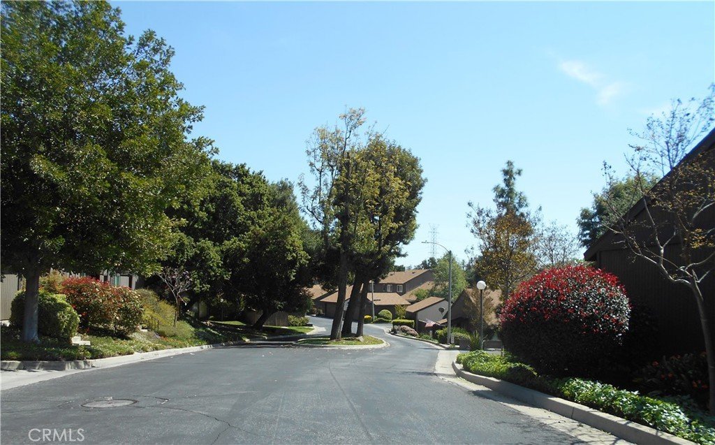
Get your kicks on Route 66 Planned Unit Development adjacent but in most private location of complex with this beautiful 3-bedroom, 2-bath, end unit with sweeping city and mountain views. Third bedroom has been converted to a den. Featuring large tile flooring throughout, this home offers a bright, low-maintenance interior and a desirable layout. Enjoy a San Dimas address with access to the award-winning Glendora school district. Additional highlights include a 2-car garage and a private backyard—perfect for relaxing or entertaining. PUD community means you also own the land beneath their home the with 25 feet x 86 foot lot, while sharing ownership of common areas and amenities like parks or pool. Across the street from Glendora Country Club and dining. San Dimas is a charming, suburban city in the San Gabriel Valley of Los Angeles County, located about 30 miles east of Downtown LA. Home to roughly 34,000 residents, it offers a family-friendly vibe, excellent public schools, and a strong equestrian and western heritage.
Show all description
Location
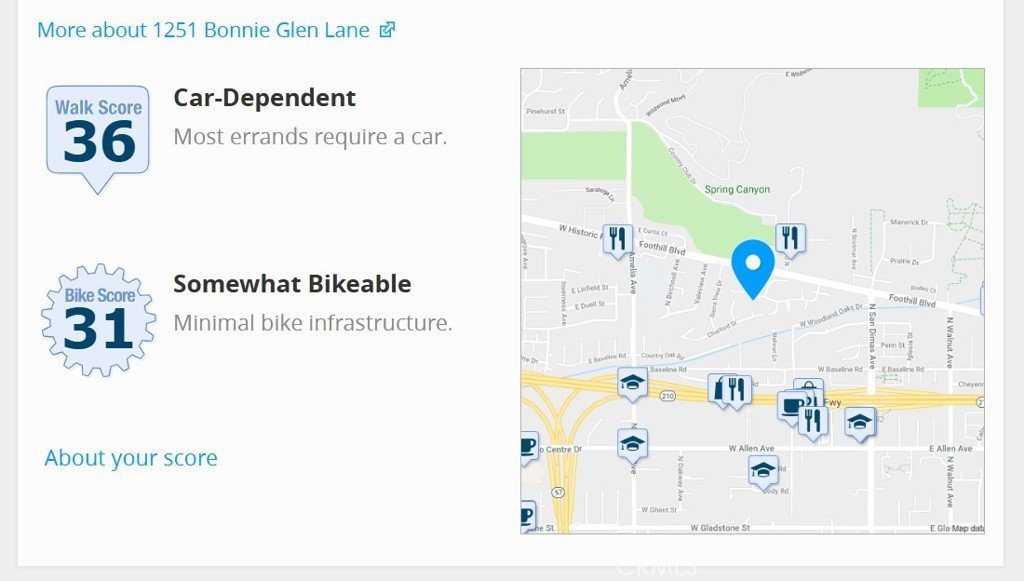
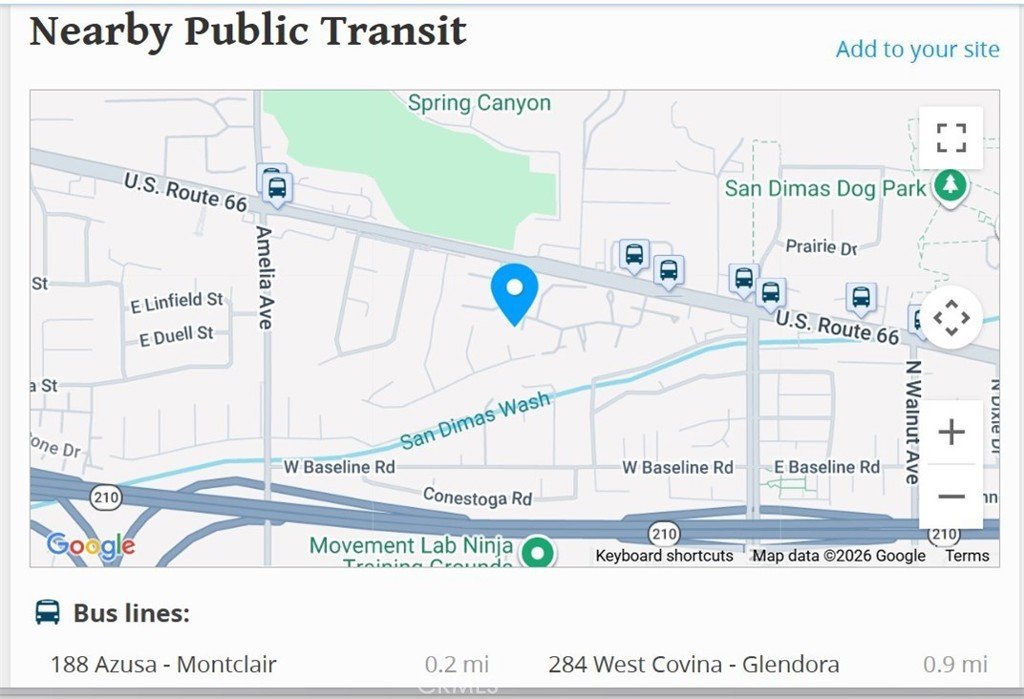
- Directions: South of Route 66 and south Woodglen Dr
- Lot Size Acres: 0.0488 acres
Building Details
- Structure Type: House
- Water Source: Public
- Sewer: PublicSewer
- Common Walls: OneCommonWall
- Garage Spaces: 2
- Levels: One
Amenities & Features
- Pool Features: Fenced, Association
- Parking Features: Concrete, DoorSingle, Garage, GarageFacesSide
- Accessibility Features: SafeEmergencyEgressFromHome,NoStairs,Parking,AccessibleDoors
- Parking Total: 2
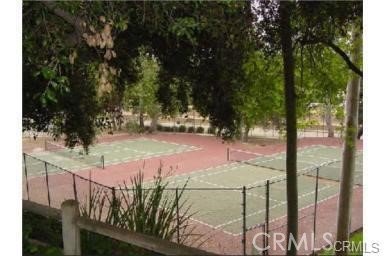
- Association Amenities: Pickleball,Pool
- Cooling: CentralAir
- Fireplace Features: LivingRoom
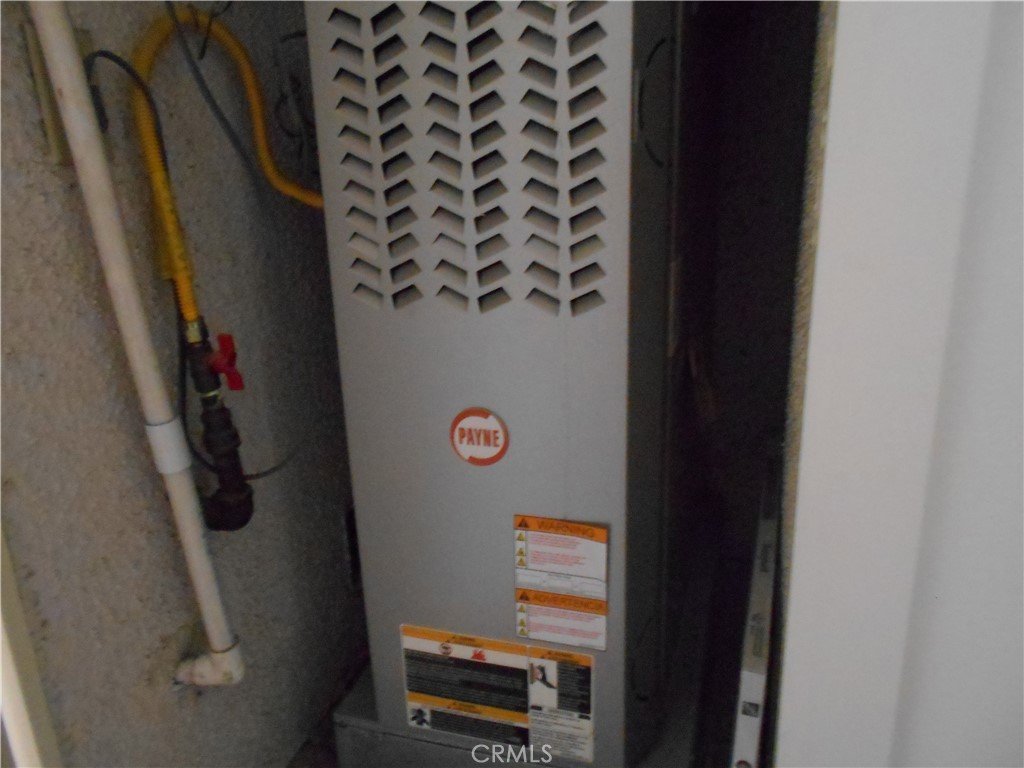
- Heating: Central,ForcedAir,Fireplaces
- Horse Amenities: RidingTrail
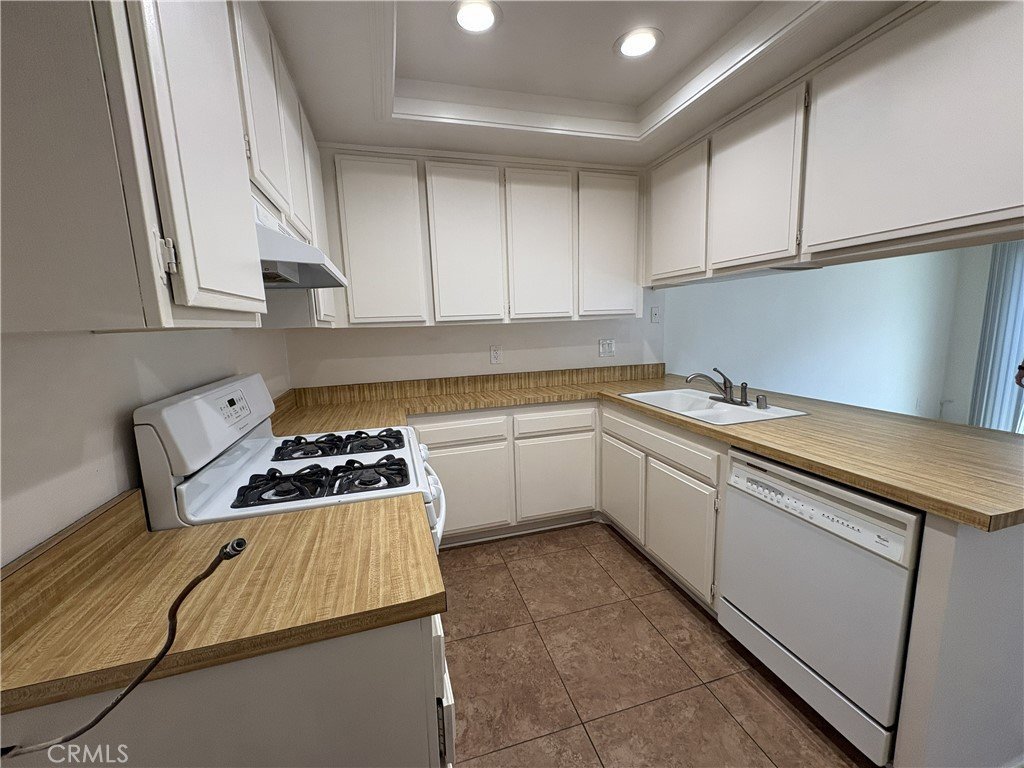
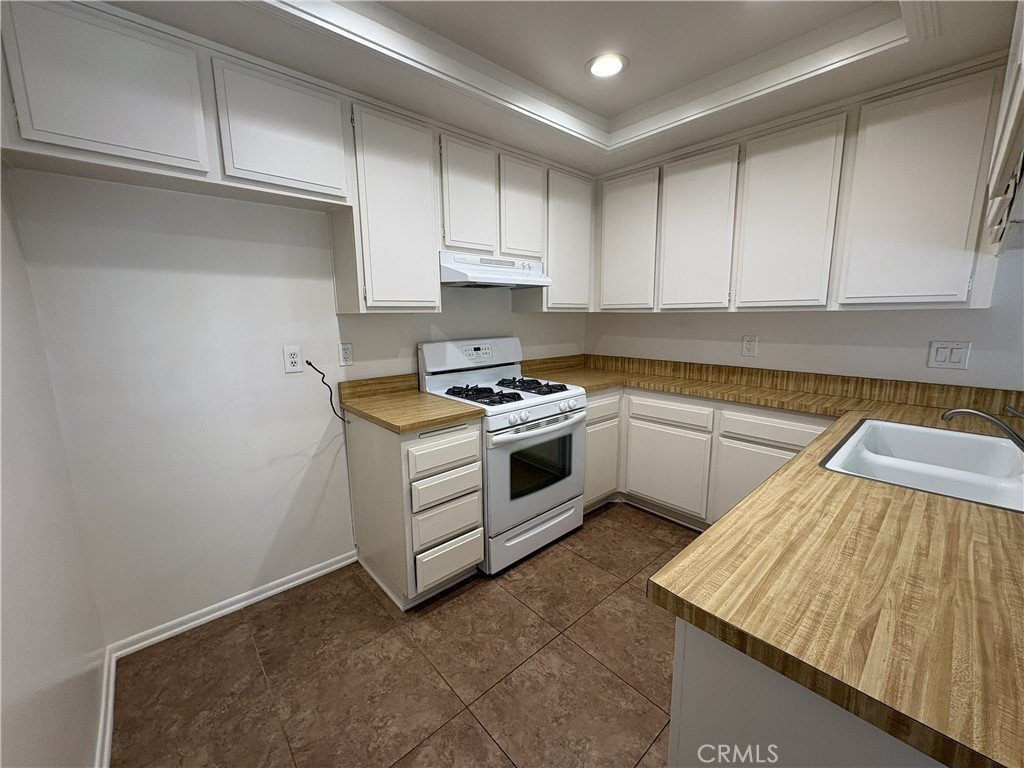
- Interior Features: CeilingFans, LaminateCounters, AllBedroomsDown, BedroomOnMainLevel, MainLevelPrimary
- Laundry Features: InGarage
- Appliances: Dishwasher,Disposal,GasWaterHeater,RangeHood,WaterHeater
Nearby Schools
- High School District: Glendora Unified
Expenses, Fees & Taxes
- Association Fee: $575
Agent info
- Agent name: JACKIE DOORNIK
- Agent MLS: C11743
- Agent email: jdoornik@hotmail.com
- Agent officephone: 626-914-6999
- Agent direct phone: 626-253-0588
Miscellaneous
- Association Fee Frequency: Monthly
- List Office Name: SOUTHLAND PROPERTIES
- Listing Terms: Cash,CashToNewLoan,Conventional
- Common Interest: Condominium
- Community Features: Biking,Foothills,HorseTrails
- Attribution Contact: 626-253-0588
