







9146 Lemona Avenue 105, North Hills, CA, US, 91343
9146 Lemona Avenue 105, North Hills, CA, US, 91343Basics
- Date added: Added 3 months ago
- Category: Residential
- Type: Condominium
- Status: Active
- Bedrooms: 3
- Bathrooms: 3
- Area: 1878 sq ft
- Lot size: 75682, 75682 sq ft
- Year built: 1990
- Property Condition: UpdatedRemodeled,Turnkey
- View: None
- Zoning: LARD3
- County: Los Angeles
- MLS ID: SR26115402
Description
-
Description:
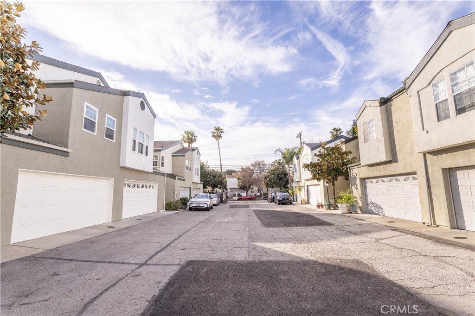
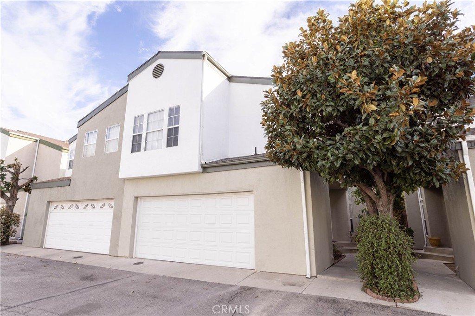
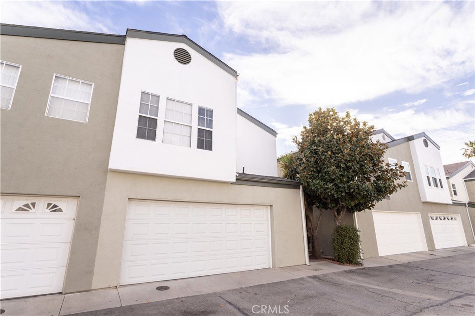
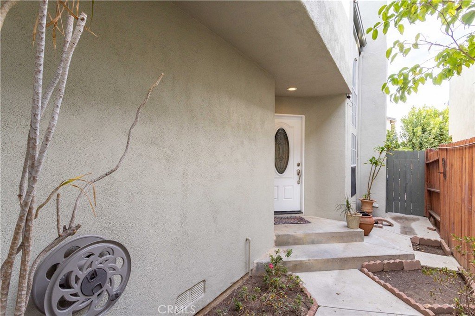
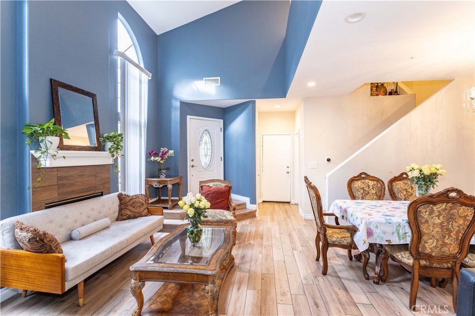

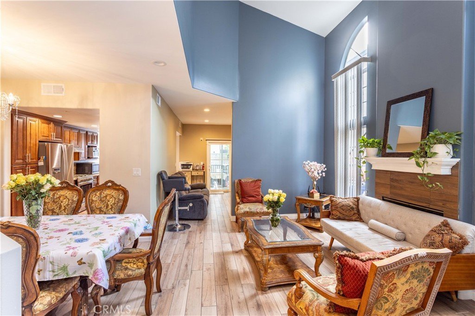
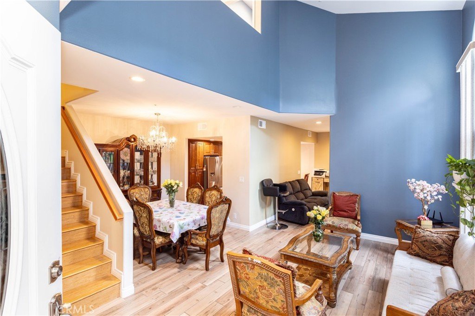
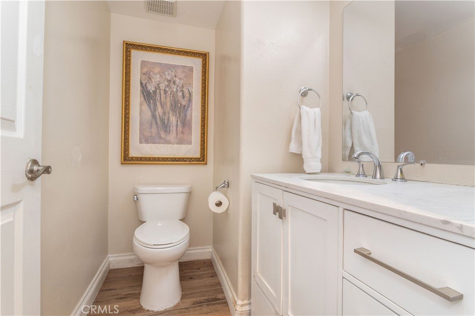
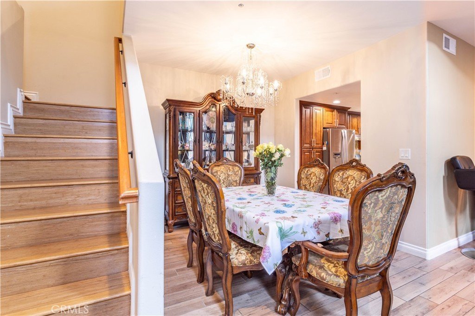
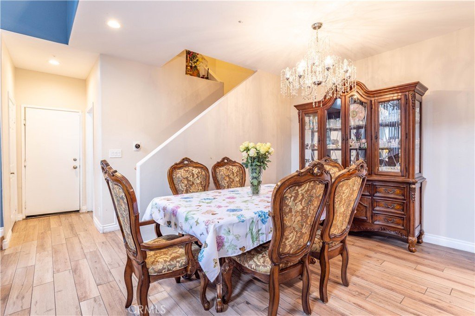
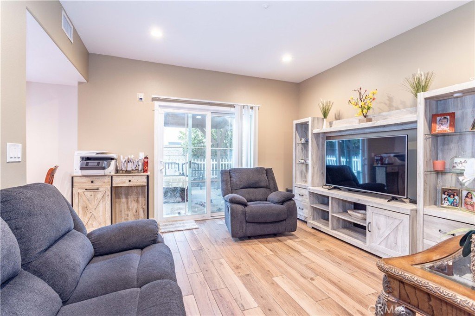
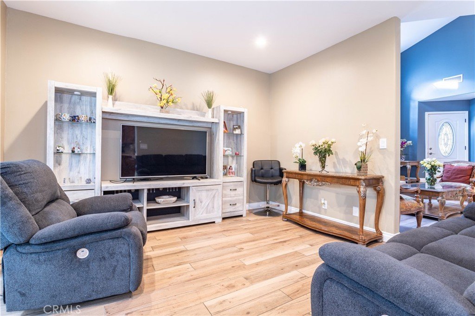
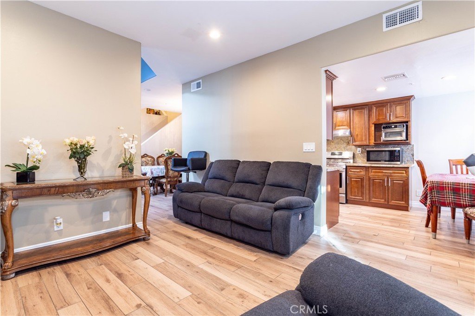
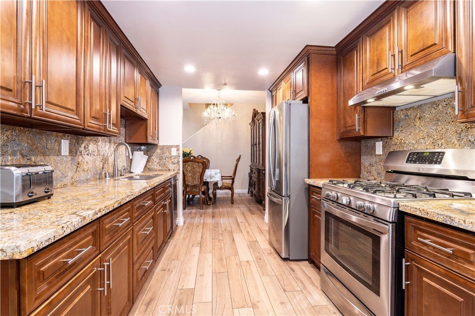
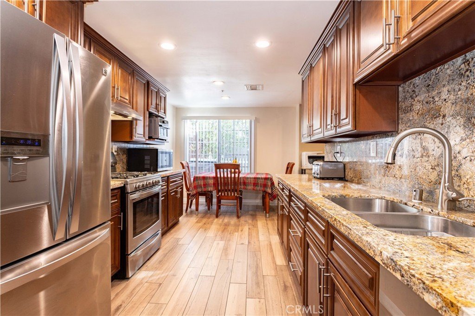
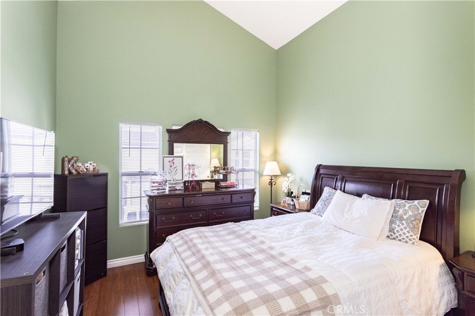
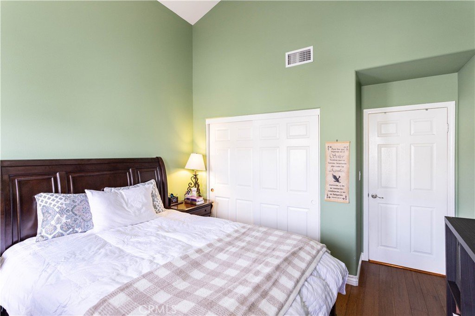
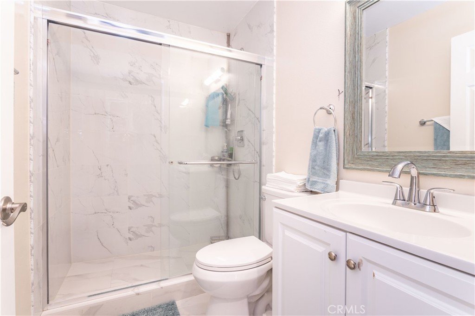
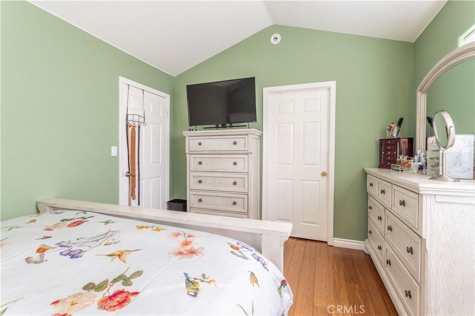
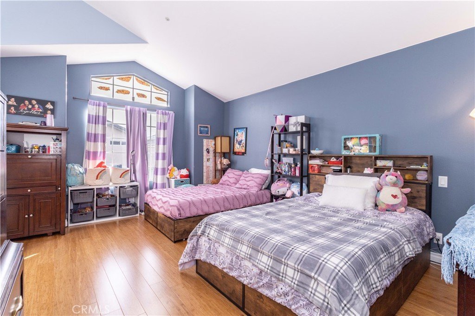
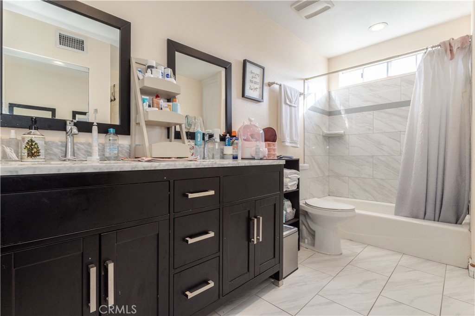
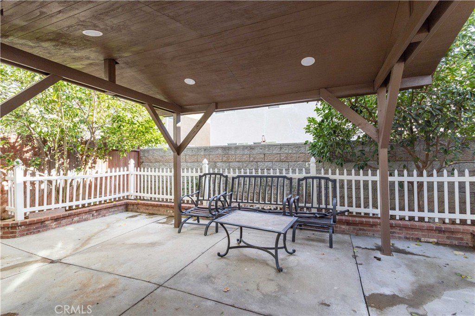
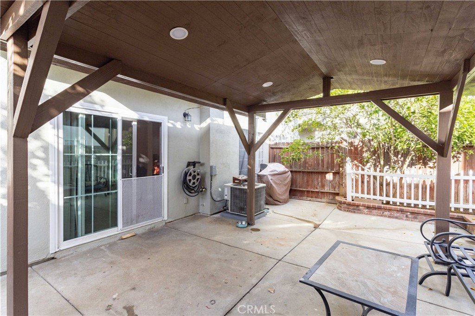
Tucked inside a serene gated community of only 22 units, this beautiful North Hills townhouse offers the perfect blend of comfort, space, and convenience. Built in 1990 and offering 1,878 square feet of living space, this 3-bedroom, 2.5-bath home features an inviting open-concept layout, soaring cathedral ceilings, and abundant natural light from floor-to-ceiling windows. The spacious living room is enhanced by a cozy gas fireplace, recessed lighting, and a bright, airy feel that makes the home ideal for both everyday living and entertaining. The recently remodeled kitchen features granite countertops, stainless steel appliances, a stylish backsplash, and a charming breakfast nook that opens directly to a private covered patio — perfect for morning coffee, relaxing, or intimate gatherings. Upstairs, the generous primary suite offers a peaceful retreat with an en-suite bathroom featuring a tub and shower combination, along with dual porcelain sinks. Two additional spacious bedrooms share a well-appointed full bathroom with a step-in shower. Additional highlights include double-pane windows, central air and heat, a Nest Thermostat, a convenient downstairs half bath, and an attached 2-car garage with direct access. Ideally located near schools, parks, Panorama Mall, and the 405 Freeway, this townhouse offers peaceful cul-de-sac living with easy access to everyday essentials and commuter routes. With its spacious floor plan, desirable gated setting, and low monthly HOA, this home offers an exceptional value in the heart of North Hills.
Show all description
Location
- Directions: Nearest cross-streets Nordhoff Blvd & Kester Ave
- Lot Size Acres: 1.7374 acres
Building Details
- Structure Type: House
- Water Source: Public
- Architectural Style: Contemporary
- Lot Features: TwoToFiveUnitsAcre
- Sewer: PublicSewer
- Common Walls: OneCommonWall
- Garage Spaces: 2
- Levels: Two
- Floor covering: Laminate
Amenities & Features
- Pool Features: None
- Parking Features: DirectAccess, Garage
- Security Features: CarbonMonoxideDetectors, GatedCommunity
- Patio & Porch Features: Covered,Patio
- Spa Features: None
- Parking Total: 2
- Association Amenities: MaintenanceGrounds,Water
- Utilities: ElectricityConnected,NaturalGasConnected,PhoneConnected,SewerConnected,WaterConnected
- Window Features: DoublePaneWindows
- Cooling: CentralAir
- Fireplace Features: Gas, LivingRoom
- Heating: Central
- Interior Features: GraniteCounters, HighCeilings, OpenFloorplan, RecessedLighting, AllBedroomsUp
- Laundry Features: WasherHookup,GasDryerHookup,InGarage
- Appliances: Dishwasher
Nearby Schools
- High School District: Los Angeles Unified
Expenses, Fees & Taxes
- Association Fee: $327
Agent info
- Agent name: Guadalupe Lomeli
- Agent MLS: F207057110
- Agent email: mglomeli@hotmail.com
- Agent officephone: 818-363-6116
Miscellaneous
- Association Fee Frequency: Monthly
- List Office Name: Park Regency Realty
- Listing Terms: Cash,CashToNewLoan,Conventional
- Common Interest: Condominium
- Community Features: Valley,Gated
- Exclusions: Dining room chandelier, refrigerator, stove, washer & dryer
- Virtual Tour URL Branded: https://youtu.be/toXhefg9Qac
- Attribution Contact: 818-581-5433
