







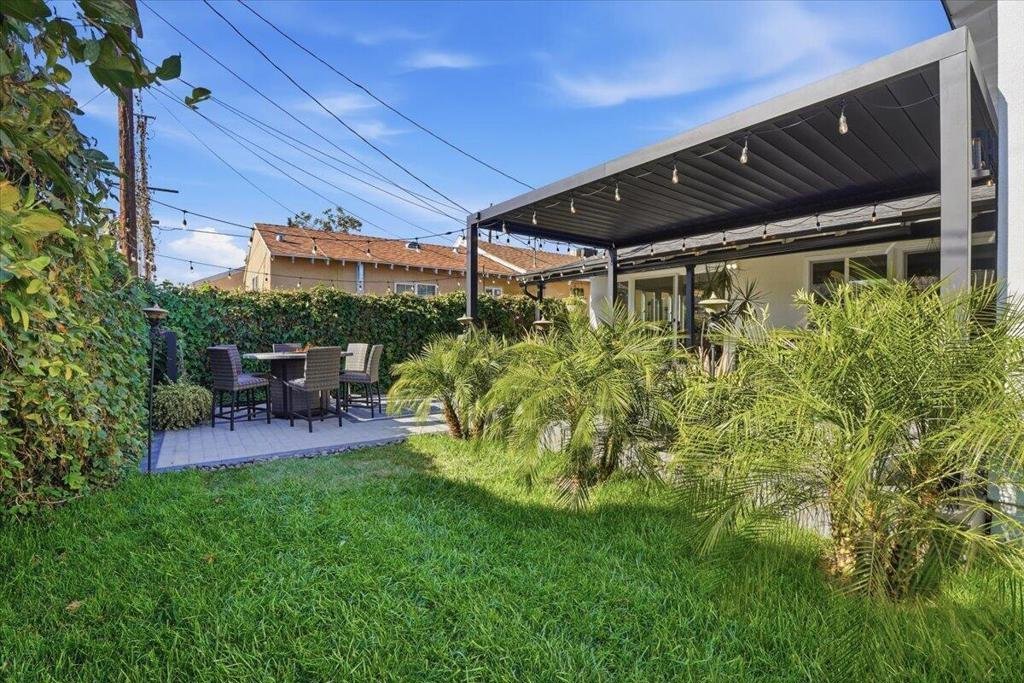

7737 Bellaire Avenue, North Hollywood, CA, US, 91605
7737 Bellaire Avenue, North Hollywood, CA, US, 91605Basics
- Date added: Added 4 months ago
- Category: Residential
- Type: SingleFamilyResidence
- Status: Active
- Bedrooms: 3
- Bathrooms: 3
- Area: 1886 sq ft
- Lot size: 6007, 6007 sq ft
- Year built: 1957
- County: Los Angeles
- MLS ID: 219148557PS
Description
-
Description:
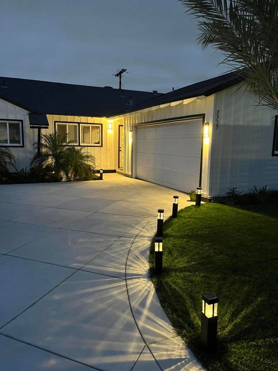
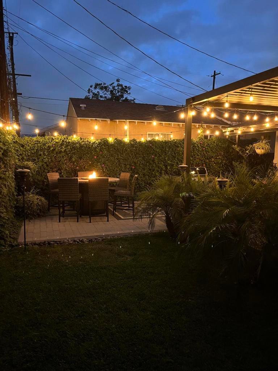
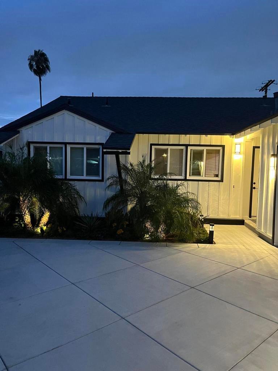
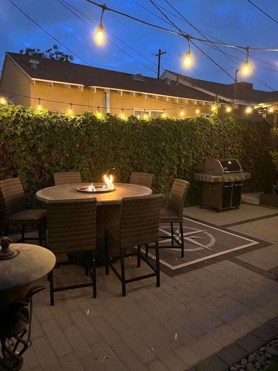
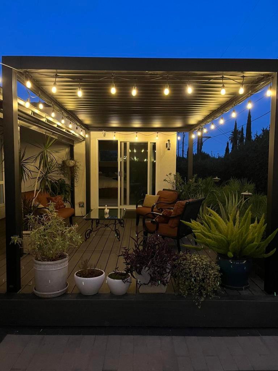
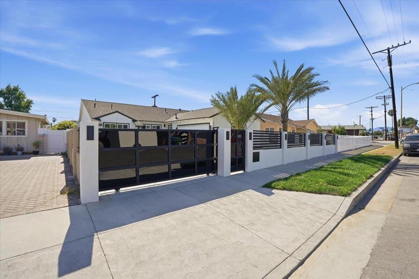
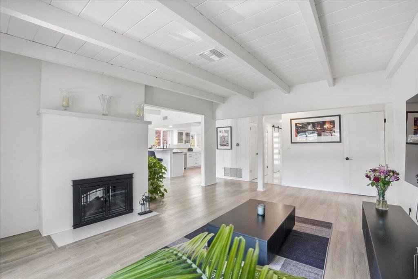
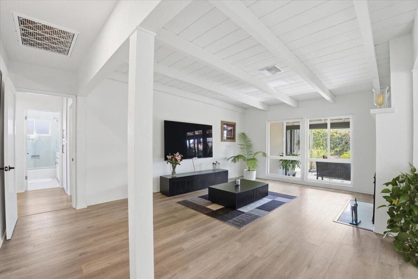
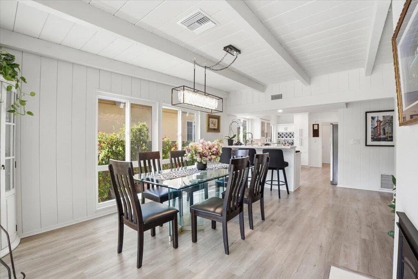
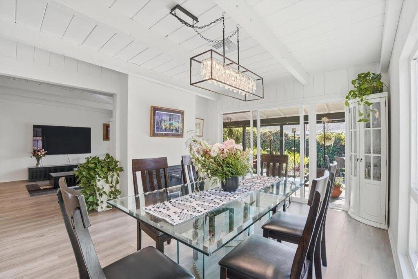
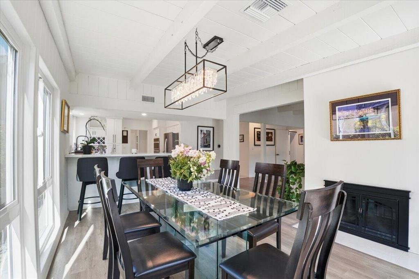
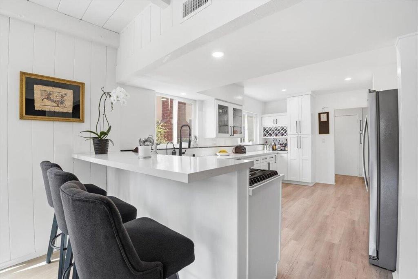
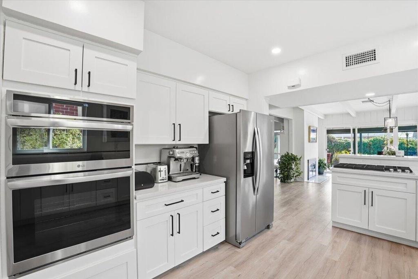
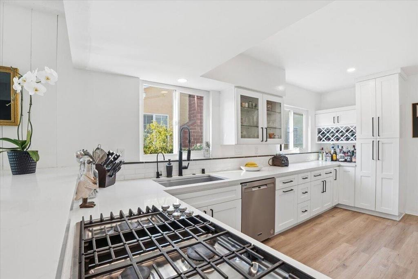
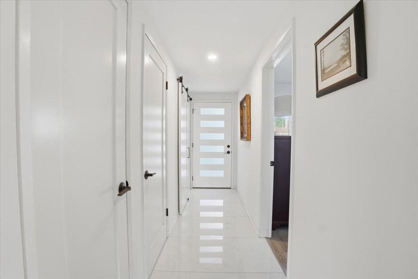
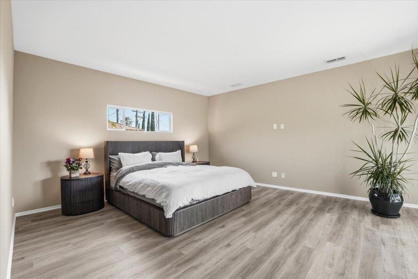
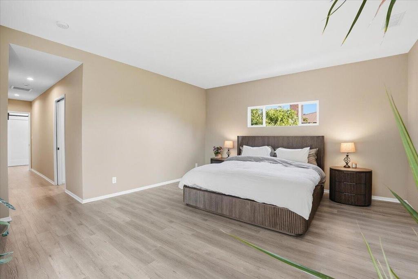
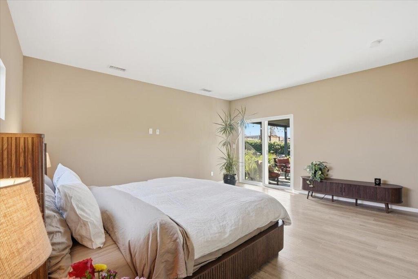
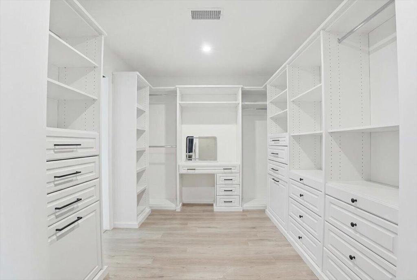
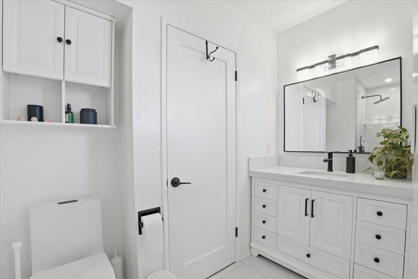
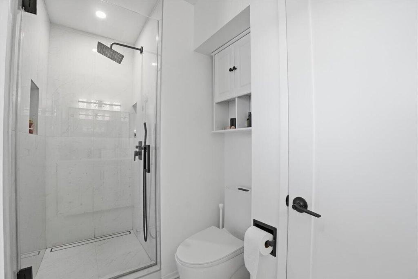
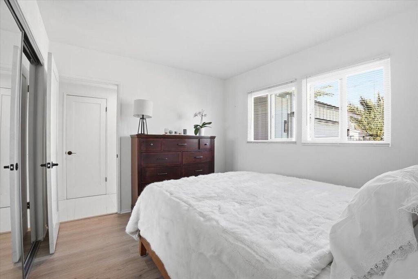
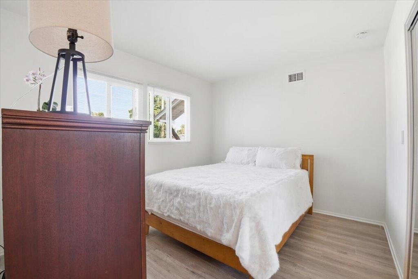
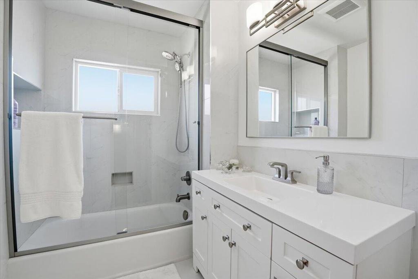
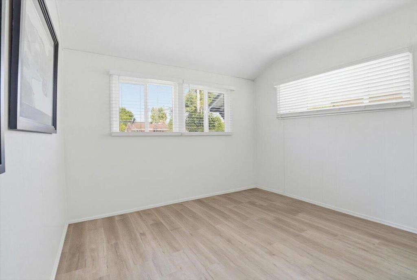
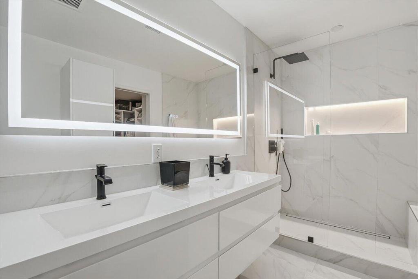
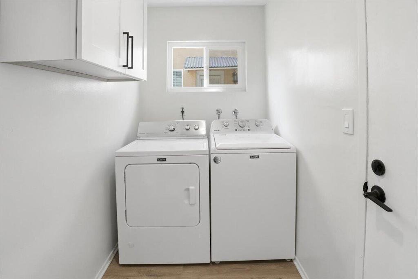
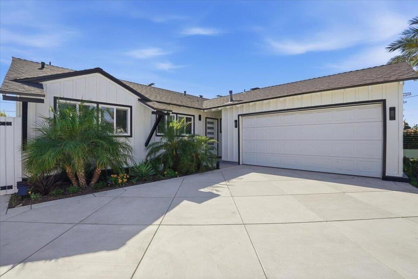
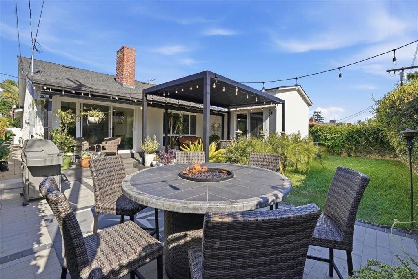
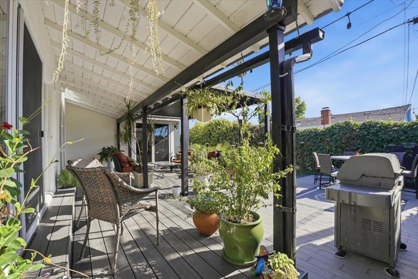
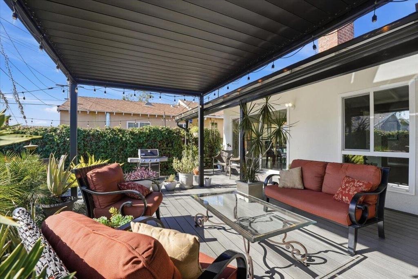
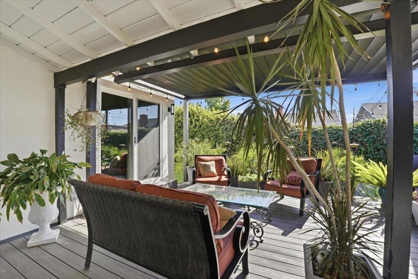
Beautifully Updated Home with Modern Upgrades and Exceptional Curb Appeal.The front yard features a brand-new wall and electric gate, along with a half circle driveway leading to a two-car garage. ADU possibility converting garage and adding carport or 2nd story over garage The home boast a new roof, new windows, a new HVAC system, new 200-amp electric panel, new copper plumbing, and new ABS sewer system.The backyard offers a serene retreat w/covered porch w/access to the primary bedroom suite & living & dining room, as well as a charming gazebo surrounded by lush landscaping.A welcoming formal entry leads to an open concept layout, including a family room & a combined living/dining area, highlighted by a 2 sided fireplace that elegantly separates the spaces. The family room flows seamlessly into a brand new kitchen featuring white Shaker cabinetry, Corian counter tops and newer appliances.A private laundry rooms sits conveniently off the kitchen and provides access to the two car attached garage.The enlarged primary suite features slider to the back yard, ample closet space, and completely remodeled en-suite bath. Two additional guest bedrooms and two beautifully updated additional bathrooms complete the home.Move-in ready and thoughtfully designed w/exceptional attention to detail throughout. New change, additional door being added to primary bath, and ceilings in Living/dining are being drywalled w/added recessed lighting, making the home even more contemporary.List of all upgrades available.
Show all description
Location
- Directions: Exit Sherman Way from 170 North onto Bellaire Ave Cross Street: Sherman Way.
- Lot Size Acres: 0.1379 acres
Building Details
- Lot Features: BackYard,Lawn,Landscaped,SprinklerSystem,Yard
- Open Parking Spaces: 2
- Fencing: Block,StuccoWall
- Garage Spaces: 2
- Levels: One
- Floor covering: Laminate
Amenities & Features
- Parking Features: Driveway, Garage, GarageDoorOpener
- Parking Total: 4
- Cooling: CentralAir
- Fireplace Features: DiningRoom, FamilyRoom, GasStarter, LivingRoom, SeeThrough
- Heating: ForcedAir
- Interior Features: UtilityRoom
- Laundry Features: LaundryRoom
- Appliances: Dishwasher,Microwave,Refrigerator,VentedExhaustFan
Agent info
- Agent name: John McDonald
- Agent MLS: PS52817
- Agent email: john.mcdonald@camoves.com
- Agent officephone: (760) 325-4500
- Agent direct phone: (760) 902-5523
Miscellaneous
- List Office Name: Coldwell Banker Realty
- Listing Terms: Cash,CashToNewLoan
- Inclusions: Stove/Refrigerator, washer drier.
