













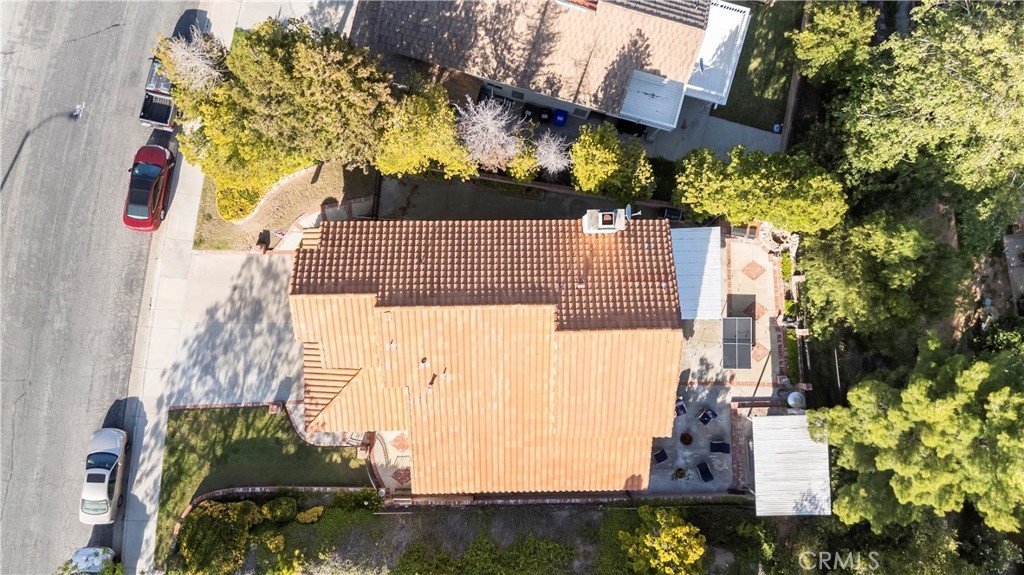
22120 Grovepark, Saugus, CA, US, 91350
22120 Grovepark, Saugus, CA, US, 91350Basics
- Date added: Added 2 months ago
- Category: Residential
- Type: SingleFamilyResidence
- Status: Active
- Bedrooms: 4
- Bathrooms: 3
- Area: 2407 sq ft
- Lot size: 6484, 6484 sq ft
- Year built: 1989
- Property Condition: UpdatedRemodeled,Turnkey
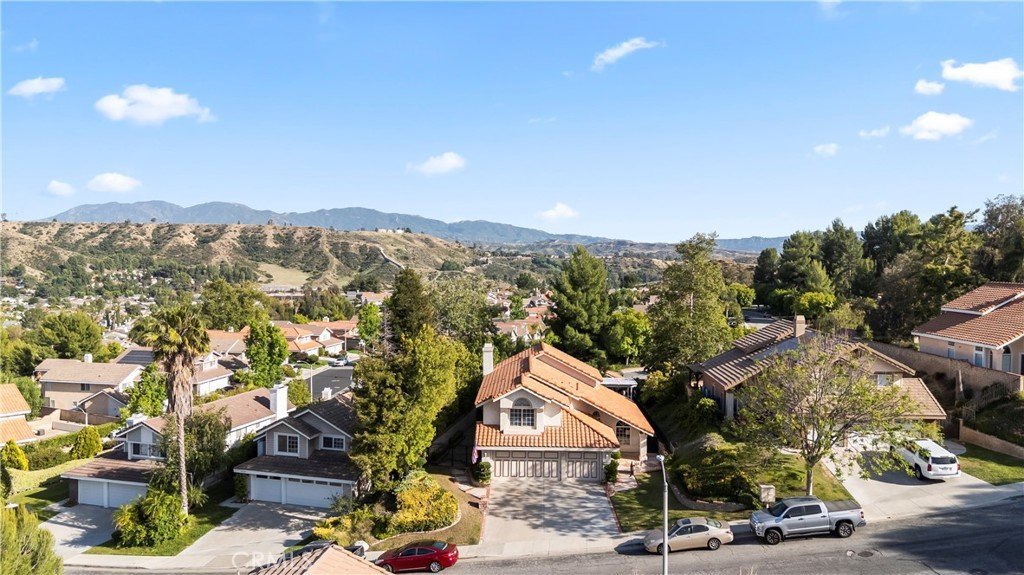
- View: Hills,TreesWoods
- County: Los Angeles
- MLS ID: CV26109792
Description
-
Description:
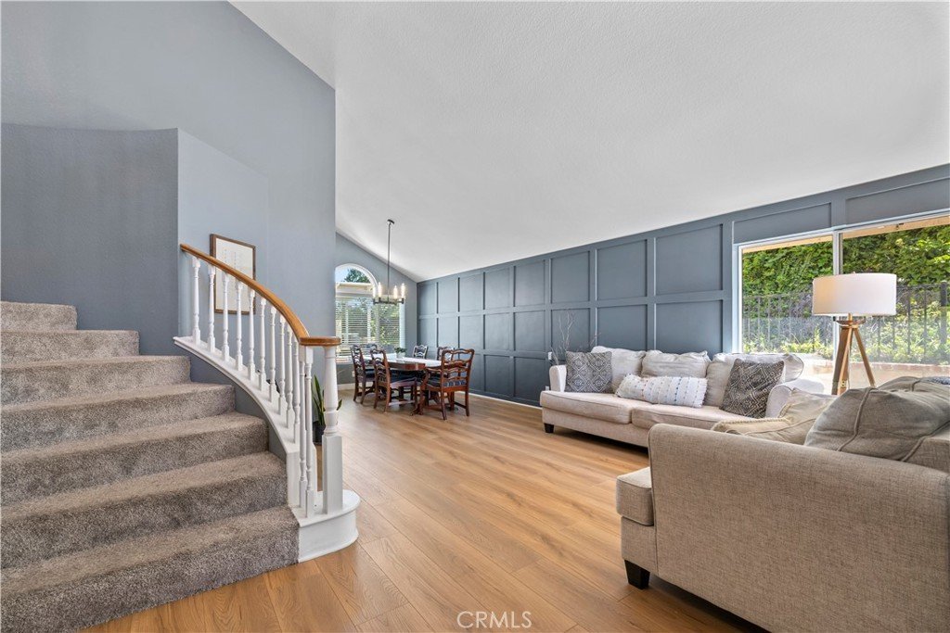
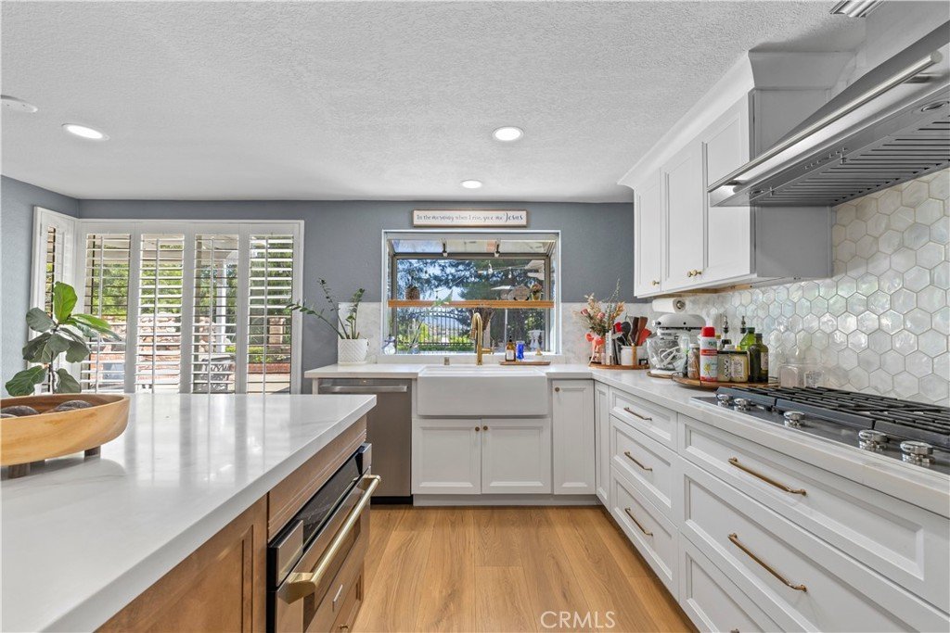
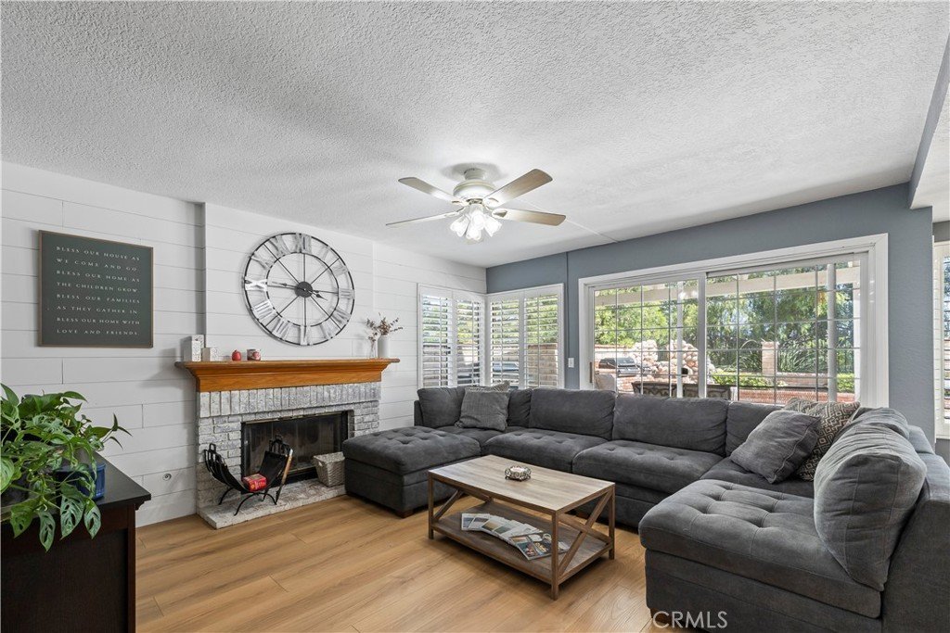
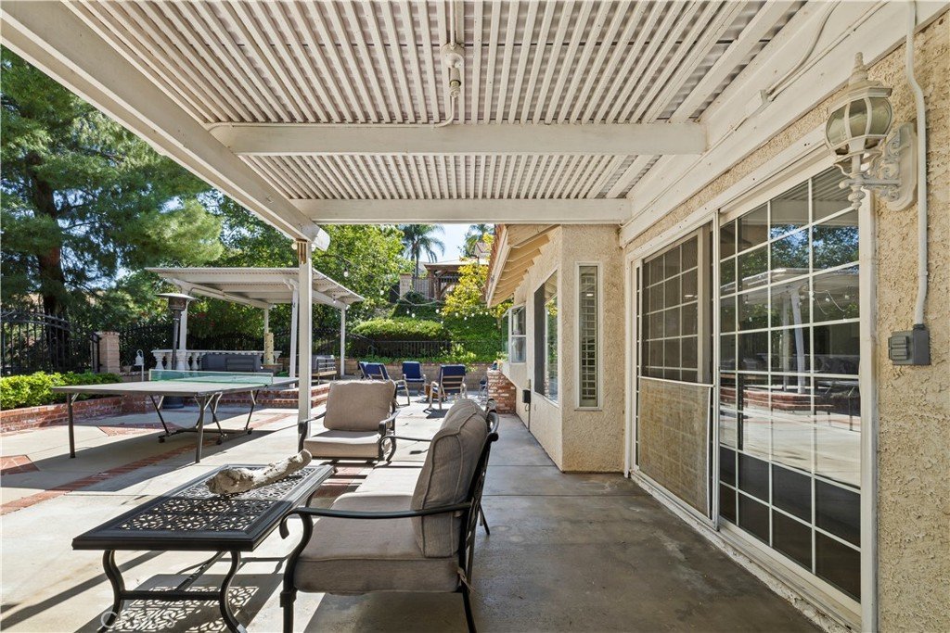
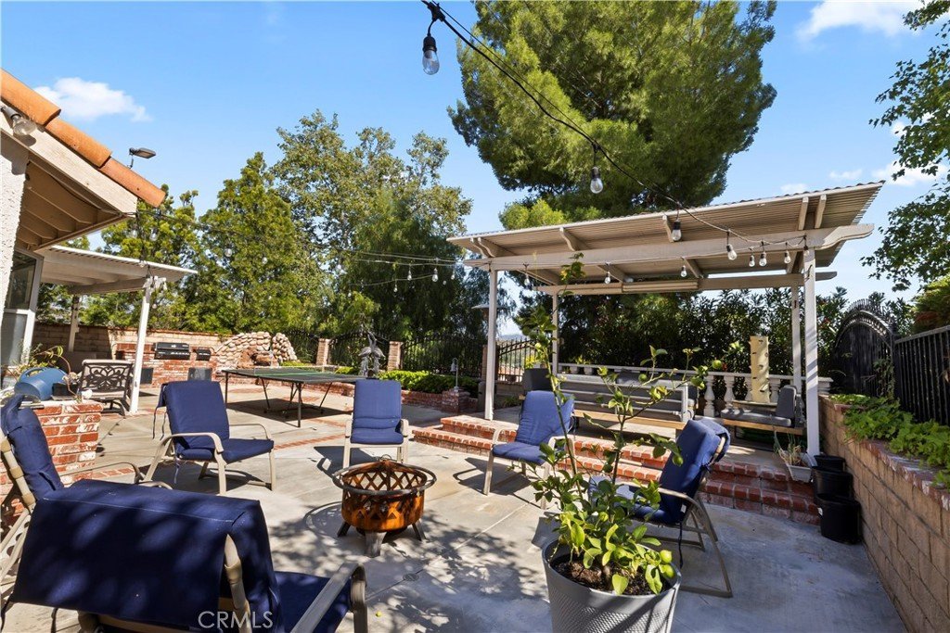
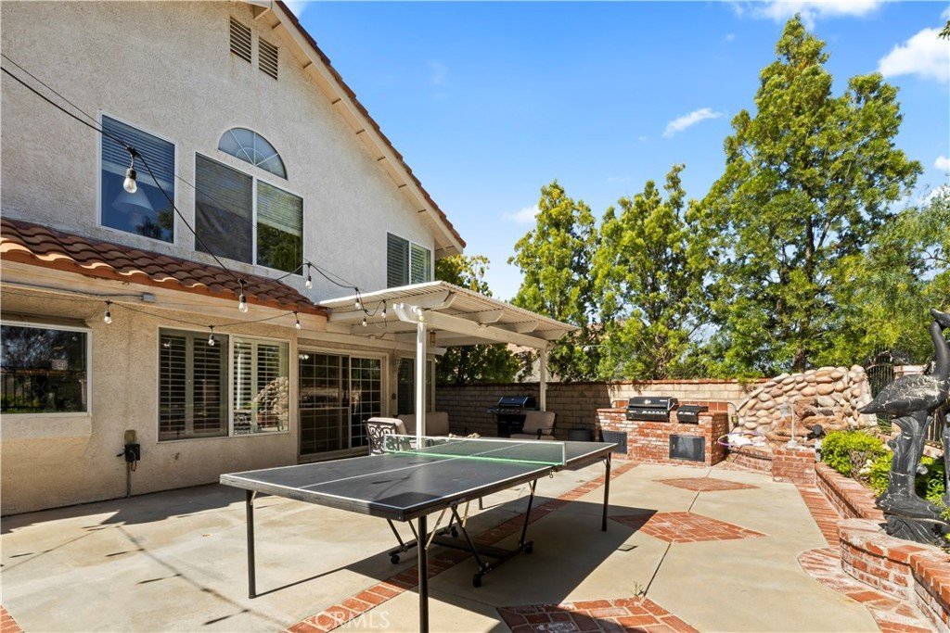
Beautiful Saugus/Santa Clarita Home in the Highly Desirable Shadow Ridge Community! Welcome to this spacious 4-bedroom, 3-bathroom home offering approximately 2,407 sq ft of living space with a highly sought-after floor plan featuring a bedroom and full bathroom downstairs — perfect for multigenerational living, guests, or a private home office setup. This well-maintained home offers soaring ceilings, abundant natural light, spacious living areas, and an open-concept layout ideal for both everyday living and entertaining. The large kitchen opens seamlessly to the family room, creating a warm and functional living space. Situated on a quiet street in one of Santa Clarita’s most desirable neighborhoods, the property features great curb appeal, a spacious backyard with endless potential, and a 3-car garage. Conveniently located near award-winning schools, parks, hiking trails, shopping, dining, and easy freeway access, this home offers the perfect blend of comfort, convenience, and lifestyle.
Show all description
Location
- Directions: From Haskell Canyon turn onto Grovepark Dr, property is on left side
- Lot Size Acres: 0.1489 acres
Building Details
Amenities & Features
- Pool Features: None
- Parking Features: DoorMulti, DirectAccess, Garage
- Security Features: CarbonMonoxideDetectors, SmokeDetectors
- Patio & Porch Features: Open,Patio
- Spa Features: None
- Accessibility Features: None
- Parking Total: 3
- Roof: Tile
- Utilities: CableAvailable,ElectricityAvailable,NaturalGasAvailable,PhoneAvailable,SewerAvailable,WaterAvailable
- Window Features: DoublePaneWindows,PlantationShutters
- Cooling: CentralAir
- Electric: Standard
- Fireplace Features: FamilyRoom
- Heating: Central
- Interior Features: CeilingFans, EatInKitchen, HighCeilings, QuartzCounters, BedroomOnMainLevel, WalkInClosets
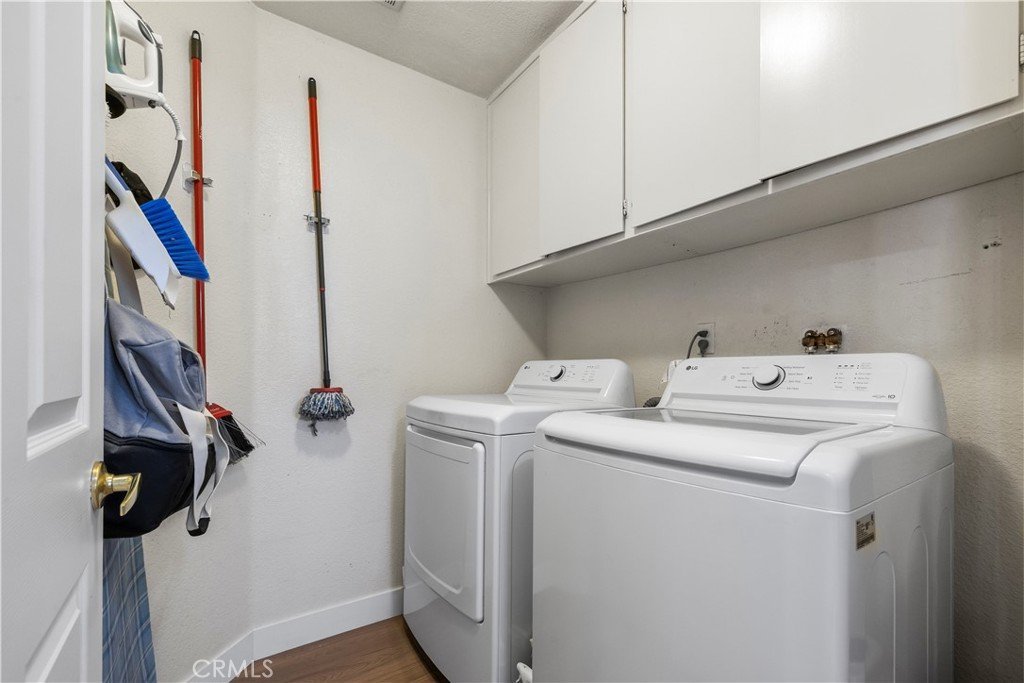
- Laundry Features: WasherHookup,GasDryerHookup,LaundryRoom
- Appliances: BuiltInRange,Dishwasher,GasCooktop,Microwave,Refrigerator,RangeHood,VentedExhaustFan,WaterHeater
Nearby Schools
- High School District: William S. Hart Union
Expenses, Fees & Taxes
- Association Fee: 0
Agent info
- Agent name: Moses Garcia
- Agent MLS: CV47460
- Agent email: Moses@SoldByMo.com
- Agent officephone: 619-663-8680
Miscellaneous
- List Office Name: REAL BROKERAGE TECHNOLOGIES
- Listing Terms: Cash,Conventional,FHA,VaLoan
- Common Interest: None
- Community Features: Curbs,Gutters,StormDrains,StreetLights,Sidewalks
- Attribution Contact: 626-624-5480
