

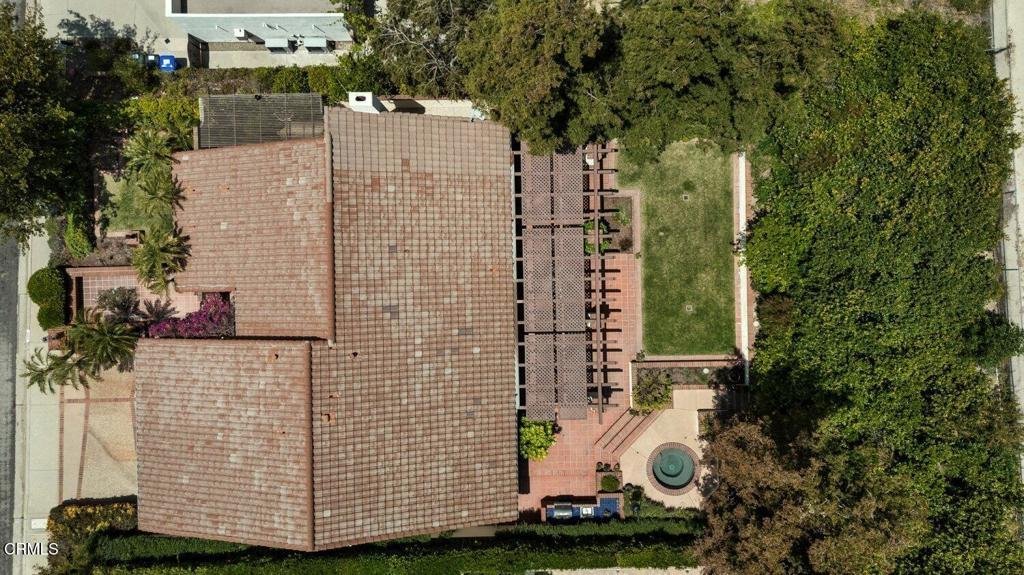
2909 Hopeton Road, La Crescenta, CA, US, 91214
2909 Hopeton Road, La Crescenta, CA, US, 91214Basics
- Date added: Added 3 months ago
- Category: Residential
- Type: SingleFamilyResidence
- Status: Active
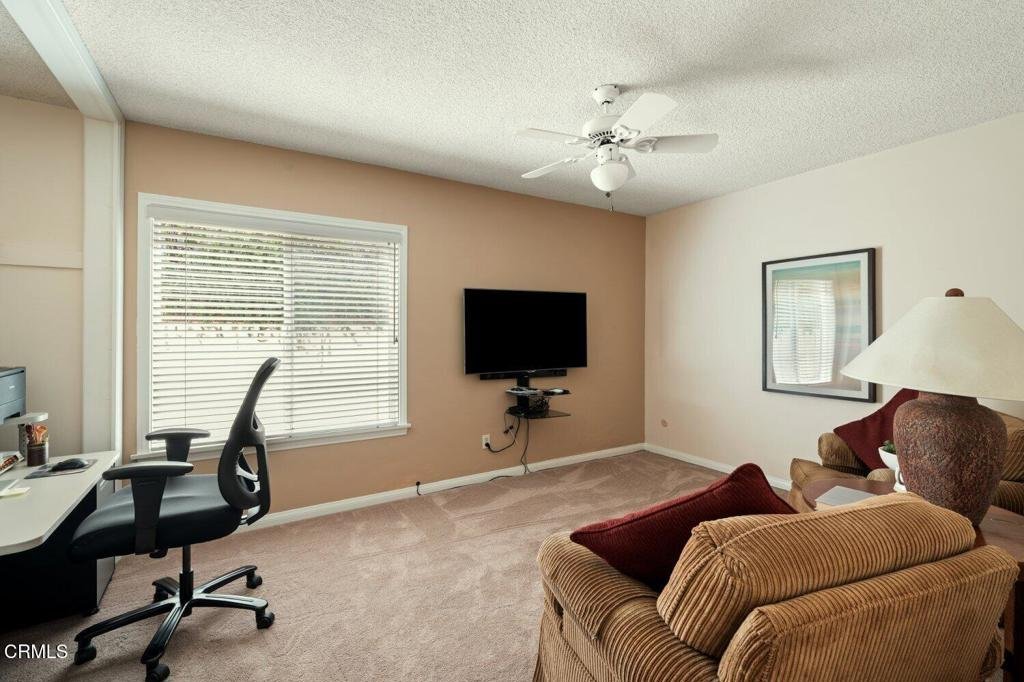
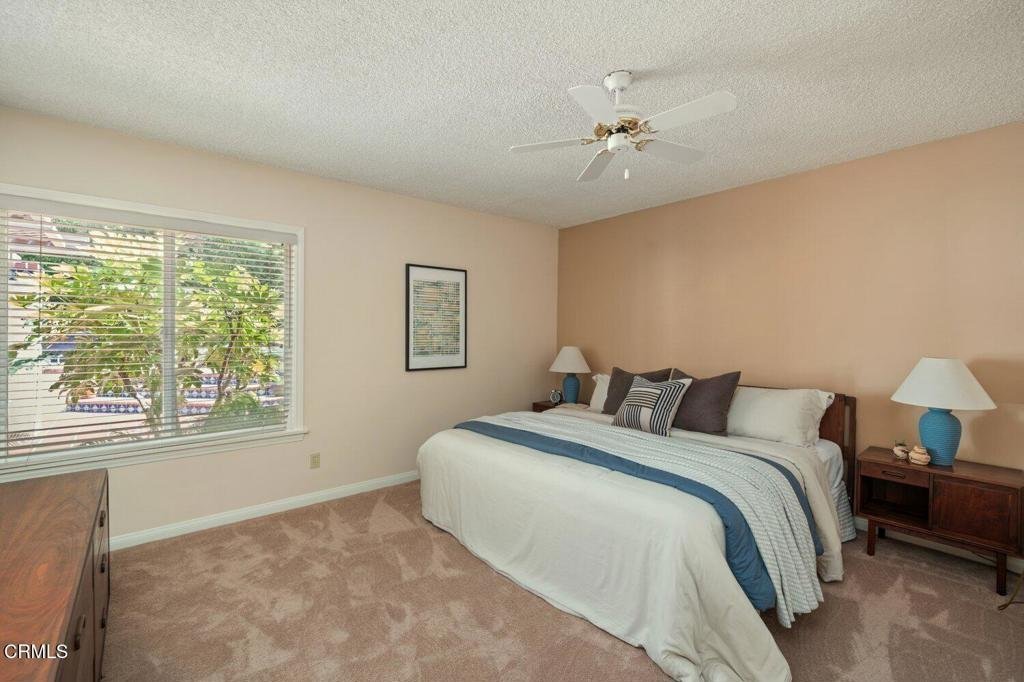
- Bedrooms: 3
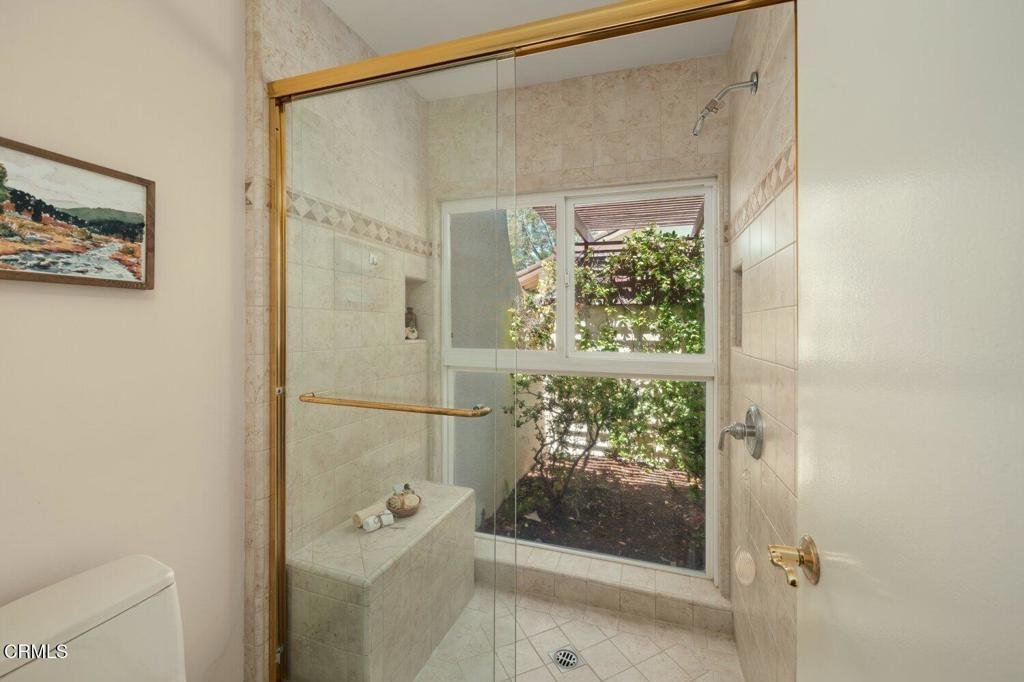
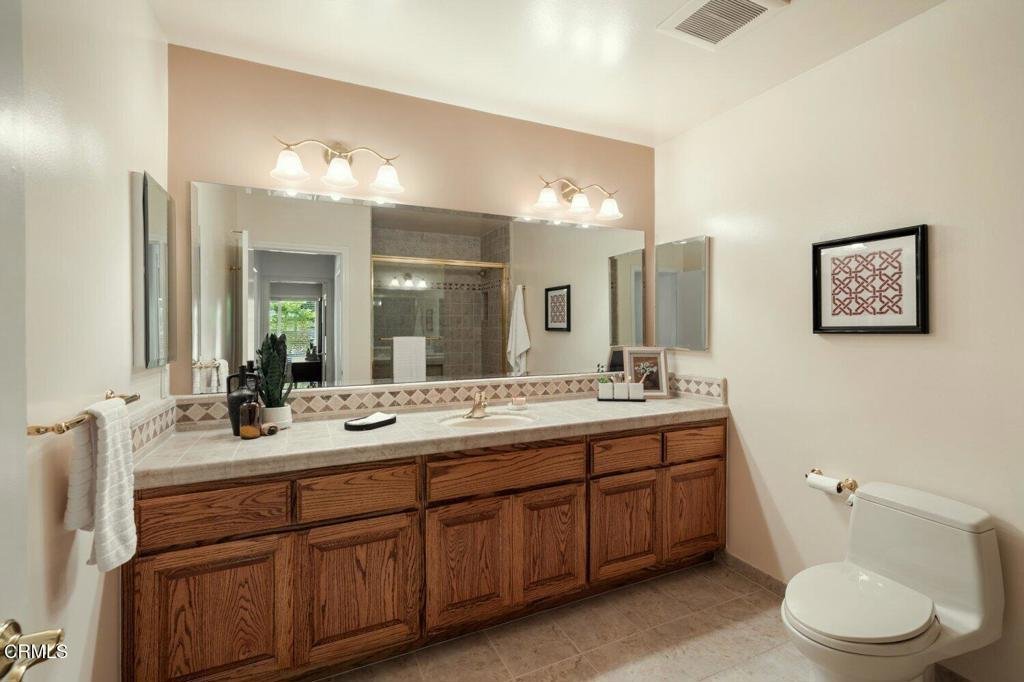
- Bathrooms: 2
- Area: 2048 sq ft
- Lot size: 10391, 10391 sq ft
- Year built: 1968
- Property Condition: Turnkey
- View: None
- County: Los Angeles
- MLS ID: P1-27347
Description
-
Description:
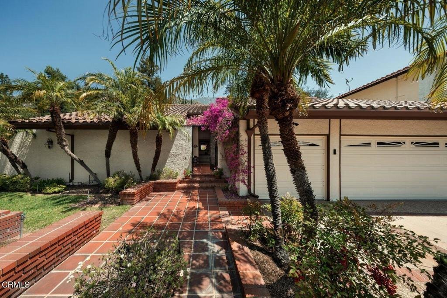
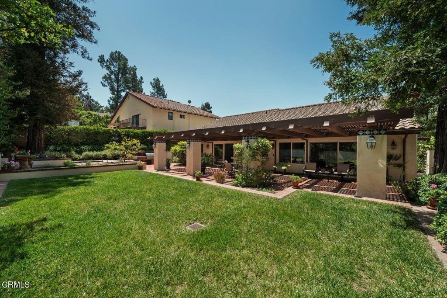
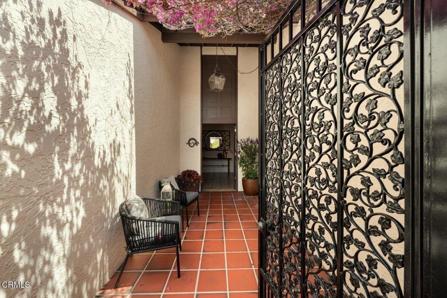
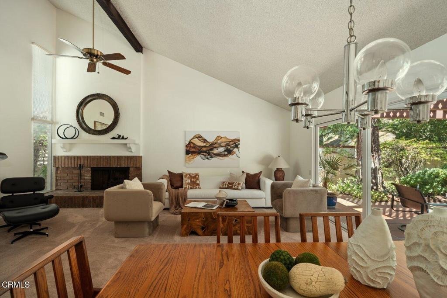
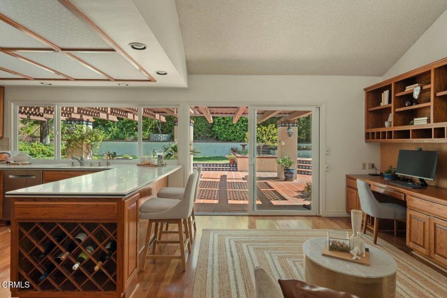
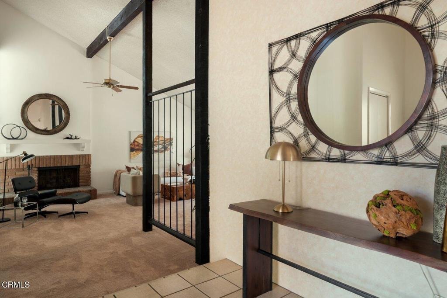
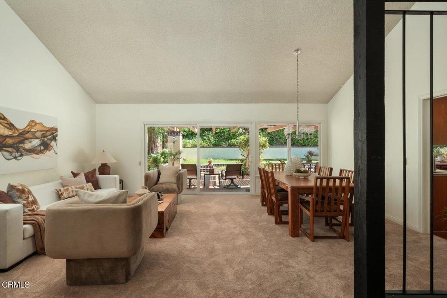
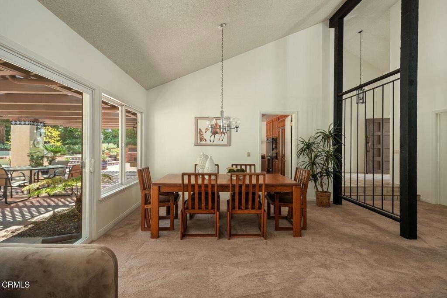
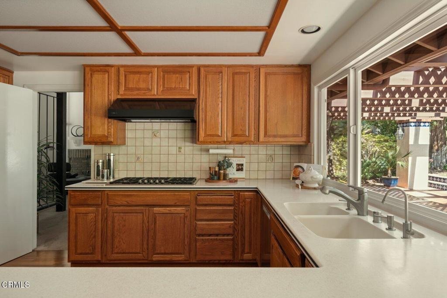
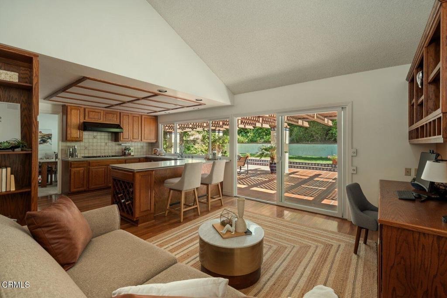
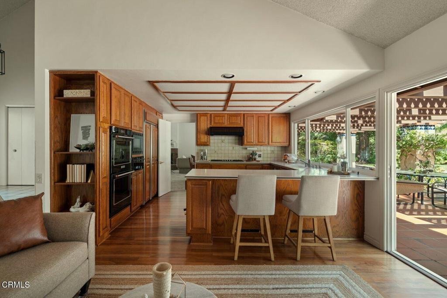
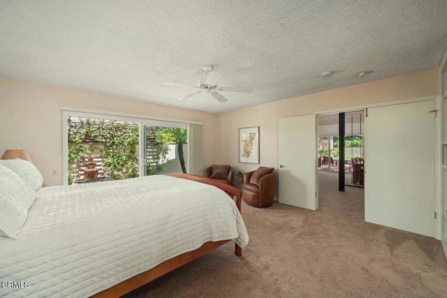
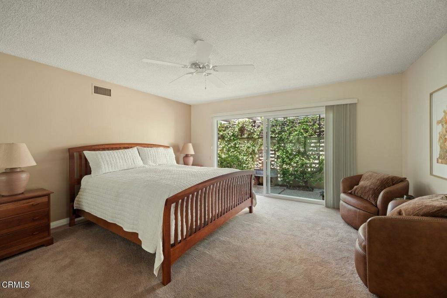
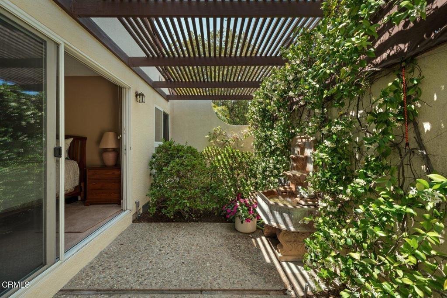
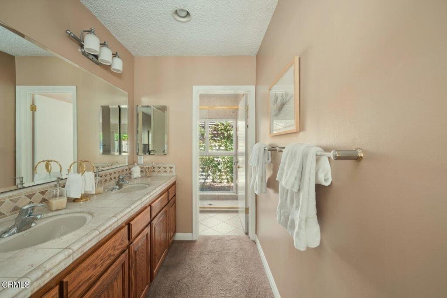
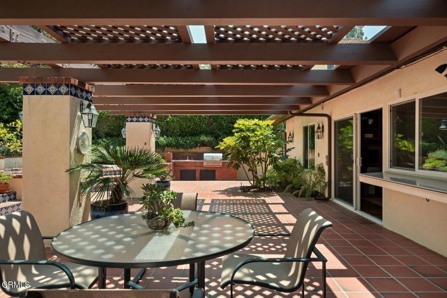
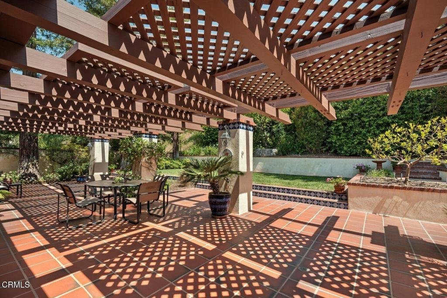
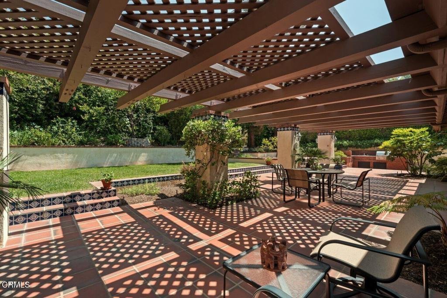
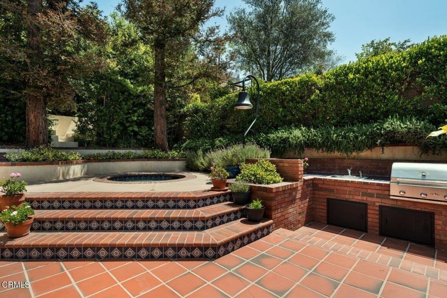
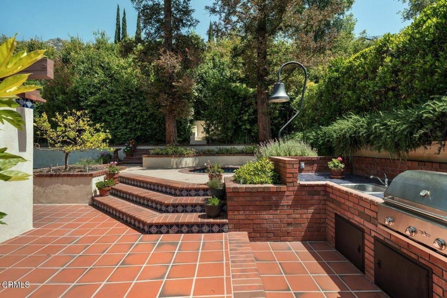
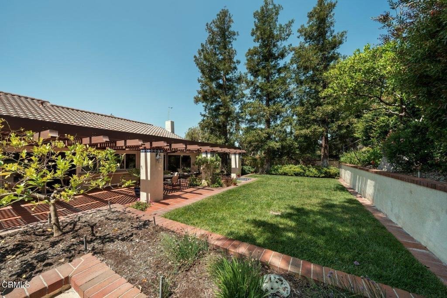
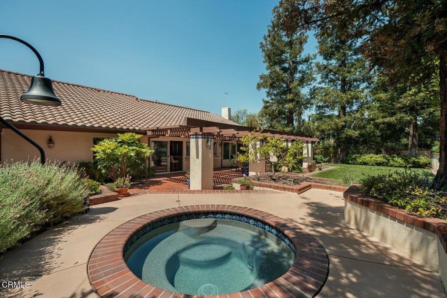
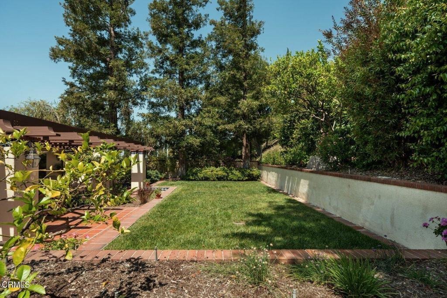
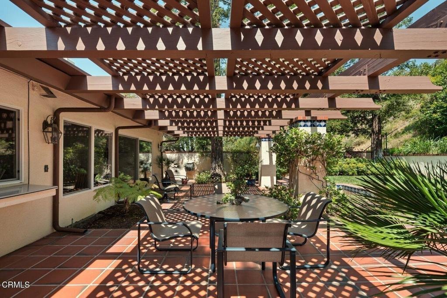
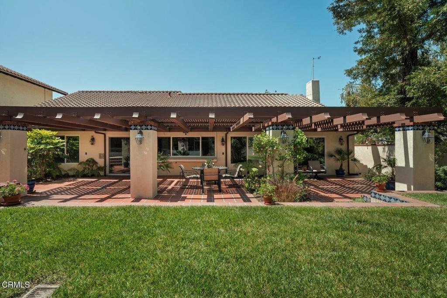
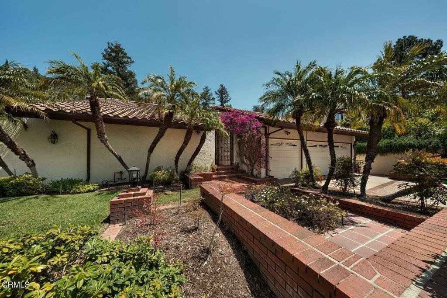
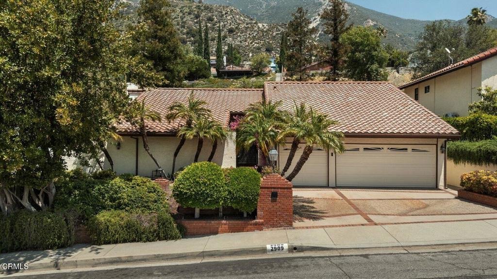
Imagine pulling into your attached three-car garage with plenty of room to swing open the door of that brand-new Ferrari without hitting the kids' bikes or the latest haul from Costco. Welcome to 2909 Hopeton Road, the beautifully maintained one-story single-family residence you have been waiting for in the prestigious Pinecrest neighborhood of La Crescenta. Walk inside this three-bedroom, two-bathroom home, drop your keys, and make a frontline dash to the primary suite to throw on some relaxing clothes. Moving through your single-level, 2,000-square-foot home, you head straight outside to that expansive flat yard where the kids are already running through the grass. The dog dashes past, nearly tripping you as you head toward the private built-in in-ground spa tucked under the redwood trees. After a soak looking across the massive covered patio and huge backyard, you jump out to grill some burgers at the built-in barbecue, watching the kids play while friends gather with a glass of wine. This is the ultimate indoor-outdoor flow summer getaway.Inside, the entire entertainment area is focused on the rear yard, featuring a seamless wall of windows and glass sliders across the living room, formal dining room, kitchen, and family room. It creates a stunning, natural flow where you can easily pass drinks or plates through the kitchen bar to outdoor guests on the patio. Next morning, serve breakfast at the counter before heading outside with your coffee. For the holidays, the expansive living room under high vaulted ceilings easily holds a grand 10-foot Christmas tree.Designed for an executive couple who loves to entertain or a busy family, the floor plan offers absolute bedroom separation. Two spacious bedrooms sit on one side, while the primary suite rests on the other. Exhausted from the day, close the double doors of your massive primary retreat--large enough for a couch and chairs--open your private slider to a secluded zen garden, and let the soothing sounds of the fountain fade into the night.Location matters, and this address delivers. Just blocks from Two Strike Park, as well as Rosemont Middle School and Monte Vista Elementary, you are minutes from hiking trails at Deukmejian Wilderness Park. You are also close to shopping, Trader Joe's, and dining along Foothill Boulevard and Montrose Shopping Park. Come visit 2909 Hopeton Road in La Crescenta and discover what your favorite moment in this home will be for you.
Show all description
Location
- Park Name: Two Strike Park
- Directions: La Crescenta to Pincone to Hopeton
- Lot Size Acres: 0.2385 acres
Building Details
- Structure Type: House
- Water Source: Public
- Architectural Style: Ranch,Traditional
- Lot Features: NearPark,SprinklerSystem
- Sewer: PublicSewer
- Common Walls: NoCommonWalls
- Construction Materials: Stucco
- Fencing: Block,StuccoWall
- Foundation Details: Raised
- Garage Spaces: 3
- Levels: One
- Floor covering: Carpet, Tile, Wood
Amenities & Features
- Pool Features: None
- Parking Features: DoorMulti, Garage
- Patio & Porch Features: Covered,Open,Patio
- Spa Features: Heated,InGround
- Parking Total: 3
- Roof: Metal
- Utilities: CableAvailable,ElectricityAvailable,NaturalGasAvailable,SewerAvailable,SewerConnected,WaterAvailable
- Cooling: CentralAir
- Door Features: SlidingDoors
- Fireplace Features: Gas, GasStarter
- Heating: ForcedAir
- Interior Features: SeparateFormalDiningRoom, EatInKitchen, HighCeilings, OpenFloorplan, PrimarySuite
- Laundry Features: Inside,LaundryRoom
- Appliances: DoubleOven,GasCooktop,GasOven,Microwave,Refrigerator
Nearby Schools
- Middle Or Junior School: Rosemont
- Elementary School: Monte Vista
- High School: Crescenta Valley
Agent info
- Agent name: Robbyn Battles
- Agent MLS: P61616
- Agent email: robbyn@battlesrealestate.com
- Agent officephone: (818) 246-1099
- Agent direct phone: (818) 388-1631
Miscellaneous
- List Office Name: JohnHart Real Estate
- Listing Terms: Cash,CashToNewLoan,Conventional,FHA,VaLoan
- Common Interest: None
- Community Features: Curbs,DogPark,Foothills,Hiking,StreetLights,Sidewalks,Park
- Inclusions: washer, dryer, fridge
