
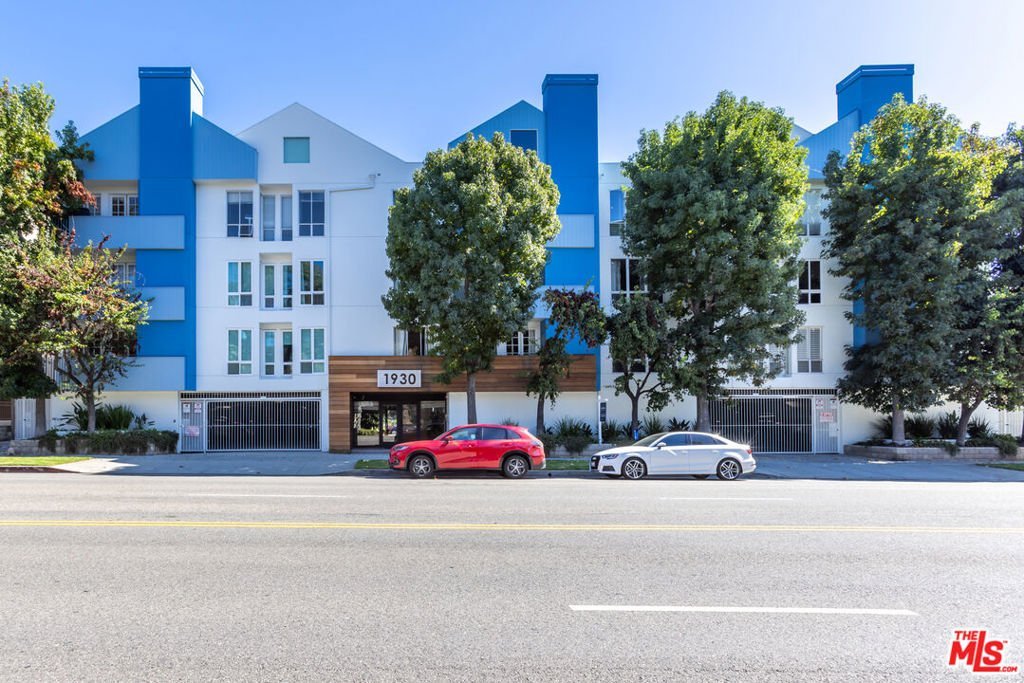
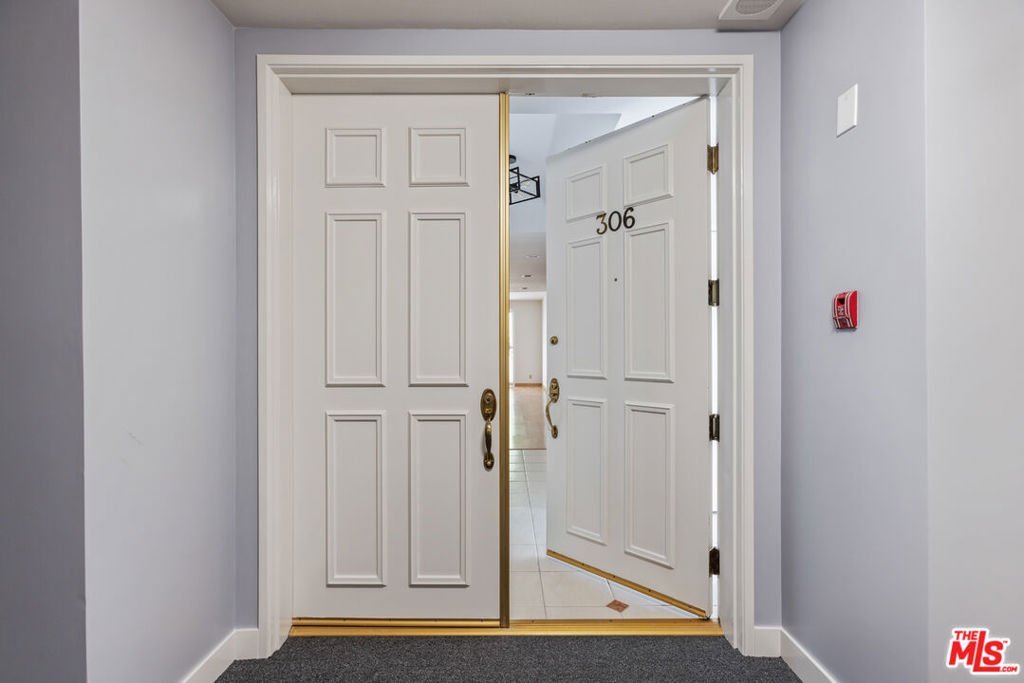















1930 S Beverly Glen Boulevard 306, Los Angeles, CA, US, 90025
1930 S Beverly Glen Boulevard 306, Los Angeles, CA, US, 90025Basics
- Date added: Added 3 months ago
- Category: Residential
- Type: Condominium
- Status: Active
- Bedrooms: 2
- Bathrooms: 3
- Area: 1418 sq ft
- Lot size: 17250, 17250 sq ft
- Year built: 1984
- View: CityLights
- Zoning: LAR3
- County: Los Angeles
- MLS ID: 26841035
Description
-
Description:
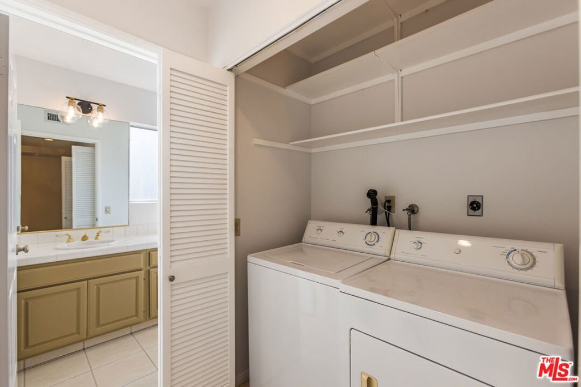
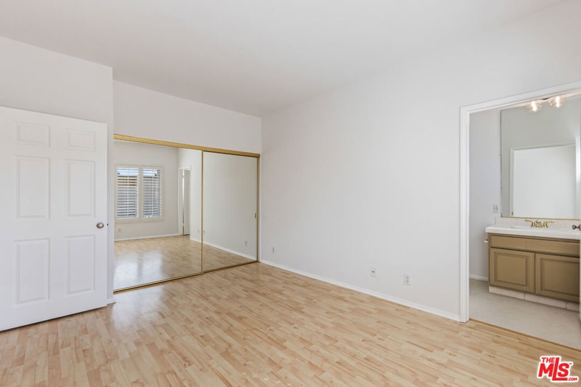
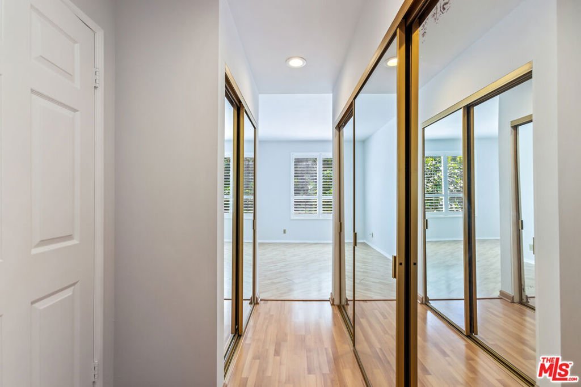
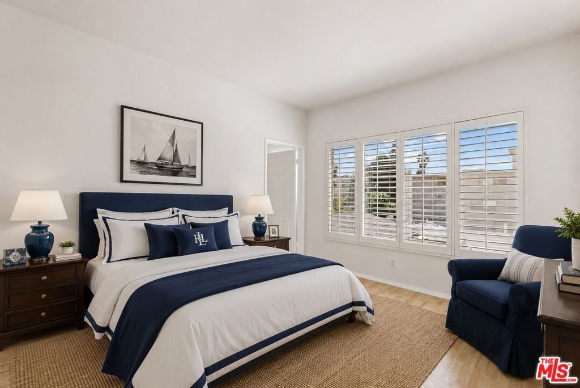
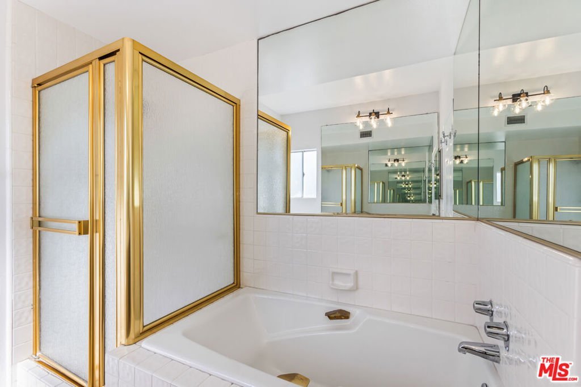
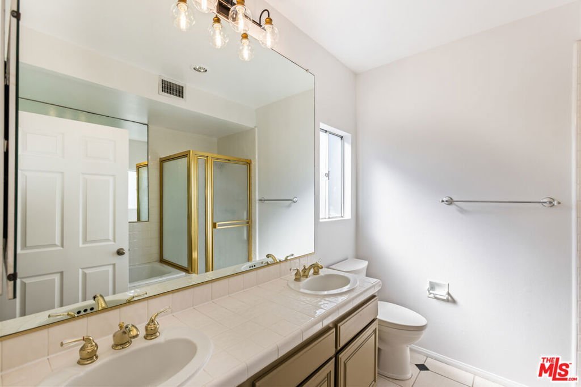
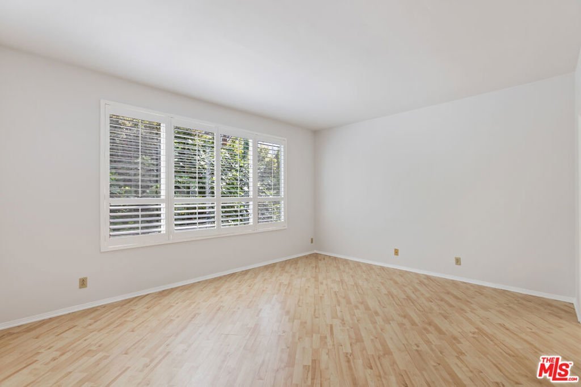
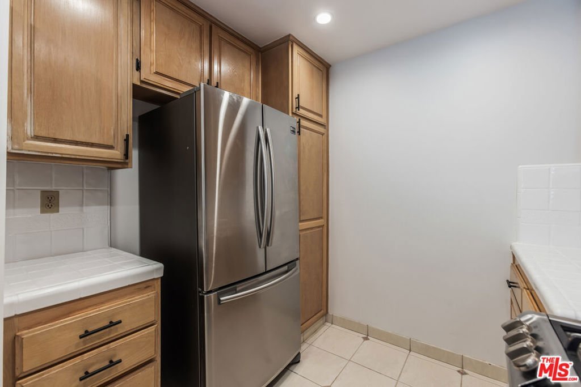
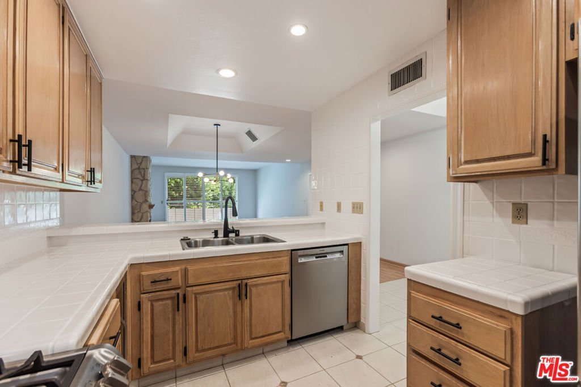
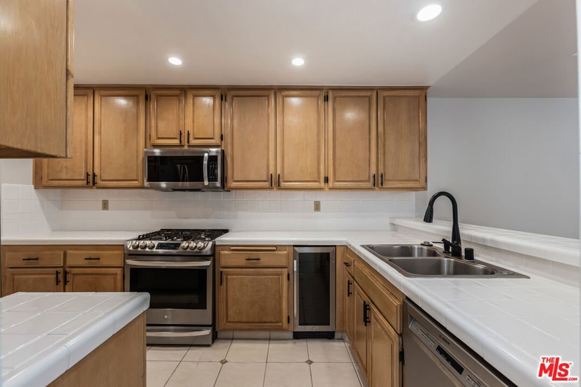
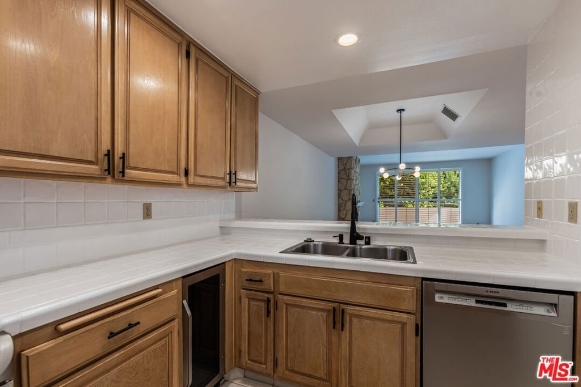
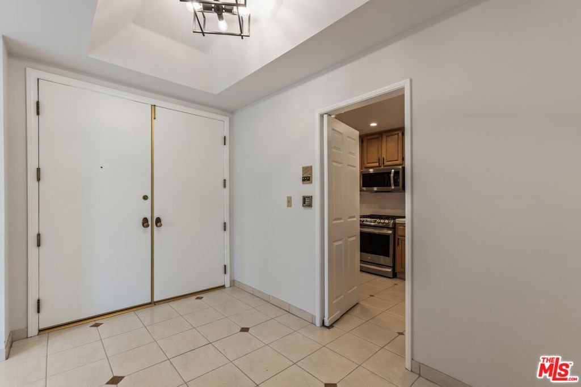
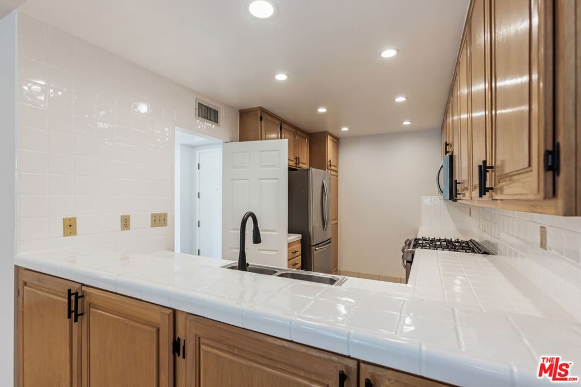
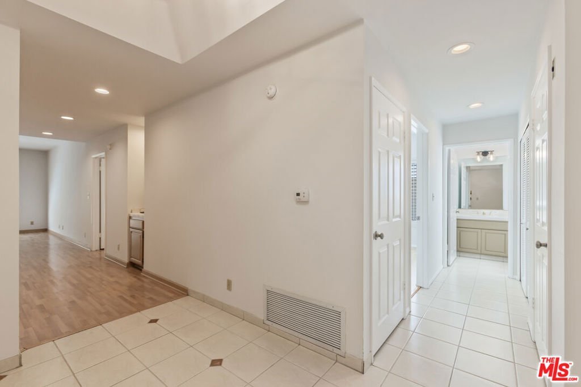
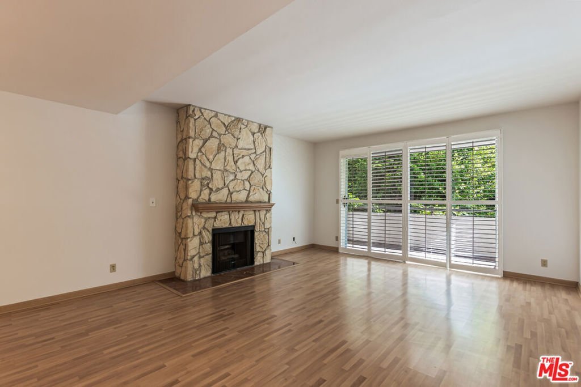
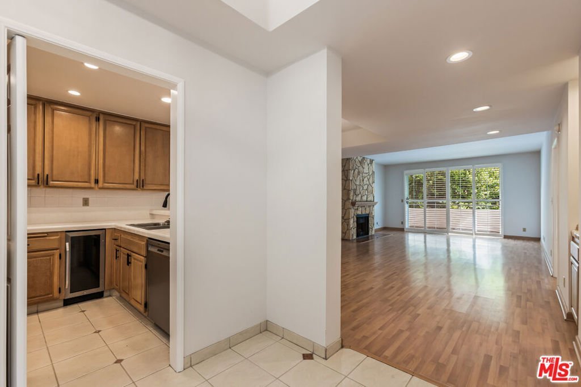
Corner unit residence featuring two spacious primary suites, each with its own en-suite bathroom an ideal layout for guests, or flexible living. This bright and tranquil third-floor home offers lush greenery views and only one shared wall.The thoughtfully designed floor plan includes an additional powder room, hardwood and tile flooring, plantation shutters, central HVAC, in-unit laundry, and abundant storage throughout. The open-concept kitchen is appointed with stainless steel appliances, a wine refrigerator, and ample cabinetry, making it perfect for both everyday living and entertaining.The primary suite features three closets, including a large walk-in closet, while the spa-inspired bathroom offers dual vanities, a soaking tub, and a separate shower.Enjoy seamless indoor-outdoor living with a generous private balcony overlooking mature greenery, a decorative fireplace, two side-by-side parking spaces in a gated garage, and nine guest parking spaces.Ideally located just minutes from Century City, Beverly Hills, Westwood, Brentwood, and West Hollywood, with convenient access to premier shopping, dining, entertainment, UCLA, and major freeways.
Show all description
Location
- Directions: West of Century Park West, South of Santa Monica Blvd, North of Olympic
- Lot Size Acres: 0.396 acres
Building Details
Amenities & Features
- Pool Features: None
- Parking Features: Assigned, Garage, Guest, Gated, Tandem
- Security Features: SecurityGate, KeyCardEntry
- Parking Total: 2
- Association Amenities: ControlledAccess
- Cooling: CentralAir
- Fireplace Features: LivingRoom
- Furnished: Unfurnished
- Heating: Central
- Appliances: Dishwasher,Disposal,Microwave,Refrigerator,Dryer,Washer
Expenses, Fees & Taxes
- Association Fee: $800
Agent info
- Agent name: Katheryn Laska
- Agent MLS: CLW-C108147
- Agent email: Katheryn.Laska@sothebys.Realty
- Agent officephone: 805-495-2000
- Agent direct phone: 310-745-1614
Miscellaneous
- Association Fee Frequency: Monthly
- List Office Name: Sotheby's International Realty
