
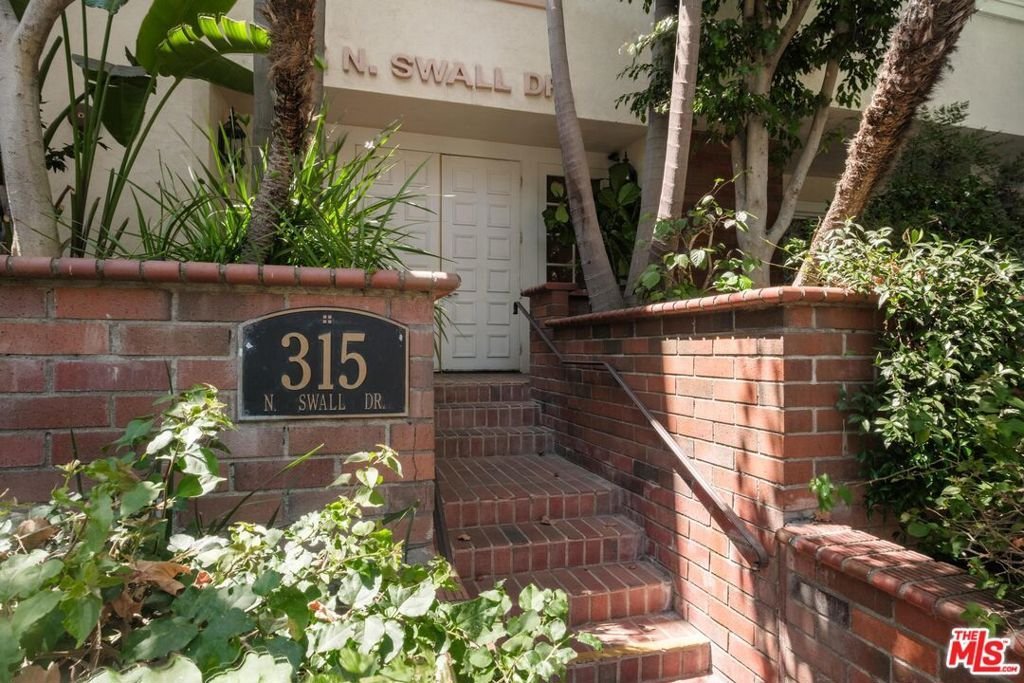











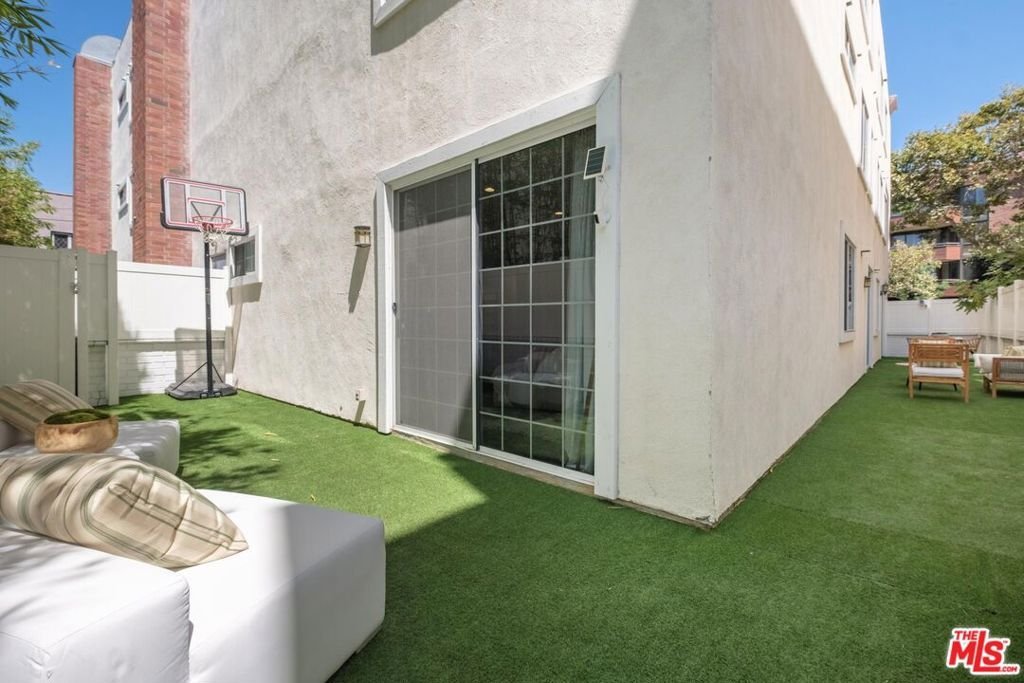

315 N Swall Drive 103, Beverly Hills, CA, US, 90211
315 N Swall Drive 103, Beverly Hills, CA, US, 90211Basics
- Date added: Added 1 month ago
- Category: Residential
- Type: Condominium
- Status: Active
- Bedrooms: 3
- Bathrooms: 3
- Area: 2143 sq ft
- Lot size: 11189, 11189 sq ft
- Year built: 1986
- Property Condition: UpdatedRemodeled
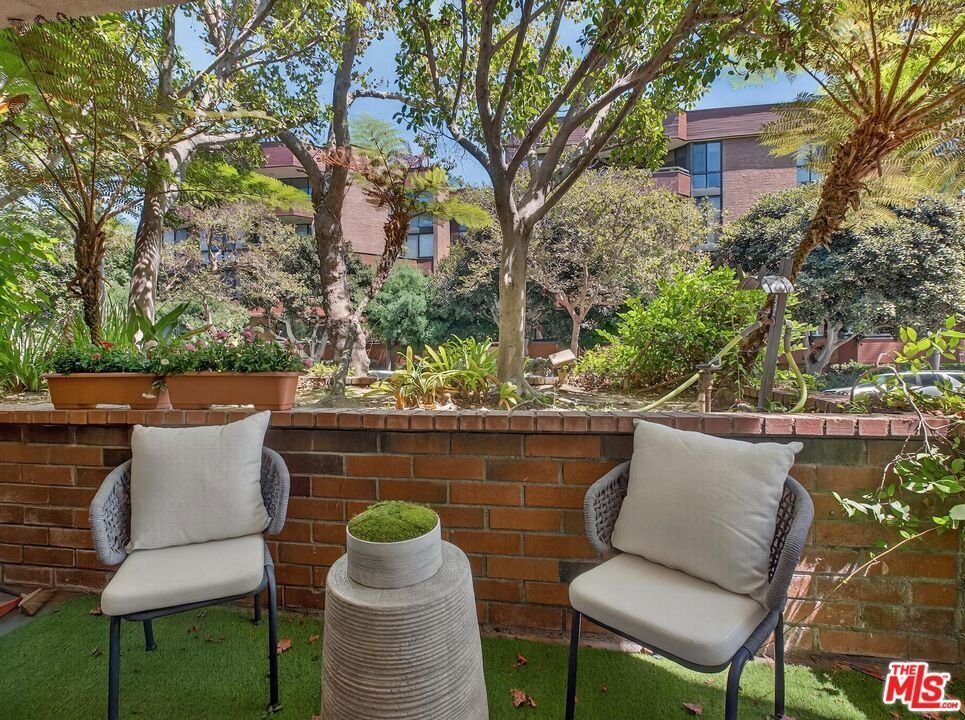
- View: TreesWoods
- Zoning: BHR4*
- County: Los Angeles
- MLS ID: 26840919
Description
-
Description:
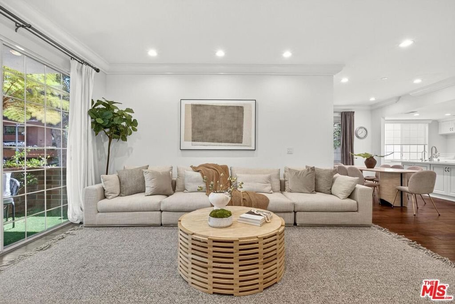
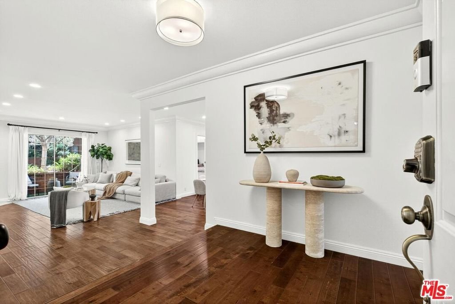
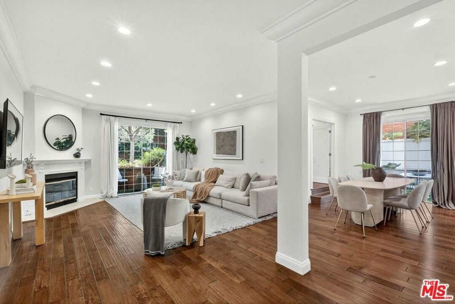
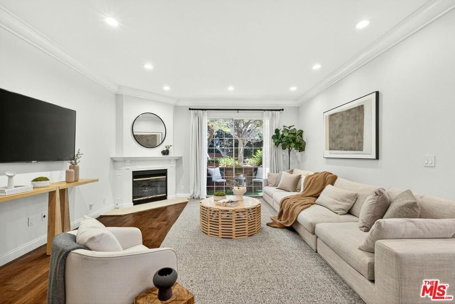
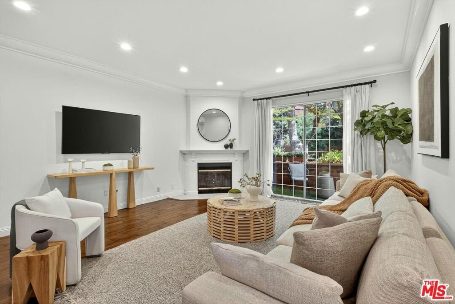
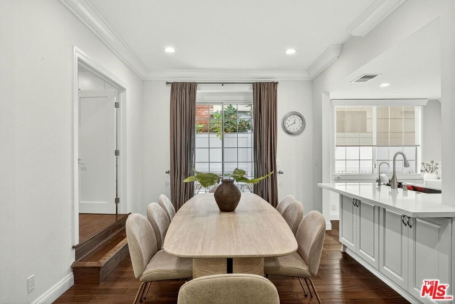
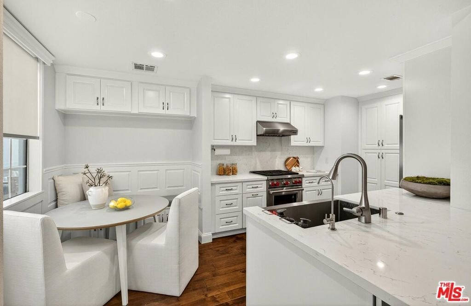
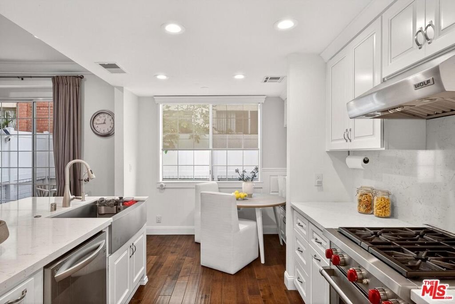
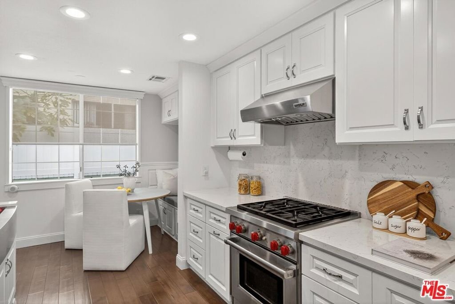
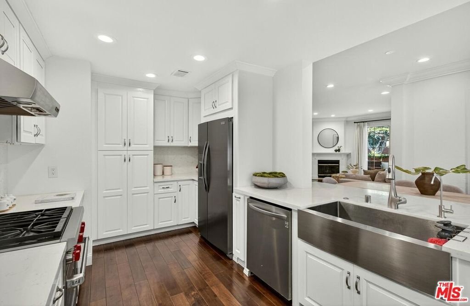
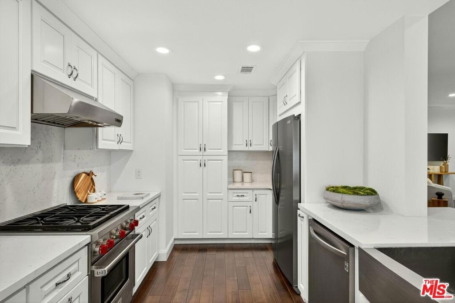
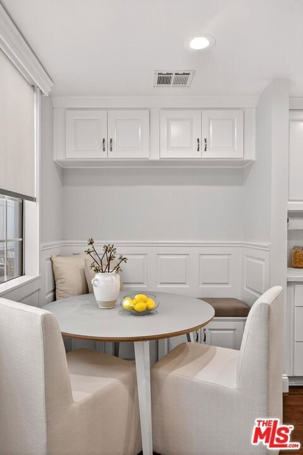
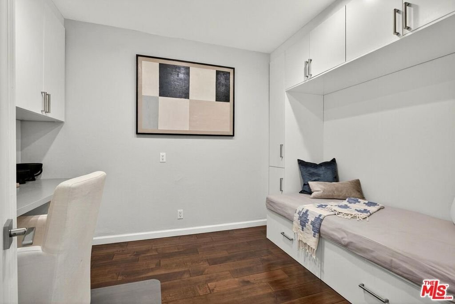
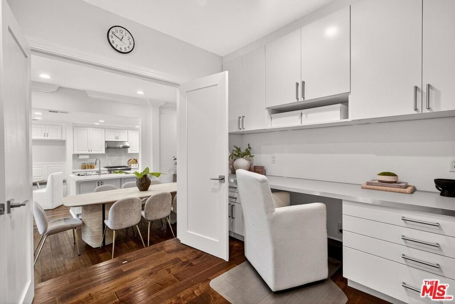
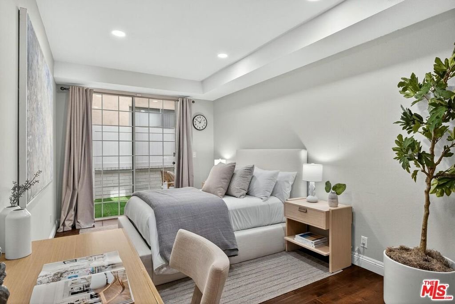
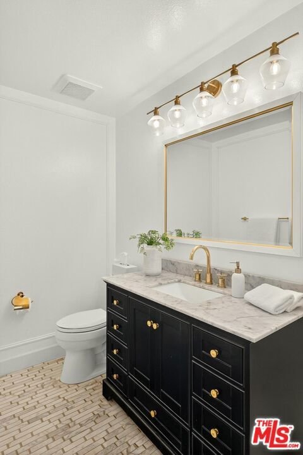
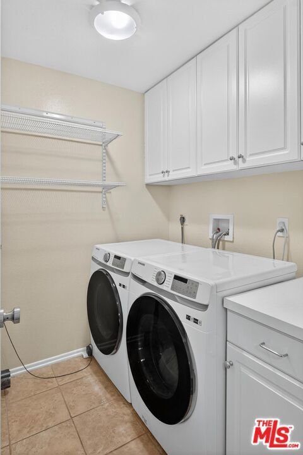
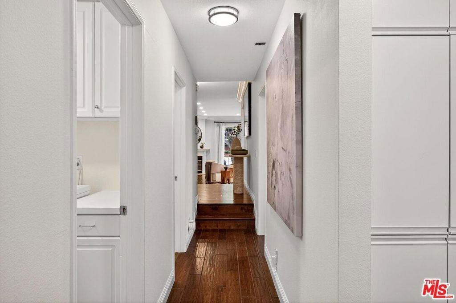
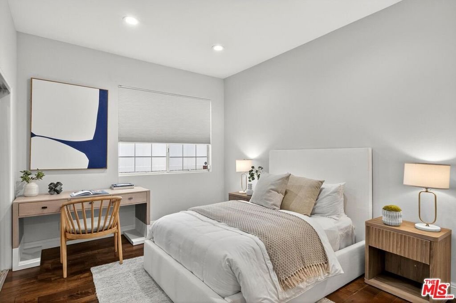
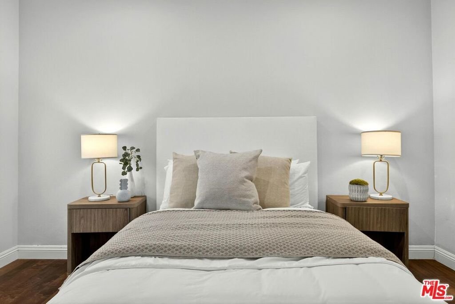
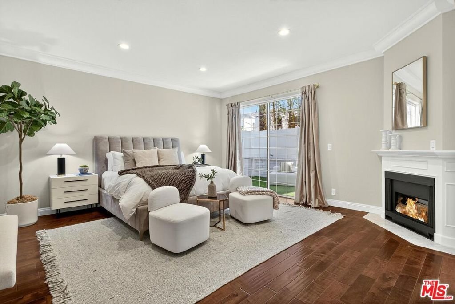
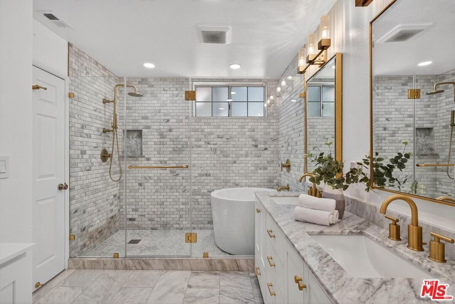
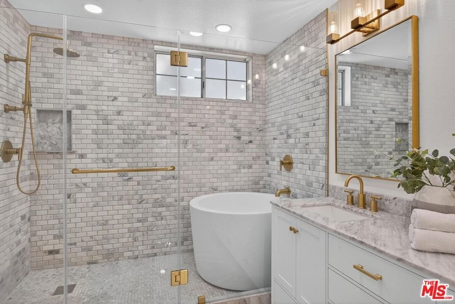
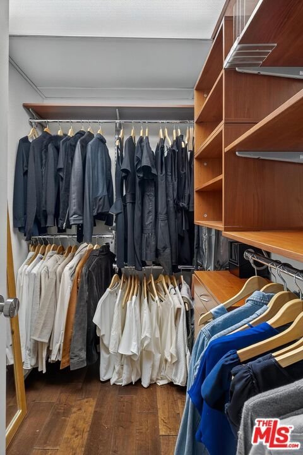
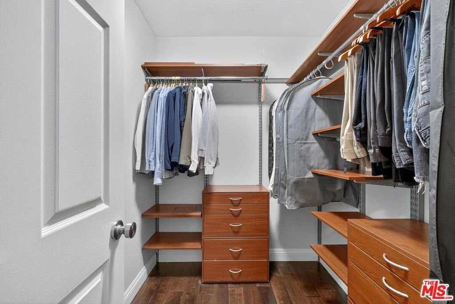
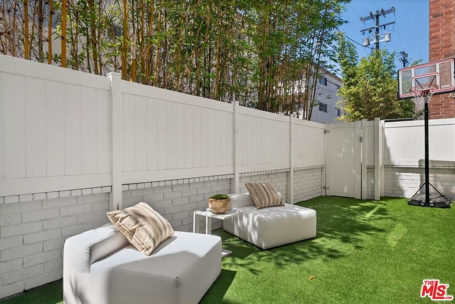
On a peaceful, tree-lined street in prime Beverly Hills, this stylish residence offers the scale and presence of a private home. With an expansive wrap around yard and several sliding doors, enjoy seamless indoor-outdoor living in the heart of the City. The three bedroom unit boasts soaring ceilings, abundant natural light, and a spacious, thoughtfully designed floor plan, offering both grandeur and everyday livability with several luxurious upgrades. Upon entry, a large foyer opens up to a wonderful living, dining room, and office den. Enjoy breakfast on the front balcony or at the charming breakfast nook adjacent to a chef's kitchen that dazzles with sleek quartz finishes and premium stainless steel appliances. The formal dining area sets the stage for memorable family gatherings where you can step outside for some outdoor entertaining. The oversized primary suite with fireplace provides a private sanctuary, featuring a hotel-inspired bath with a Japanese soaking tub, luxurious marble details, and two walk-in closets. Down the hall, a dedicated laundry room and elegantly upgraded powder room are across the hall from two large bedrooms, one ensuite. This spectacular unit comes with dedicated side-by-side gated parking and extra storage space in a subterranean garage for added ease and convenience. Located in a desirable pocket of Beverly Hills, this residence is moments away from world-renowned restaurants, vibrant nightlife, and couture shopping along Rodeo Drive, Robertson Boulevard, and Melrose Avenue. With access to top-rated Beverly Hills Unified schools, this home offers elegance, convenience, and a lifestyle of true prestige.
Show all description
Location
- Directions: Traveling East on Burton Way, pass LaPeer Drive, make a right turn and head south on North Swall Drive
- Lot Size Acres: 0.2569 acres
Building Details
- Water Source: Public
- Sewer: Other
- Common Walls: OneCommonWall
- Construction Materials: Stucco
- Fencing: Vinyl
- Garage Spaces: 2
- Levels: One
- Floor covering: Tile
Amenities & Features
- Pool Features: None
- Parking Features: ControlledEntrance, Underground, SideBySide
- Security Features: FireDetectionSystem, FireSprinklerSystem, KeyCardEntry, SmokeDetectors
- Patio & Porch Features: Open,Patio,WrapAround
- Spa Features: None
- Parking Total: 0
- Roof: Foam
- Association Amenities: MaintenanceGrounds,PetRestrictions,Trash
- Window Features: CustomCoverings,Drapes
- Cooling: CentralAir
- Door Features: DoubleDoorEntry,SlidingDoors
- Fireplace Features: Gas, GasStarter, LivingRoom
- Furnished: Unfurnished
- Heating: Central
- Interior Features: BreakfastBar, Balcony, BreakfastArea, CrownMolding, SeparateFormalDiningRoom, HighCeilings, OpenFloorplan, RecessedLighting, Storage, WalkInClosets
- Laundry Features: LaundryRoom
- Appliances: ConvectionOven,Dishwasher,Disposal,GasRange,Microwave,Refrigerator,RangeHood,WaterPurifier,Washer
Nearby Schools
- High School District: Beverly Hills Unified
Expenses, Fees & Taxes
- Association Fee: $958.73
Agent info
- Agent name: Sunyoung Whang
- Agent MLS: CLW-C123188
- Agent email: Sunny@compass.com
- Agent direct phone: 310-890-2576
Miscellaneous
- Association Fee Frequency: Monthly
- List Office Name: Compass
