

















14125 Olivia Court, La Mirada, CA, US, 90638
14125 Olivia Court, La Mirada, CA, US, 90638
$876,000
Request infoBasics
- Date added: Added 2 months ago
- Category: Residential
- Type: Townhouse
- Status: Active
- Bedrooms: 4
- Bathrooms: 4
- Area: 1990 sq ft
- Lot size: 21405, 21405 sq ft
- Year built: 2022
- County: Los Angeles
- MLS ID: PW26117567
Description
-
Description:
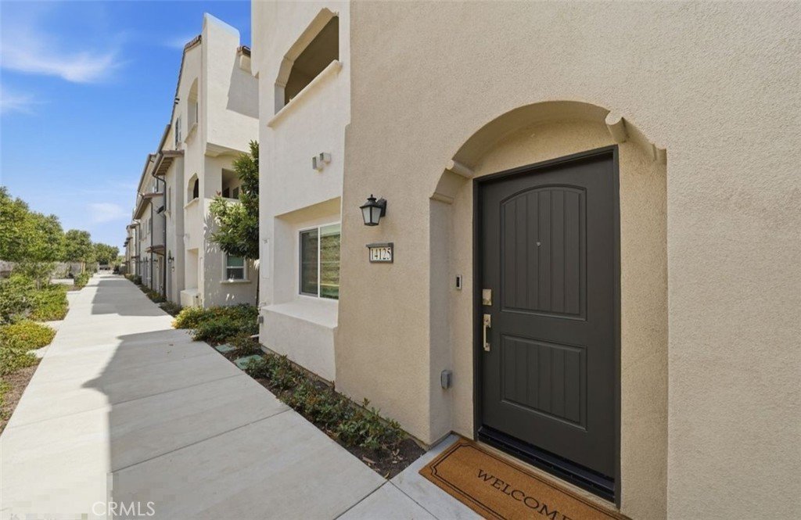
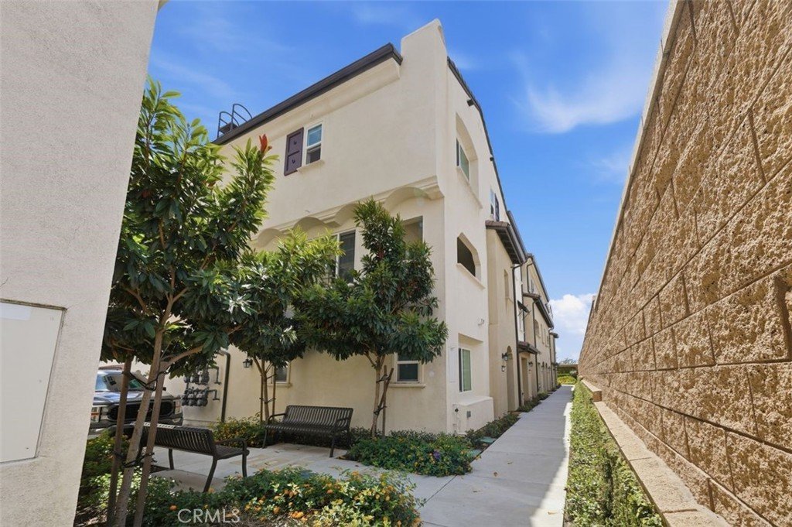
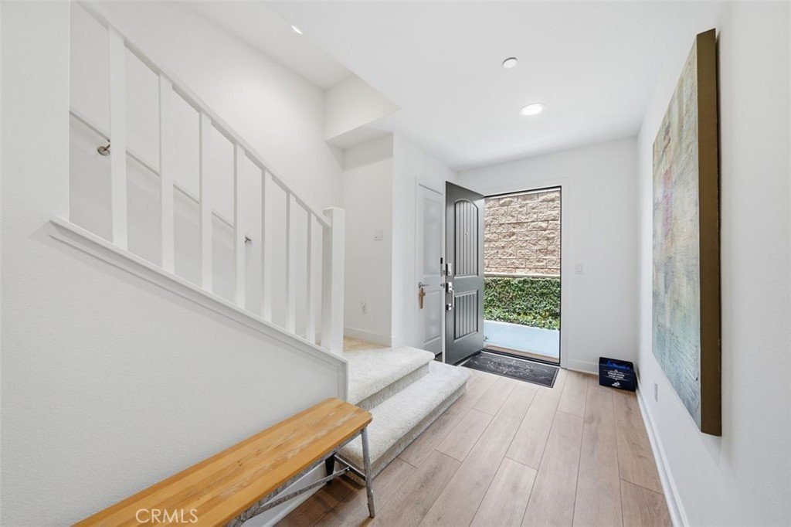
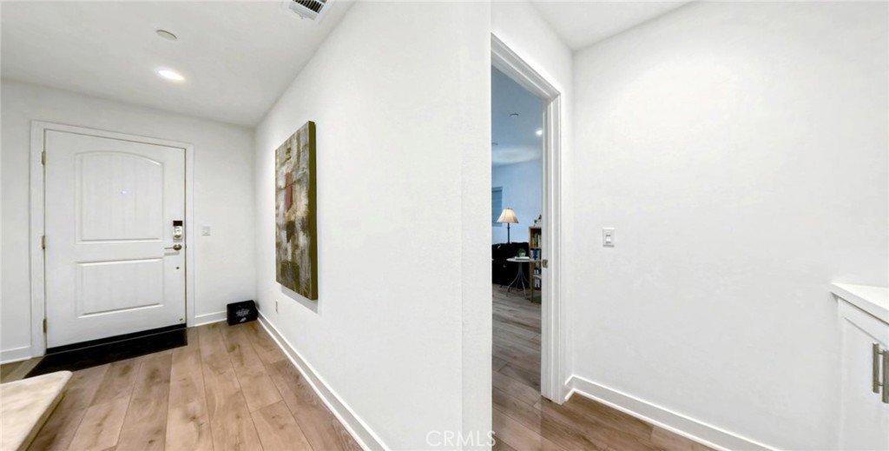
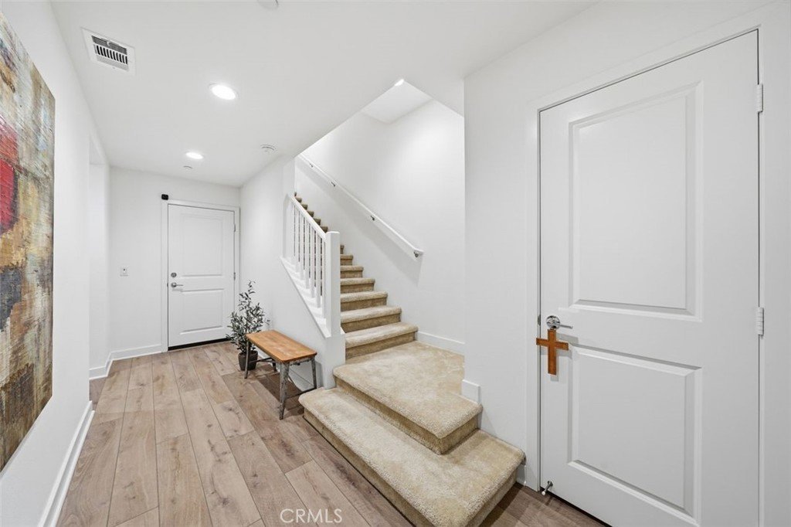
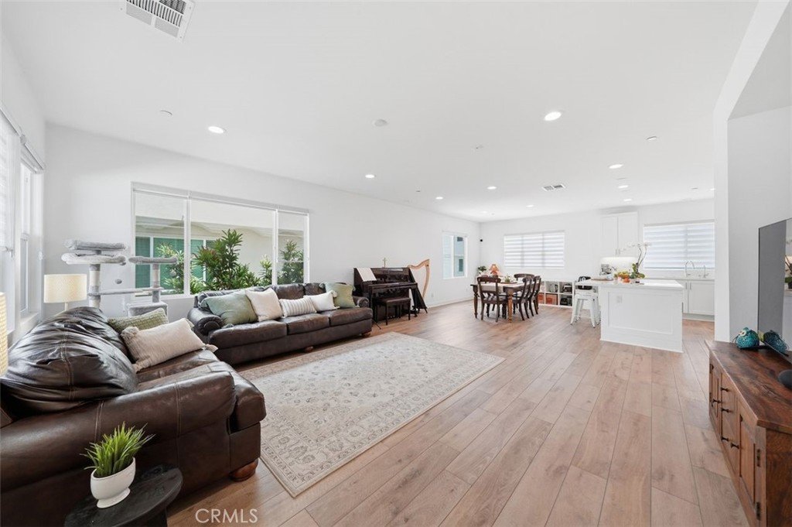
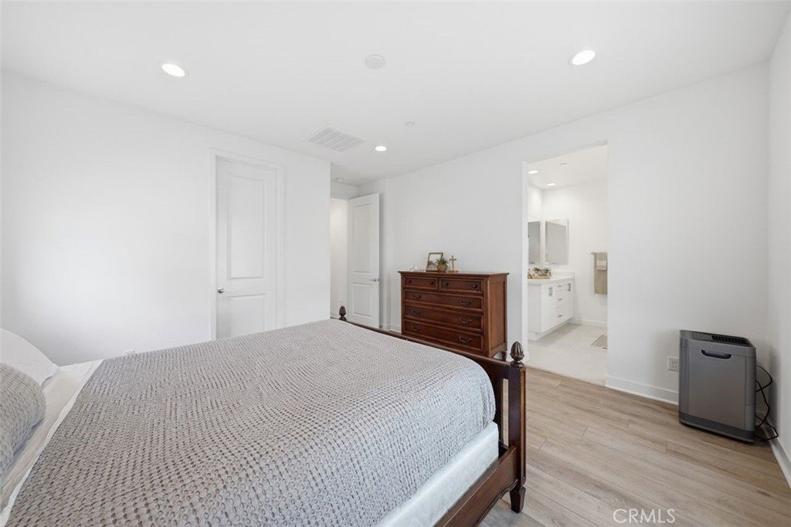
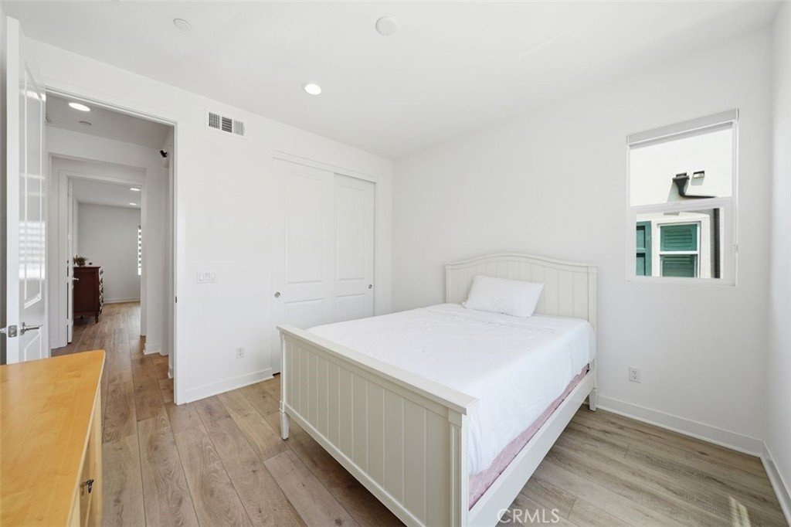
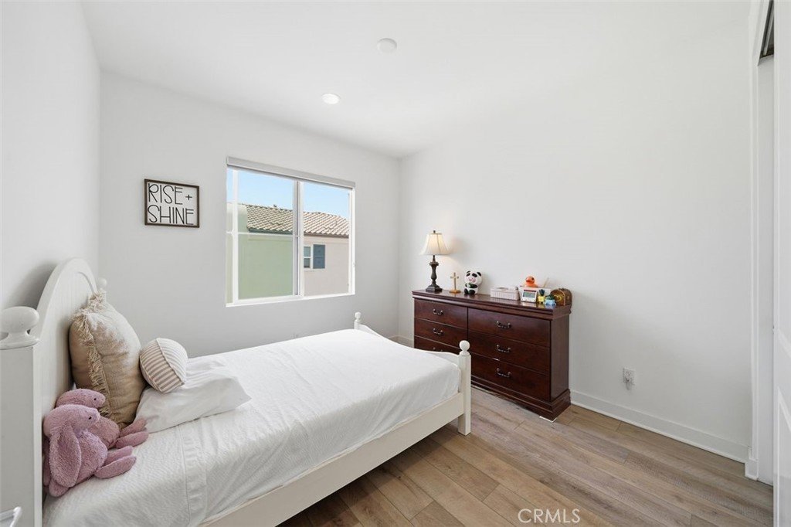
Built in 2022, this largest floor plan offers a desirable end-unit design, 4 bedrooms + 3.5 bathrooms. Premium builder-upgraded flooring throughout.
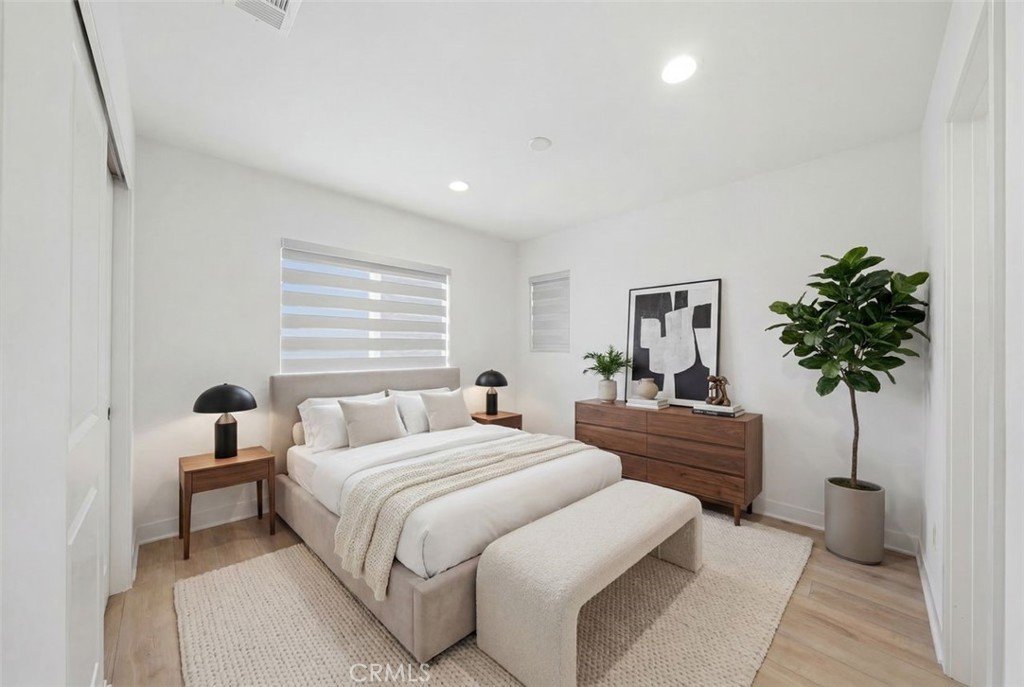
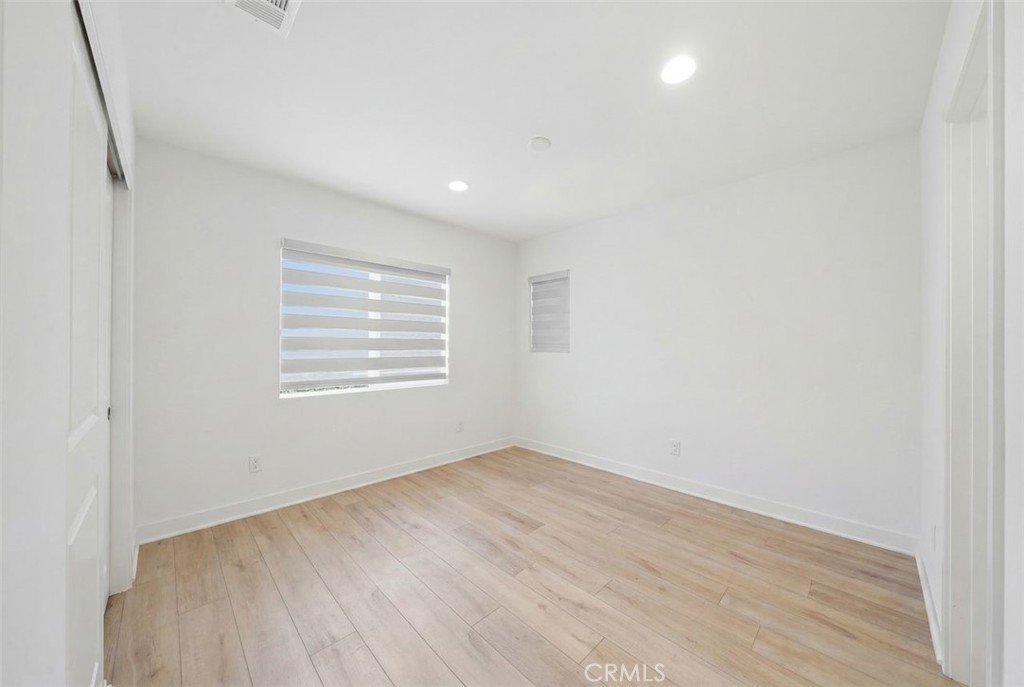
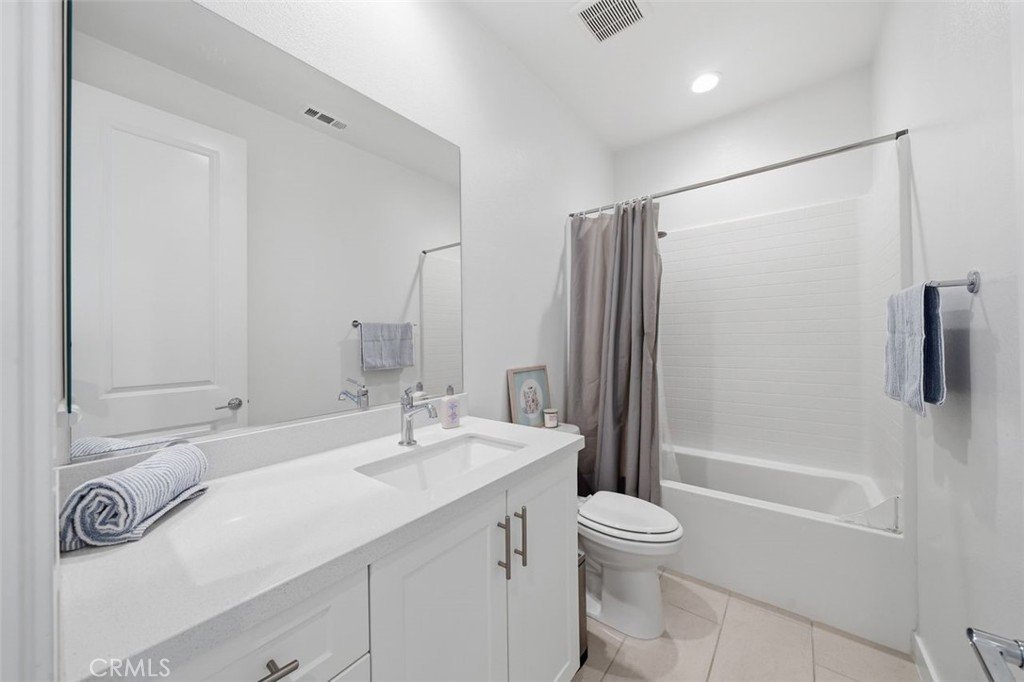
*First floor: one bedroom + full bathroom (ideal for guests, office, or multigenerational living).
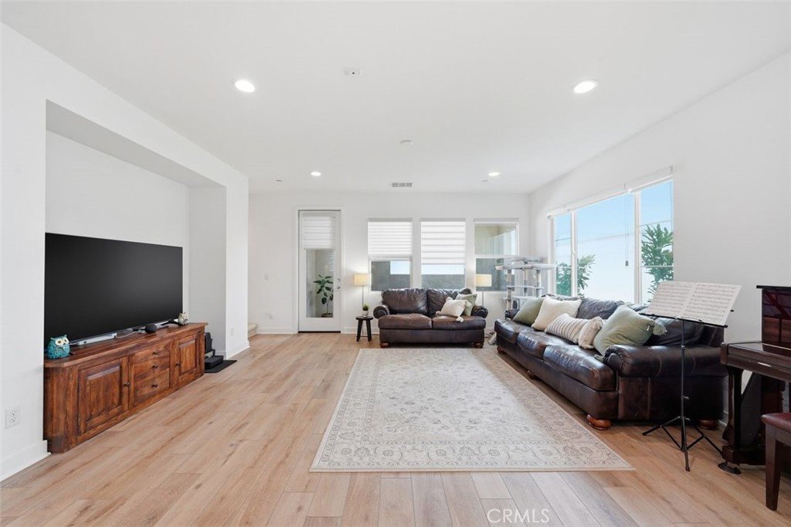
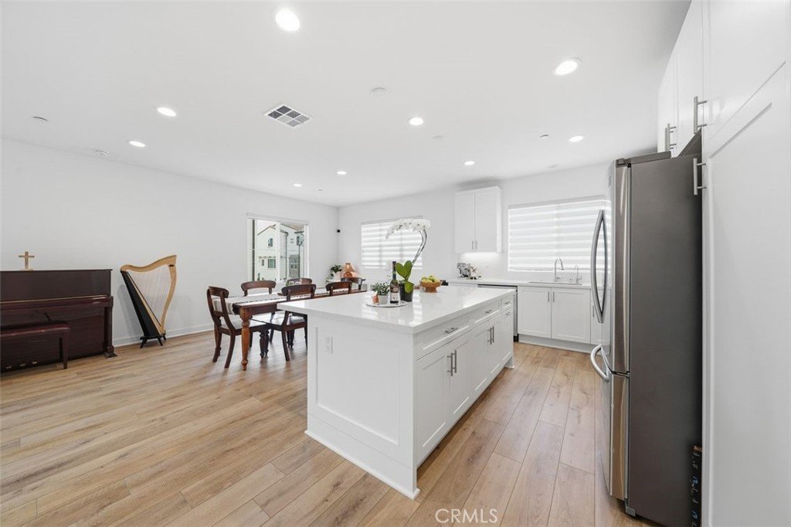
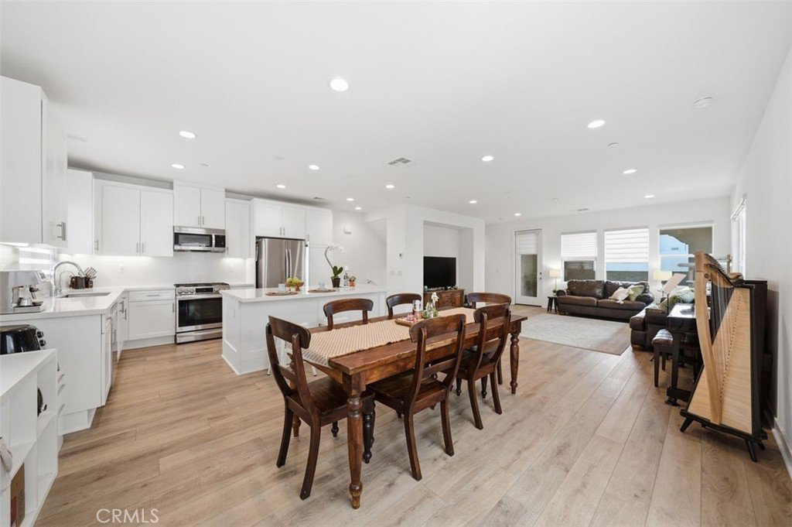
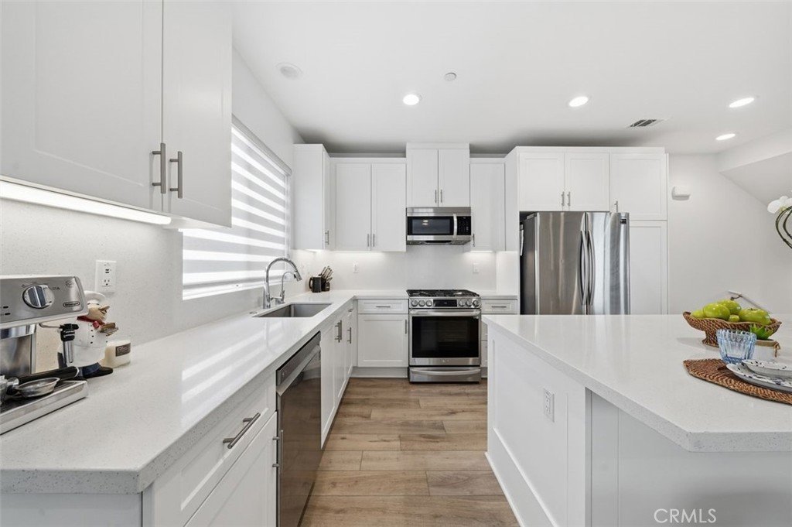
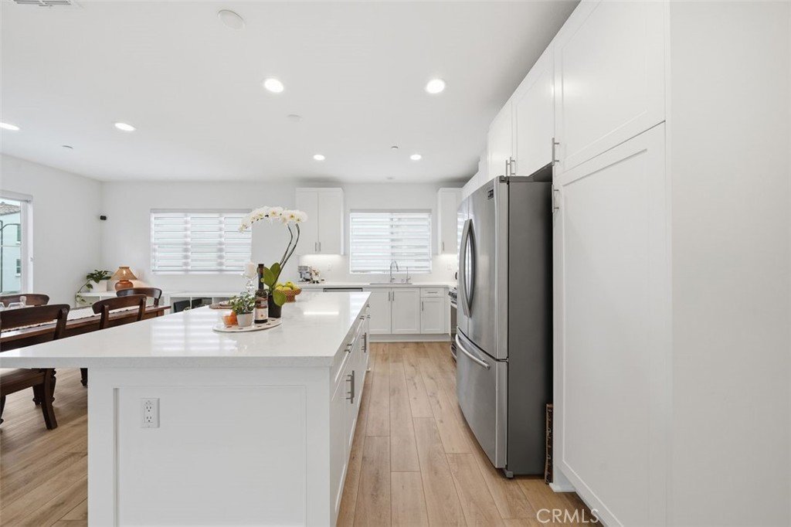
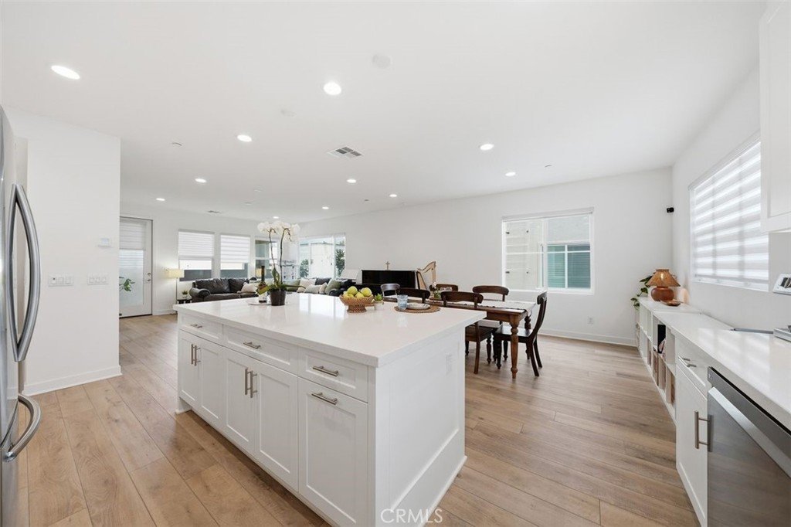
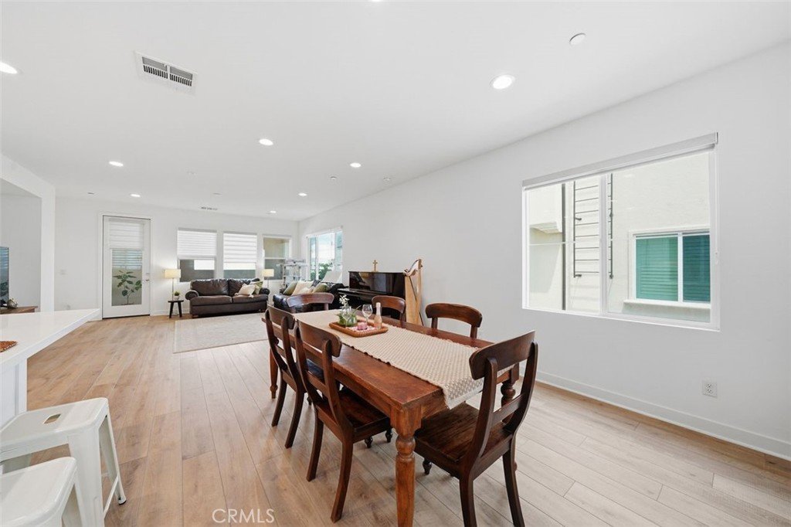
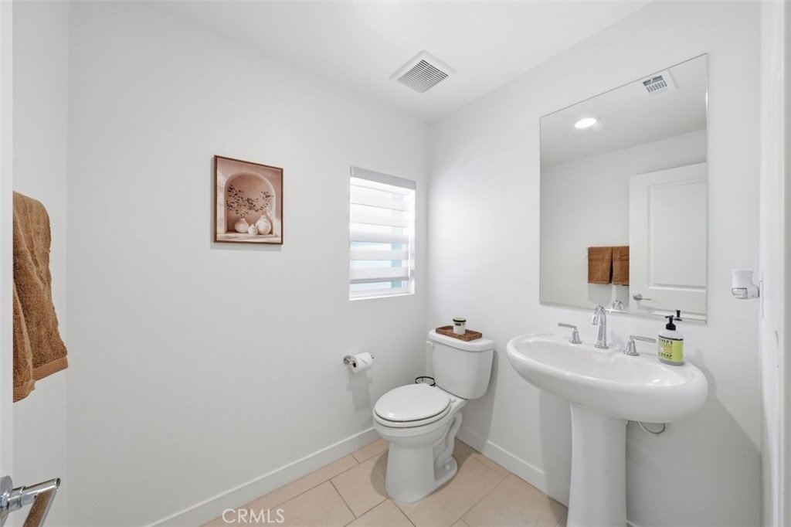
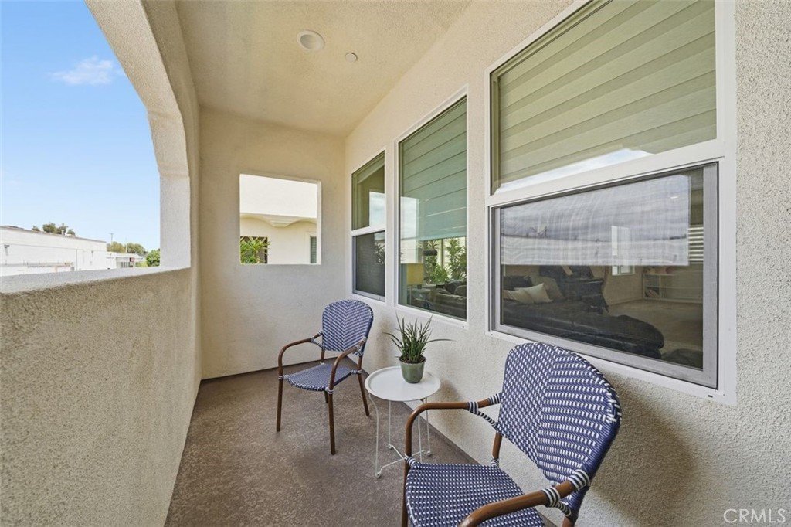
*Second floor: open-concept layout with spacious kitchen, family room, powder room, and large balcony.
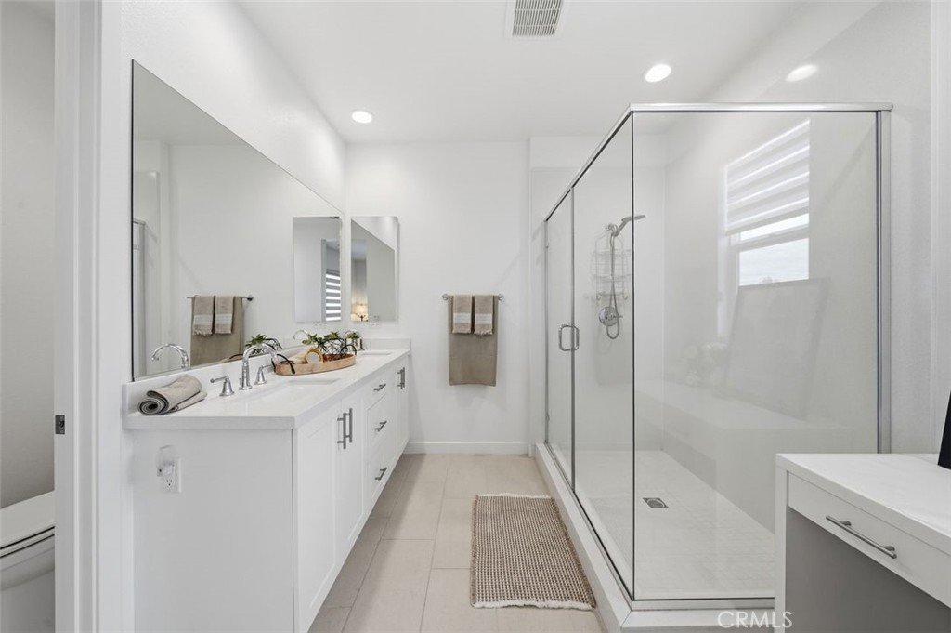
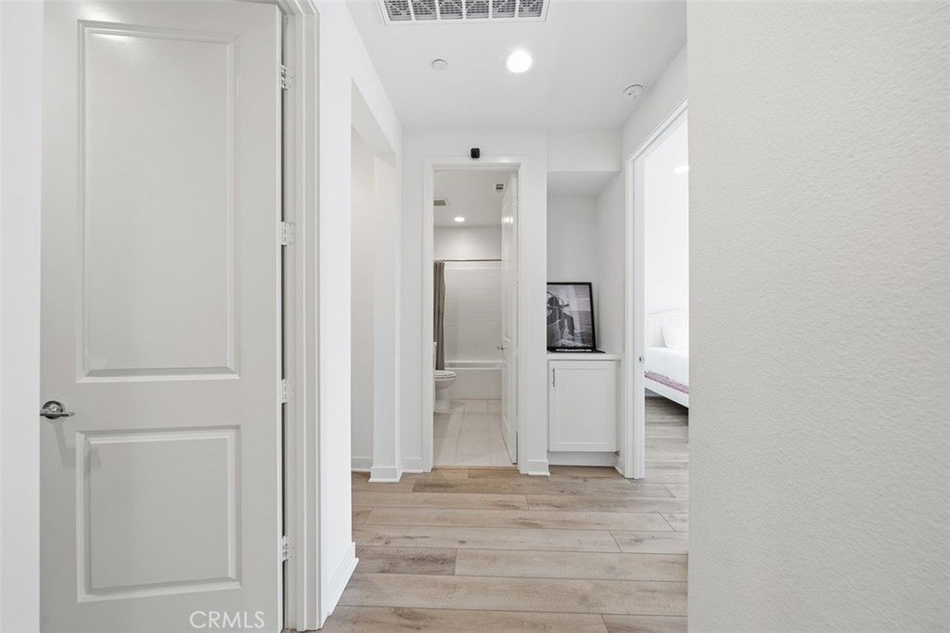
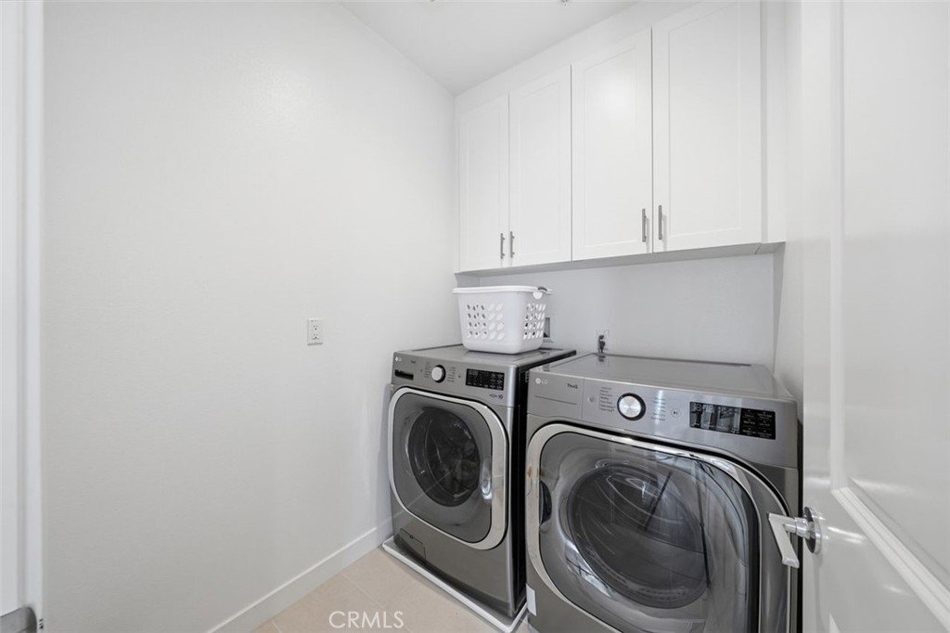
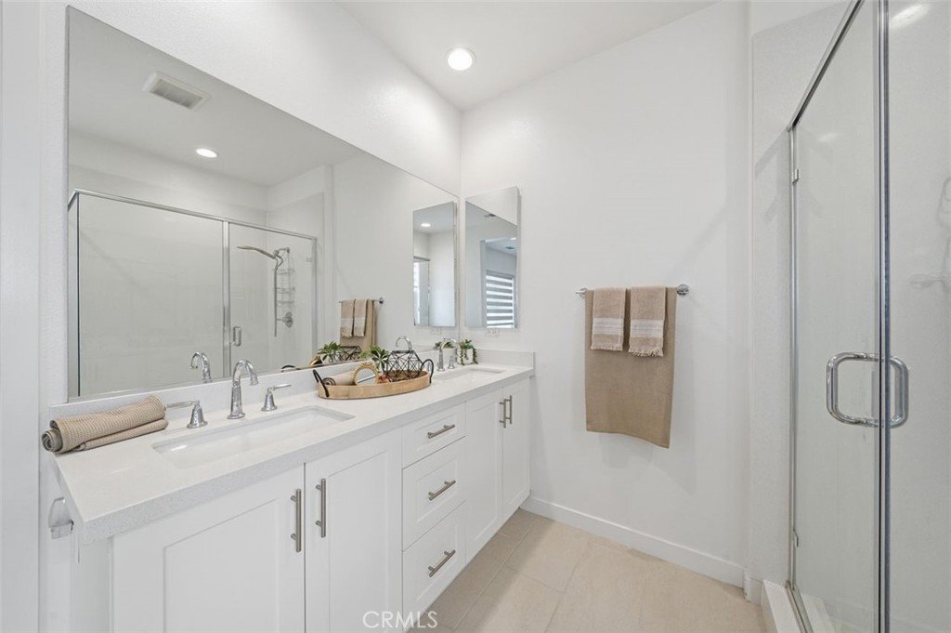
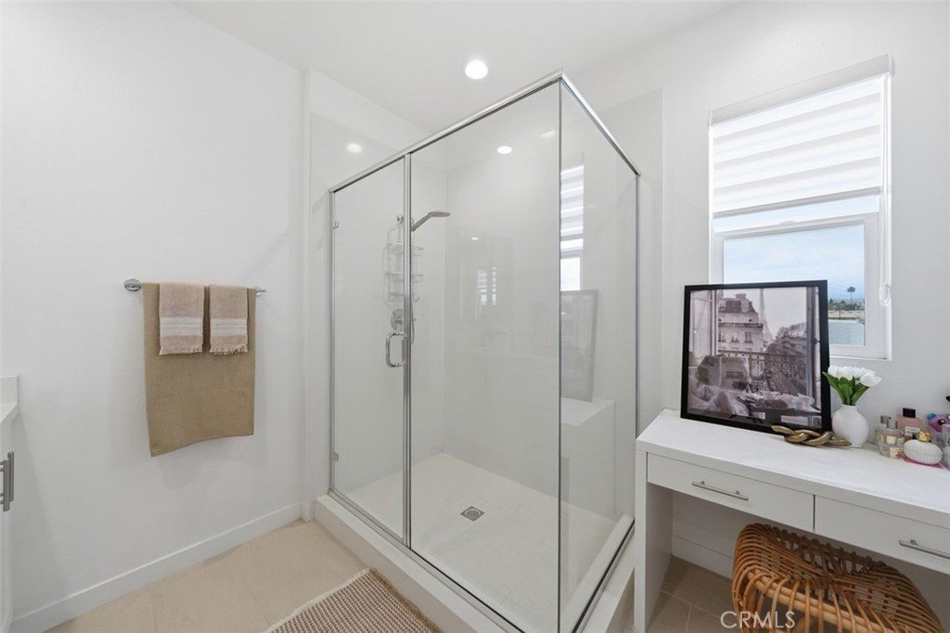
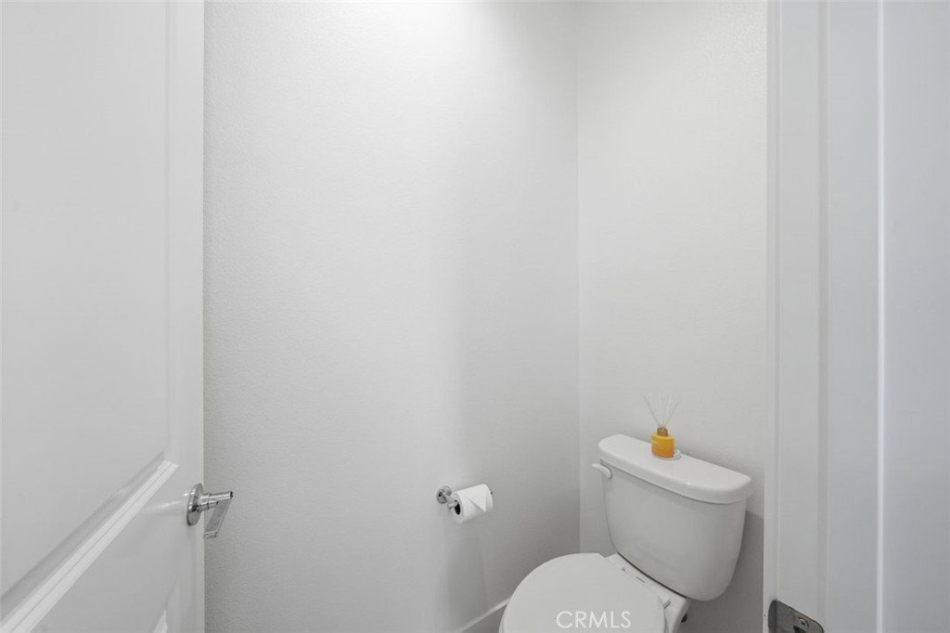
*Third floor: 3 bedrooms including primary suite + 2 full bathrooms + laundry room.
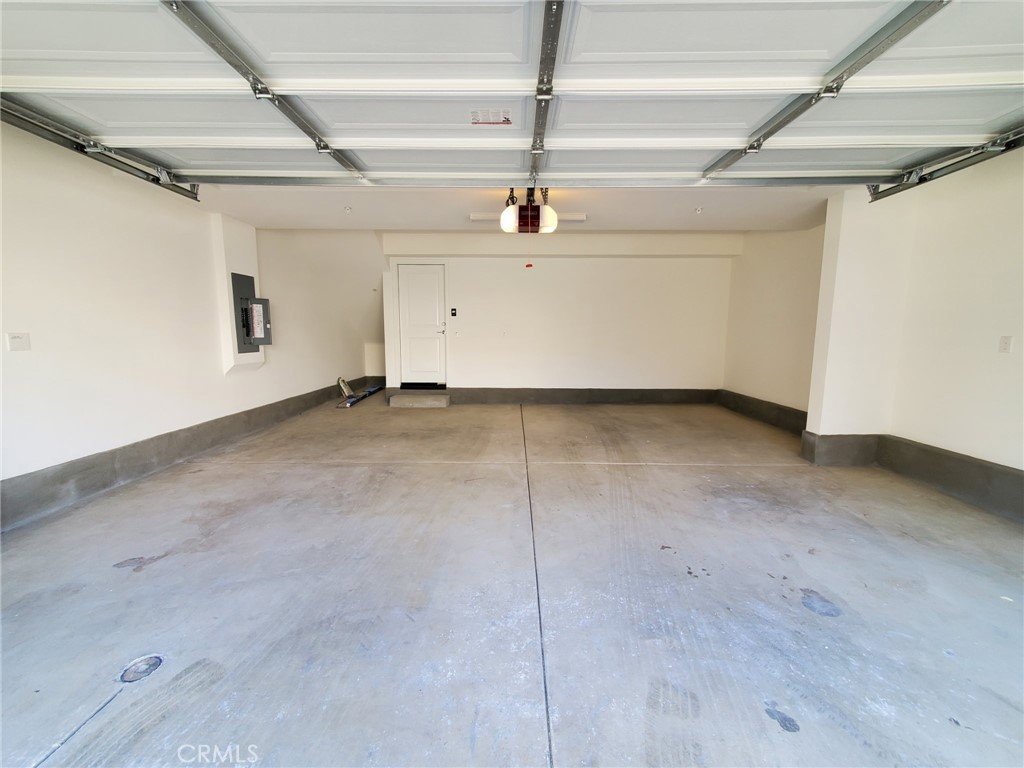
Energy-efficient home with tankless water heater, EV charging outlet in garage (builder upgrade).
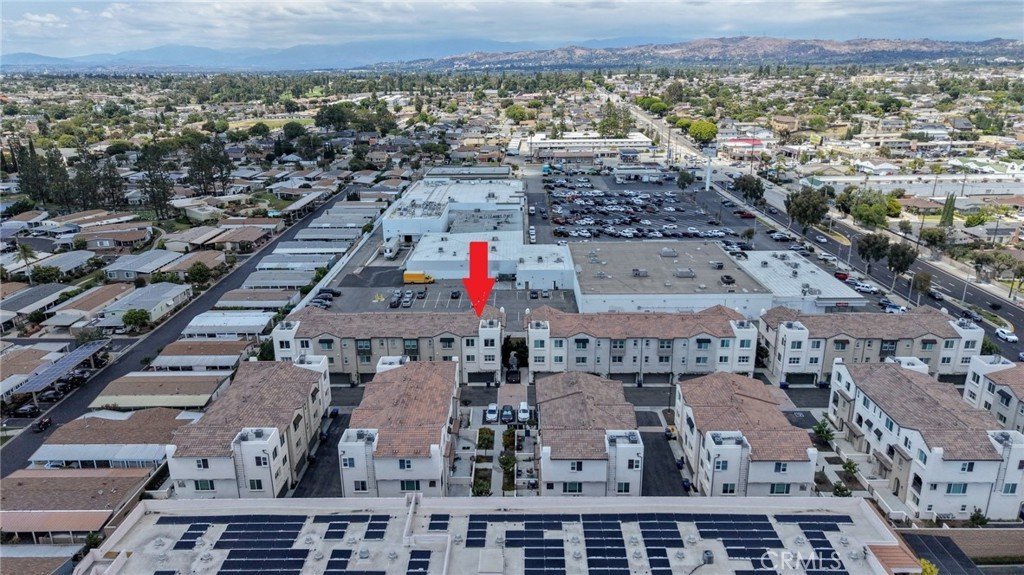
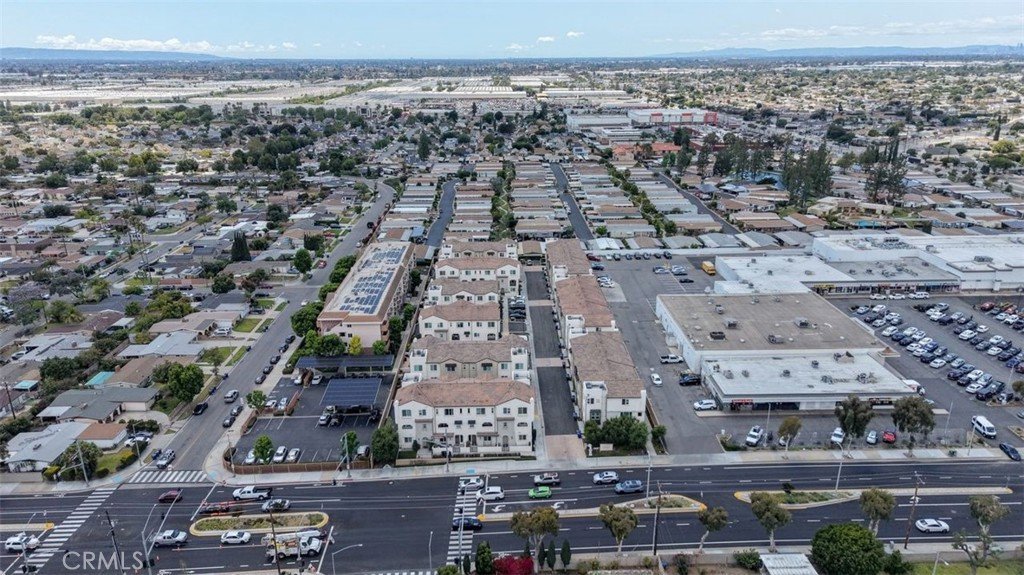
Low HOA, no Mello-Roos, Convenient commute to both Los Angeles and Orange County.
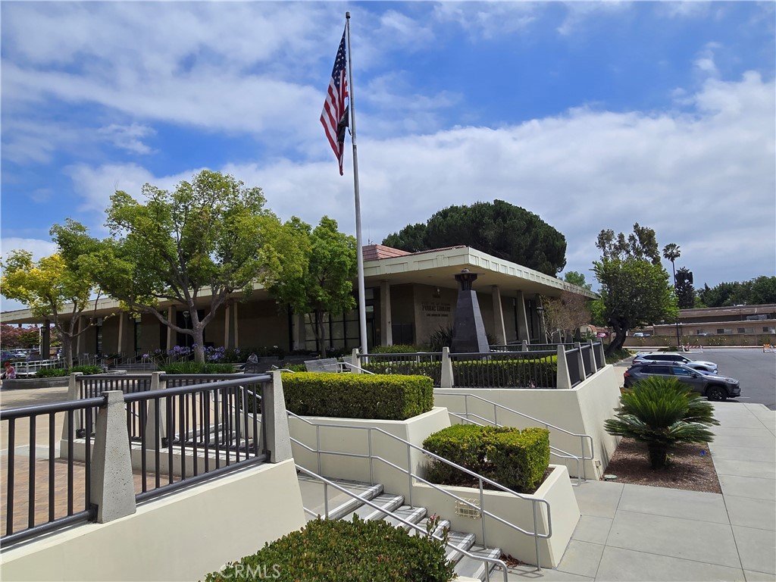
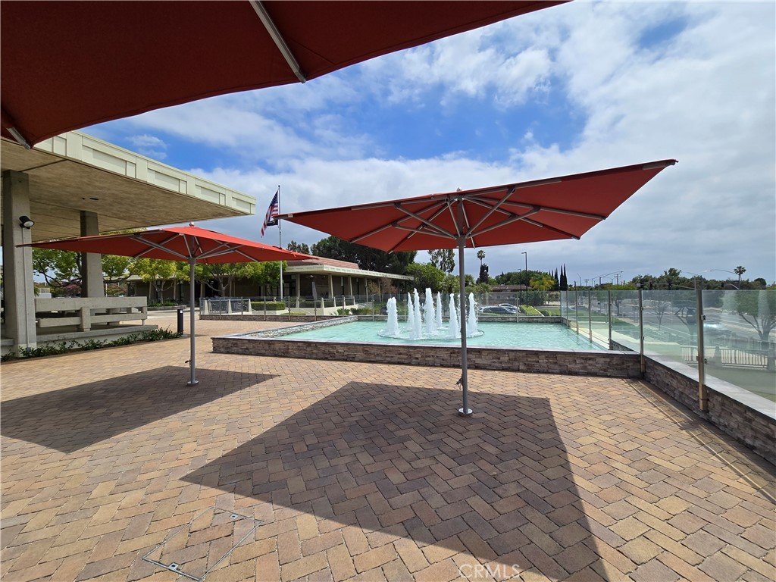
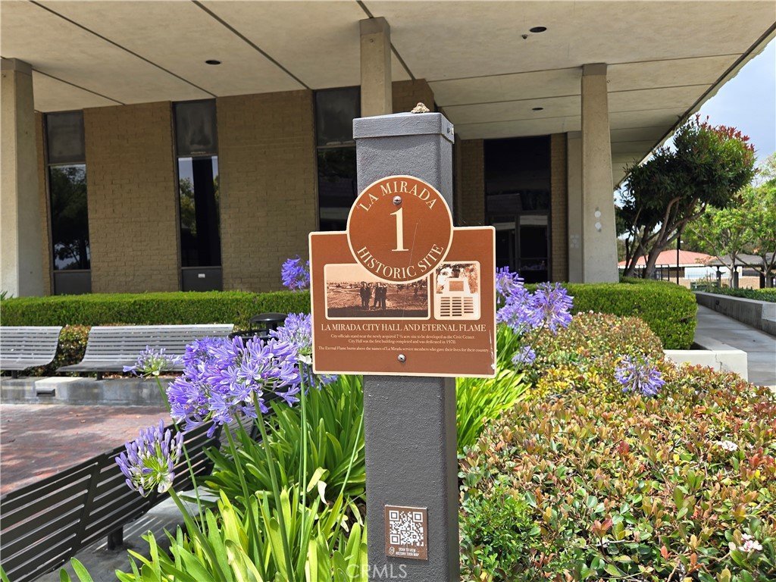
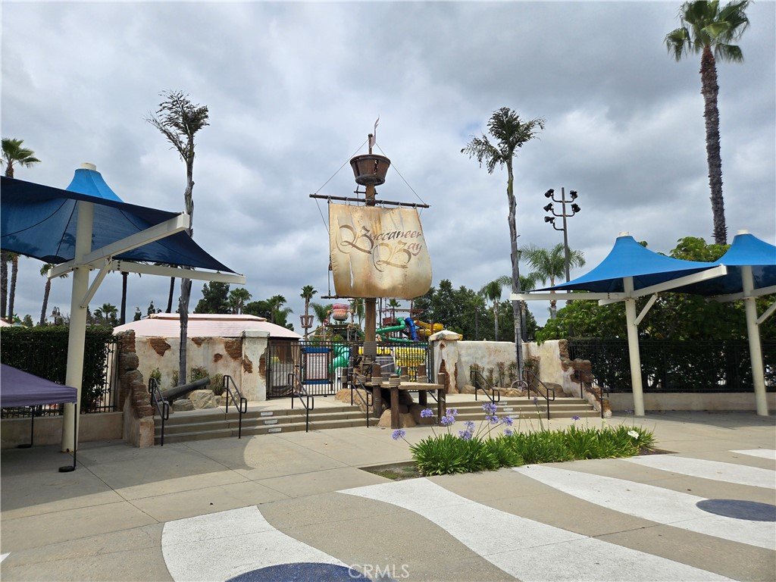
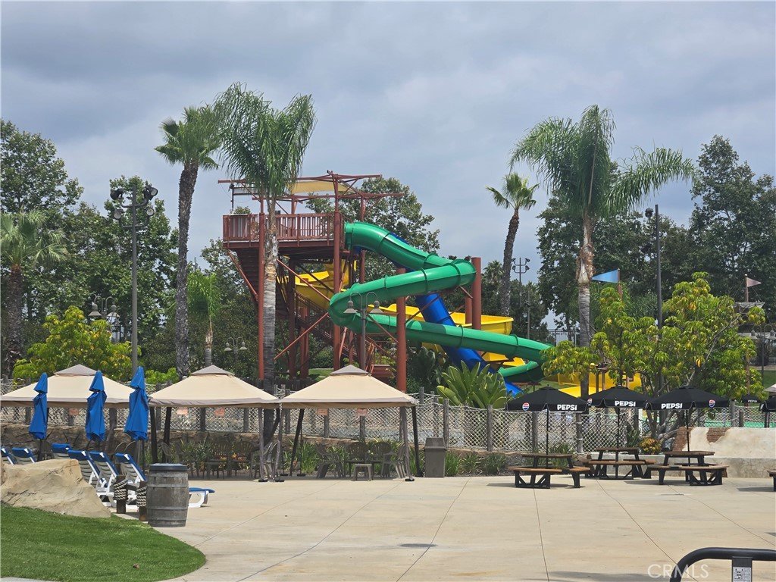
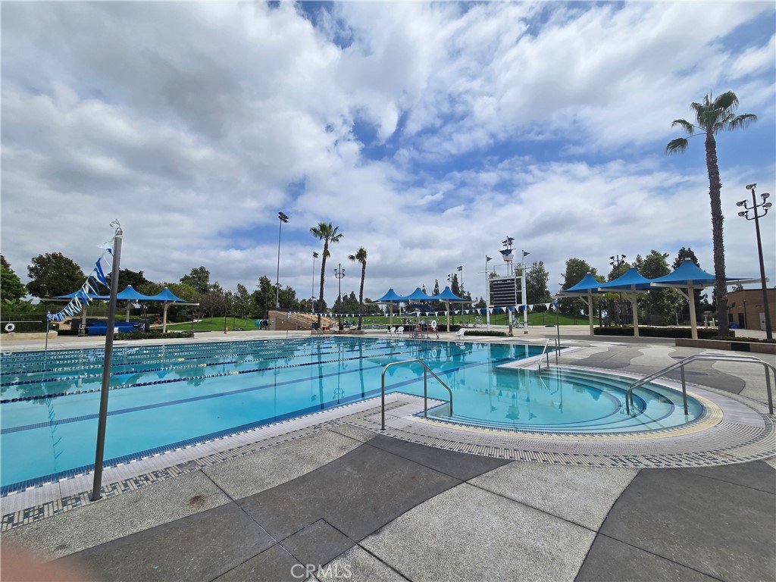
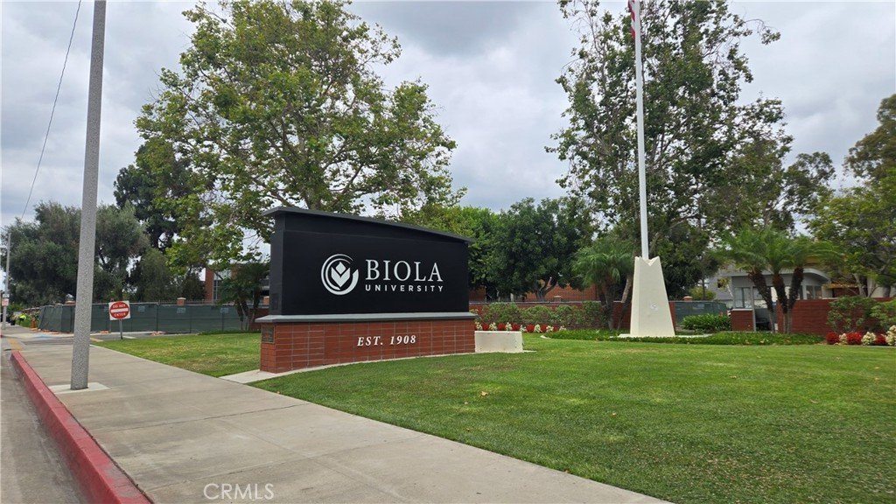
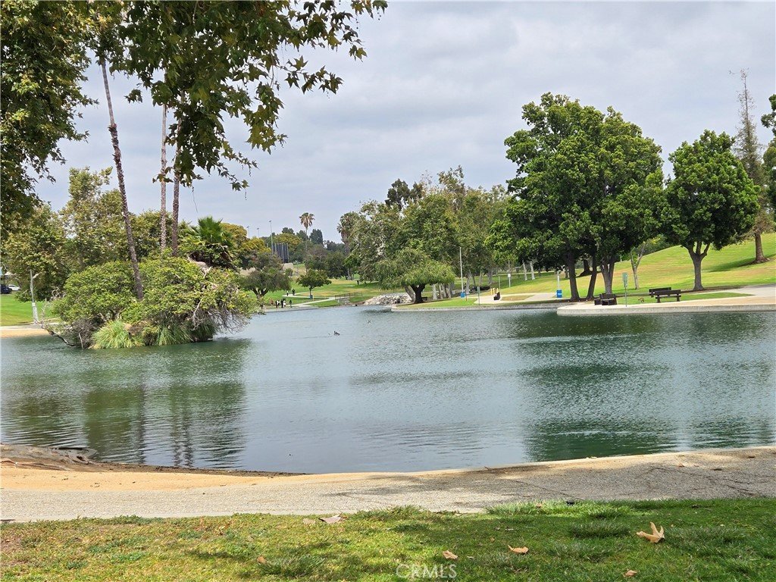
Nearby highlights in La Mirada: Theatre for the Performing Arts, Splash! La Mirada Regional Aquatics Center, Biola University.
Show all description
Location
- Directions: Imperial Hwy & Valley View
- Lot Size Acres: 0.4914 acres
Building Details
- Structure Type: House
- Water Source: Public
- Sewer: PublicSewer
- Common Walls: OneCommonWall,EndUnit,NoOneAbove,NoOneBelow
- Garage Spaces: 2
- Levels: ThreeOrMore
Amenities & Features
- Pool Features: None
- Parking Features: Garage
- Parking Total: 2
- Association Amenities: MaintenanceGrounds,Insurance,Barbecue,PetsAllowed
- Window Features: CustomCoverings
- Cooling: CentralAir
- Fireplace Features: None
- Heating: Central
- Interior Features: Balcony, WalkInClosets
- Laundry Features: LaundryRoom
Nearby Schools
- High School District: Norwalk - La Mirada
Expenses, Fees & Taxes
- Association Fee: $291
Agent info
- Agent name: Angie Kim
- Agent MLS: PWKIMANGI
- Agent email: realtorangiek@gmail.com
- Agent officephone: 714-987-3310
- Agent direct phone: 714-707-0360
Miscellaneous
- Association Fee Frequency: Monthly
- List Office Name: T.N.G. Real Estate Consultants
- Listing Terms: Cash,CashToNewLoan,Conventional,Exchange1031
- Common Interest: Condominium
- Community Features: StreetLights,Sidewalks
- Attribution Contact: 714-707-0360
Ask an Agent About This Home
Powered by Estatik
