




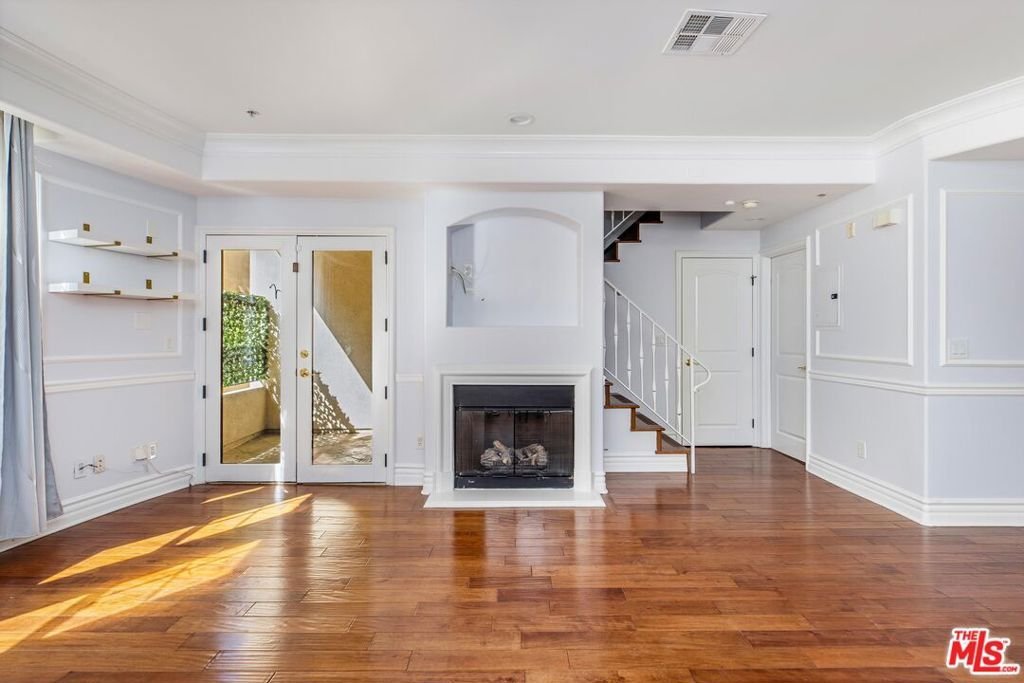
12026 Hoffman Street 302, Studio City, CA, US, 91604
12026 Hoffman Street 302, Studio City, CA, US, 91604Basics
- Date added: Added 1 month ago
- Category: Residential
- Type: Condominium
- Status: Active
- Bedrooms: 3
- Bathrooms: 3
- Area: 1600 sq ft
- Lot size: 15604, 15604 sq ft
- Year built: 2006
- View: None
- Zoning: LAR3
- County: Los Angeles
- MLS ID: 26693273
Description
-
Description:
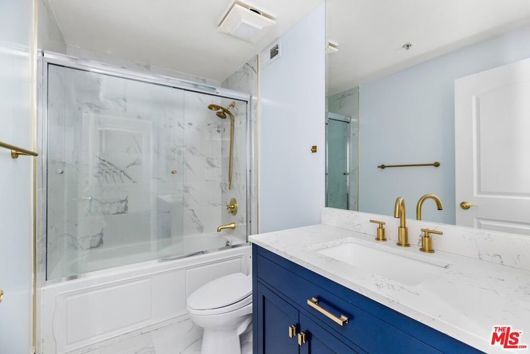
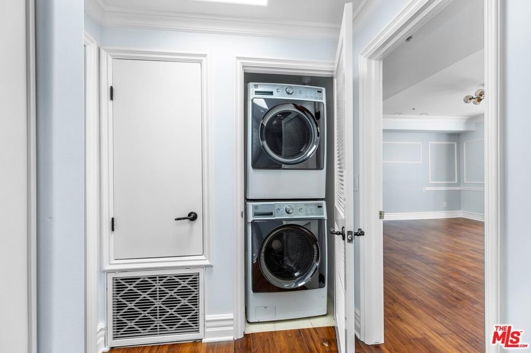
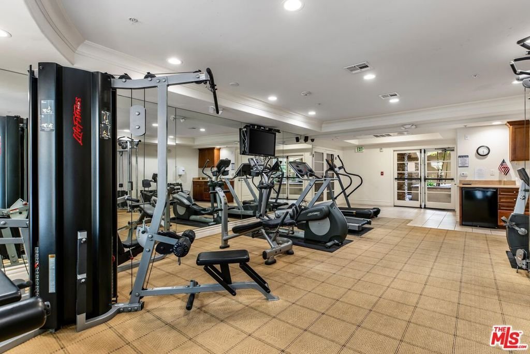
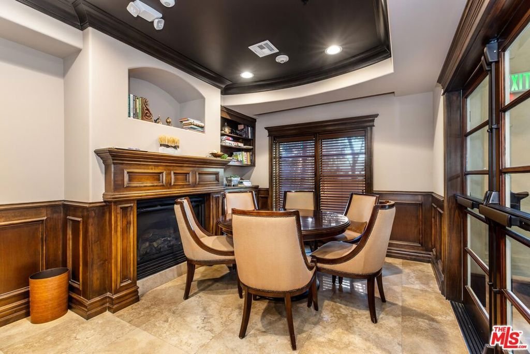
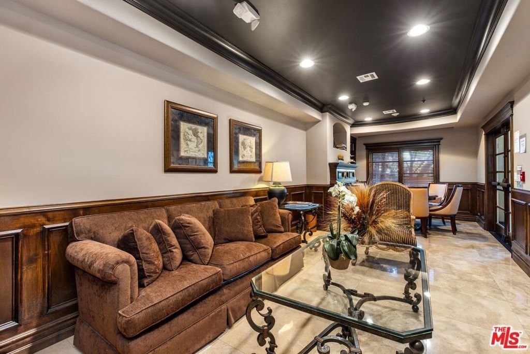
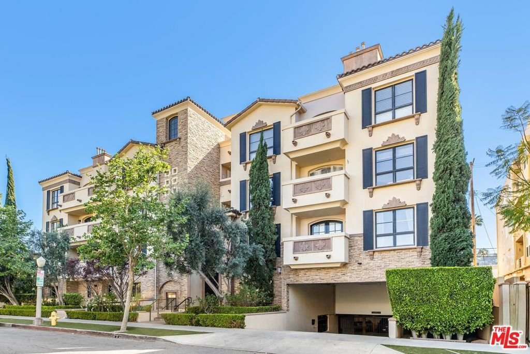
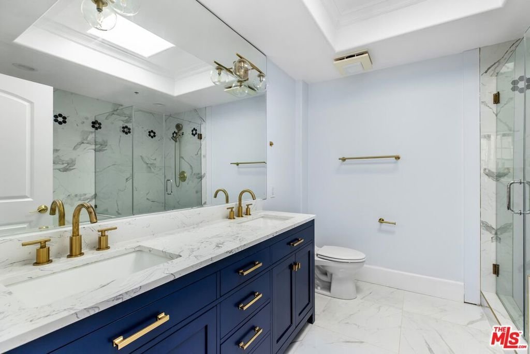
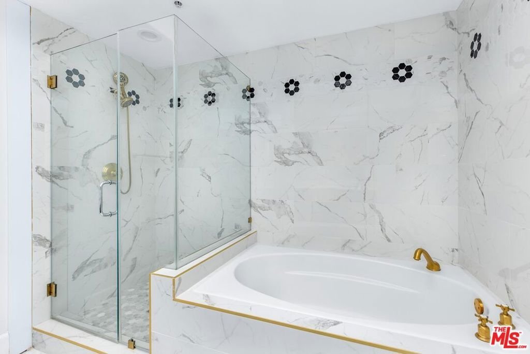
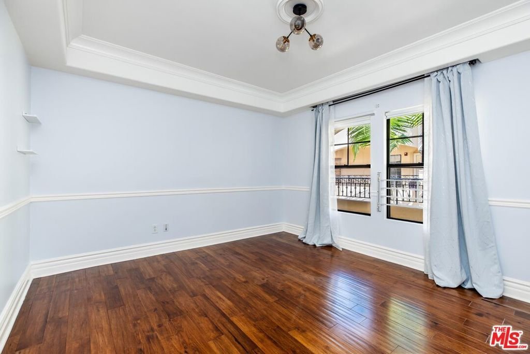
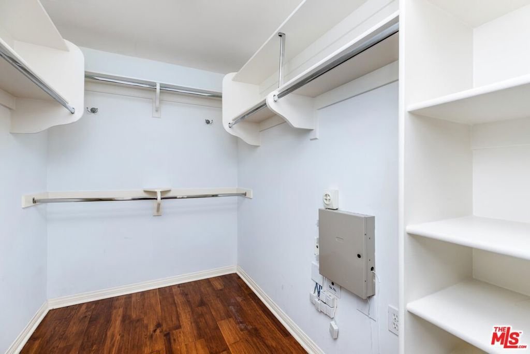
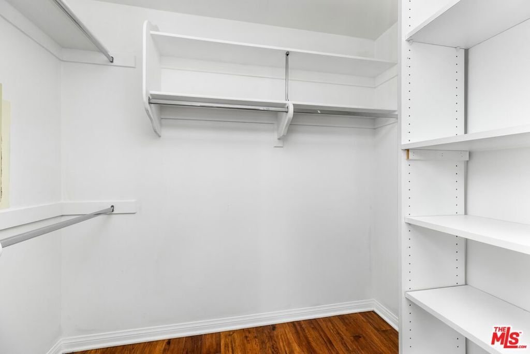
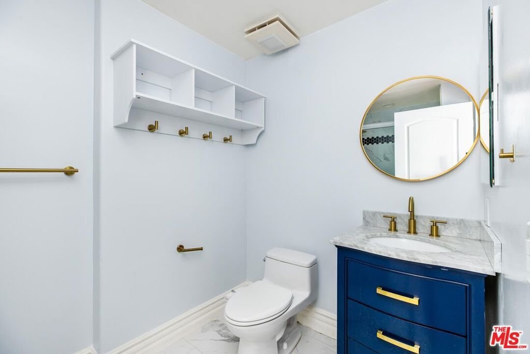
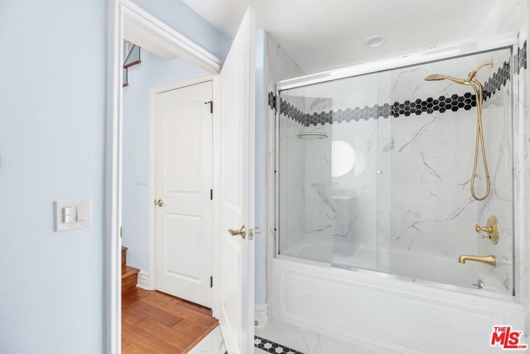
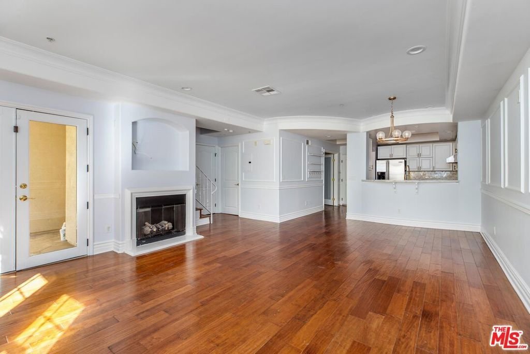
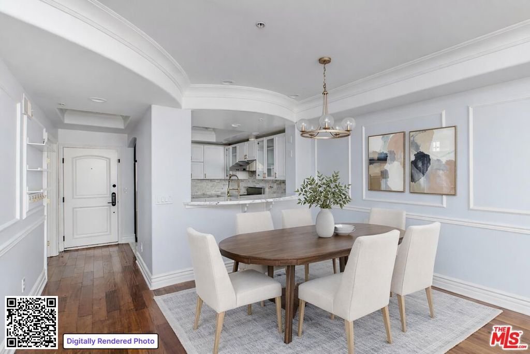
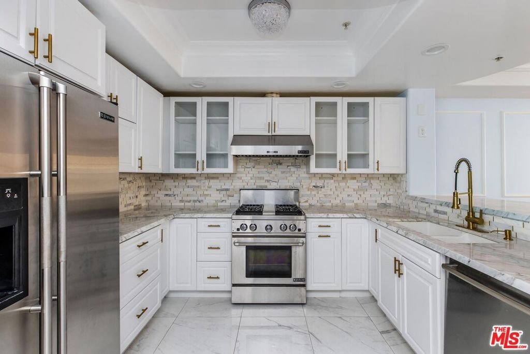
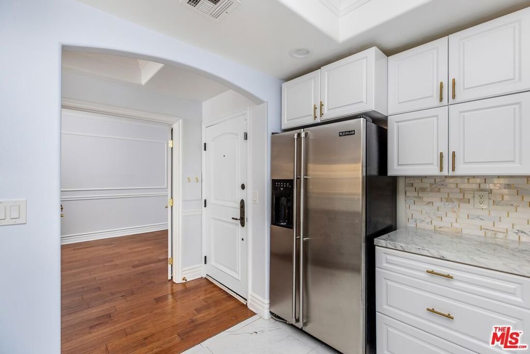
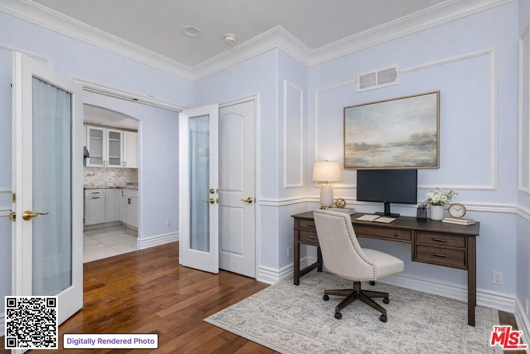
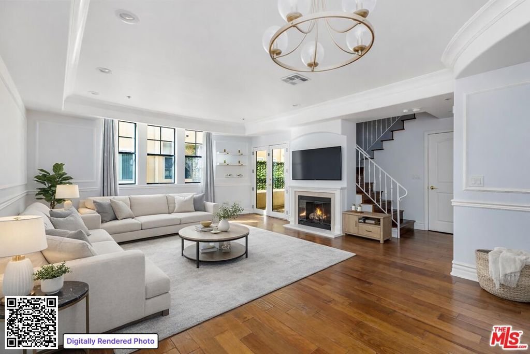
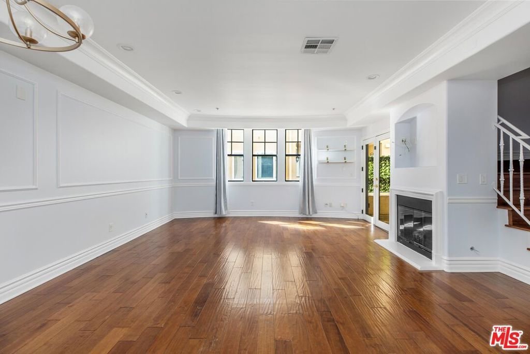
Moments from the vibrant energy of Ventura Boulevard in Studio City, this beautifully updated 3BD/3BA condo showcases thoughtful design, an ideal floor plan, and generous living space across two levels. Upon entry, you'll find the well-appointed kitchen, complete with JennAir appliances, abundant cabinetry, and gleaming countertops. The space opens seamlessly to an expansive living area featuring a sleek gas fireplace and private balcony, perfect for both relaxing and entertaining. A bedroom and stylish full bath with hexagon tile and a shower-tub combination complete the main level, offering added convenience for guests. Upstairs, two light-filled bedrooms with ample closet space provide comfort and privacy. The spacious primary suite features a Touchstone electric fireplace, an oversized walk-in closet, and an ensuite bath with dual vanities, a soaking tub, and a step-in shower. Positioned on the opposite side of the unit, the secondary bedroom offers enhanced privacy and includes its own walk-in closet and ensuite bath with a shower-tub combination and bidet toilet. Additional highlights include a stacked washer and dryer conveniently located off of the bedrooms, two parking spaces in a gated garage, and access to community amenities such as a recreation room and gym. Located within the highly regarded Carpenter Community Charter School district and just moments from the Studio City Farmers Market, major film studios, and the best of Ventura Boulevard, this exceptional condo offers the perfect blend of comfort, style, and convenience. Also available for lease at $5,500/month.
Show all description
Location
- Directions: North of Ventura, West of Laurel Canyon
- Lot Size Acres: 0.3582 acres
Building Details
- Architectural Style: SeeRemarks
- Common Walls: OneCommonWall
- Levels: MultiSplit
Amenities & Features
- Pool Features: None
- Parking Features: Underground, Garage, CommunityStructure, Tandem
- Security Features: GatedCommunity, KeyCardEntry
- Parking Total: 2
- Association Amenities: Water
- Cooling: CentralAir
- Fireplace Features: LivingRoom
- Furnished: Unfurnished
- Heating: Central
- Interior Features: WalkInClosets
- Laundry Features: Inside,Stacked
- Appliances: Dishwasher,Refrigerator,Dryer,Washer
Expenses, Fees & Taxes
- Association Fee: $750
Agent info
- Agent name: Andrew Dinsky
- Agent MLS: CLW-X81526
- Agent email: andrewdinsky@gmail.com
- Agent officephone: 818-989-2000
- Agent direct phone: 310-729-3393
Miscellaneous
- Association Fee Frequency: Monthly
- List Office Name: Equity Union
- Community Features: Gated
