





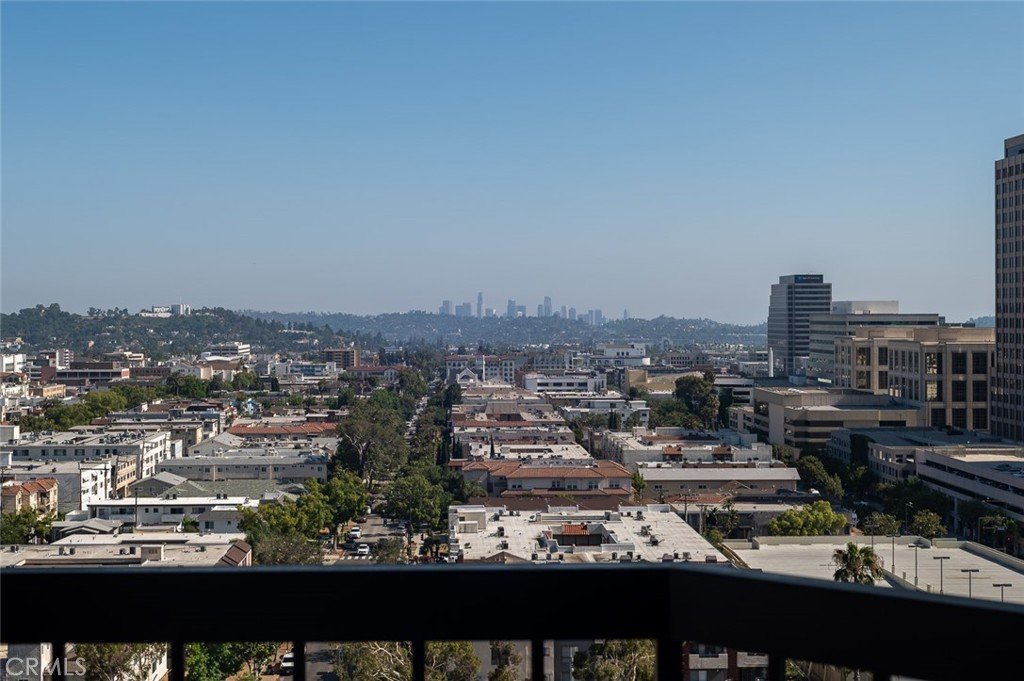
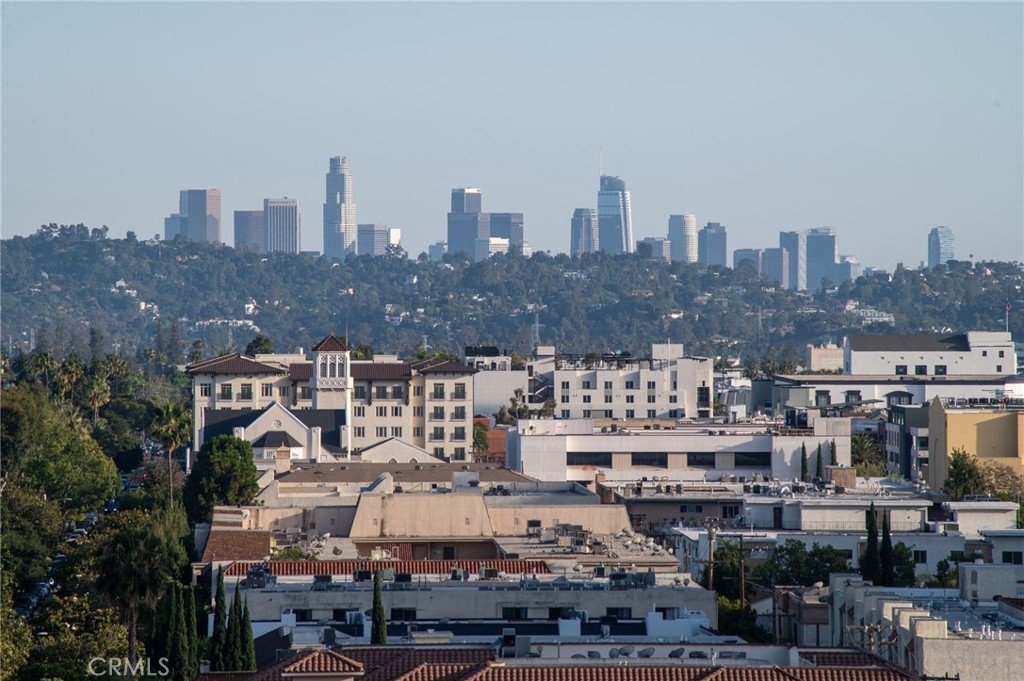

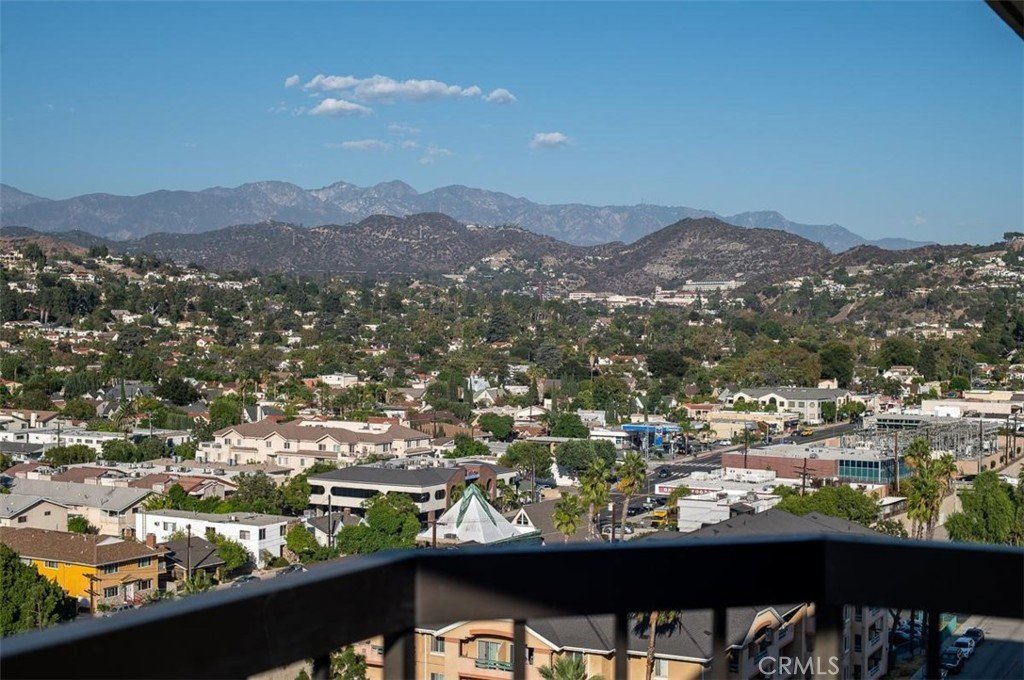
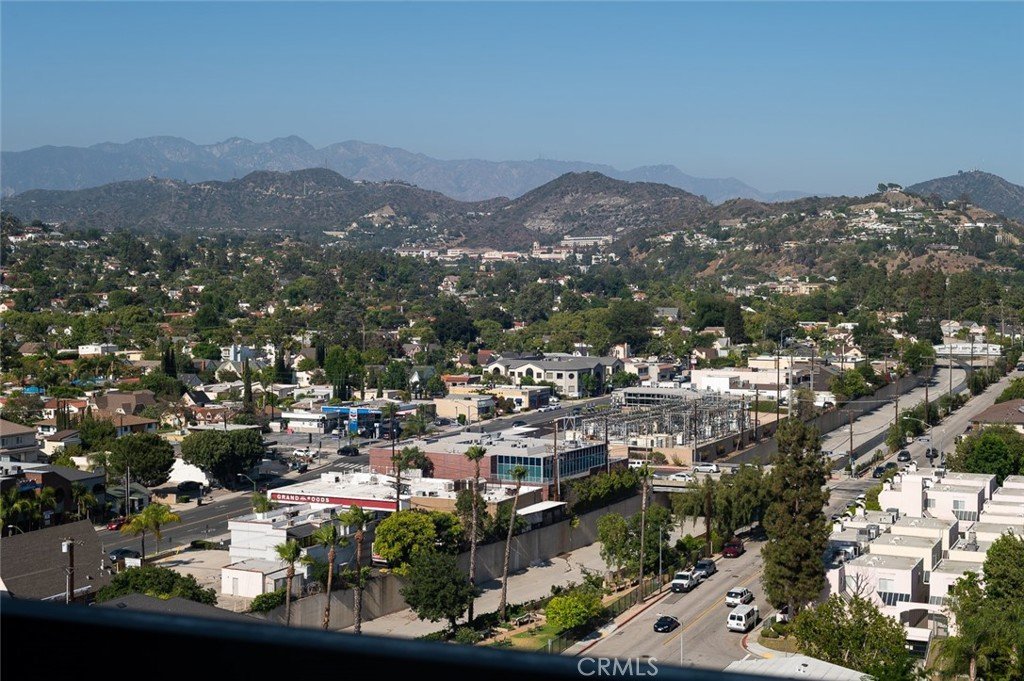



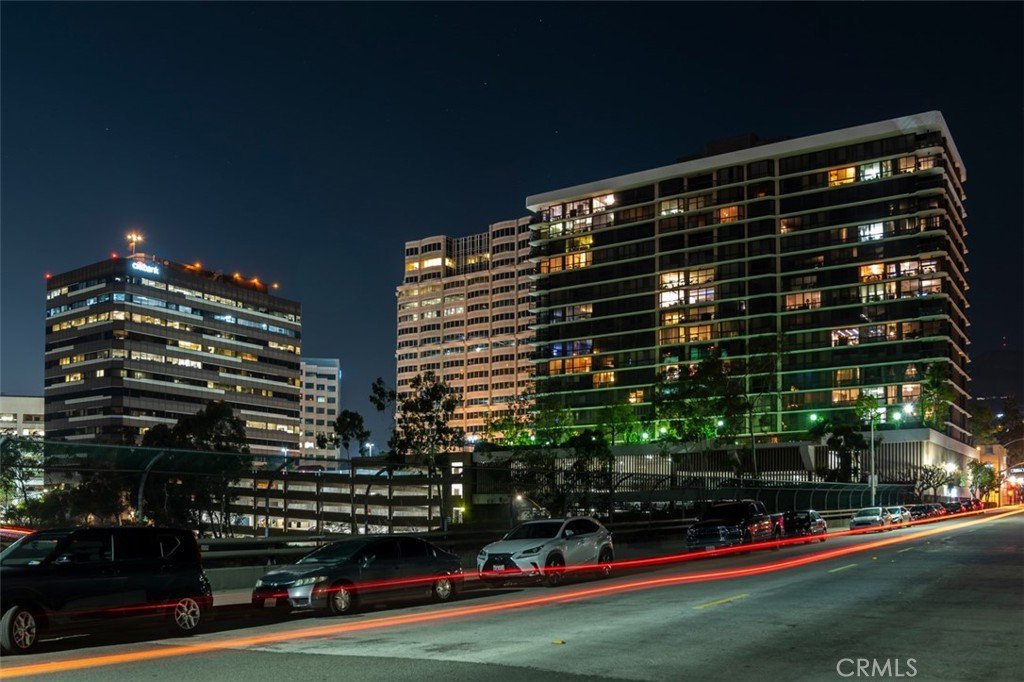
222 Monterey Road 1205, Glendale, CA, US, 91206
222 Monterey Road 1205, Glendale, CA, US, 91206Basics
- Date added: Added 2 months ago
- Category: Residential
- Type: Condominium
- Status: Active
- Bedrooms: 2
- Bathrooms: 5
- Area: 1864 sq ft
- Lot size: 38248, 38248 sq ft
- Year built: 1982
- Property Condition: UpdatedRemodeled
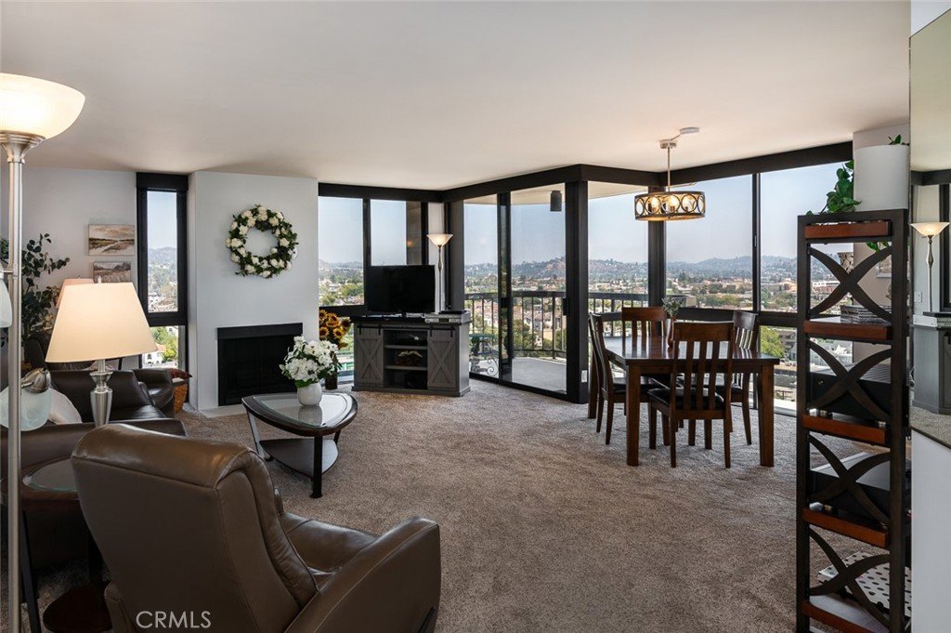
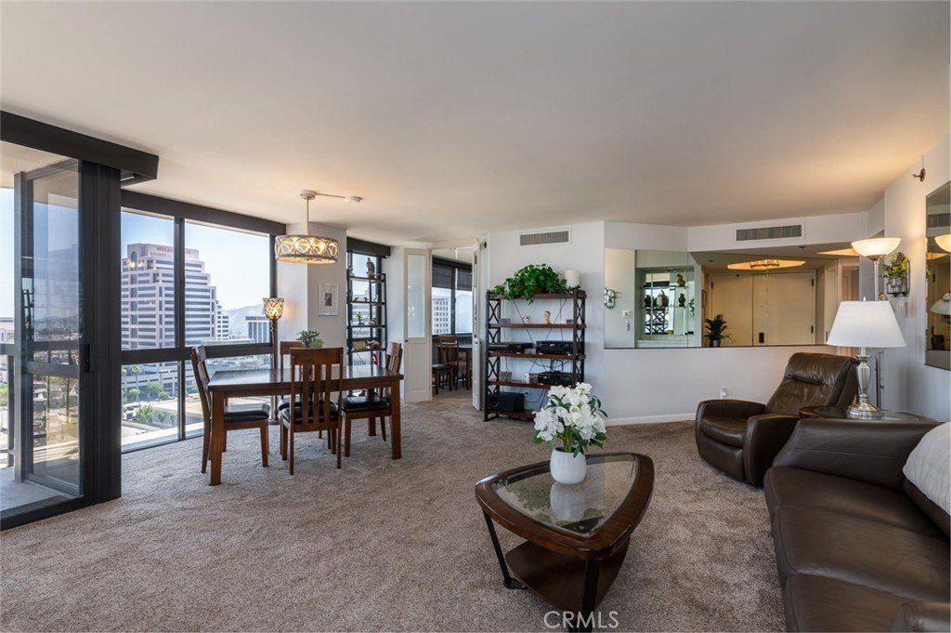
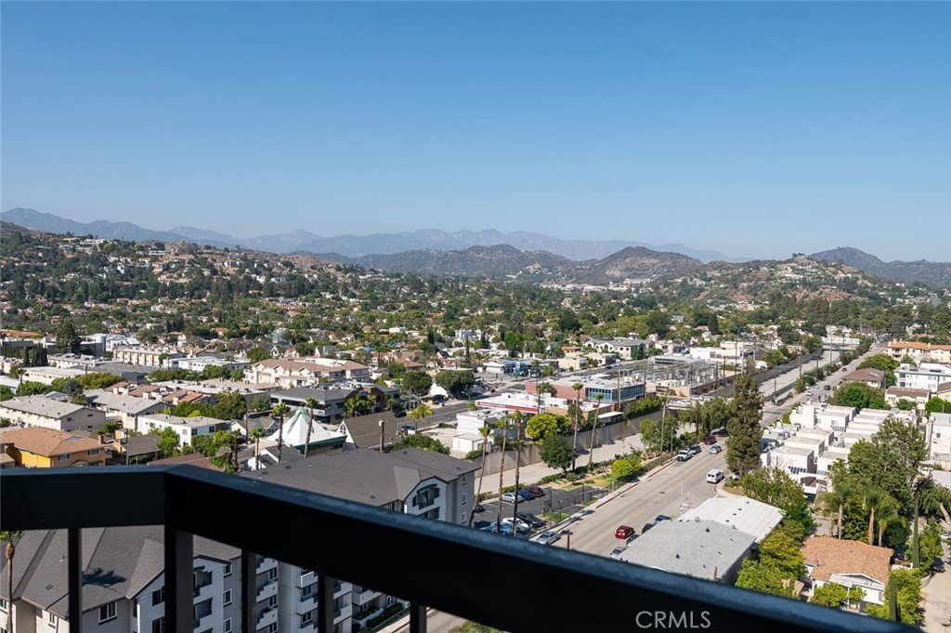
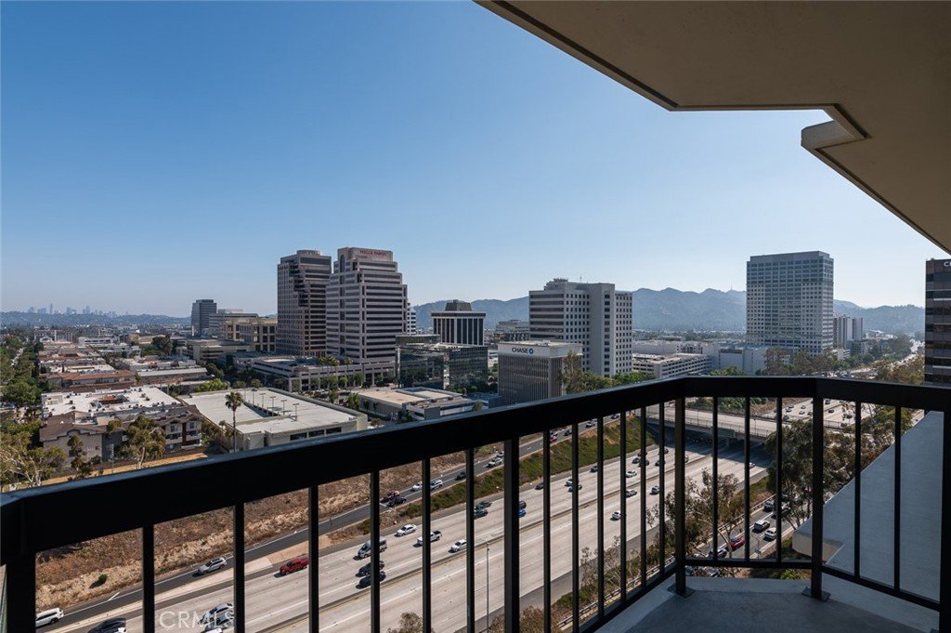
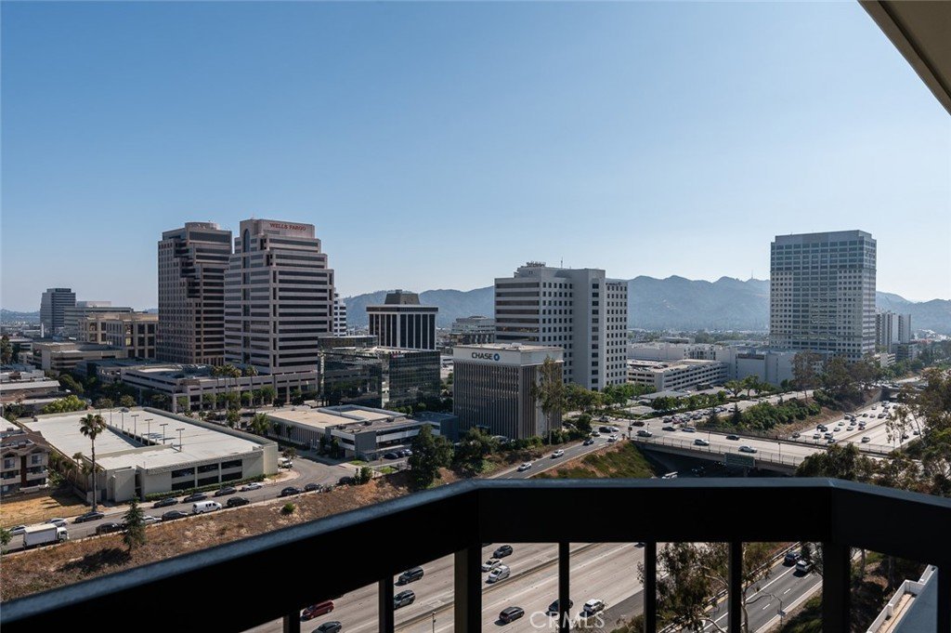
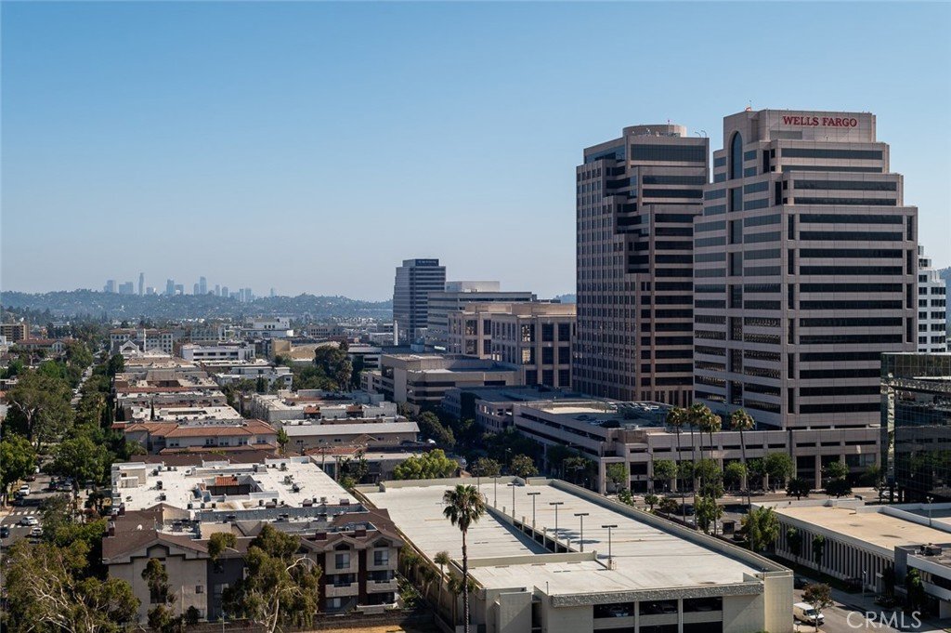
- View: CityLights,Panoramic
- County: Los Angeles
- Land Lease Amount: 0
- MLS ID: GD26119449
Description
-
Description:
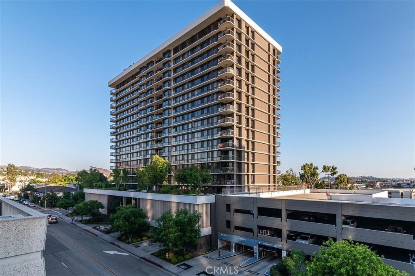
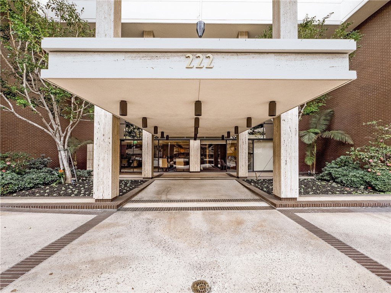
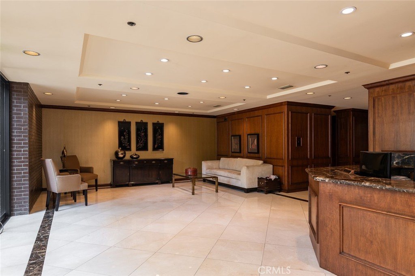
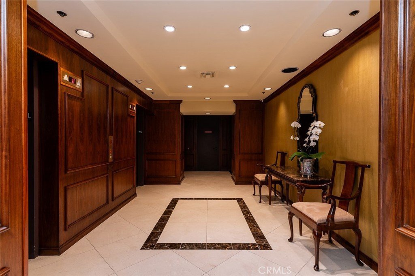
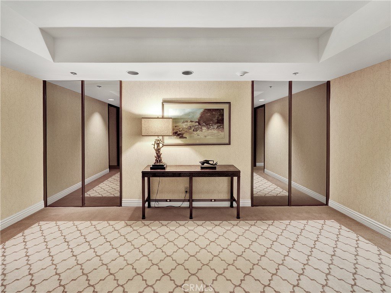
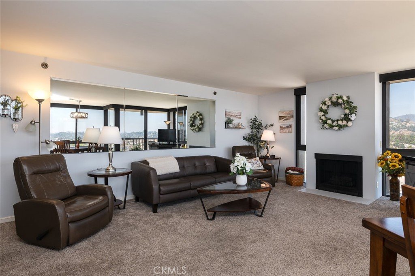
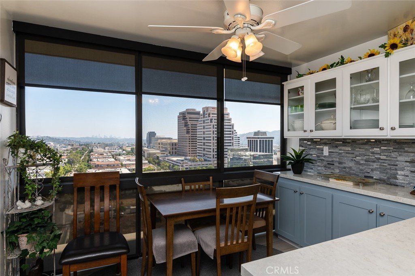
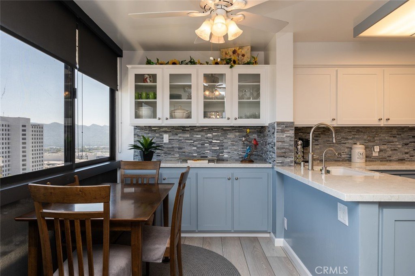
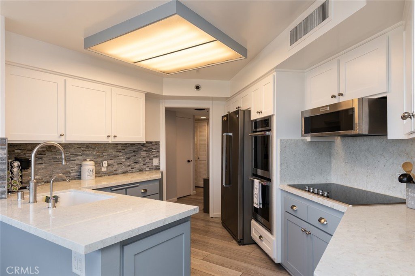
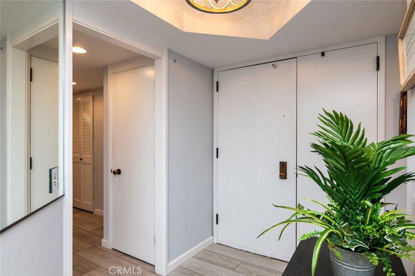
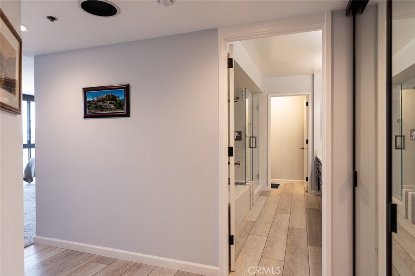
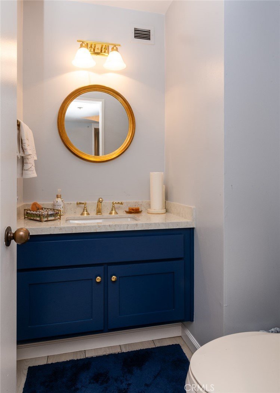
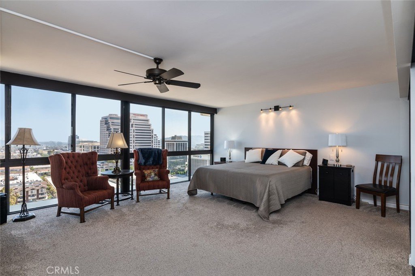
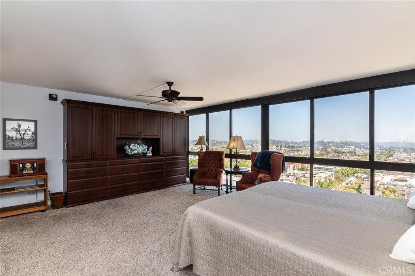
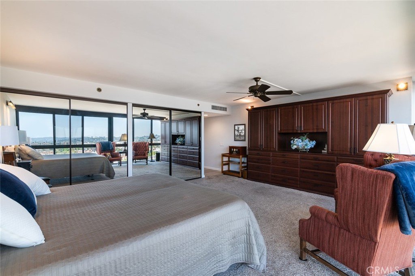
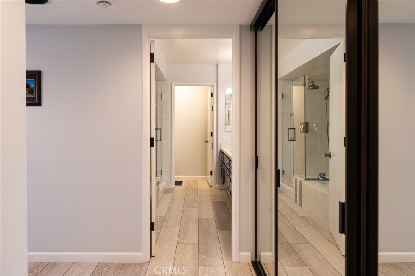
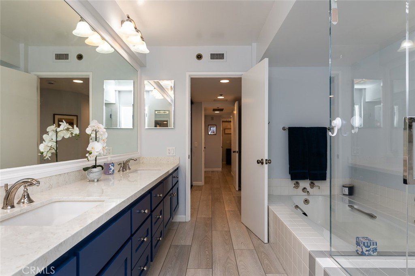
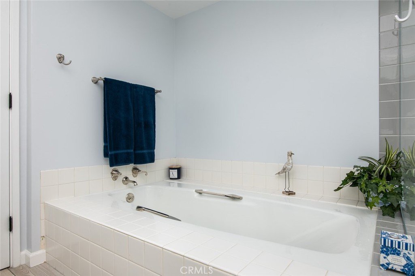
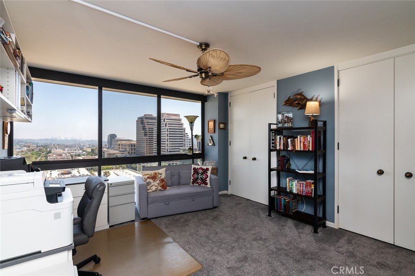
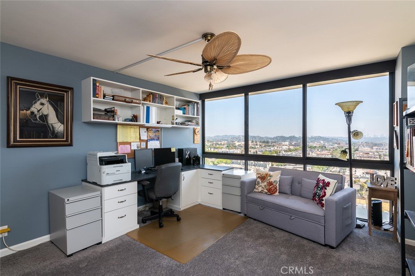
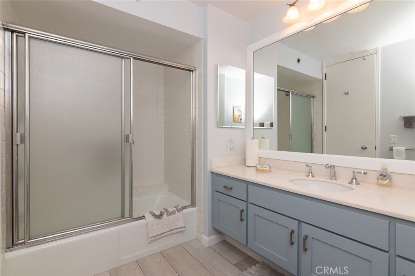
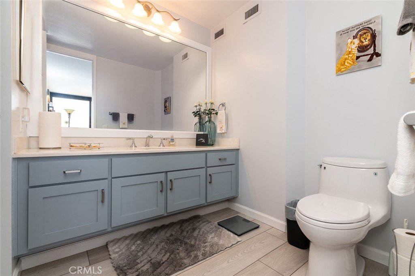
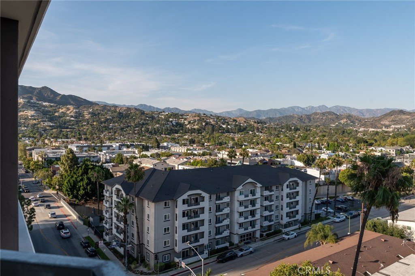
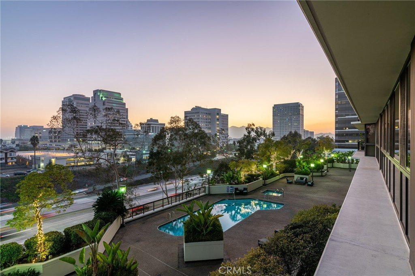
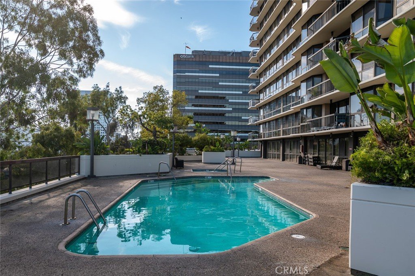
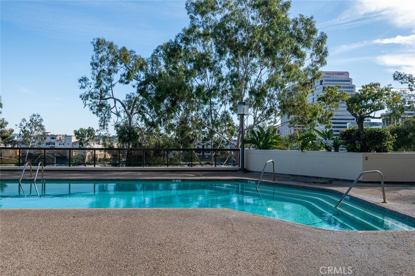
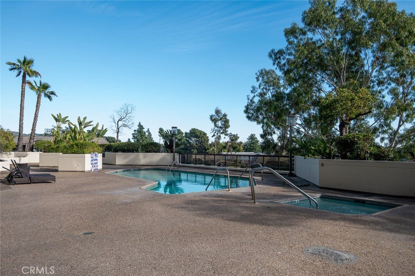
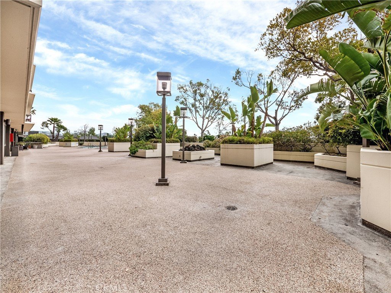
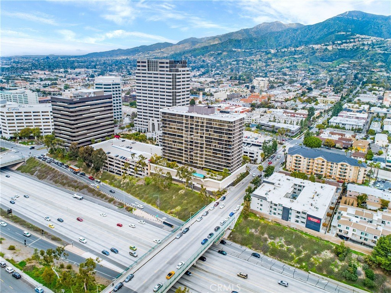
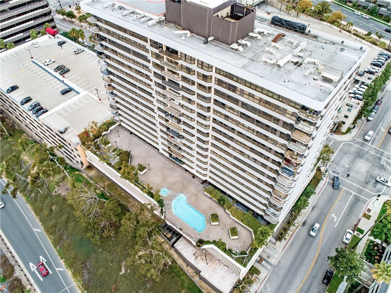
Spectacular high rise residence in luxurious Monterey Island Complex in the heart of Glendale. Desirable 12th floor spacious corner unit offering panoramic, breathtaking views of Downtown Glendale and DTLA from floor-to-ceiling windows in all rooms. Unit features impressive entry, guest bathroom, elegant living room, chefs kitchen with custom cabinetry and breakfast area creating sophisticated living environment. Enjoy the quiet of a spacious master suite with custom built-ins, offering stylish storage and functionality, luxurious bathroom with soaking tub and separate walk-in shower. Second bedroom offers large wall closet and private bathroom. Additional features include automatic blackout shades throughout, laundry area, powder room. Gated parking structure provides 2-assigned parking spaces and individual storage room. Resort style complex features 24-hour security service, gym, saunas, recreation room, resort style Pool & Spa Terrace, private property management w/on-site Property Manager. Beautifully appointed Lobby and common areas featuring impressive materials, fine details and opulent styling to meet a new standard of luxury living. Located in close proximity to the Glendale City Centre, shopping, schools, entertainment, Glendale Galleria and Americana on Brand. For those who seek a lifestyle beyond the ordinary this metropolitan address promises an incomparable and lasting ownership value! For those who seek a lifestyle beyond the ordinary this metropolitan address promises an incomparable and lasting ownership value.
Show all description
Location
- Directions: Intersection of Monterey Road and Lousie Street. Cross Streets: Brand Blvd.
- Lot Size Acres: 0.8781 acres
Building Details
Amenities & Features
- Pool Features: Community, InGround, Association
- Parking Features: Covered, Underground, OnSite, CommunityStructure
- Security Features: SecuritySystem, CarbonMonoxideDetectors, FireDetectionSystem, FireSprinklerSystem, TwentyFourHourSecurity, SmokeDetectors, SecurityGuard
- Spa Features: Association,Community,InGround
- Accessibility Features: NoStairs
- Parking Total: 2
- Roof: Other
- Association Amenities: CallForRules,Clubhouse,FitnessCenter,FirePit,MaintenanceGrounds,HotWater,Management,MaintenanceFrontYard,Pool,PetRestrictions,RecreationRoom,Guard,Sauna,SpaHotTub,Storage,Trash,Water
- Utilities: SewerConnected
- Window Features: CustomCoverings,RollerShields
- Cooling: CentralAir
- Fireplace Features: Gas, LivingRoom, PrimaryBedroom
- Heating: Central,ForcedAir
- Interior Features: WetBar, Balcony, EatInKitchen, AllBedroomsDown, WalkInClosets
- Laundry Features: ElectricDryerHookup,Inside,LaundryRoom
- Appliances: DoubleOven,Dishwasher,ElectricOven,ElectricRange,Disposal,Microwave
Nearby Schools
- High School District: Glendale Unified
Expenses, Fees & Taxes
- Association Fee: $1,360
Agent info
- Agent name: Maya Gulbekova
- Agent MLS: G83517
- Agent email: callmaya2000@yahoo.com
- Agent officephone: 818-790-9700
- Agent direct phone: 818-4271772
Miscellaneous
- Association Fee Frequency: Monthly
- List Office Name: Re/Max Tri-City Realty
- Listing Terms: Cash,CashToNewLoan
- Common Interest: Condominium
- Community Features: StreetLights,Urban,Pool
- Attribution Contact: 818-427-1772
