










520 Daroca Avenue, San Gabriel, CA, US, 91775
520 Daroca Avenue, San Gabriel, CA, US, 91775Basics
- Date added: Added 3 months ago
- Category: Residential
- Type: SingleFamilyResidence
- Status: Active
- Bedrooms: 3
- Bathrooms: 2
- Area: 1475 sq ft
- Lot size: 7752, 7752 sq ft
- Year built: 1940
- View: None
- Zoning: R-1
- County: Los Angeles
- MLS ID: AR26116254
Description
-
Description:
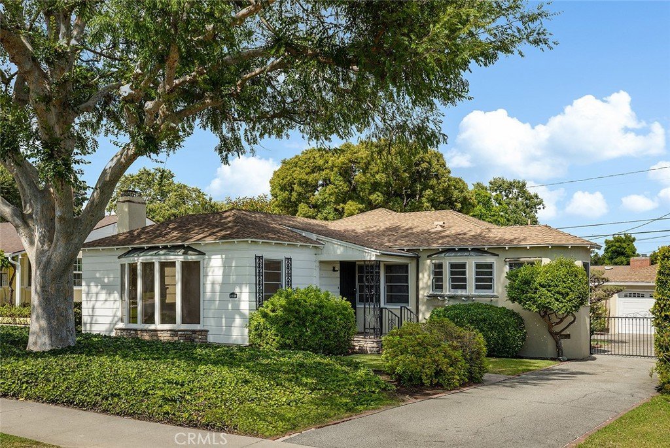
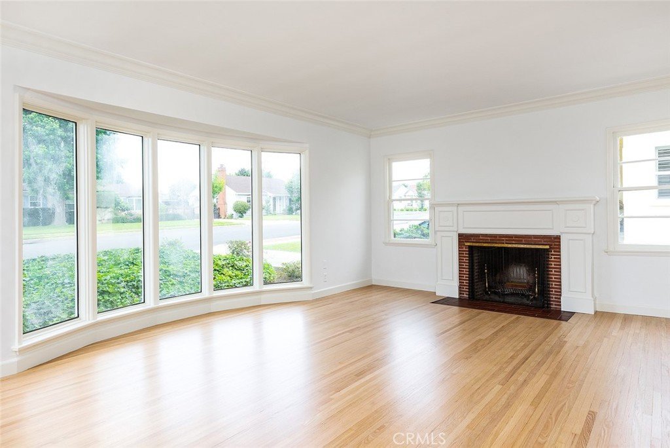
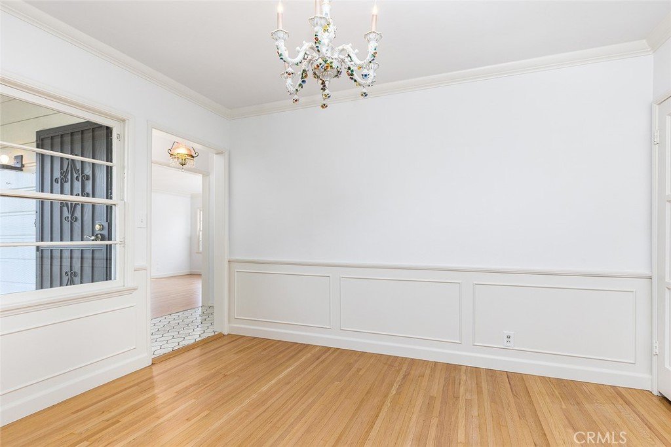
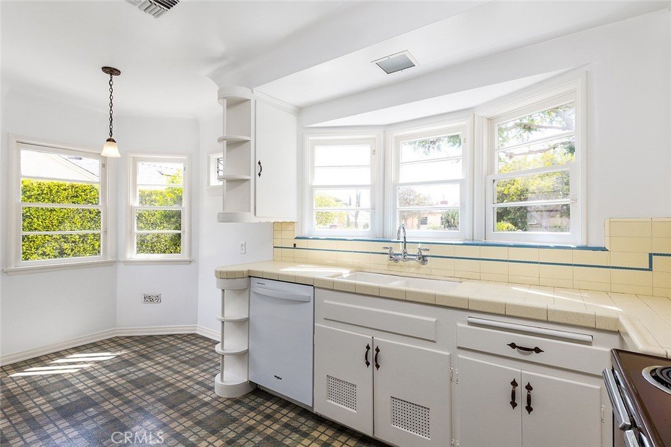
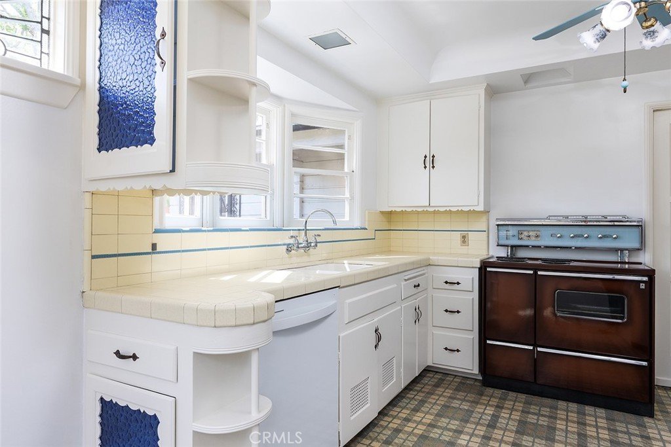
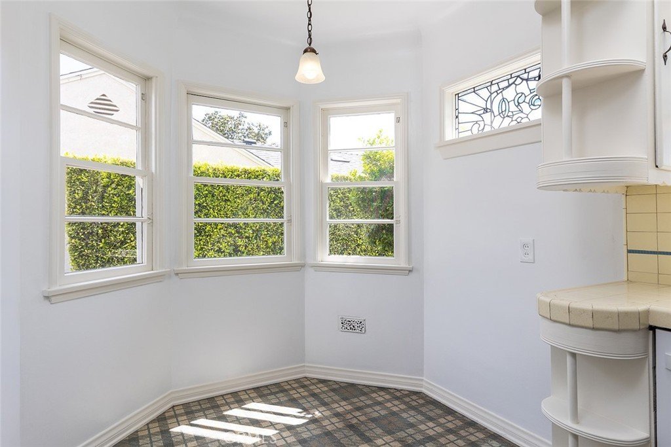
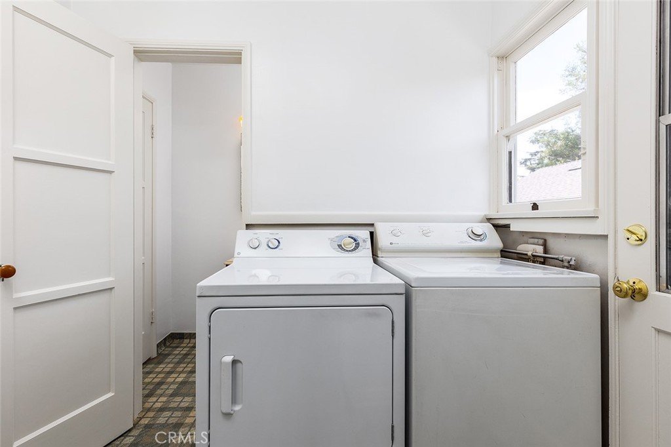
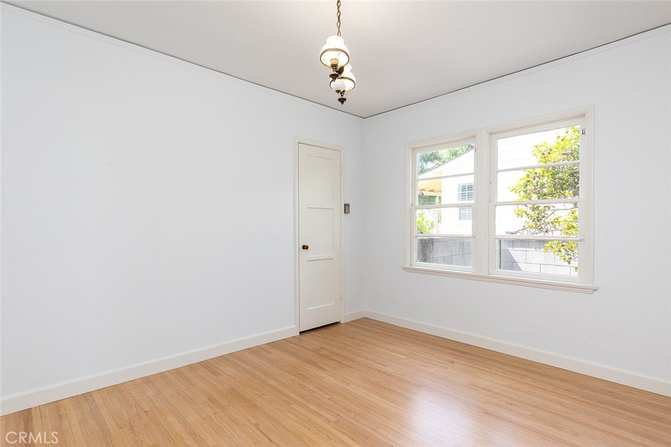
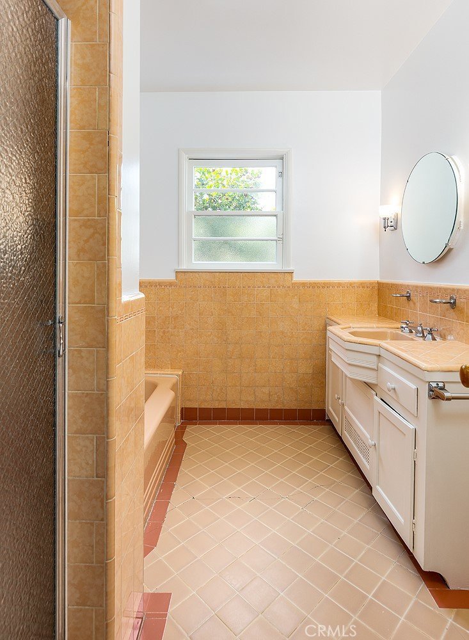
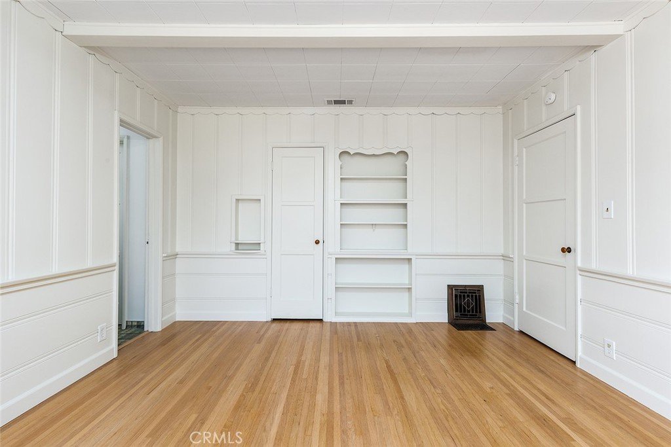
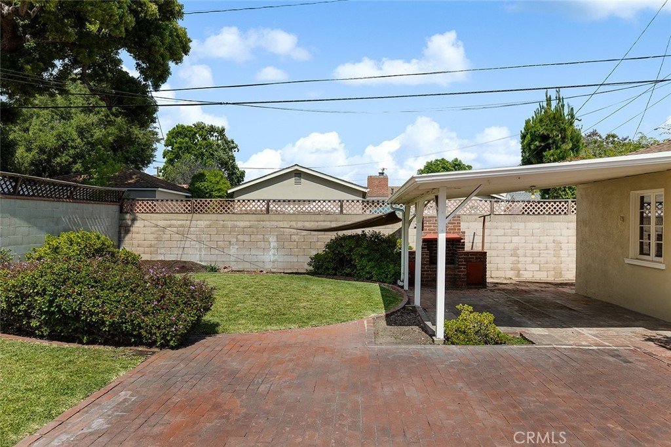
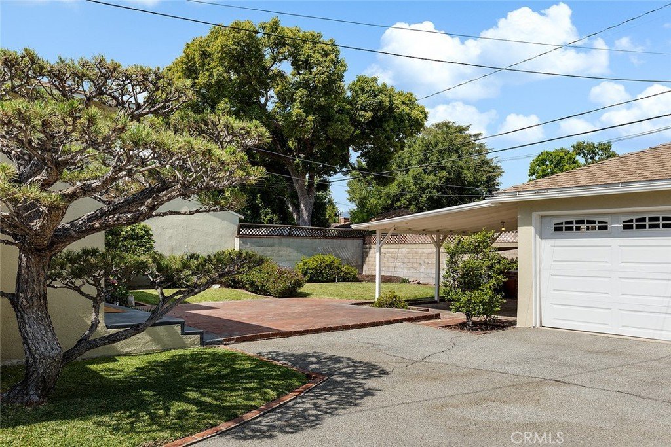
Perfectly situated on one of North San Gabriel’s most desirable streets, this timeless residence is making its debut after decades of cherished ownership. Enter through the front door to a formal entry with separate hall closet. Both bright and spacious throughout, the living room boasts ceiling to floor bay window, hardwood floors, and a cozy fireplace perfect for gatherings with family and friends. A dining room ideal for hosting leads to the kitchen with tile counters, a breakfast nook, separate laundry room w/built-ins, and door to the side yard. Three generous sized bedrooms share a hall bathroom with separate shower enclosure and tub. Convenient hall closets offer additional storage. The third bedroom with door to the outside patio area and half bath could also serve as a den, office, or hobby room. Recently refreshed with new interior paint and refinished hardwood floors, and charming built-ins which showcase classic craftsmanship. Enjoy the private and serene fully fenced backyard, long driveway with a 2-car detached garage, grassy play area, and an oversized covered red brick patio area ideal for entertaining. Situated near the San Gabriel Country Club, historic Mission District, shops and restaurants on Huntington Drive, this property is a compelling opportunity with endless possibilities, not to be missed!!
Show all description
Location
- Directions: East side of Daroca Ave, Cross street is Roses Rd.
- Lot Size Acres: 0.178 acres
Building Details
- Structure Type: House
- Water Source: Public
- Architectural Style: Traditional
- Lot Features: FrontYard,Garden,SprinklersInRear,SprinklersInFront,Lawn
- Sewer: PublicSewer
- Common Walls: NoCommonWalls
- Construction Materials: Stucco,WoodSiding
- Fencing: Block,Wood
- Foundation Details: Raised
- Garage Spaces: 2
- Levels: One
- Floor covering: Tile, Vinyl, Wood
Amenities & Features
- Pool Features: None
- Parking Features: Driveway, Garage
- Security Features: CarbonMonoxideDetectors, SmokeDetectors
- Patio & Porch Features: Brick,Covered,FrontPorch
- Spa Features: None
- Accessibility Features: SafeEmergencyEgressFromHome
- Parking Total: 2
- Utilities: ElectricityConnected,NaturalGasConnected,SewerConnected,WaterConnected
- Window Features: WoodFrames
- Cooling: CentralAir
- Exterior Features: RainGutters
- Fireplace Features: LivingRoom, WoodBurning
- Heating: Central
- Interior Features: BuiltInFeatures, BreakfastArea, CeilingFans, SeparateFormalDiningRoom, TileCounters, Unfurnished
- Laundry Features: LaundryRoom
- Appliances: Dishwasher,ElectricOven,ElectricRange,FreeStandingRange,Refrigerator,Dryer,Washer
Nearby Schools
- High School District: San Gabriel Unified
Expenses, Fees & Taxes
- Association Fee: 0
Agent info
- Agent name: Bevin Eustace
- Agent MLS: A37536
- Agent email: bevin.eustace@camoves.com
- Agent officephone: 626-445-5500
Miscellaneous
- List Office Name: Coldwell Banker Realty
- Listing Terms: Cash,CashToNewLoan,Conventional,Exchange1031
- Common Interest: None
- Community Features: Sidewalks
- Direction Faces: West
- Inclusions: Washer/Dryer/Refrigerator/Stove
- Attribution Contact: 626-808-7403
