



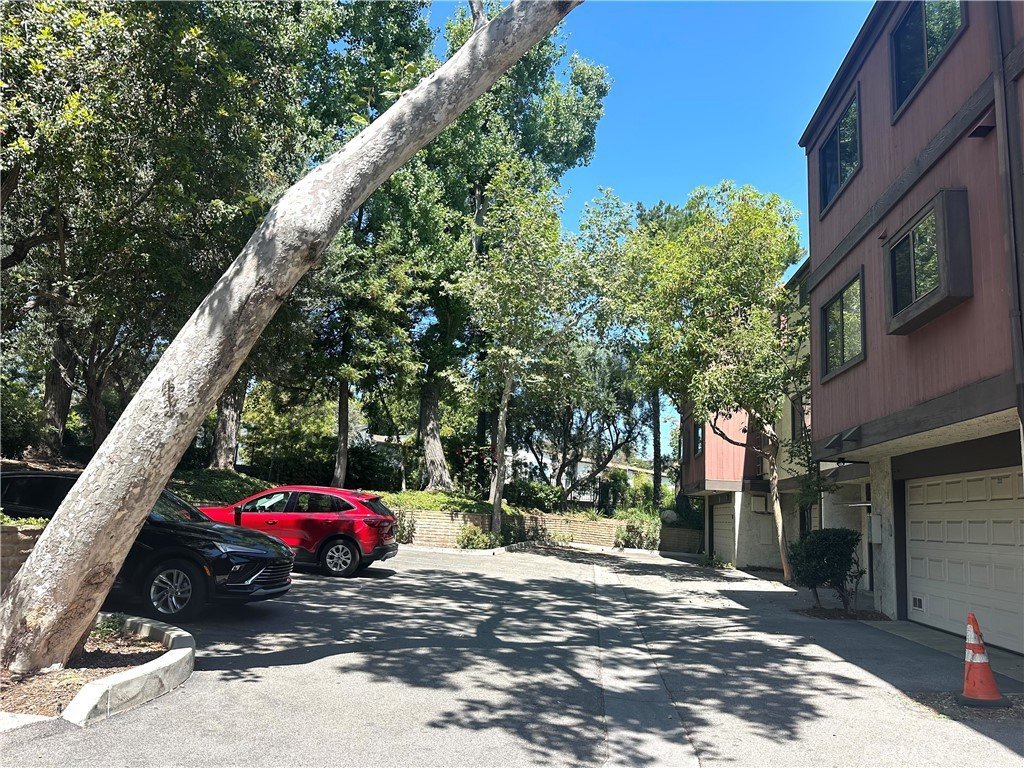

21930 Marylee 58, Woodland Hills, CA, US, 91367
21930 Marylee 58, Woodland Hills, CA, US, 91367Basics
- Date added: Added 3 months ago
- Category: Residential
- Type: Townhouse
- Status: Active
- Bedrooms: 2
- Bathrooms: 3
- Area: 1550 sq ft
- Lot size: 256152, 256152 sq ft
- Year built: 1980
- View: Pond,TreesWoods
- Zoning: LAWC
- County: Los Angeles
- MLS ID: SB26116953
Description
-
Description:
Ideally positioned near Warner Center Park, The Village, Westfield Topanga Mall, and the highly anticipated Rams Village at Warner Center, this exceptional two-primary-bedroom, three-bath townhome offers a lifestyle that feels anything but ordinary.
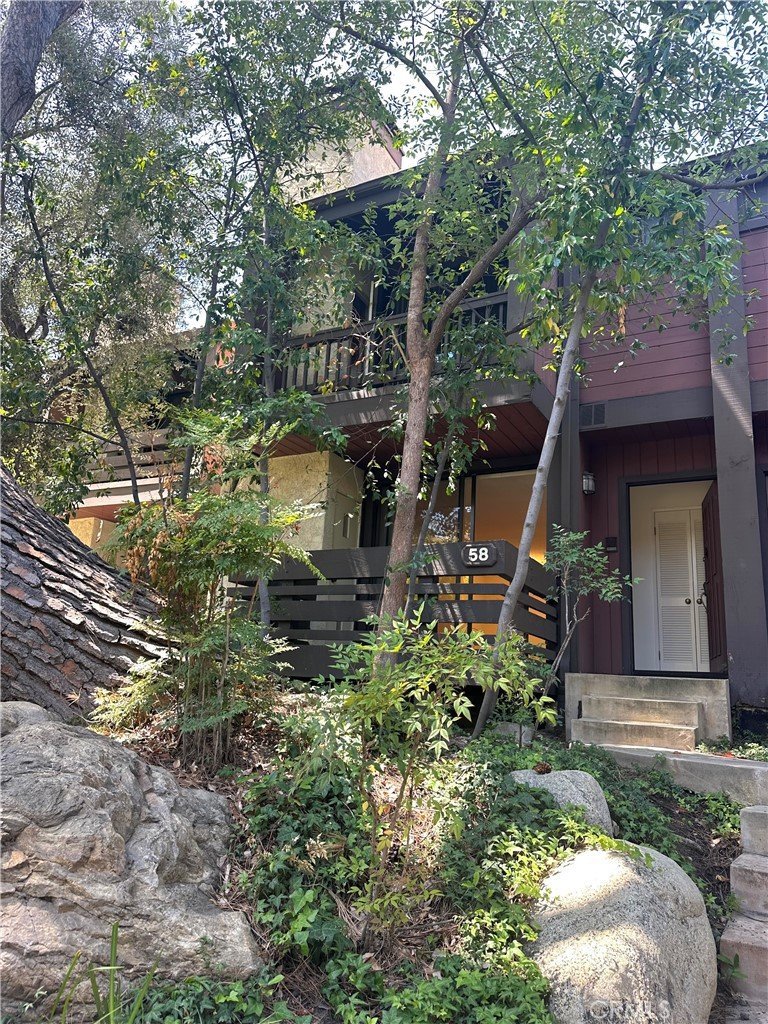
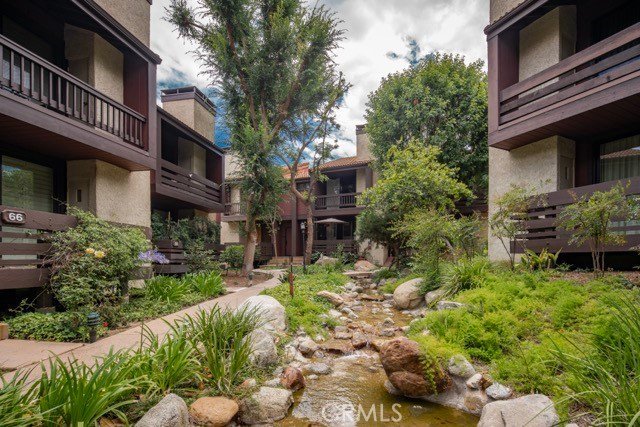
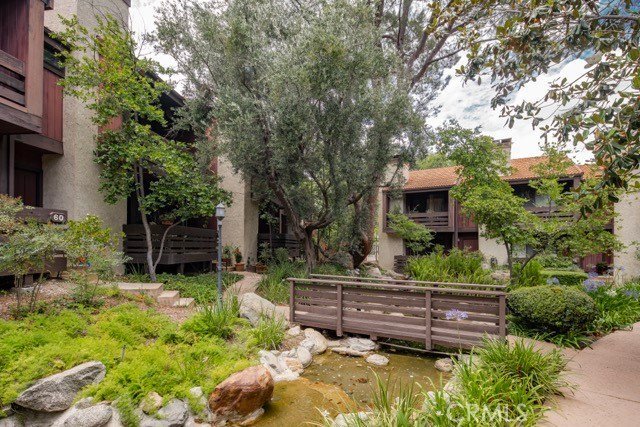
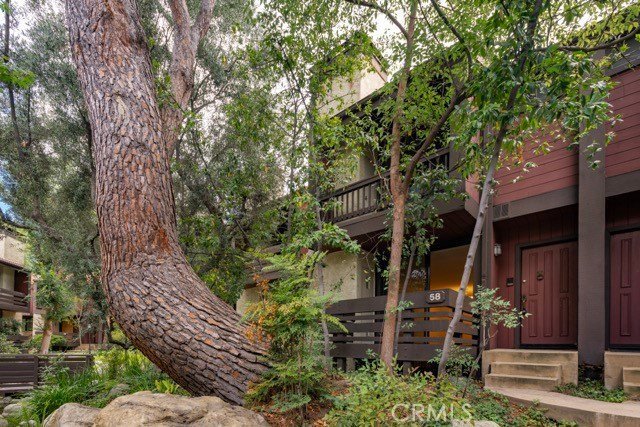
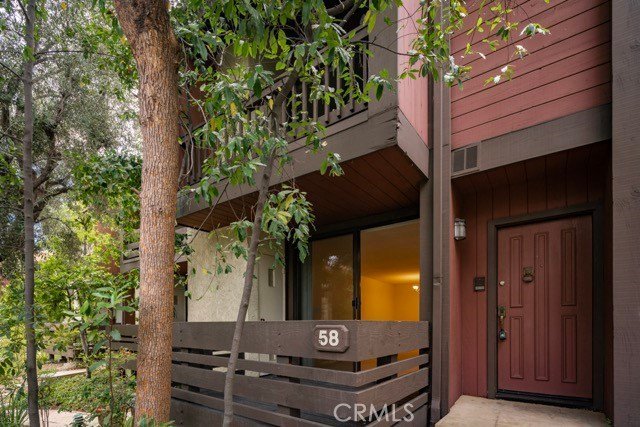
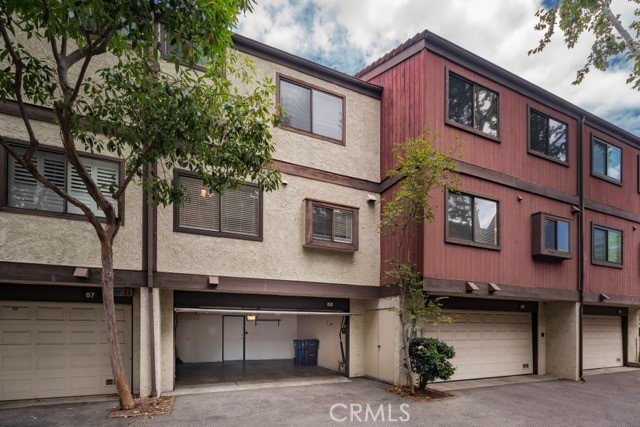
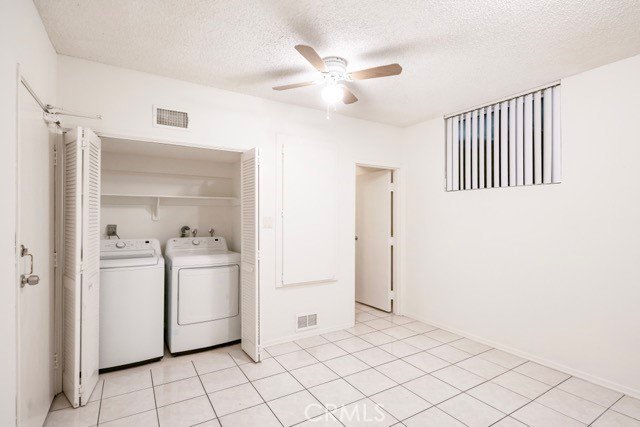
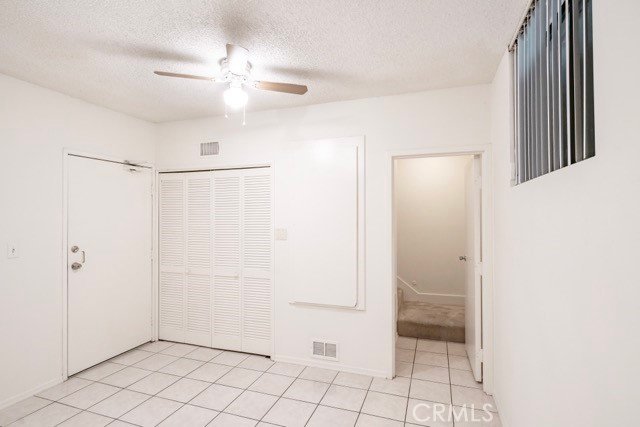
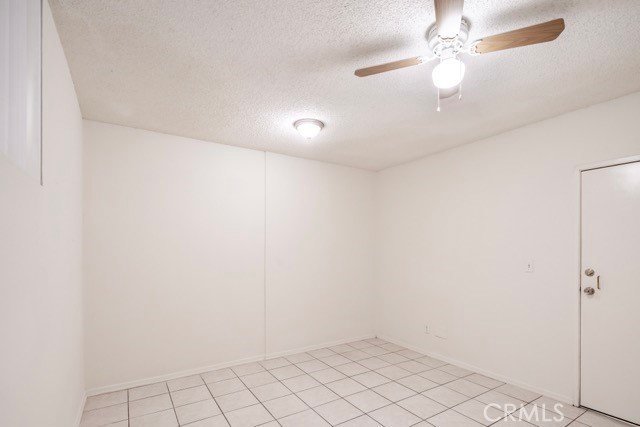
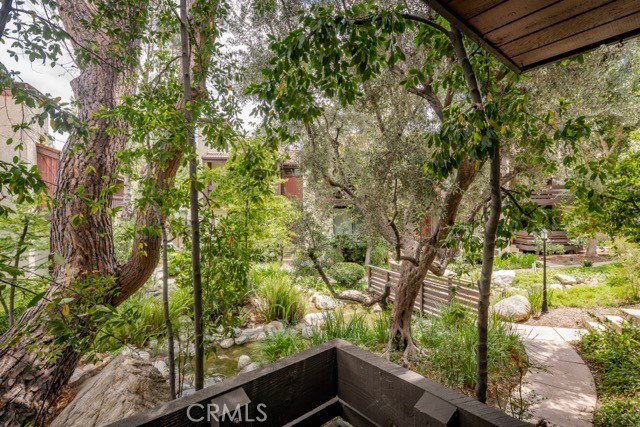
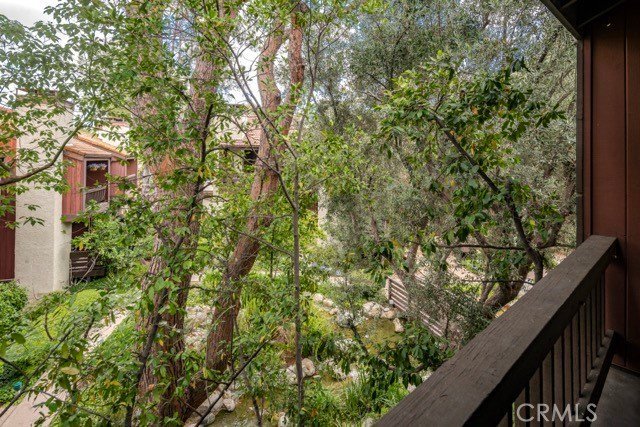
Surrounded by mature trees, lush landscaping, and the soothing sounds of a running stream just steps from your front door, the setting is serene from the moment you arrive. A two-car garage in a quiet cul-de-sac provides direct interior access to a spacious bonus room, ideal as a home office, exercise studio, or playroom, and complete with in-unit laundry (washer and dryer included). Additional guest parking is conveniently located nearby.
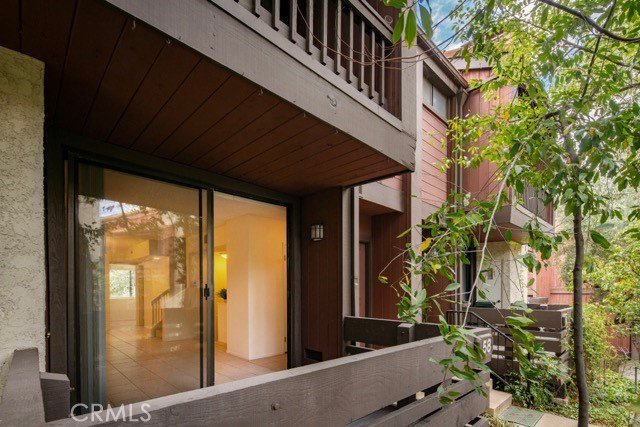
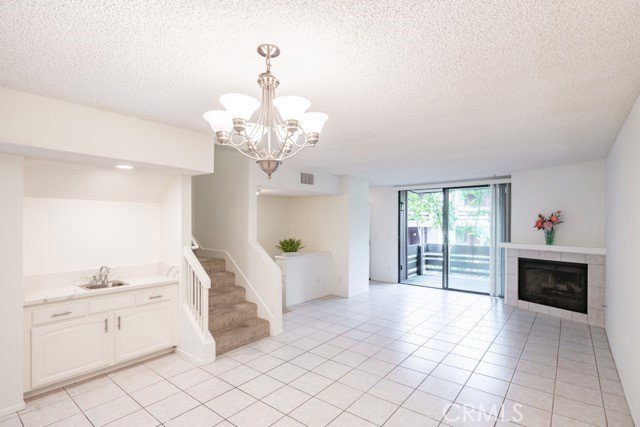
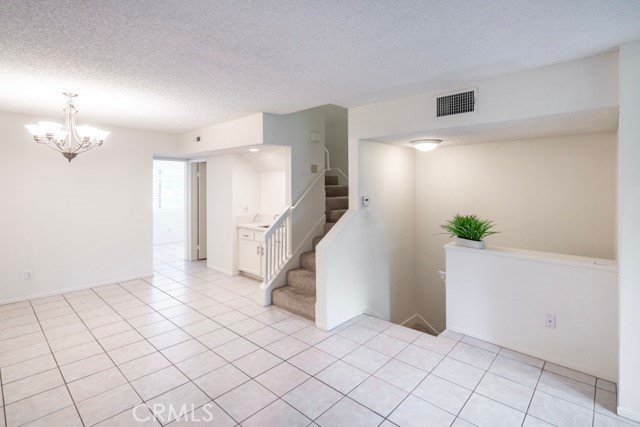
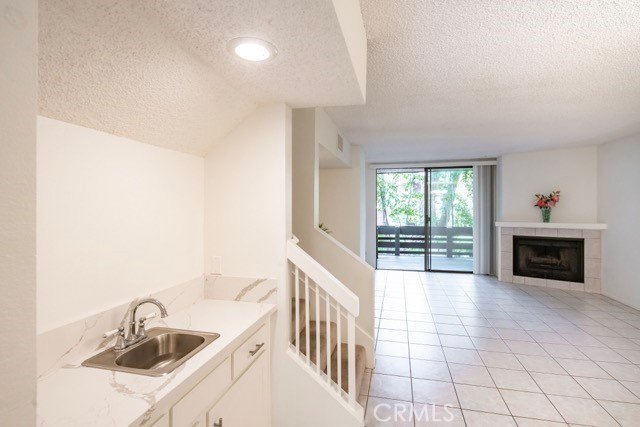
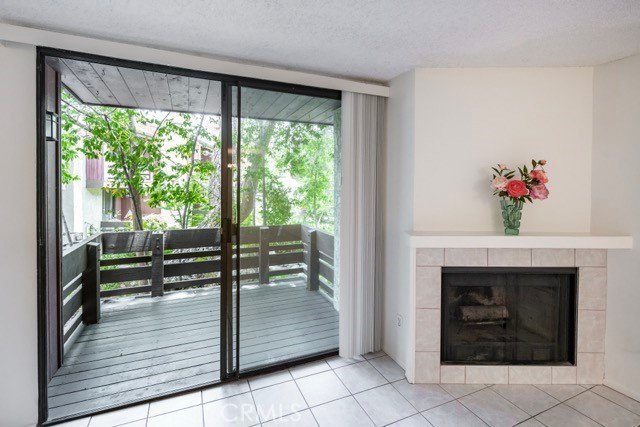
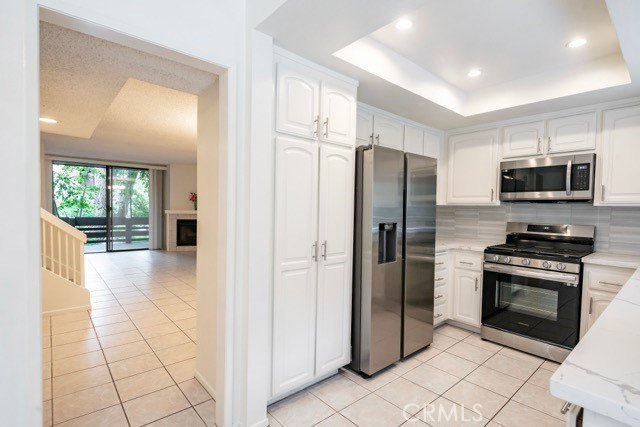
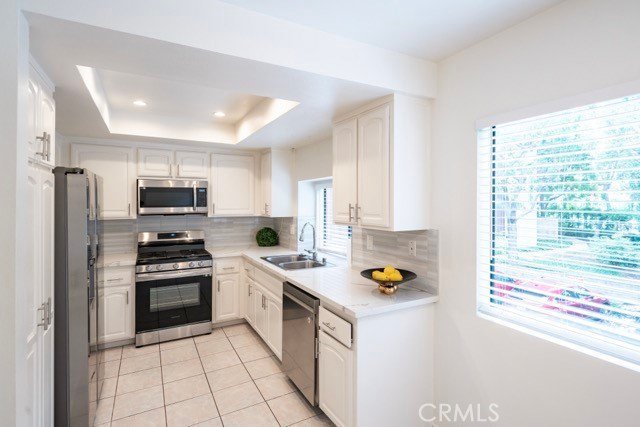
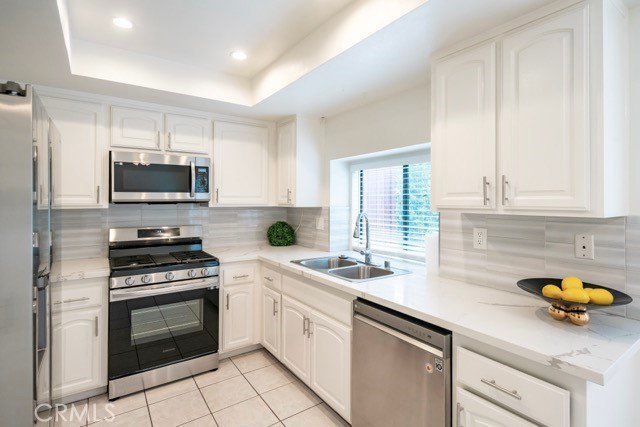
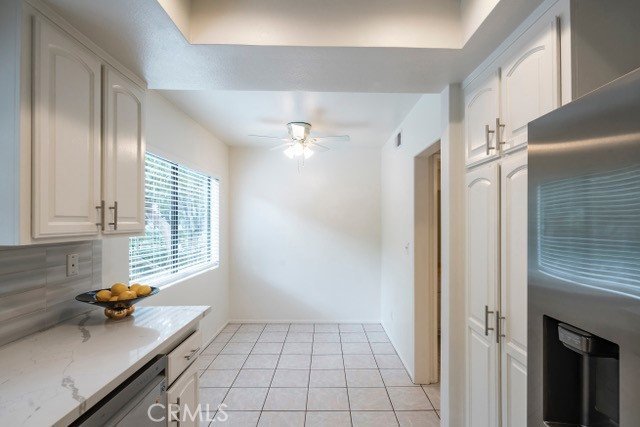
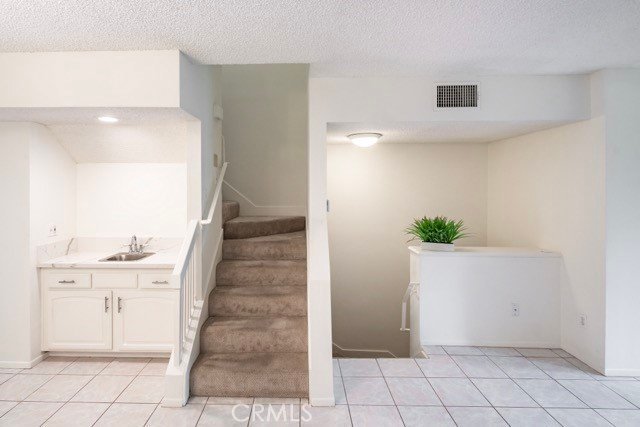
The main living level showcases a bright, open great room with a gas fireplace, wet bar, and sliding doors opening to a wood deck patio with lush, tree-lined views. The remodeled kitchen features granite countertops, a charming breakfast room, and abundant storage... thoughtfully designed for both everyday living and effortless entertaining.
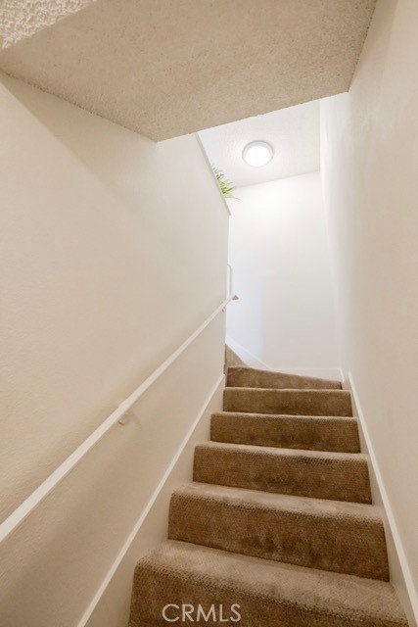
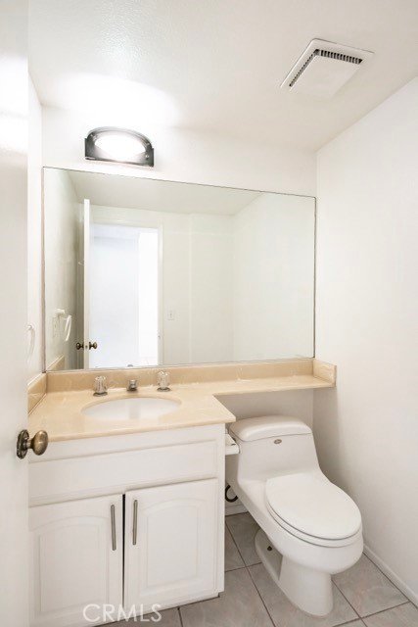
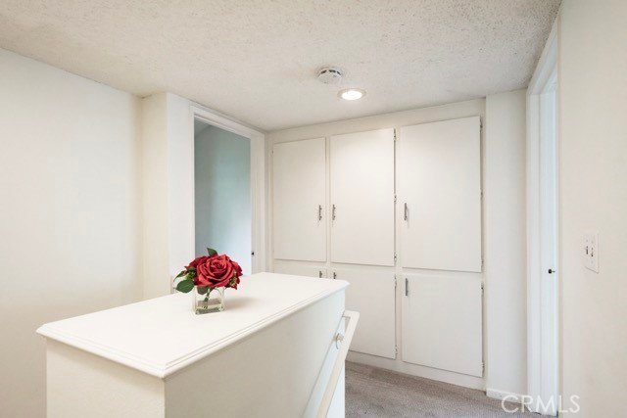
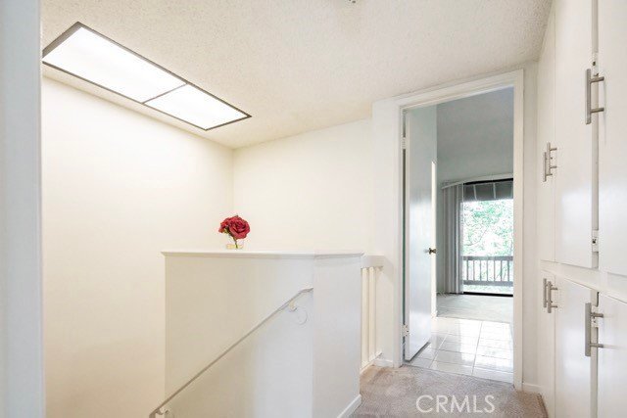
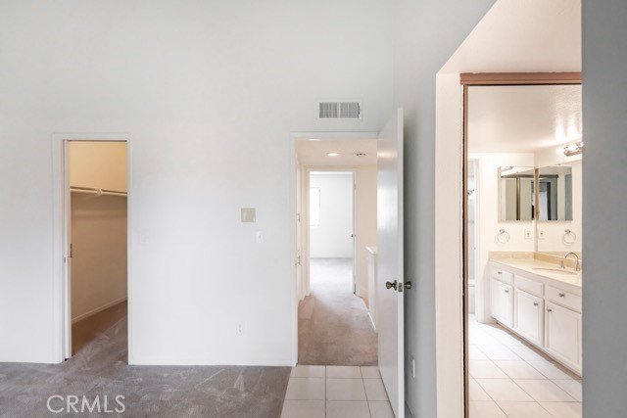
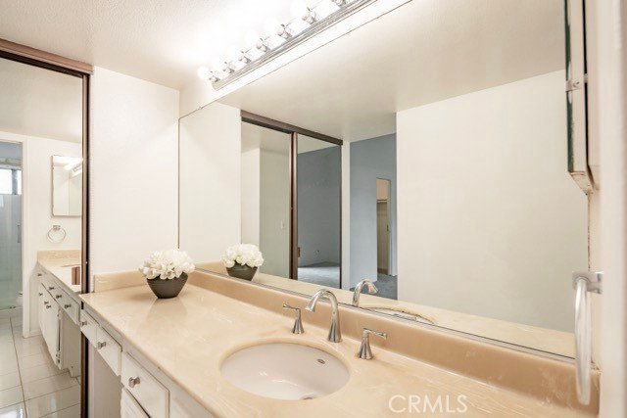
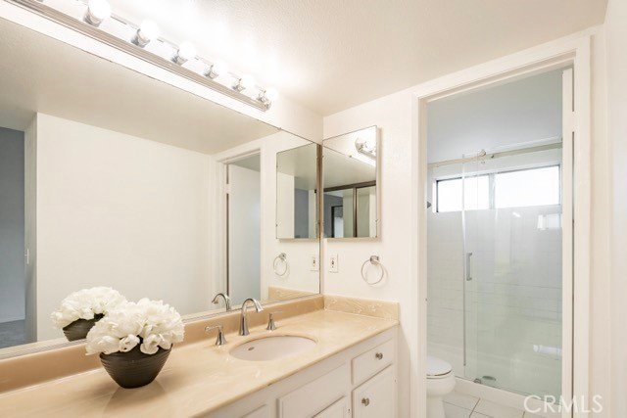
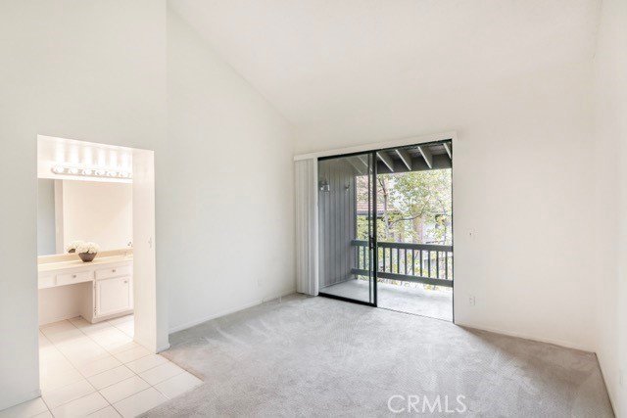
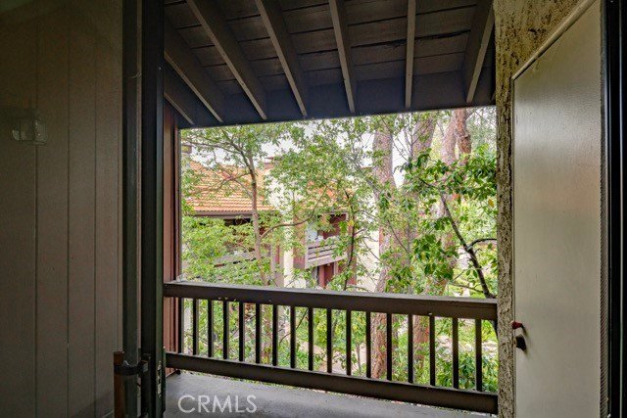
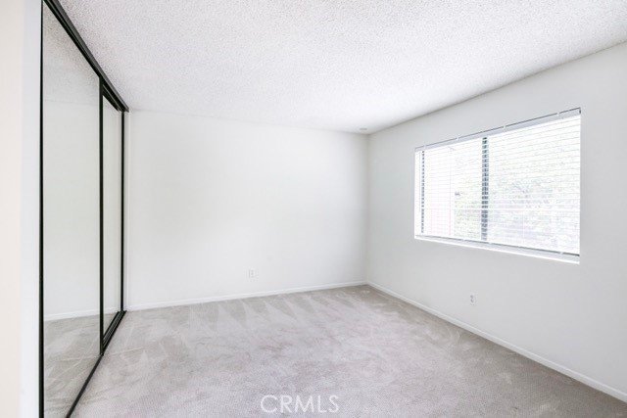
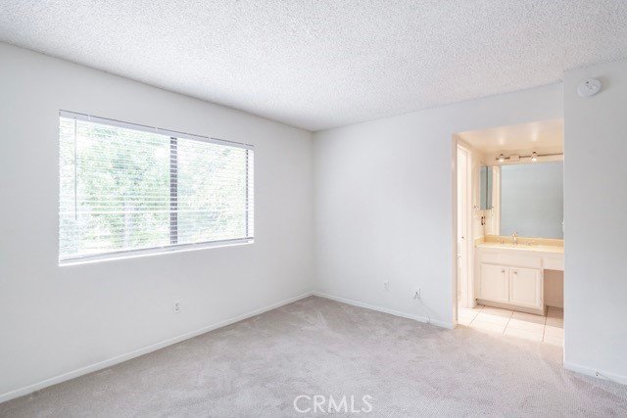
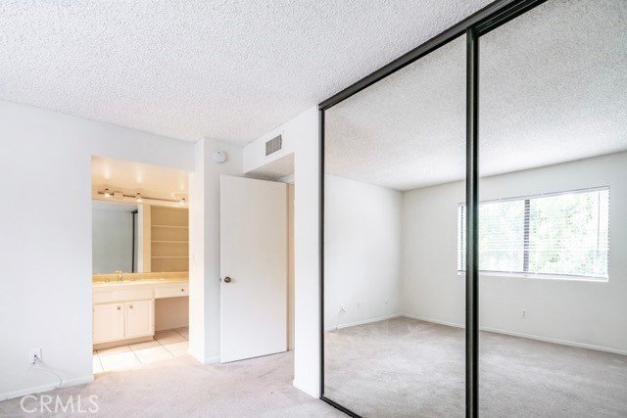
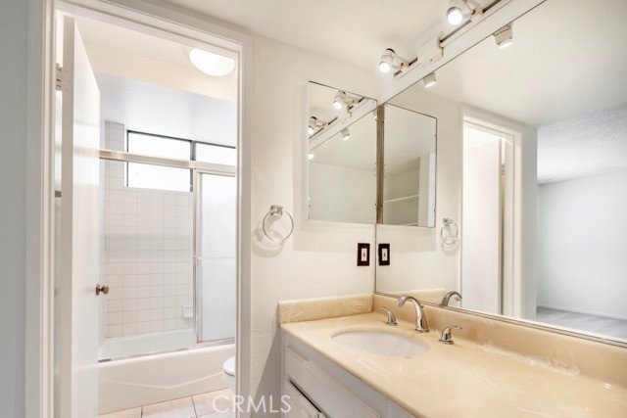
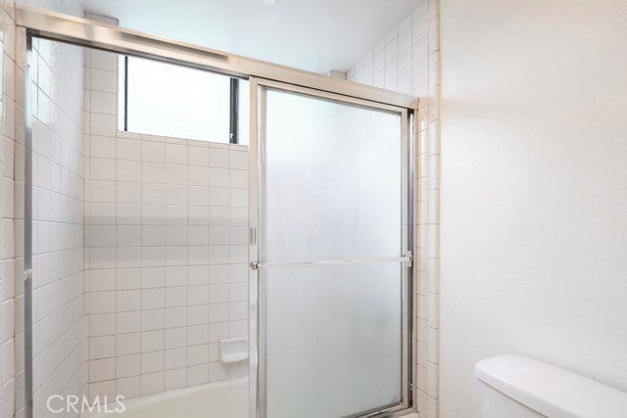
Upstairs, the guest suite offers a well-appointed en-suite bath, while the primary suite serves as a true retreat. Vaulted ceilings, a private balcony overlooking the stream, and a spacious en-suite bath complete with a large vanity, walk-in shower, and walk-in closet make it a genuine sanctuary. A hallway lined with built-in cabinetry connects the two suites with both style and practicality.
Resort-style living amid natural surroundings, this one is the rare find.
Show all description
Location
- Directions: when entering complex turn 3rd alley right to guest parking
- Lot Size Acres: 5.8804 acres
Building Details
Amenities & Features
- Pool Features: Community, InGround, Association
- Parking Features: DoorSingle, Garage, GarageDoorOpener, GarageFacesRear
- Security Features: CarbonMonoxideDetectors, SmokeDetectors
- Patio & Porch Features: Patio,Wood
- Spa Features: Community,InGround
- Parking Total: 2
- Association Amenities: MaintenanceFrontYard,Pool,PetRestrictions,SpaHotTub
- Utilities: CableAvailable,ElectricityConnected,WaterConnected
- Window Features: Blinds
- Cooling: None
- Exterior Features: Lighting
- Fireplace Features: Gas, LivingRoom
- Heating: Central,ForcedAir,Fireplaces
- Interior Features: WetBar, BuiltInFeatures, Balcony, BreakfastArea, CeilingFans, CeramicCounters, CathedralCeilings, EatInKitchen, OpenFloorplan, Pantry, RecessedLighting, Storage, Unfurnished, Bar, AllBedroomsUp, WalkInClosets
- Laundry Features: Inside,LaundryRoom
- Appliances: Dishwasher,GasCooktop,GasOven,GasRange,GasWaterHeater,Microwave,Refrigerator,WaterHeater,Dryer,Washer
Nearby Schools
- High School District: Los Angeles Unified
Expenses, Fees & Taxes
- Association Fee: $750
Agent info
- Agent name: Lida Sandera
- Agent MLS: SSANDLID
- Agent email: lida.sandera@vistasir.com
- Agent officephone: 310-546-7611
- Agent direct phone: 310-721-3196
Miscellaneous
- Association Fee Frequency: Monthly
- List Office Name: Vista Sotheby’s International Realty
- Listing Terms: Cash,CashToNewLoan
- Common Interest: None
- Community Features: Gutters,Sidewalks,Pool
- Attribution Contact: 310-721-3196
