

















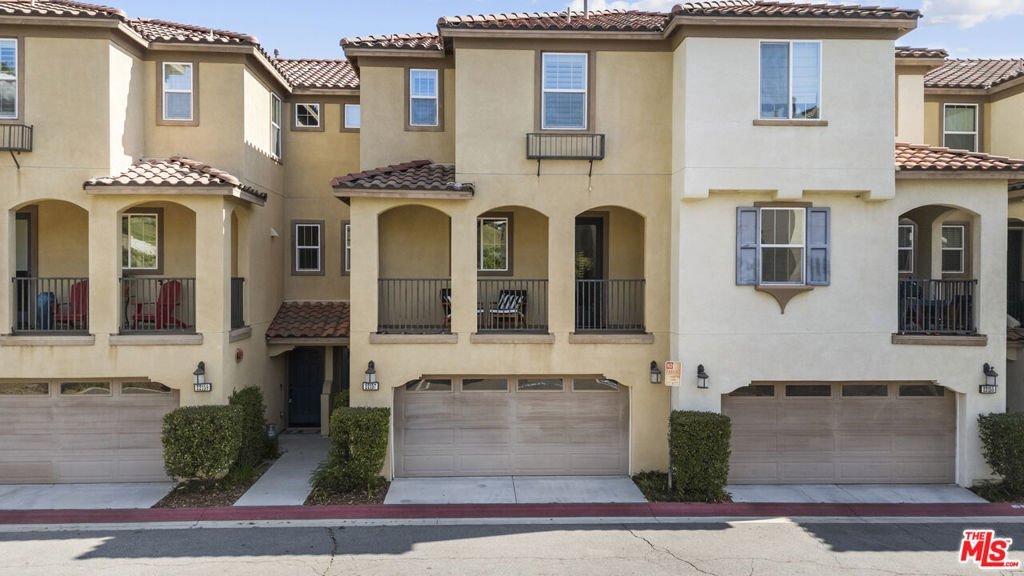



22157 Barrington Way, Saugus, CA, US, 91350
22157 Barrington Way, Saugus, CA, US, 91350Basics
- Date added: Added 2 months ago
- Category: Residential
- Type: Townhouse
- Status: Active
- Bedrooms: 4
- Bathrooms: 4
- Area: 2460 sq ft
- Lot size: 13774, 13774 sq ft
- Year built: 2015
- Property Condition: UpdatedRemodeled
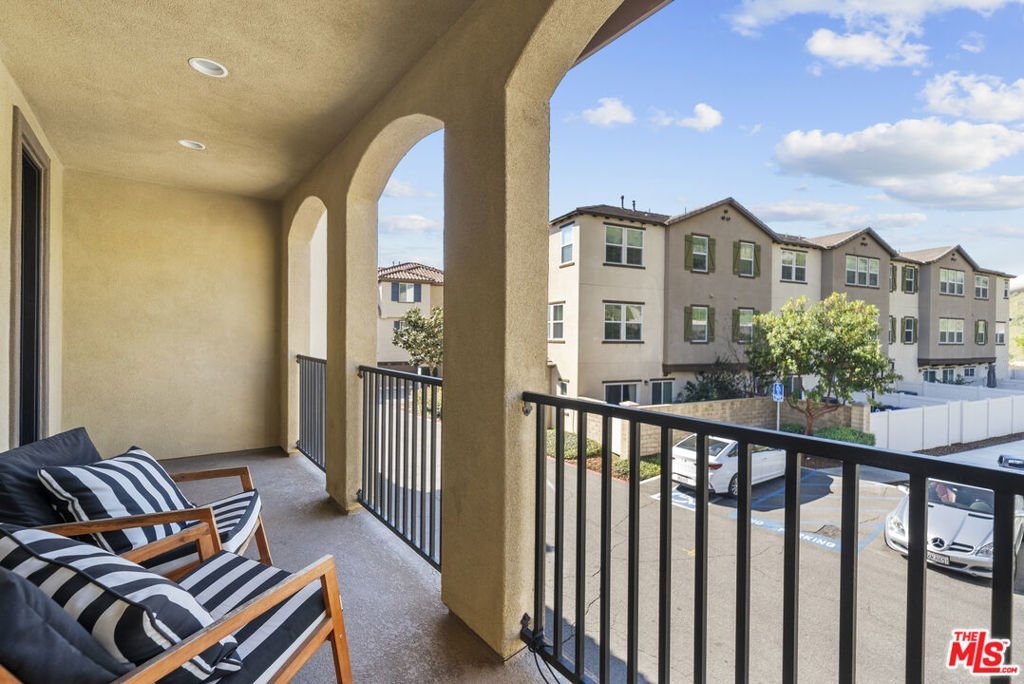
- View: Mountains
- Subdivision Name: Kensington
- Zoning: SCUR3
- County: Los Angeles
- MLS ID: 26841987
Description
-
Description:
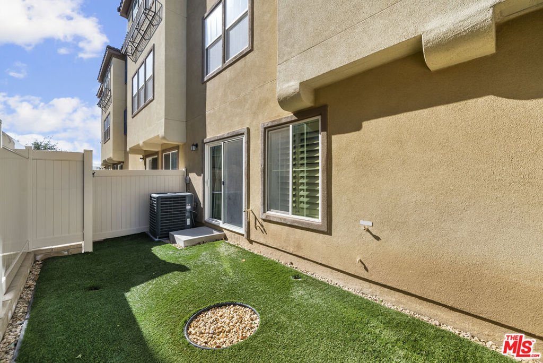
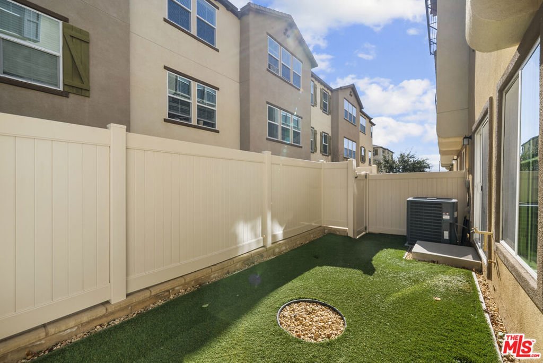
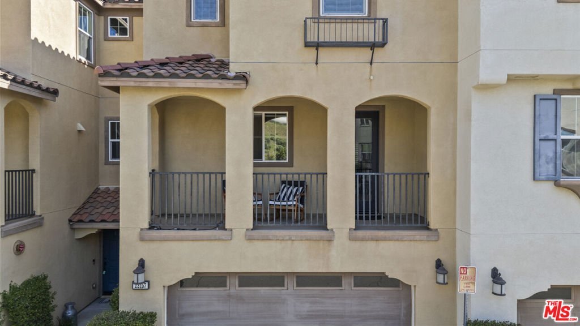
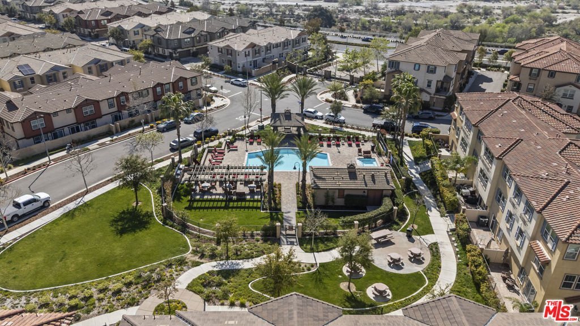
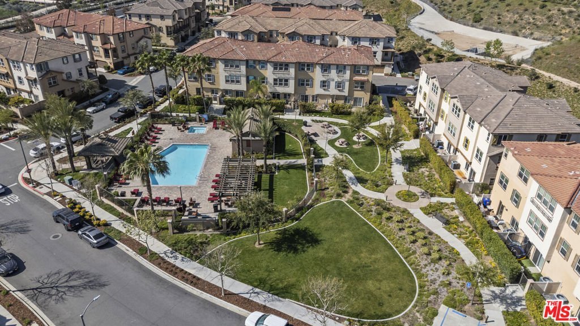
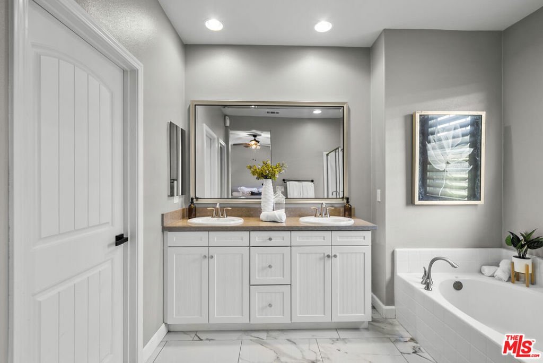
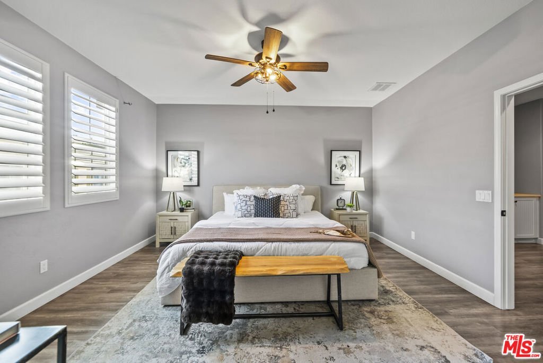
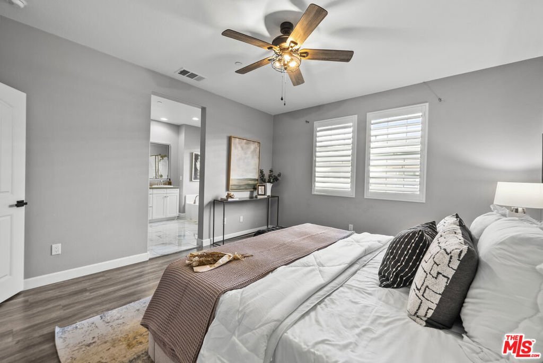
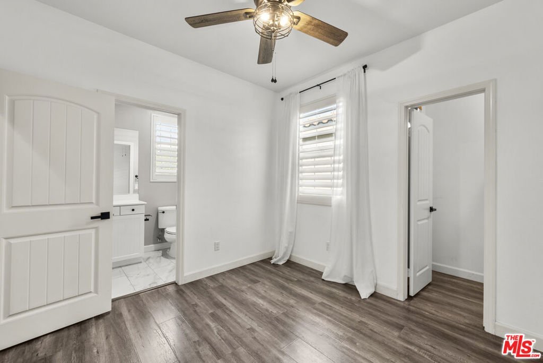
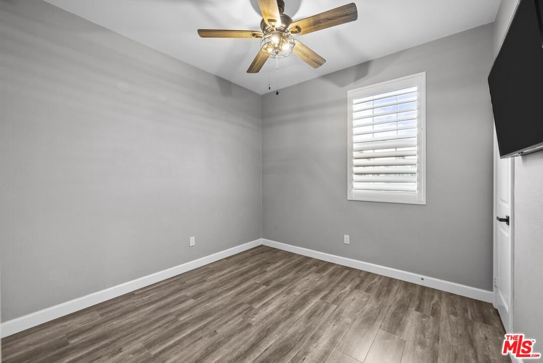
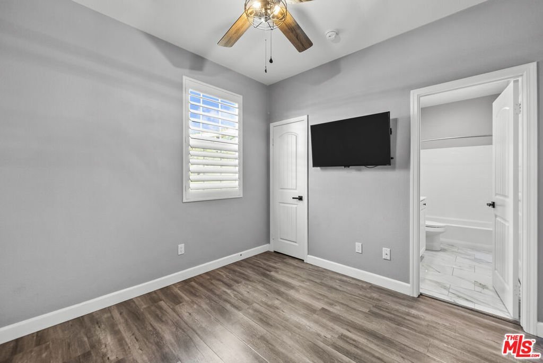
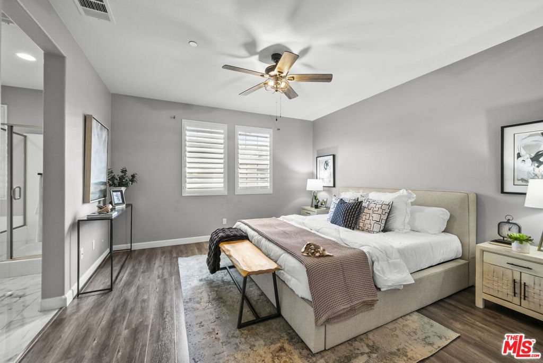
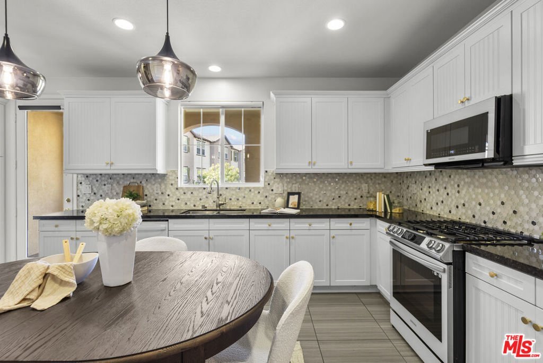
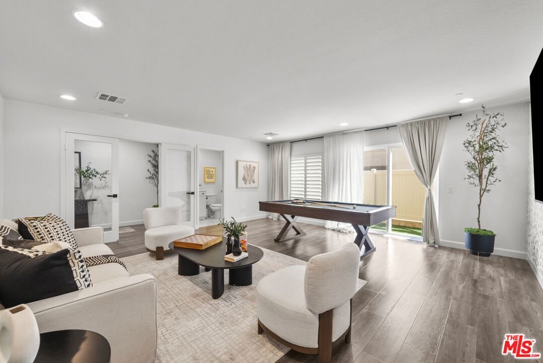
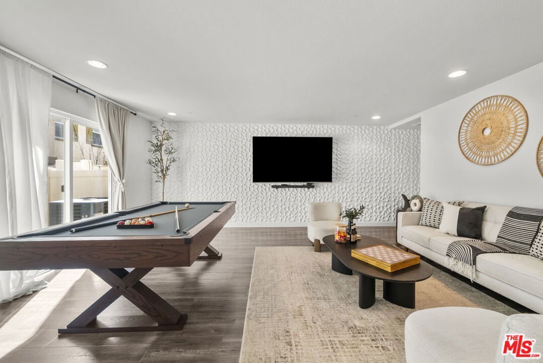
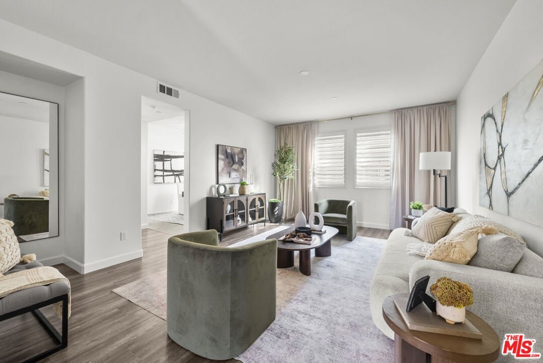
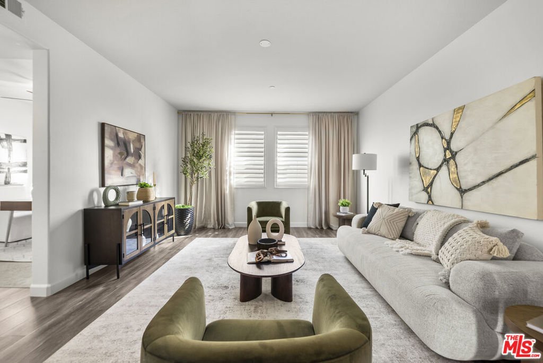
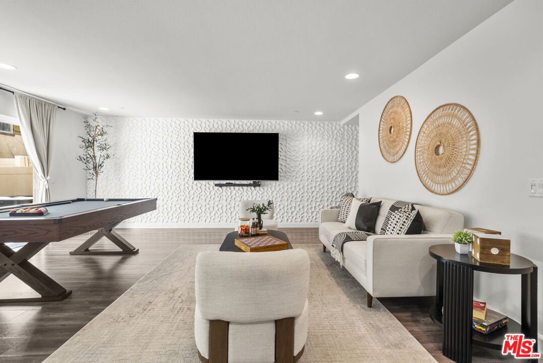
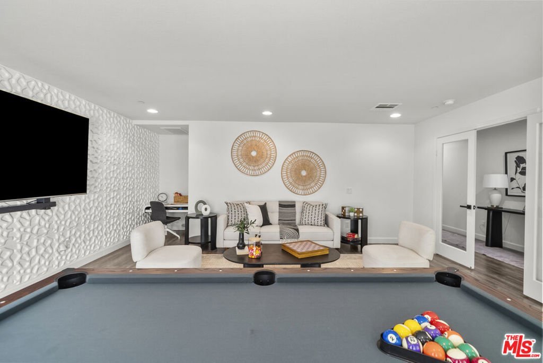
Exceptional value in the highly desirable gated Kensington at River Village community, this turnkey Townhome style, 4-bedroom, 4-bath residence offers the perfect blend of space, comfort, and modern design. With nearly 2,500 square feet of thoughtfully designed living space, a flexible tri-level floorplan, and stylish move-in-ready interiors, this beautifully maintained home stands out as one of the best opportunities currently available in the area. The welcoming entry level features a formal foyer that opens to a spacious flex room, ideal as a second living area, home office, gym, or guest retreat, along with a full bathroom and access to a private patio complete with a low-maintenance turf yard perfect for outdoor entertaining and pets. Laminate flooring and recessed lighting create a clean, contemporary feel throughout. The second floor showcases a bright open-concept layout with soaring 9-foot ceilings and abundant natural light. The well-appointed kitchen features granite countertops, white shaker cabinetry, new stainless steel appliances, and generous prep and storage space. This level also offers a secondary bedroom, full bathroom, and a private balcony with scenic mountain views. A temperature-controlled wine cellar provides a rare and distinctive amenity for wine enthusiasts and entertainers alike. The third floor hosts three additional bedrooms and two bathrooms, including a spacious primary suite with custom closet organization. Additional highlights include an attached 2-car garage with custom storage and convenient close freeway access for an easy commute. Located in one of SCV's most sought-after master-planned communities, residents enjoy access to nearby parks, paseos, walking trails, shopping, dining, and award-winning schools, all while enjoying the privacy and security of gated community living. This is a rare opportunity to own a turnkey home that truly combines value, style, functionality, and an exceptional location. FHA and VA approved!
Show all description
Location
- Directions: Newhall Ranch to Fairfield Way, Left on Barrington
- Lot Size Acres: 0.3162 acres
Building Details
Amenities & Features
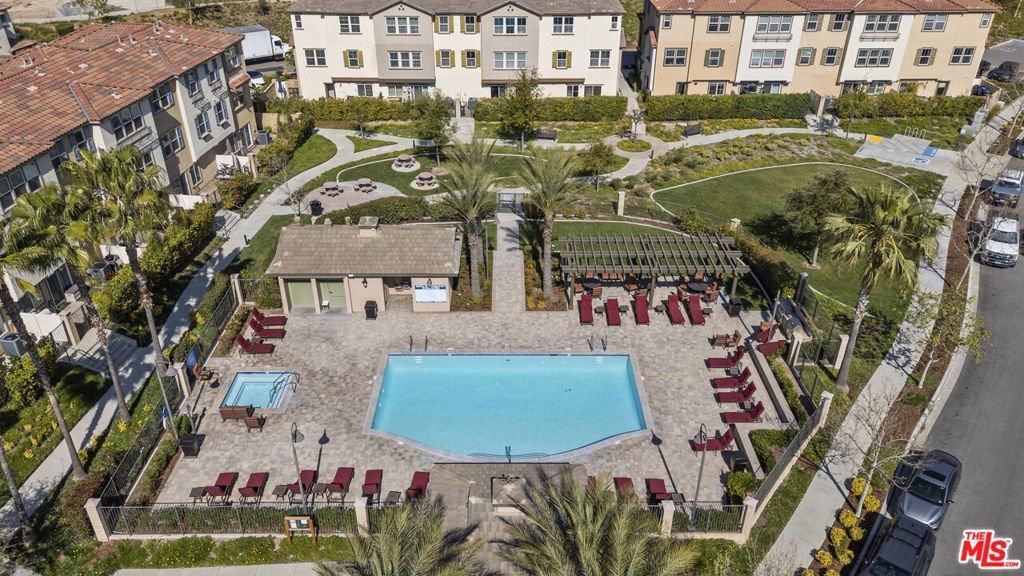
- Pool Features: Community, InGround, Association
- Parking Features: DirectAccess, Garage, Private
- Security Features: CarbonMonoxideDetectors, GatedCommunity, SmokeDetectors
- Spa Features: Association,Community,InGround
- Parking Total: 2
- Roof: Concrete,Tile
- Association Amenities: PicnicArea,Playground,Pool,SpaHotTub,Security
- Window Features: Drapes,PlantationShutters
- Fireplace Features: None
- Furnished: Unfurnished
- Heating: Central
- Interior Features: CeilingFans, EatInKitchen, RecessedLighting
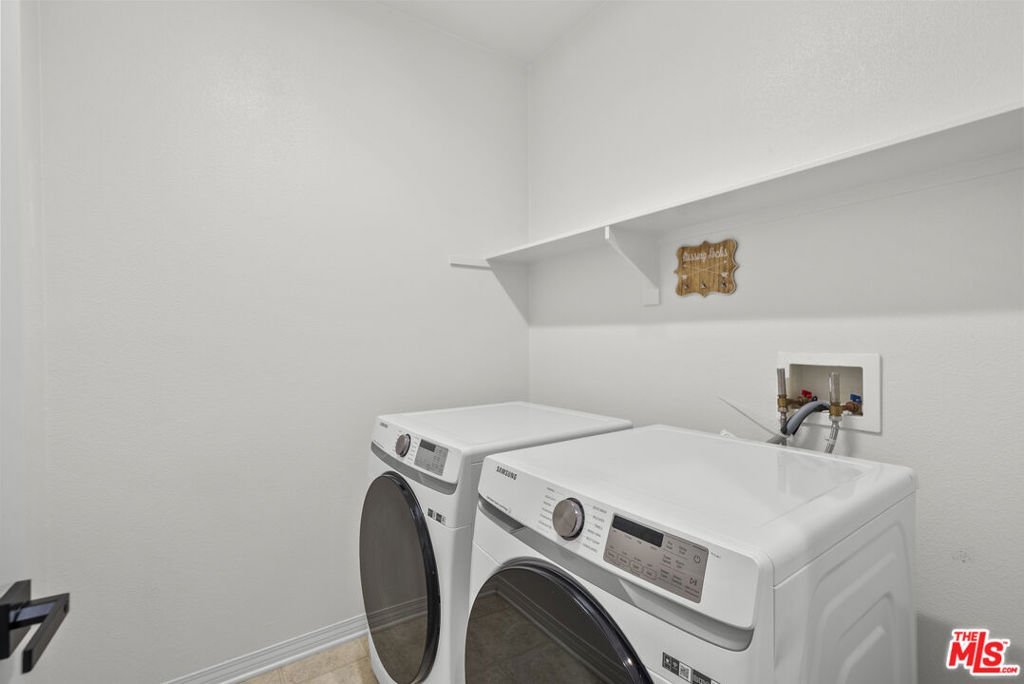
- Laundry Features: Inside,LaundryRoom,UpperLevel
- Appliances: Dishwasher,Disposal,Microwave,VentedExhaustFan,Dryer,Washer
Nearby Schools
- High School District: William S. Hart Union
Expenses, Fees & Taxes
- Association Fee: $175
Agent info
- Agent name: Kristi Davalos
- Agent MLS: CLW-C146295
- Agent email: kristidavaloshomes@gmail.com
Miscellaneous
- Association Fee Frequency: Monthly
- List Office Name: Compass
- Community Features: Gated,Pool
- Direction Faces: West
- Inclusions: Washer/Dryer
