















18052 Amargoso Drive, Rowland Heights, CA, US, 91748
18052 Amargoso Drive, Rowland Heights, CA, US, 91748Basics
- Date added: Added 3 months ago
- Category: Residential
- Type: SingleFamilyResidence
- Status: Active
- Bedrooms: 4
- Bathrooms: 2
- Area: 2241 sq ft
- Lot size: 9318, 9318 sq ft
- Year built: 1970
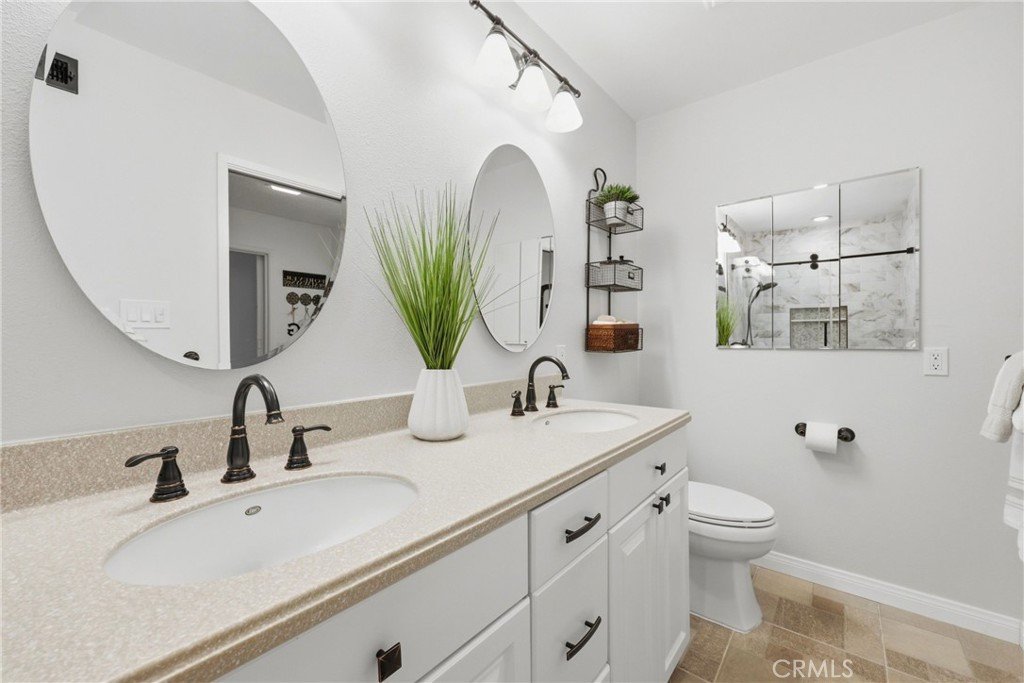
- Property Condition: UpdatedRemodeled,Turnkey
- View: None
- County: Los Angeles
- MLS ID: OC26100875
Description
-
Description:
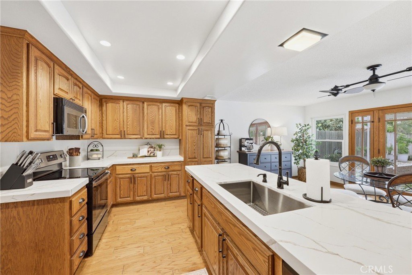
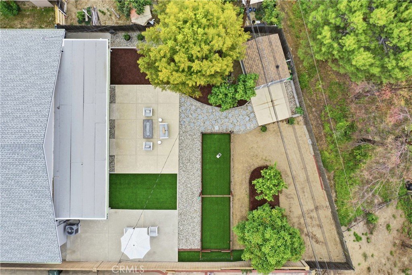
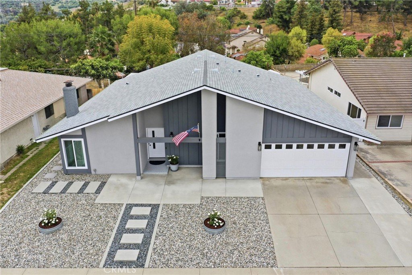
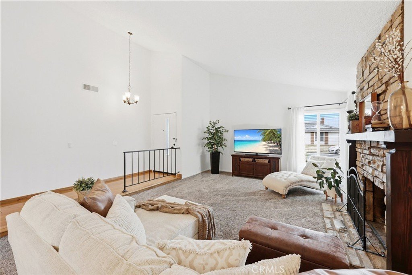
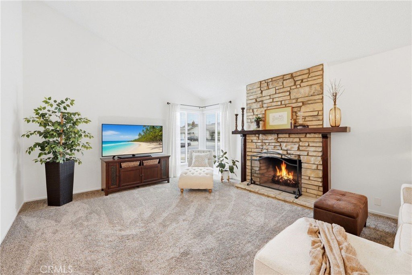
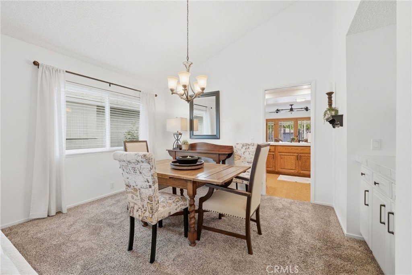
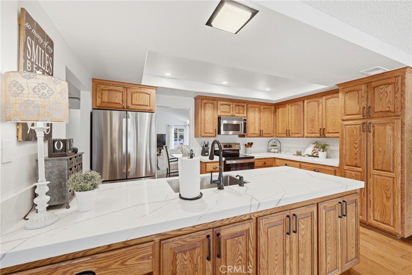
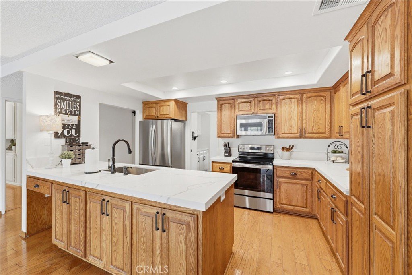
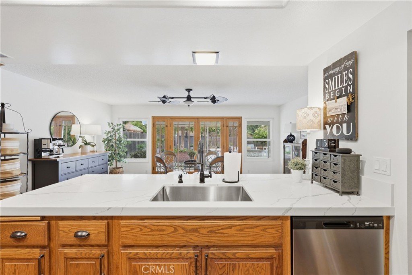
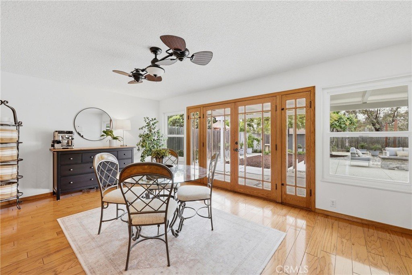
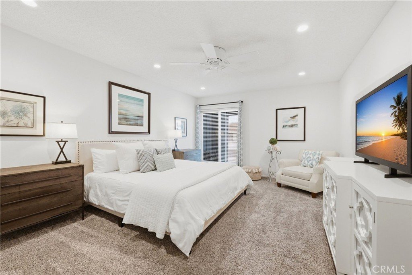
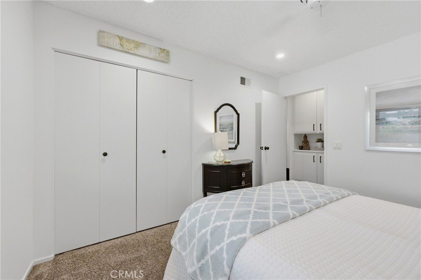
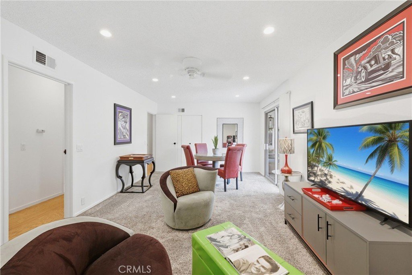
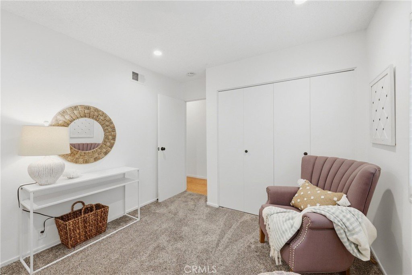
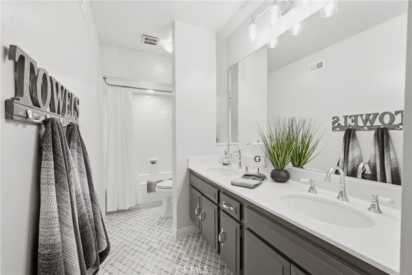
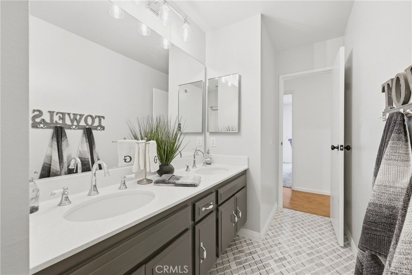
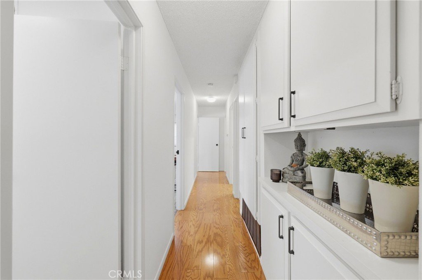
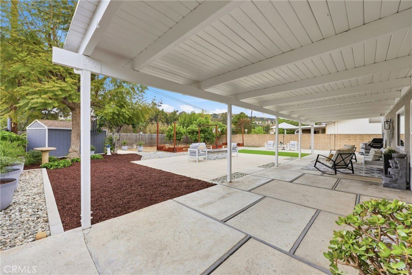
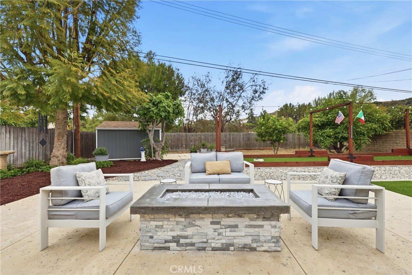
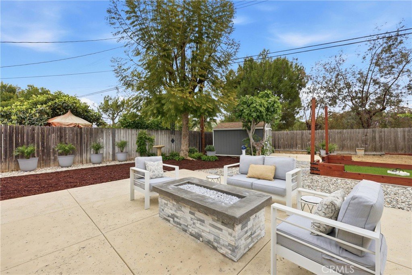
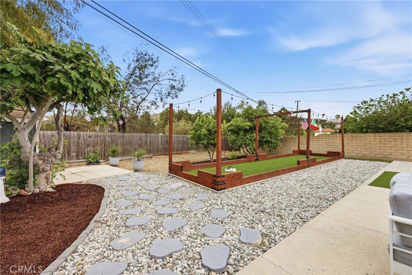
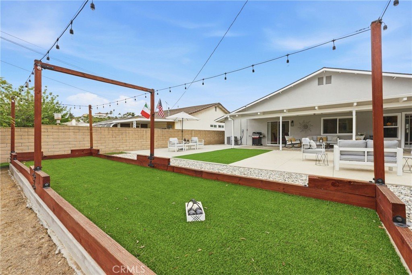
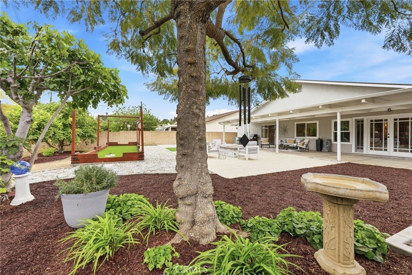
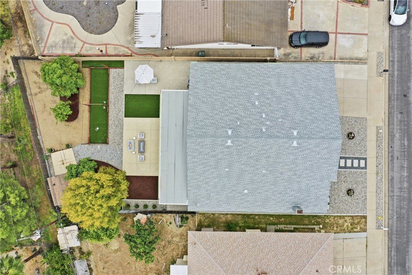
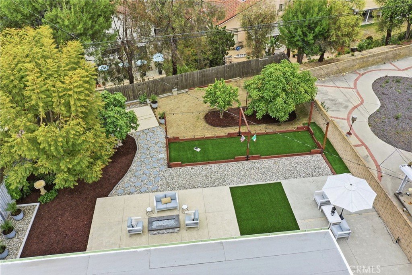
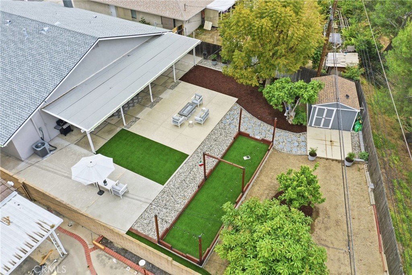
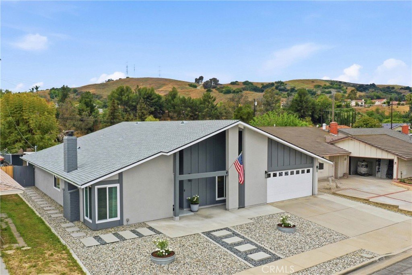
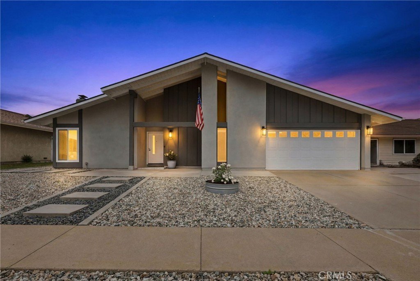
Beautifully upgraded single-level residence situated on an expansive lot offering space, flexibility and exceptional indoor/outdoor living. This spacious four-bedroom home features the option to create a fifth bedroom, ideal for multi-generational living, a home office or growing households. Thoughtfully updated throughout with hardwood flooring, French doors, recessed lighting, Milgard windows, newer HVAC and roof, plus beautifully remodeled bathrooms. The inviting kitchen showcases quartz countertops, stainless steel appliances and abundant workspace for cooking and entertaining. Step outside to an incredible backyard designed for year-round enjoyment featuring a large covered patio, firepit, bocce ball court/game pit with overhead lighting, and an abundance of room to relax or entertain. Mature fig, lemon and avocado trees add charm and functionality to the outdoor space. The oversized lot also offers excellent potential for an ADU, creating even more possibilities for extended living, rental income or guest accommodations. A rare opportunity to own a highly upgraded single-story home with an exceptional lot and endless potential.
Show all description
Location
- Directions: From Fullerton Rd take Mescal St (W) to Donosa Dr to Amargoso Dr (L)
- Lot Size Acres: 0.2139 acres
Building Details
- Structure Type: House
- Water Source: Public
- Architectural Style: Traditional,PatioHome
- Lot Features: BackYard,CornersMarked,CulDeSac,FrontYard,Lawn,Landscaped,NearPark,Paved,Secluded,Yard
- Open Parking Spaces: 2
- Sewer: PublicSewer,SewerTapPaid
- Common Walls: NoCommonWalls
- Construction Materials: Frame,Stucco
- Fencing: Block,Wood
- Foundation Details: Slab
- Garage Spaces: 2
- Levels: One
- Floor covering: Tile, Wood
Amenities & Features
- Pool Features: None
- Parking Features: Concrete, DirectAccess, DoorSingle, Driveway, GarageFacesFront, Garage, GarageDoorOpener, Paved
- Security Features: CarbonMonoxideDetectors, SmokeDetectors
- Patio & Porch Features: Concrete,Covered,Deck,FrontPorch,Patio
- Spa Features: None
- Parking Total: 4
- Roof: Composition
- Utilities: CableAvailable,CableConnected,ElectricityAvailable,ElectricityConnected,NaturalGasAvailable,NaturalGasConnected,PhoneAvailable,PhoneConnected,SewerAvailable,SewerConnected,WaterAvailable,WaterConnected
- Window Features: Blinds,Drapes,Screens
- Cooling: CentralAir,Electric
- Door Features: FrenchDoors,SlidingDoors
- Electric: Standard
- Exterior Features: Awnings, Lighting, SportCourt
- Fireplace Features: Gas, LivingRoom
- Heating: Central,NaturalGas
- Interior Features: BuiltInFeatures, CeilingFans, DryBar, SeparateFormalDiningRoom, QuartzCounters, RecessedLighting, Unfurnished, Bar, AllBedroomsDown, BedroomOnMainLevel, MainLevelPrimary
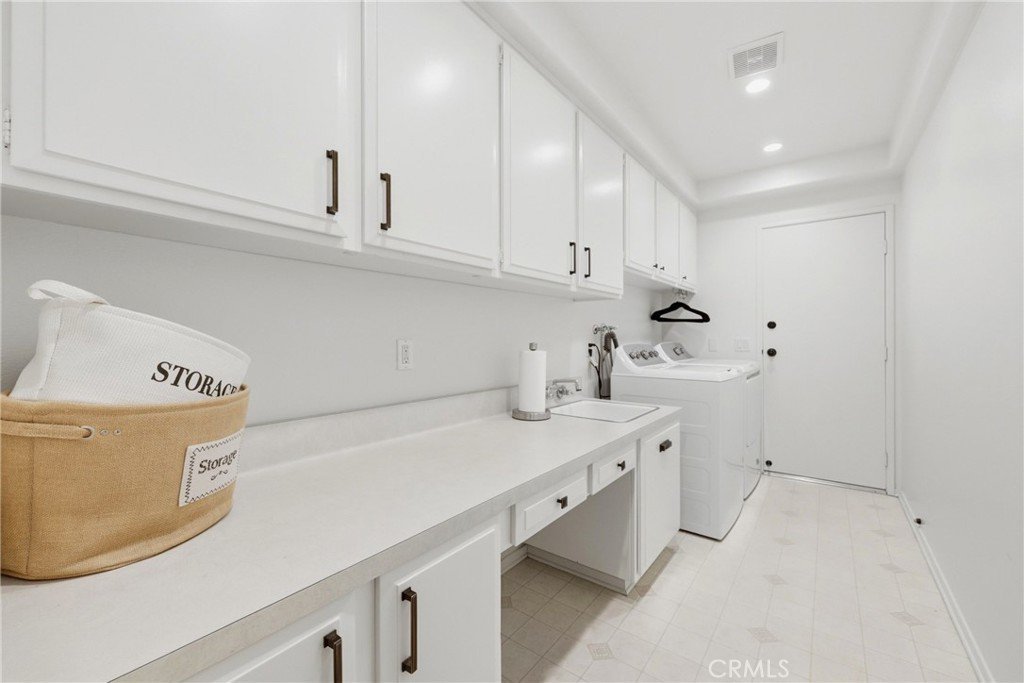
- Laundry Features: Inside,LaundryRoom
- Appliances: Dishwasher,ElectricRange,Microwave,Refrigerator,RangeHood,WaterToRefrigerator,WaterHeater
Nearby Schools
- Middle Or Junior School: Alvarado
- Elementary School: Rowland
- High School: Rowland
- High School District: Rowland Unified
Expenses, Fees & Taxes
- Association Fee: 0
Agent info
- Agent name: Pam Fecher
- Agent MLS: DFECHPAM
- Agent email: Pam@PamFecher.com
- Agent officephone: 949-240-7979
- Agent direct phone: 949-702-4400
Miscellaneous
- List Office Name: First Team Real Estate
- Listing Terms: Cash,CashToNewLoan
- Common Interest: PlannedDevelopment
- Community Features: Curbs,Gutters,StormDrains,StreetLights,Suburban,Sidewalks,Park
- Direction Faces: Northeast
- Exclusions: Garage Refrigerator, Washer and Dryer
- Inclusions: Kitchen Refrigerator
- Attribution Contact: 949-702-4400
