











19668 Three Oaks Lane, Walnut, CA, US, 91789
19668 Three Oaks Lane, Walnut, CA, US, 91789Basics
- Date added: Added 1 month ago
- Category: Residential
- Type: SingleFamilyResidence
- Status: Active
- Bedrooms: 4
- Bathrooms: 5
- Area: 4571 sq ft
- Lot size: 10279, 10279 sq ft
- Year built: 2007
- Property Condition: Turnkey
- View: None
- County: Los Angeles
- MLS ID: WS26111483
Description
-
Description:
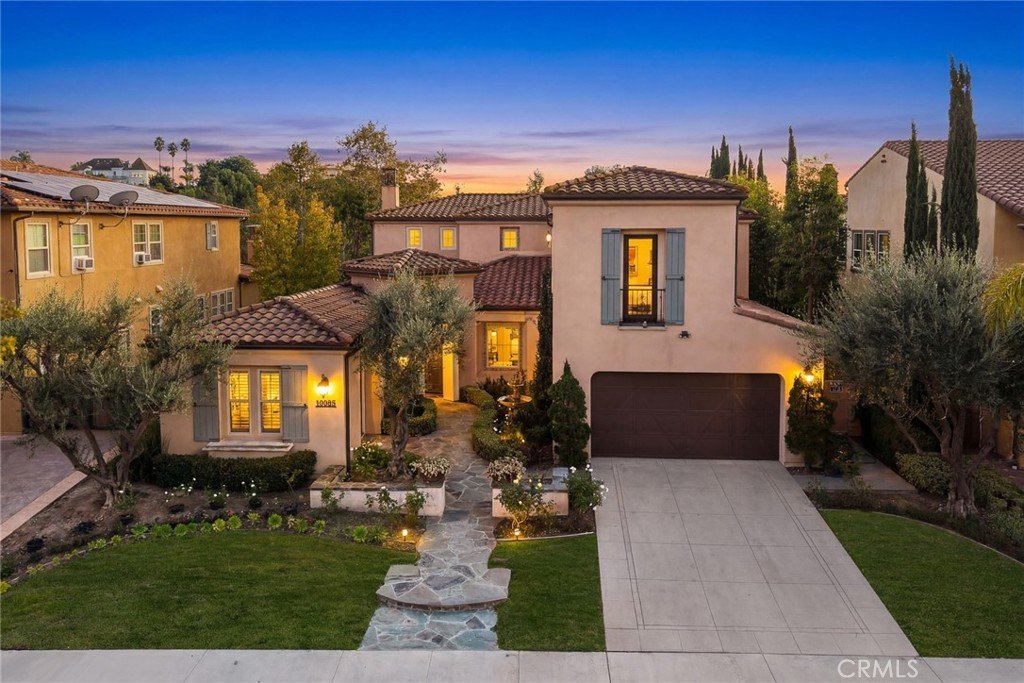
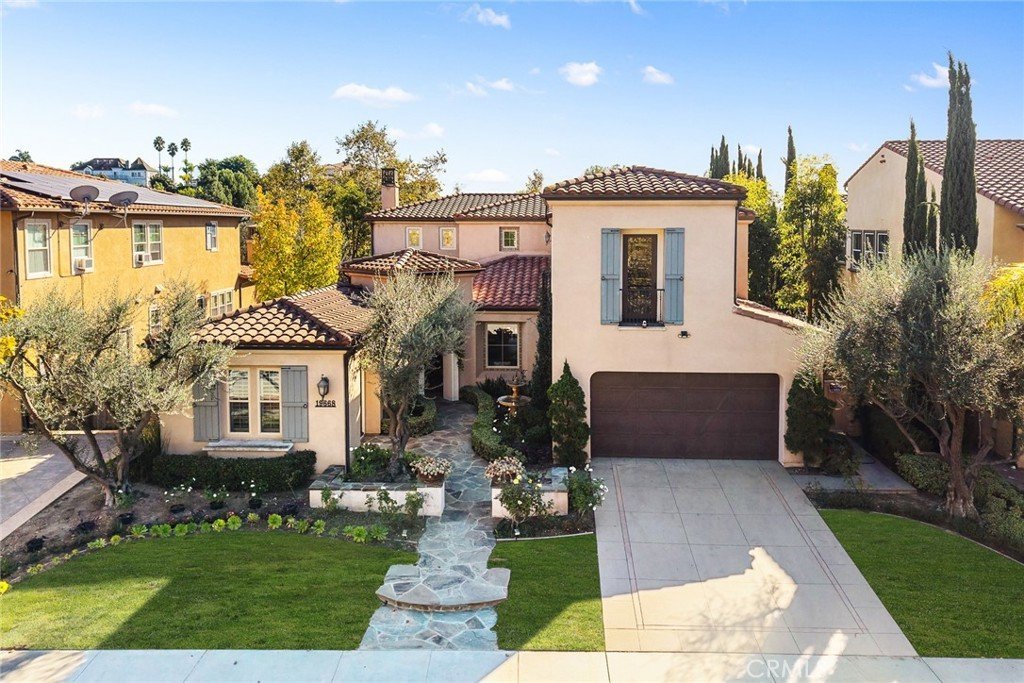
Introducing a rare gem in Walnut’s prestigious Three Oaks community-the original builder’s showcase model home, now available for the first time. Designed to
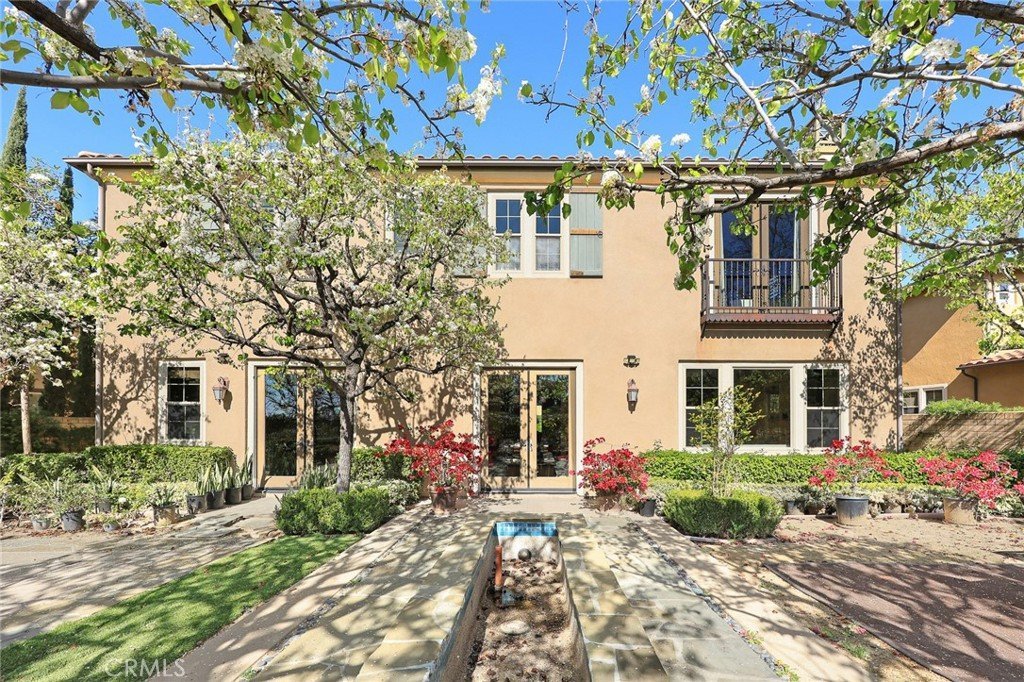
embody luxury living at its finest, this residence captures the essence of timeless craftsmanship, modern comfort, and architectural excellence. The home’s elegant
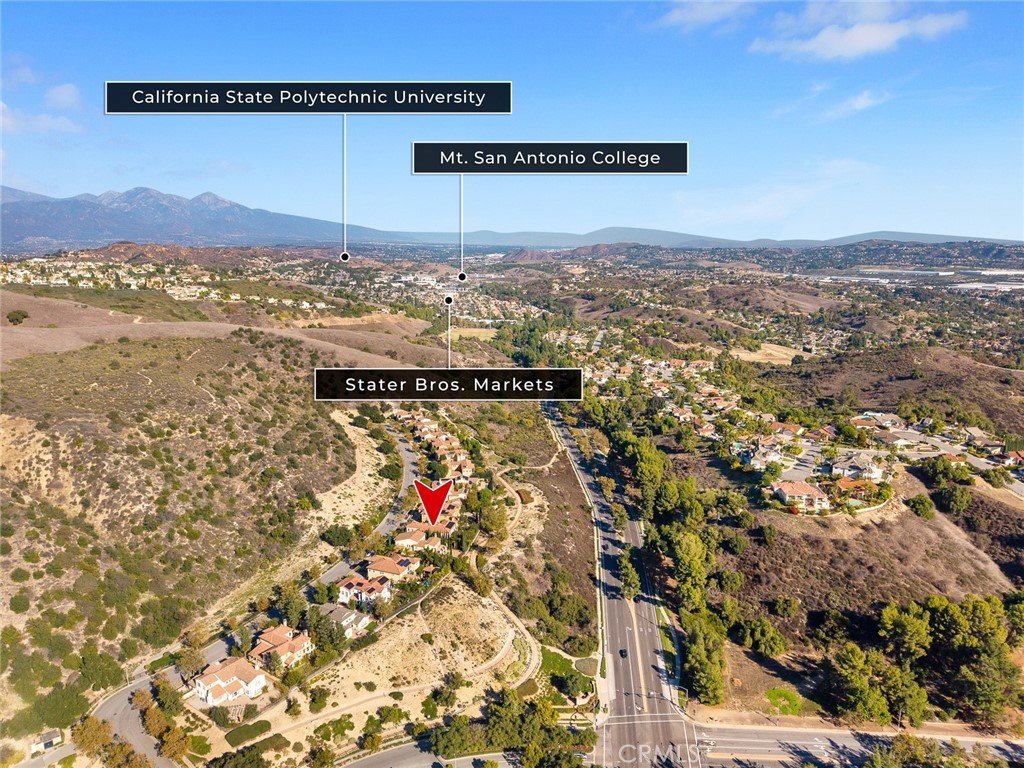
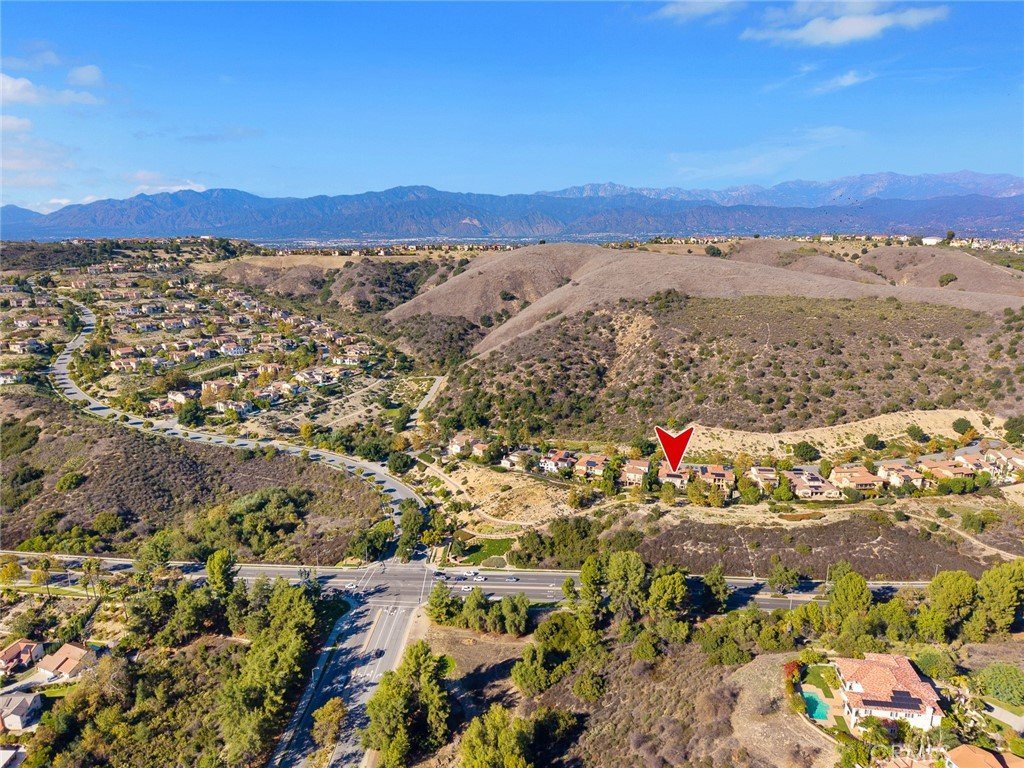
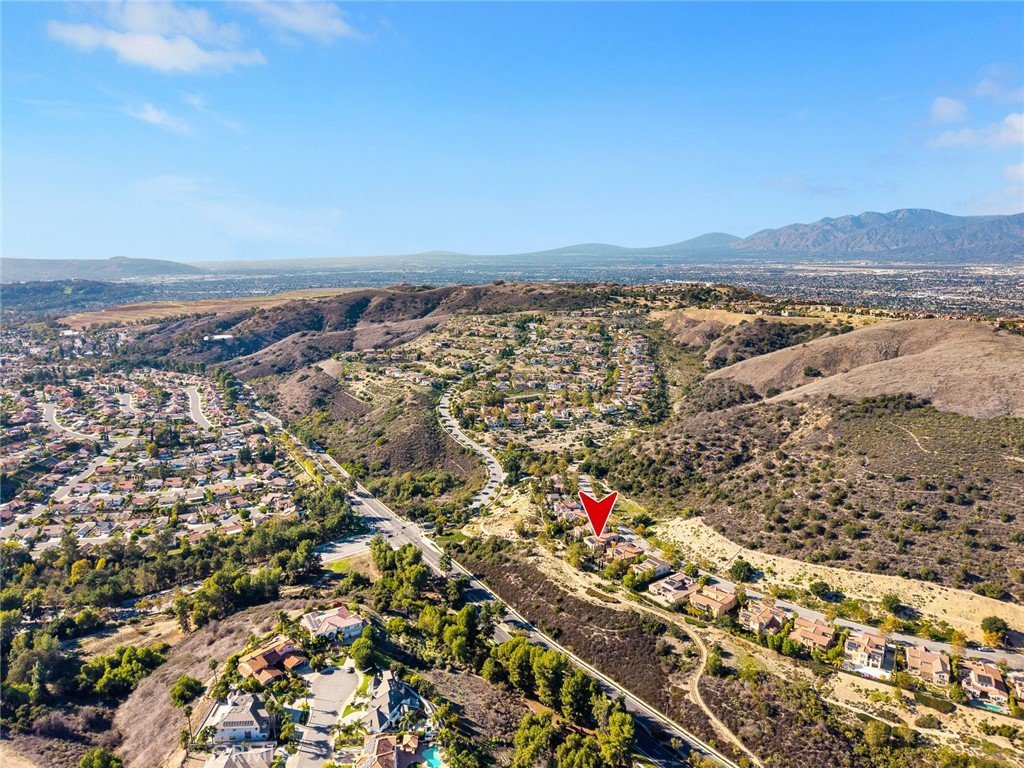
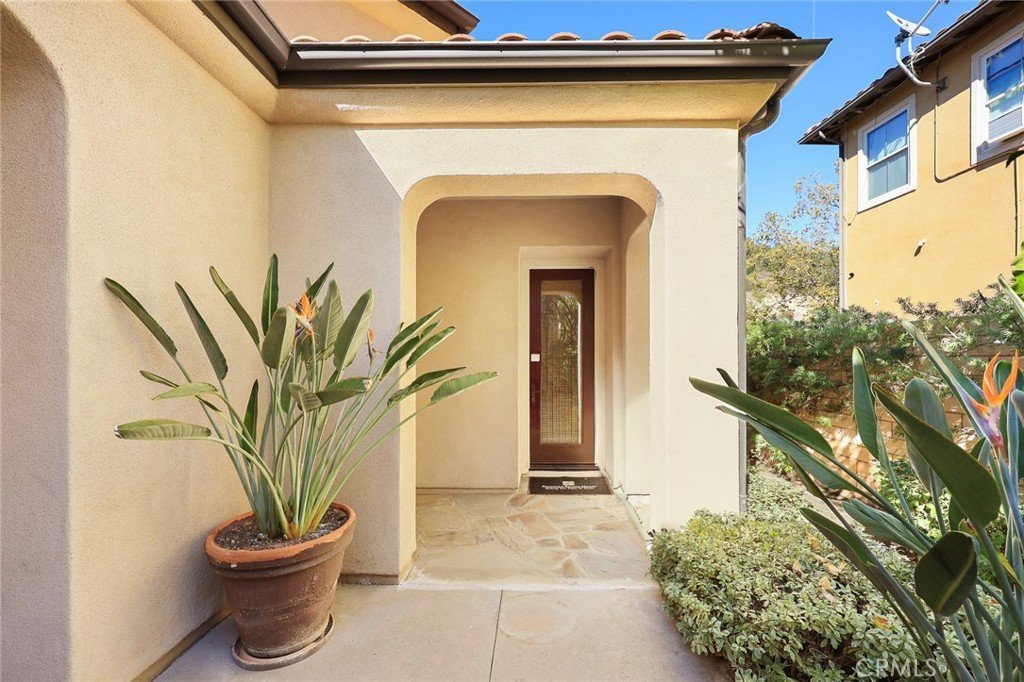
curb appeal and serene mountain backdrop set the tone for what’s inside - a meticulously maintained, move-in-ready sanctuary built with over $400,000 in
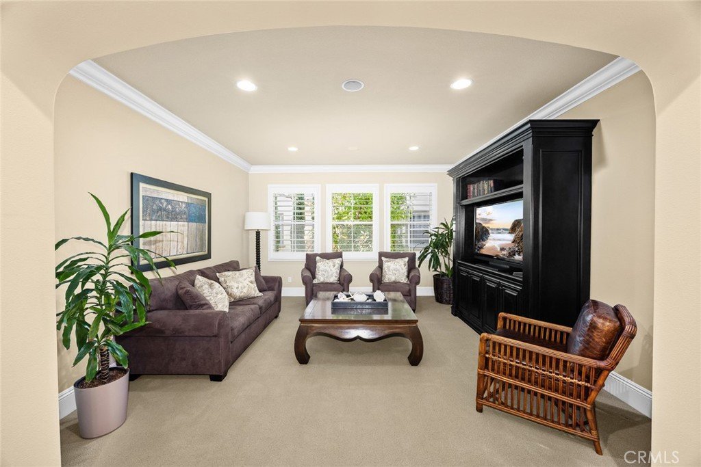
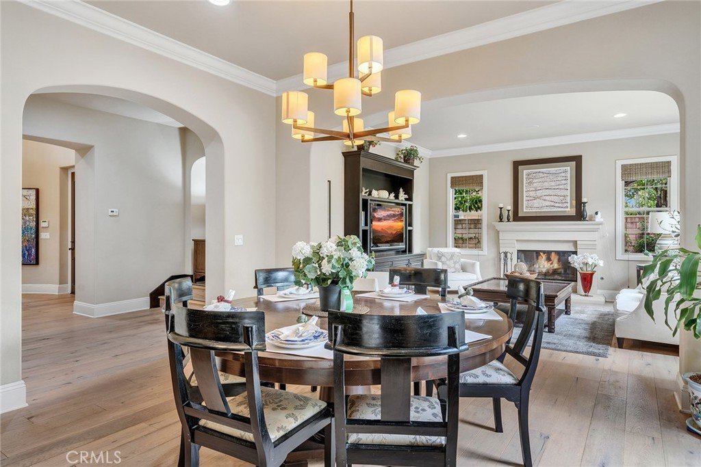
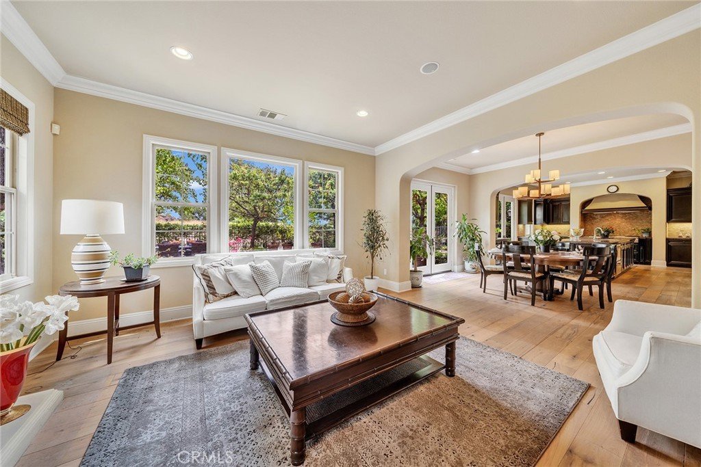
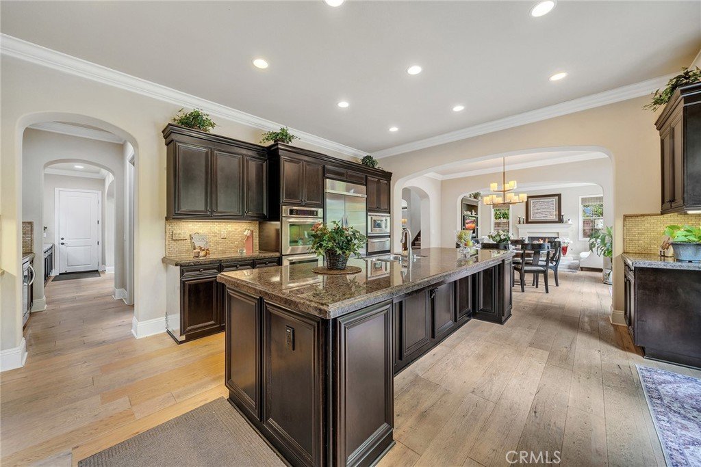
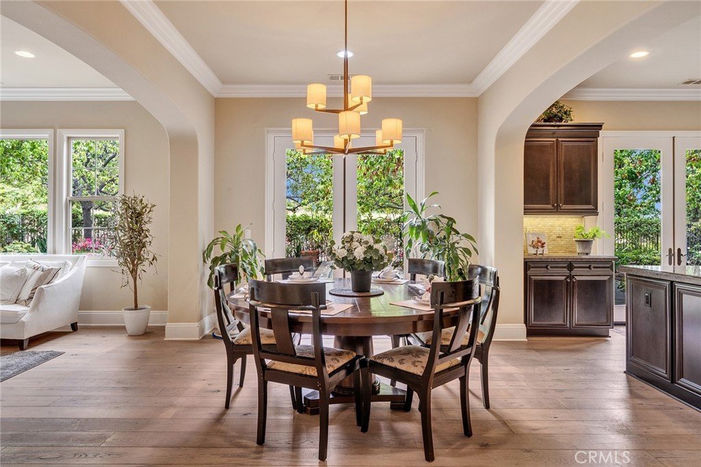
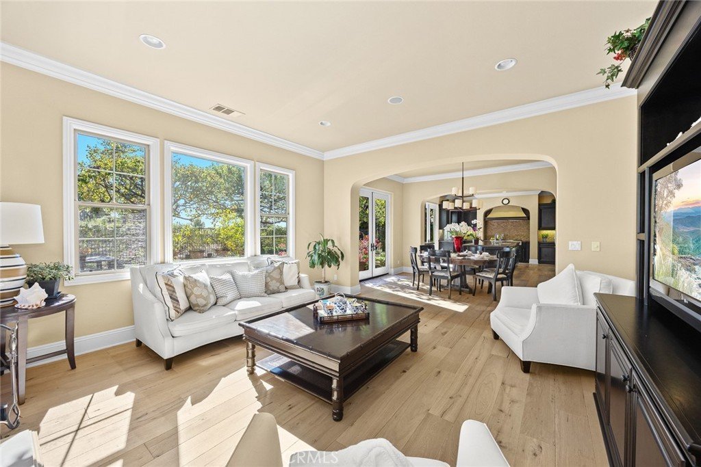
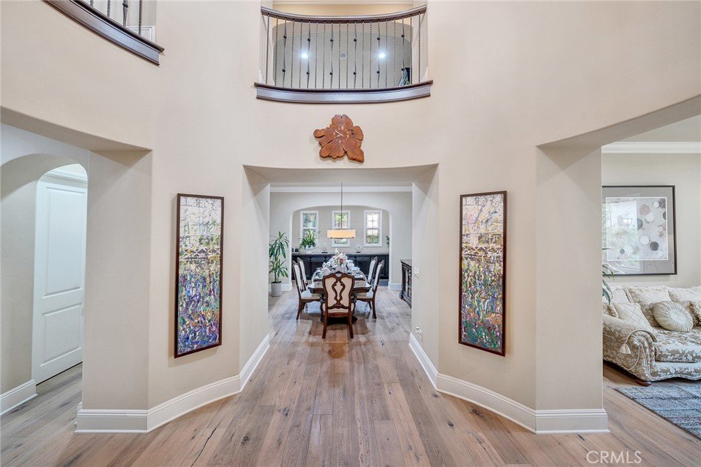
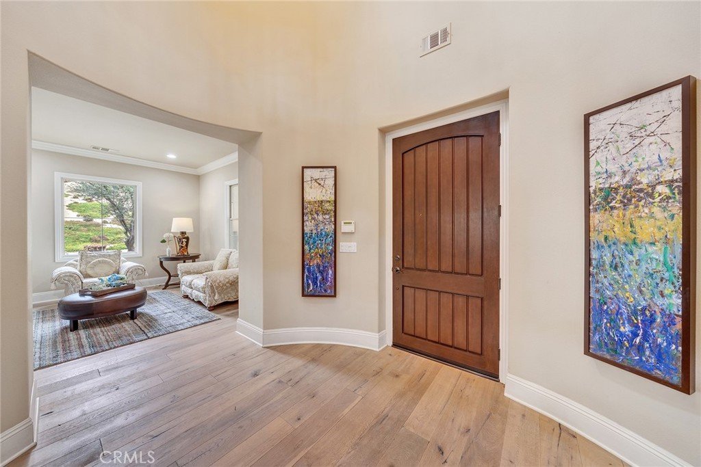
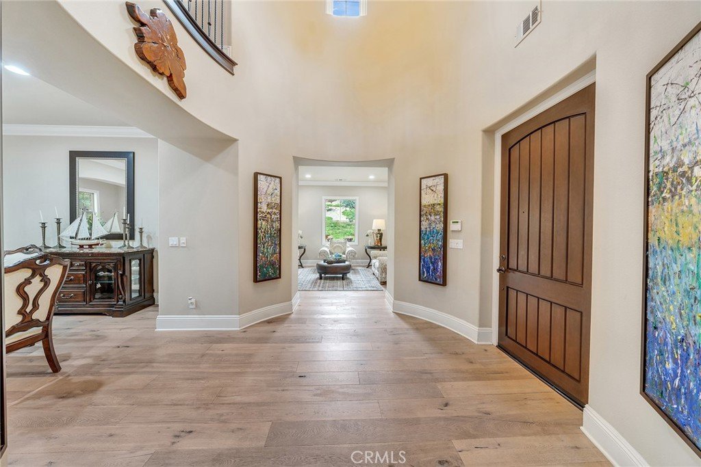
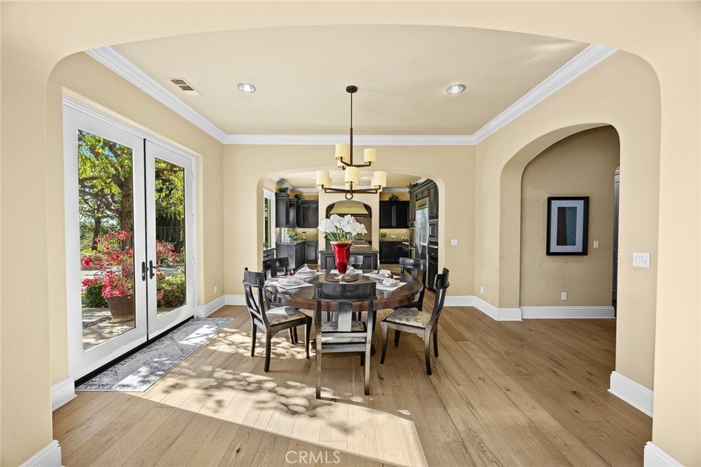
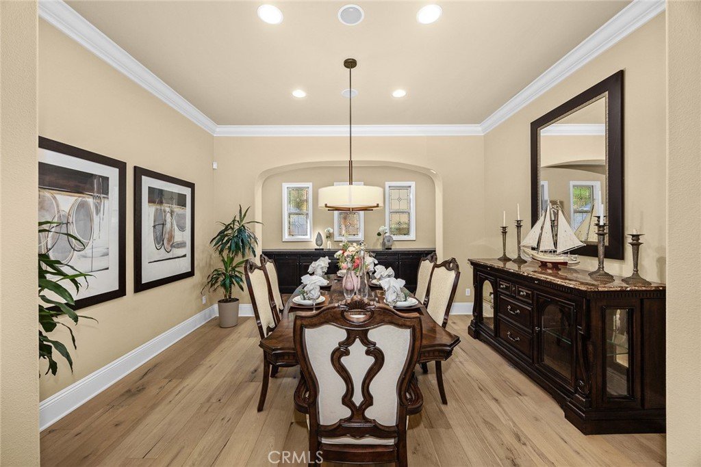
premium designer upgrades. The interior features open, light-filled living spaces that flow effortlessly between the formal living room, dining room, and family
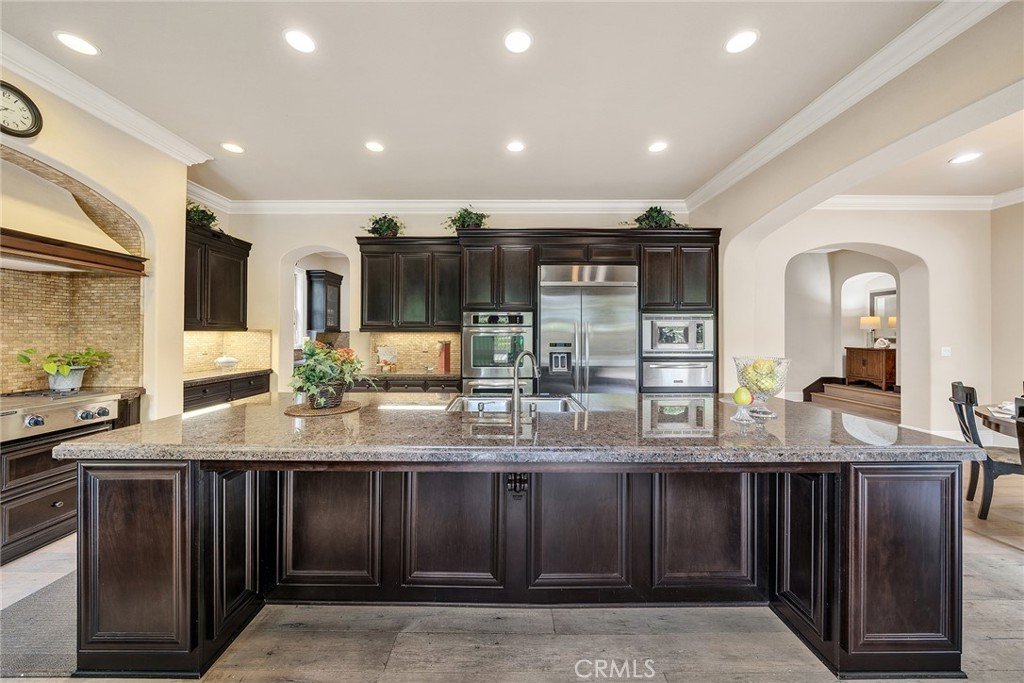
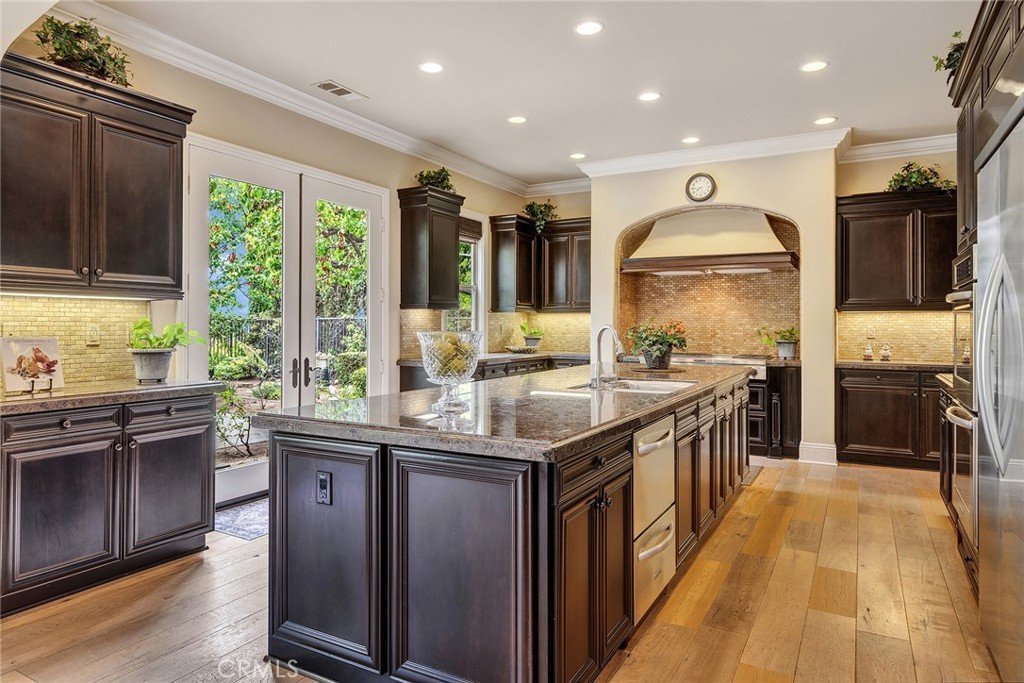
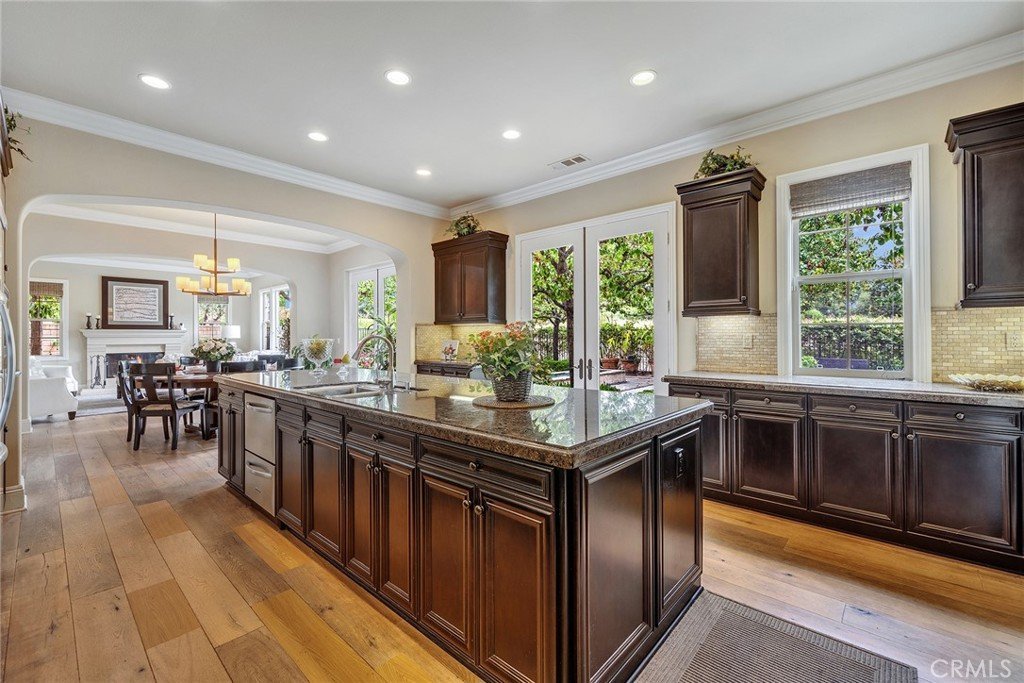
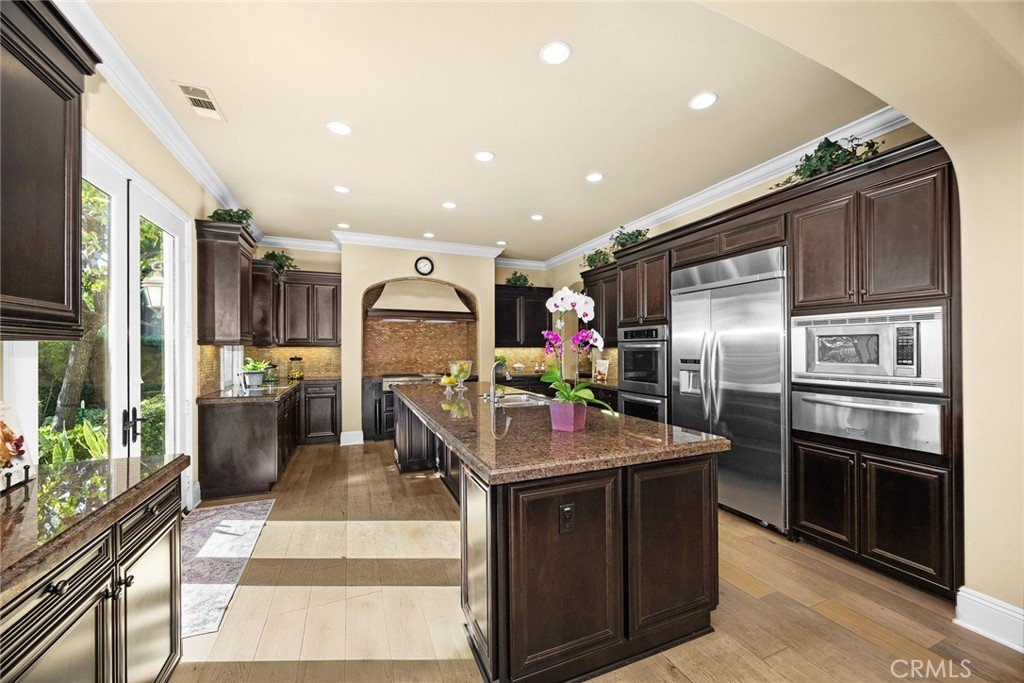
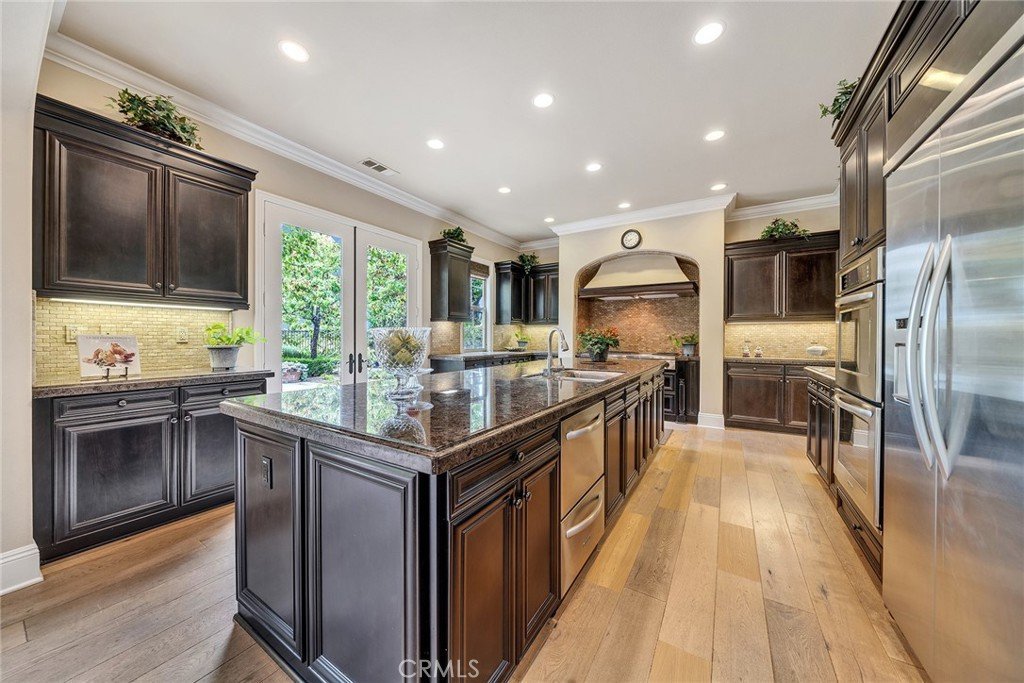
gathering areas. A chef’s dream kitchen anchors the home with its grand granite island, custom cabinetry, and top-of-the-line KitchenAid stainless steel appliances
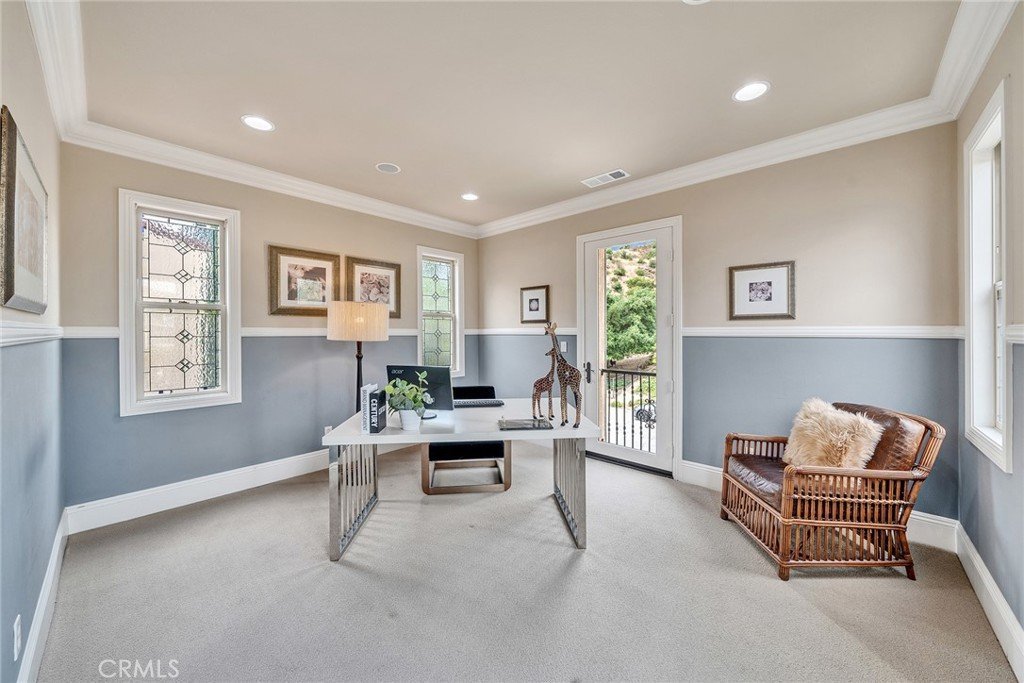
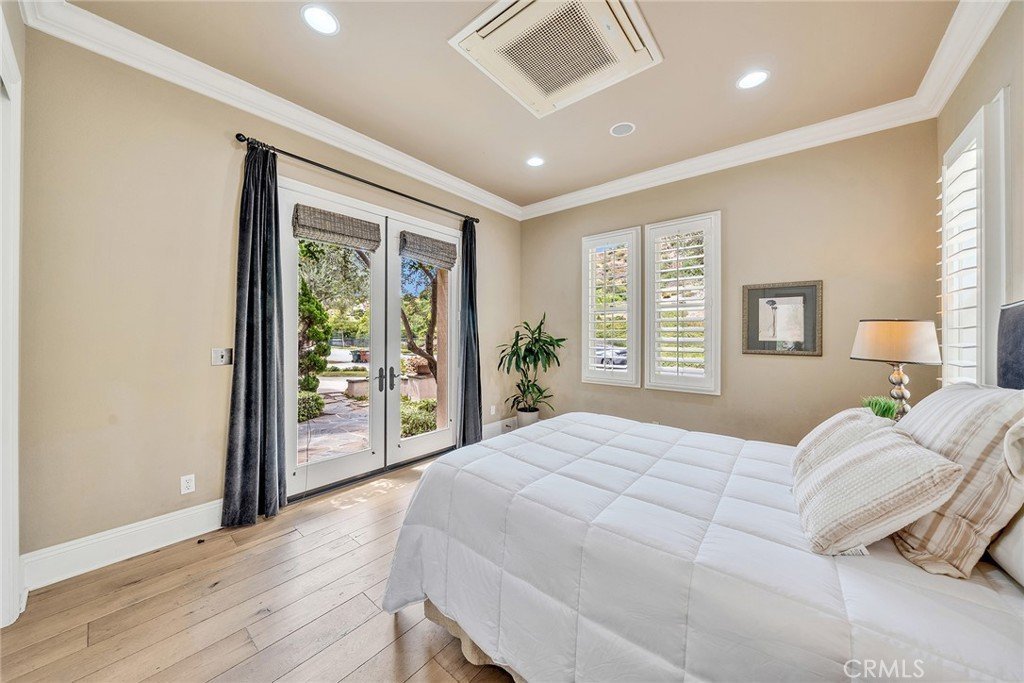
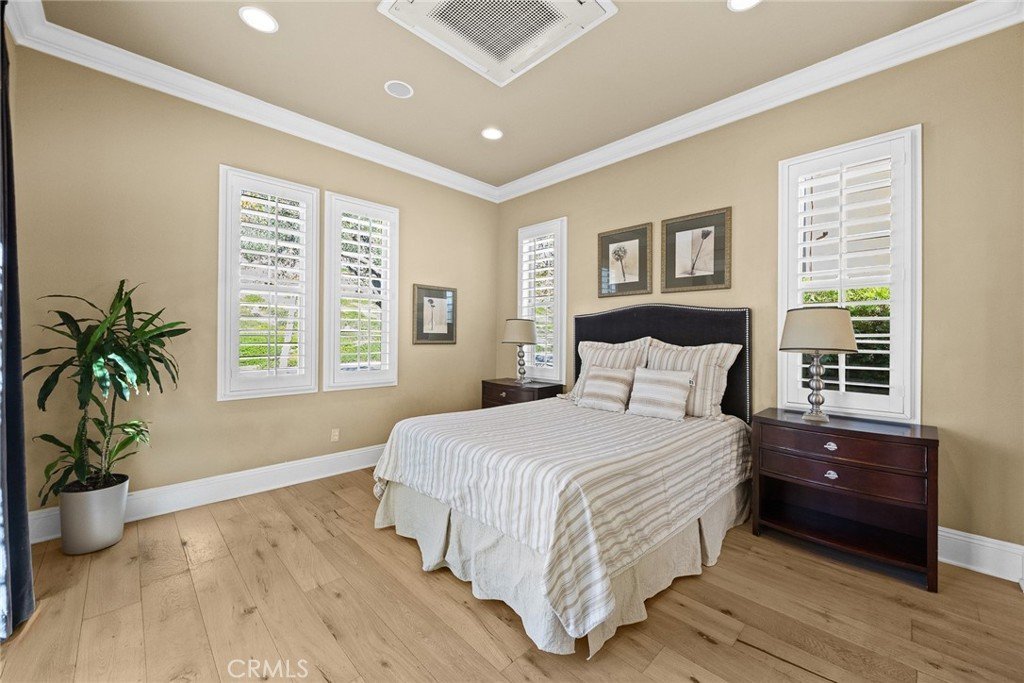
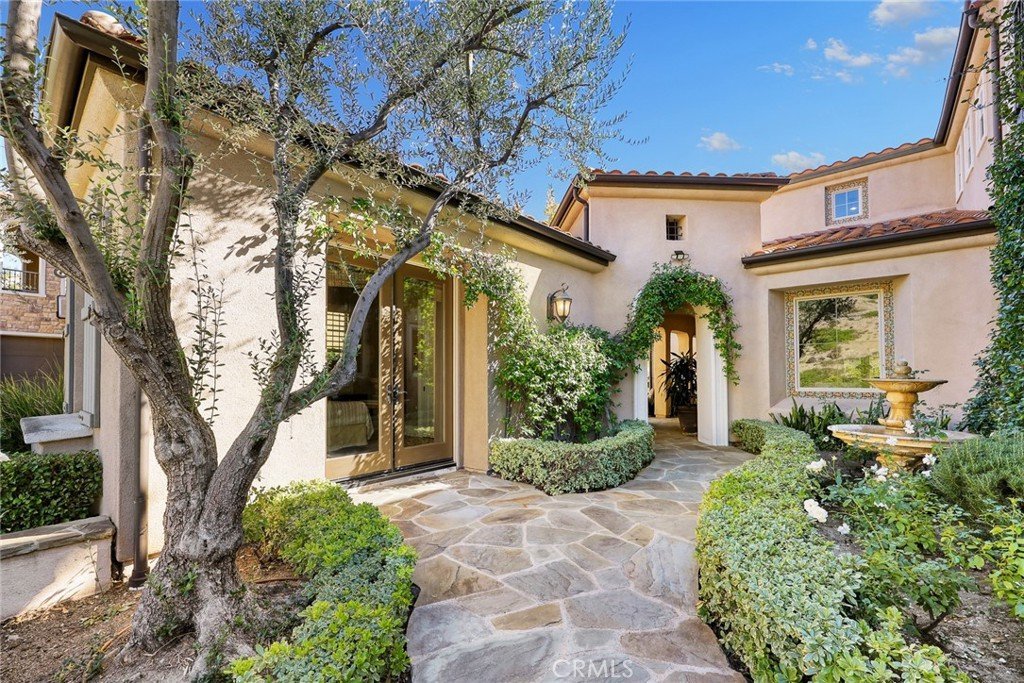
including double ovens, dual dishwashers, wine cooler, and warming drawer. The property’s flexible layout includes a detached mother and kid suite, ideal for a
home office, studio, gym, or guest quarters, featuring its own private entrance, full bath, and separate HVAC system for maximum comfort and privacy. Upstairs,
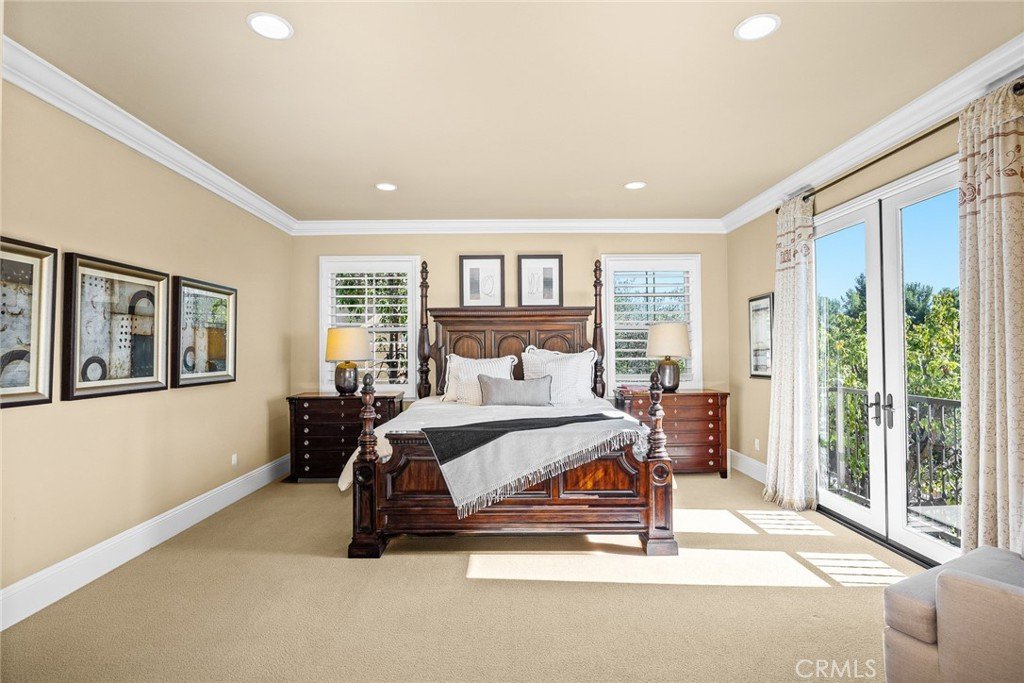
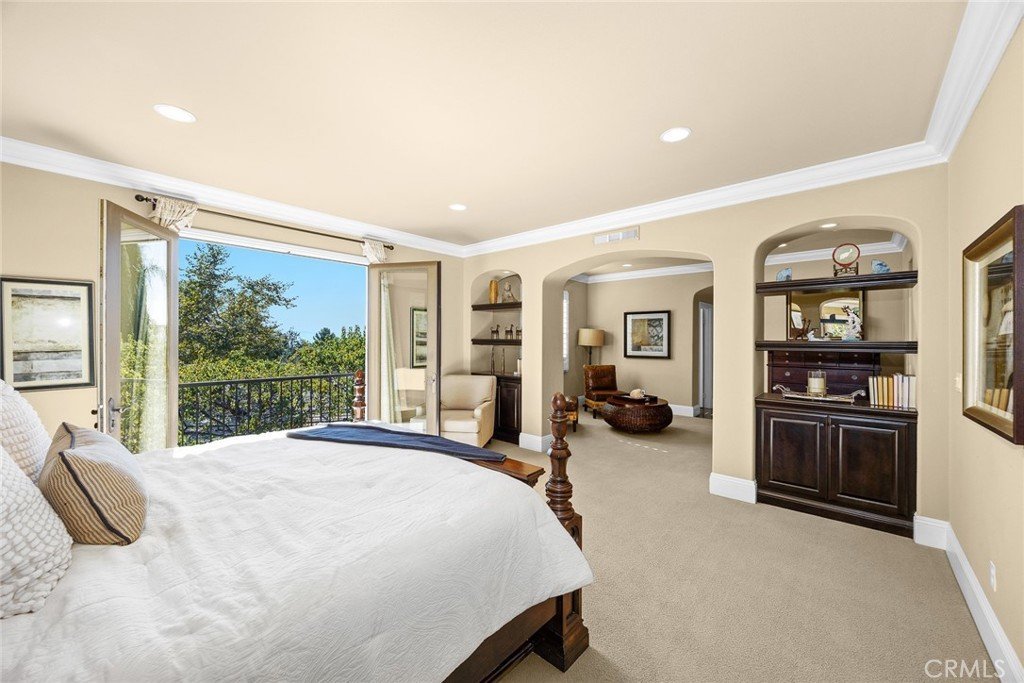
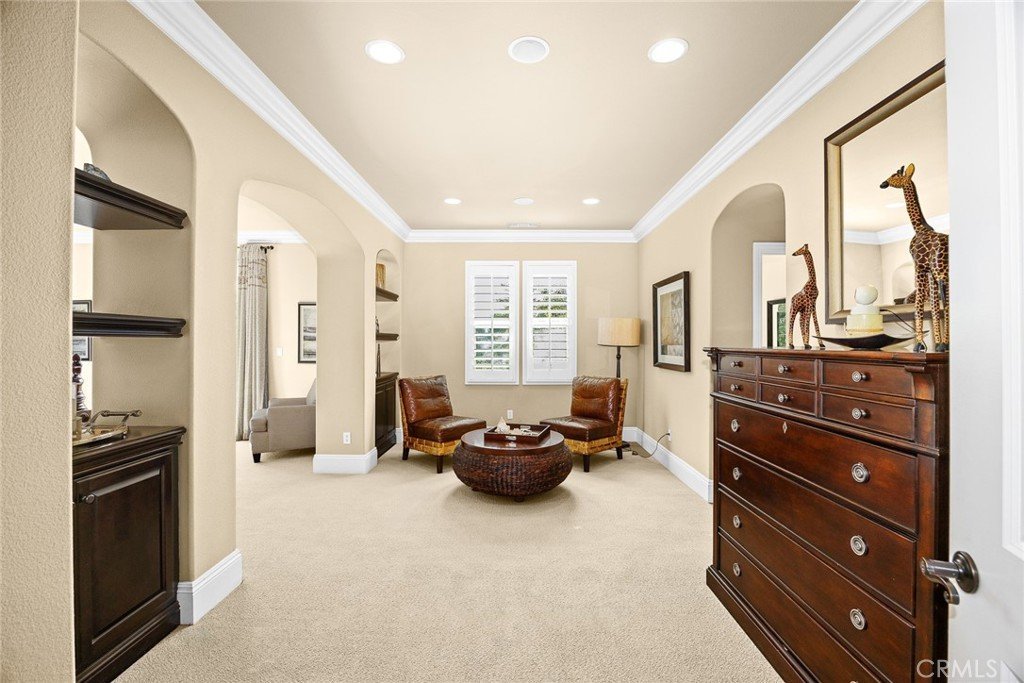
the primary suite is an elegant retreat, offering a tranquil sitting area, dual walk-in closets, and a luxurious bath complete with oversized jetted tub and dual
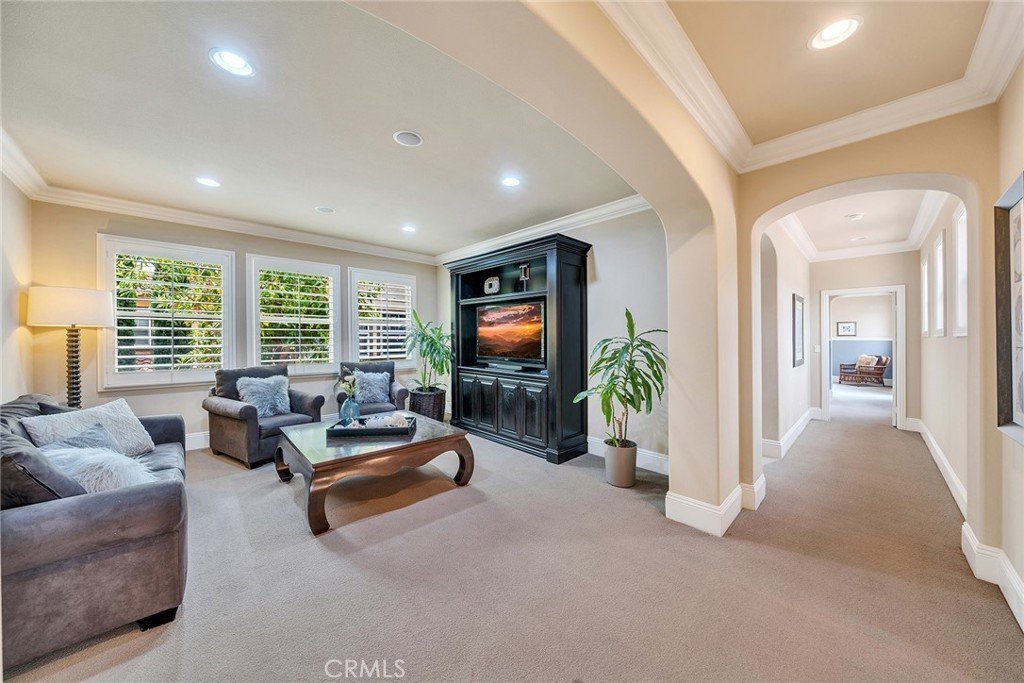
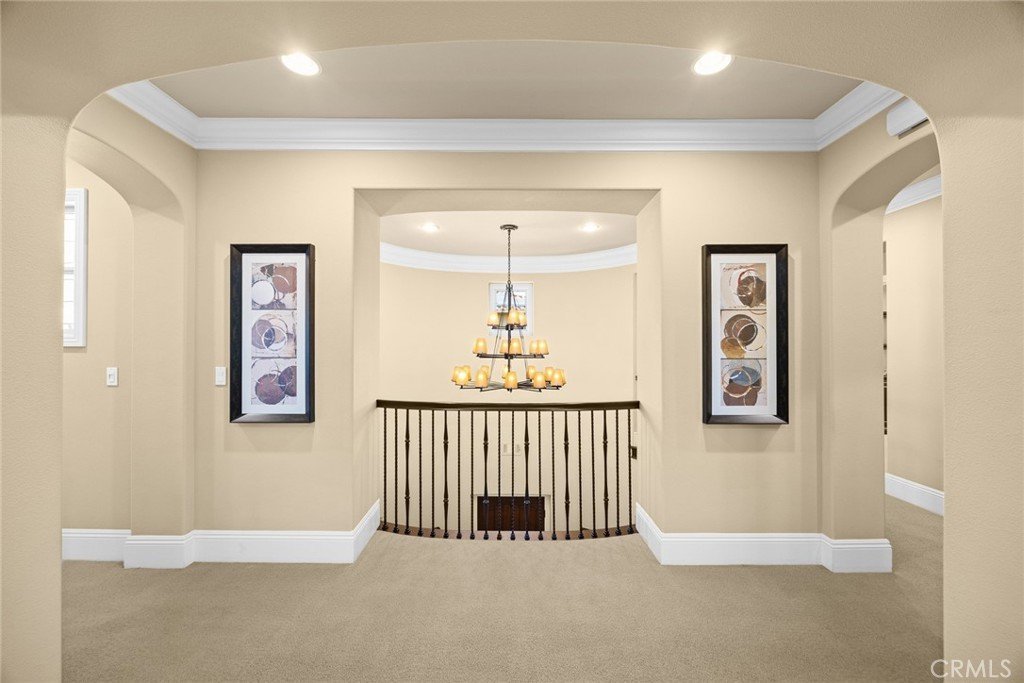
vanities. A large loft with a built-in entertainment center offers space for relaxation or can easily be converted to 5th bedroom. The home is adorned with crown
molding, recessed lighting, plantation shutters, built-in sound system, and engineered hardwood flooring throughout, showcasing thoughtful upgrades in every
corner. Enjoy exceptional Feng Shui with the home’s orientation - north-facing front with sweeping mountain views and a sun-drenched, south-facing backyard.
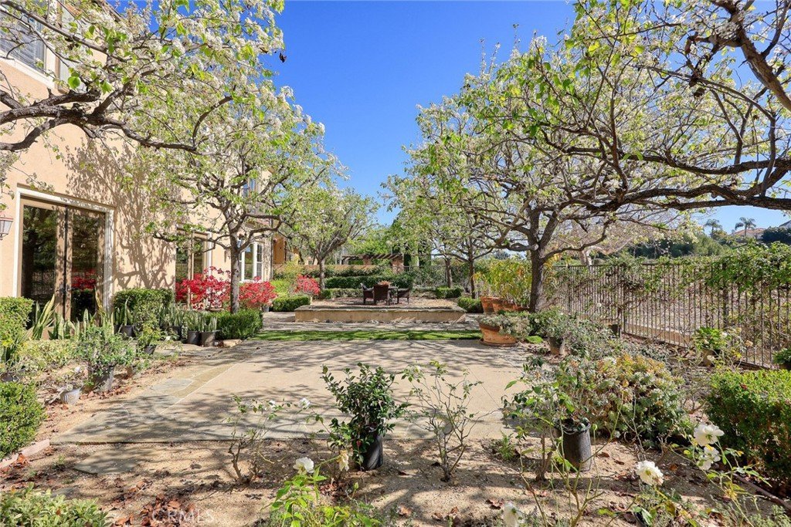
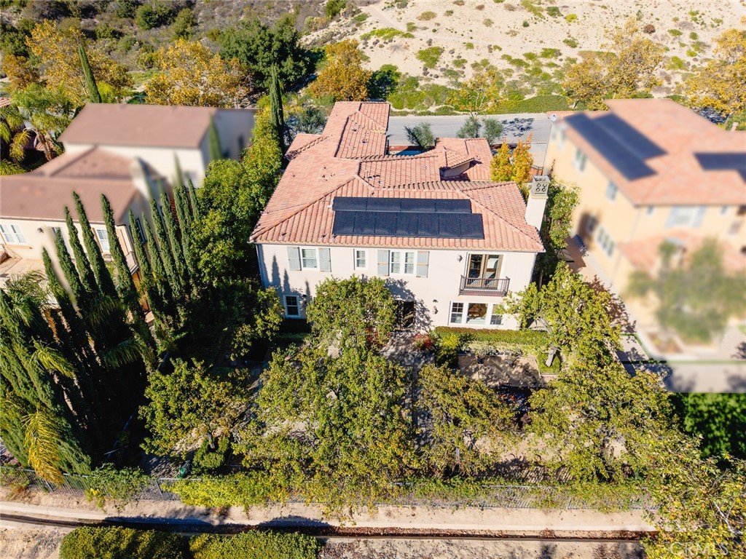
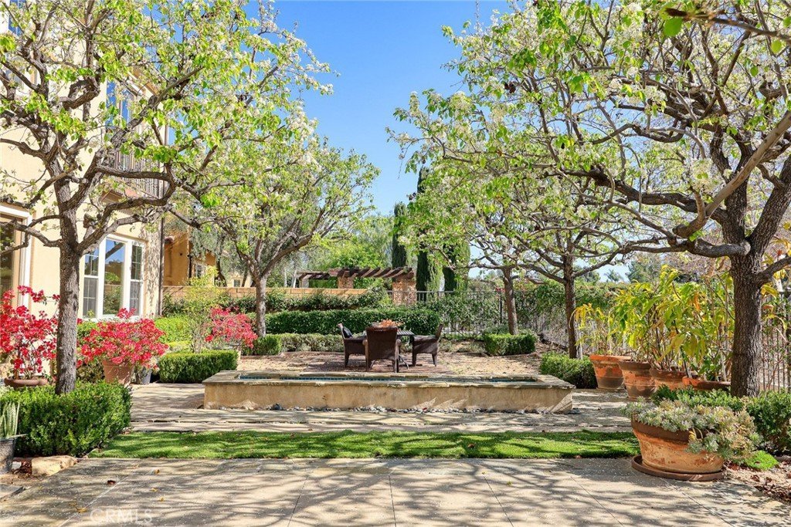
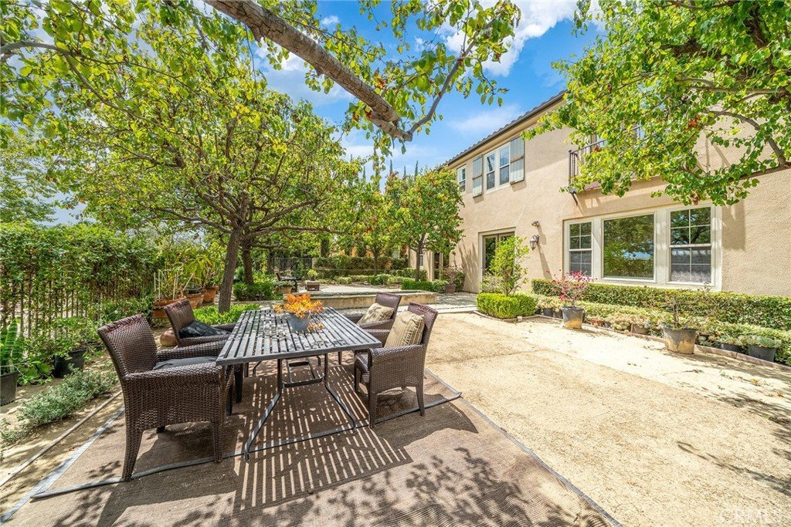
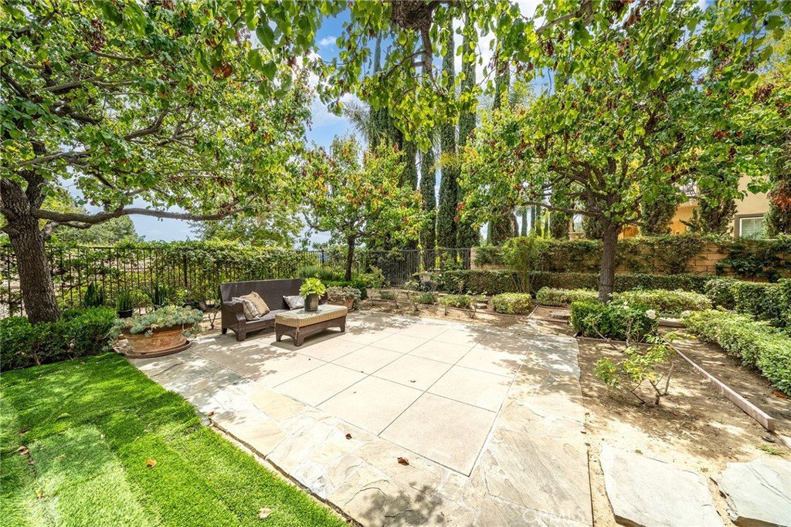
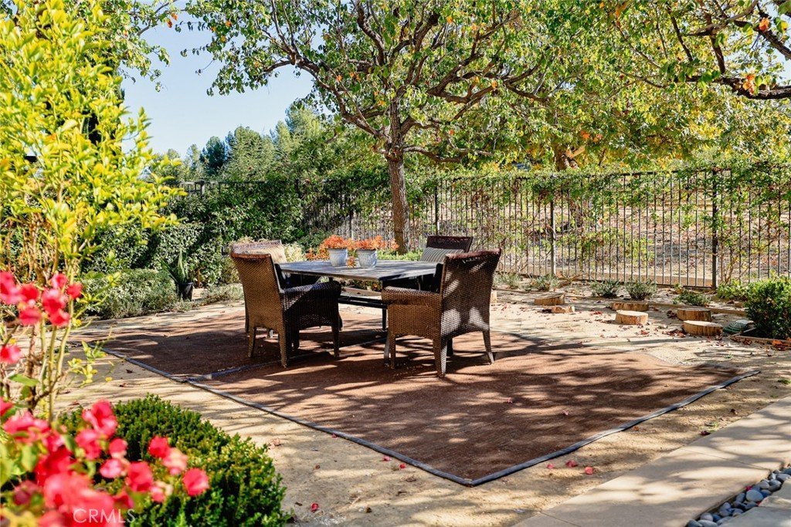
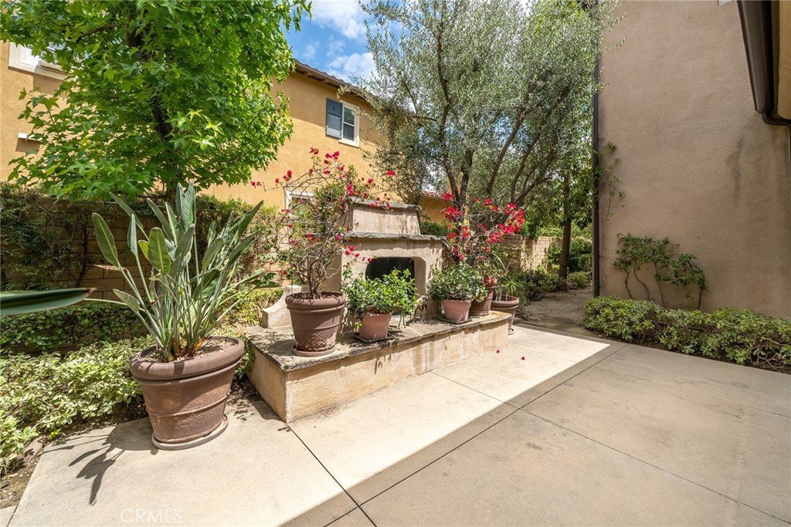
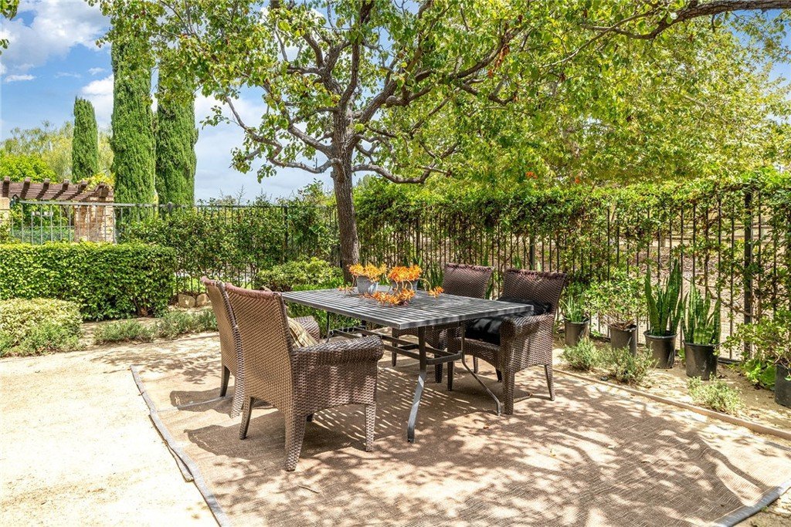
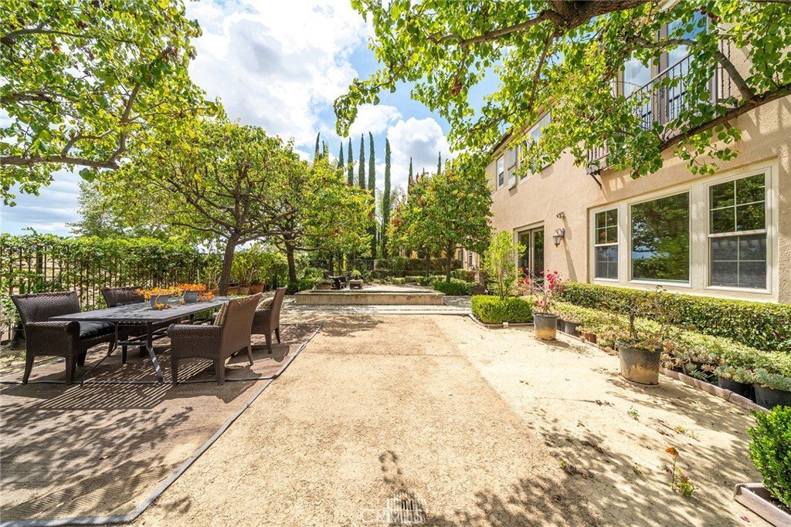
The beautifully landscaped outdoor space features lush gardens, mature trees, and a tranquil koi pond, creating the perfect setting for peaceful mornings or
weekend gatherings located in one of Walnut’s most sought-after neighborhoods. Three Oaks offers 24-hour security patrol, scenic walking trails, and no HOA fees.
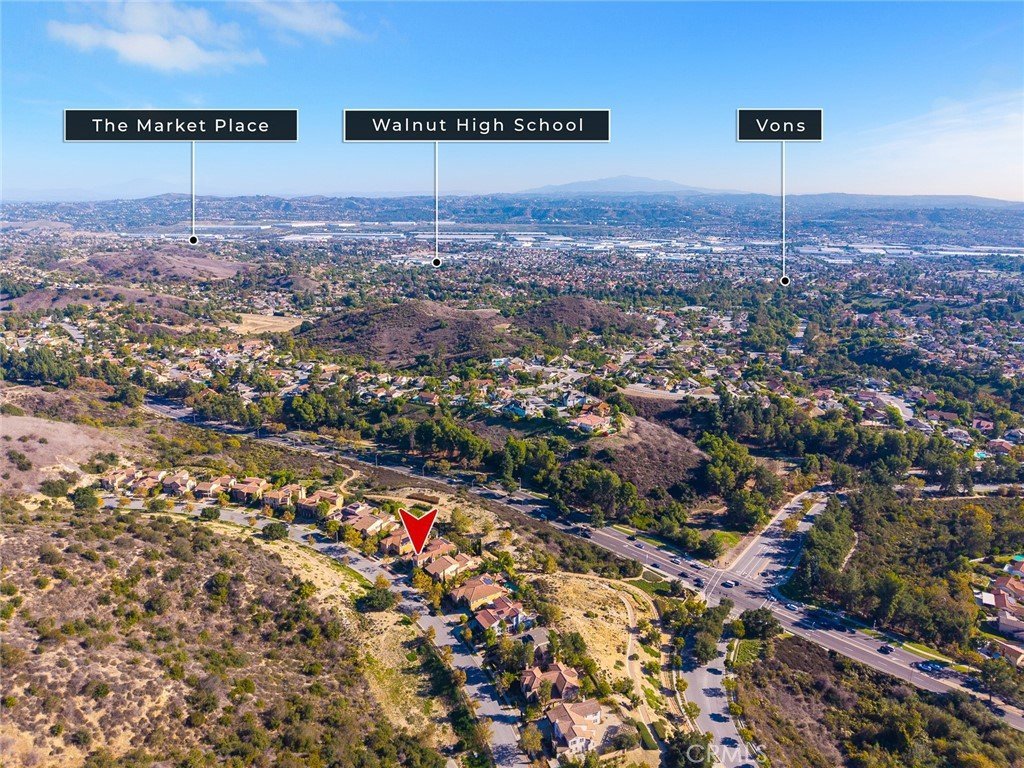
Conveniently close to parks, shopping, and top-rated schools, this property truly combines luxury, comfort, and location. As an added incentive, the seller offers
low-interest financing to qualified buyers — making this exceptional home even more attainable. Experience the perfect blend of craftsmanship, beauty, and
tranquility, an extraordinary opportunity to own a piece of Three Oaks history.
Show all description
Location
- Directions: North of Amor Rd., and East of Lemon Ave.
- Lot Size Acres: 0.236 acres
Building Details
Amenities & Features
- Pool Features: None
- Security Features: TwentyFourHourSecurity
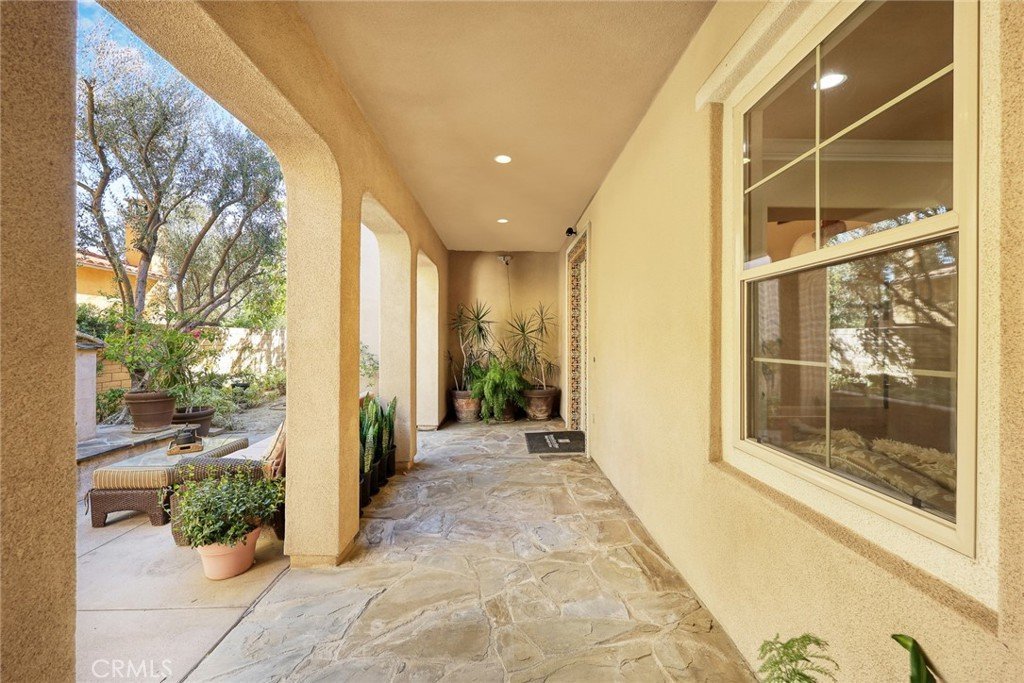
- Patio & Porch Features: Covered,FrontPorch
- Spa Features: None
- Parking Total: 4
- Roof: Tile
- Utilities: CableAvailable,ElectricityAvailable,NaturalGasAvailable,PhoneAvailable,SewerAvailable
- Cooling: CentralAir,Dual,HighEfficiency,Zoned
- Exterior Features: KoiPond
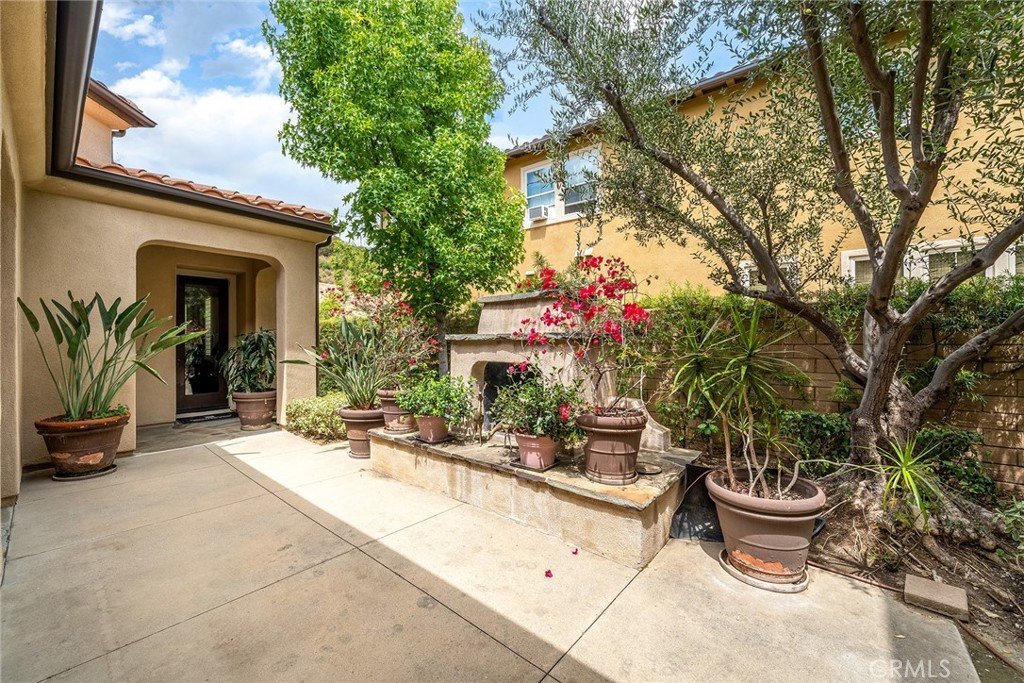
- Fireplace Features: FamilyRoom, PrimaryBedroom, Outside
- Heating: ForcedAir,Zoned
- Interior Features: BuiltInFeatures, CrownMolding, GraniteCounters, HighCeilings, InLawFloorplan, Pantry, RecessedLighting, WiredForSound, BedroomOnMainLevel, GalleyKitchen, Loft, PrimarySuite, WalkInPantry, WalkInClosets
- Laundry Features: Inside,LaundryRoom,UpperLevel
- Appliances: BuiltInRange,DoubleOven,Dishwasher,Disposal,GasOven,GasRange,Microwave,Refrigerator,TanklessWaterHeater,VentedExhaustFan
Nearby Schools
- High School District: Rowland Unified
Expenses, Fees & Taxes
- Association Fee: 0
Agent info
- Agent name: LAN XIAO
- Agent MLS: WS80444
- Agent email: gloriaxiaoteam@gmail.com
- Agent officephone: 626-248-9200
- Agent direct phone: 626 589-3179
Miscellaneous
- List Office Name: RE/MAX ELITE REALTY
- Listing Terms: Cash,CashToExistingLoan,CashToNewLoan,Conventional,Contract
- Common Interest: None
- Community Features: Hiking,Suburban,Sidewalks
- Attribution Contact: 626 589-3179
