





13901 Olive View Lane 68, Sylmar, CA, US, 91342
13901 Olive View Lane 68, Sylmar, CA, US, 91342Basics
- Date added: Added 3 months ago
- Category: Residential
- Type: Townhouse
- Status: Active
- Bedrooms: 3
- Bathrooms: 3
- Area: 1234 sq ft
- Lot size: 144788, 144788 sq ft
- Year built: 1986
- Property Condition: UpdatedRemodeled
- View: CityLights
- Zoning: LARD1.5
- County: Los Angeles
- MLS ID: 26842179
Description
-
Description:
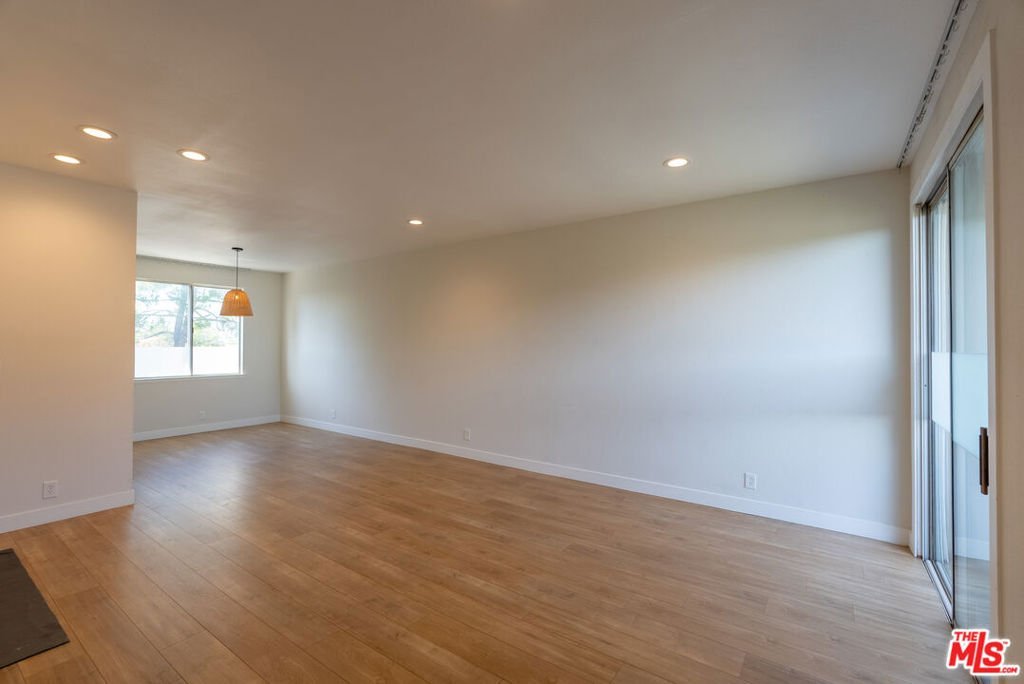
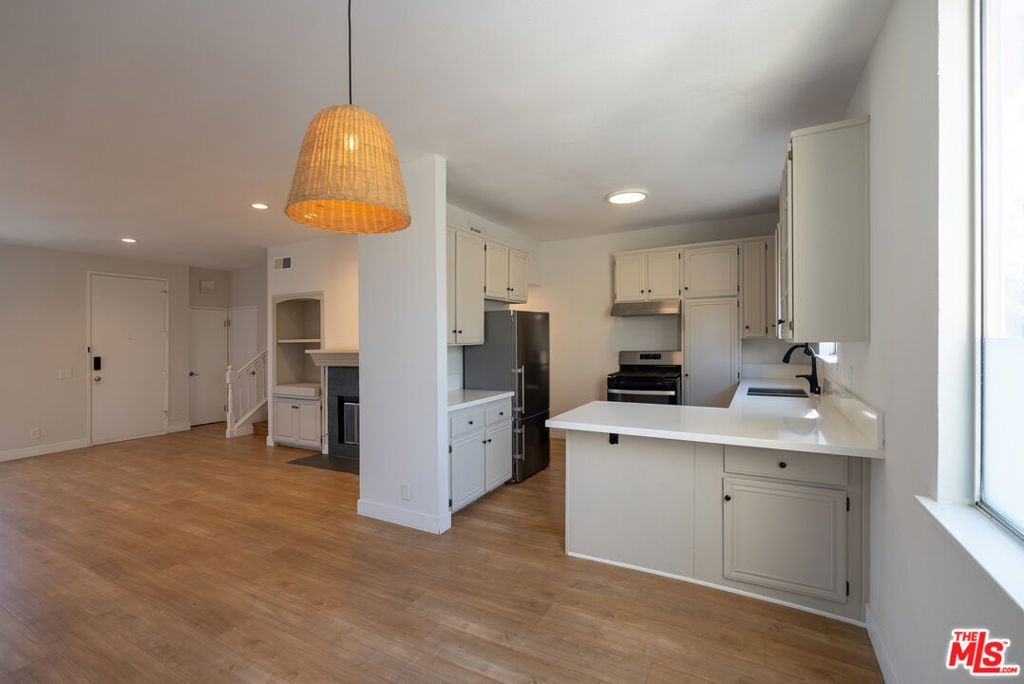
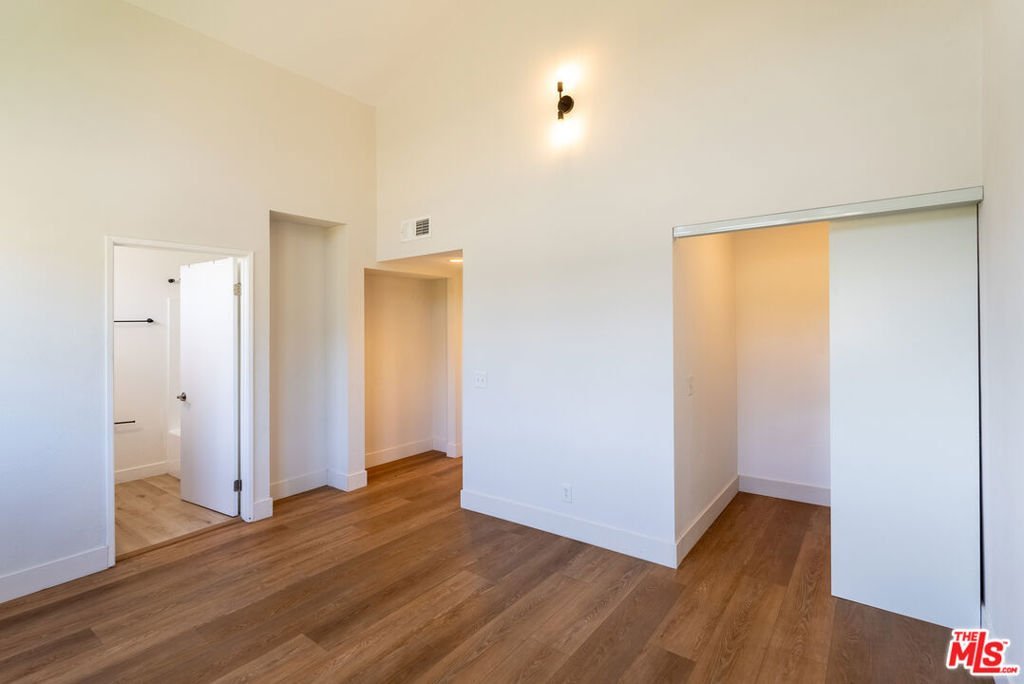
Welcome to this beautiful renovated townhouse in one of Sylmar's best maintained gated communities! This home features 3 bedrooms plus a den with 3 bathrooms. The open living and dining area flows seamlessly into a remodeled kitchen, perfect for entertaining! On the top floor, you step into a bright and spacious primary suite complete with vaulted ceilings and large windows that pour in natural light. Across the hall, you have two more generously sized bedrooms with a full bath. As you walk down to the basement level, you have a newly installed rug on the steps that guide you into your laundry room with a new washer & dryer and a bonus room that can be used for an office, studio, or gym. There is direct access into the unit from your two car garage. The community has two privately gated entrances, beautifully kept grounds, and a refreshing community pool, it's the perfect blend of privacy and connection. Out front, your private patio is ready for sunny mornings, weekend coffee dates, or winding down with a good book. Guests will love the plentiful parking, and you'll love being just minutes from local shops, grocery stores, and great schools. This isn't just a Townhouse, it's a warm, welcoming home ready for you to move right in. It's a rare opportunity to acquire a townhome like this and with a low HOA. Come tour the property, and call it yours!
Show all description
Location
- Directions: Right off the 210. You'll see the Olive View gated community
- Lot Size Acres: 3.3239 acres
Building Details
- Structure Type: Townhouse
- Architectural Style: Modern
- Open Parking Spaces: 1
- Sewer: Other
- Common Walls: OneCommonWall
- Garage Spaces: 2
- Levels: ThreeOrMore
Amenities & Features
- Pool Features: Community, Association
- Security Features: SecurityGate, GatedCommunity
- Patio & Porch Features: Deck
- Spa Features: None
- Parking Total: 2
- Association Amenities: Pool
- Cooling: CentralAir
- Fireplace Features: Decorative, LivingRoom
- Furnished: Unfurnished
- Heating: Central
- Interior Features: SeparateFormalDiningRoom
- Appliances: Dishwasher,Refrigerator,Dryer,Washer
Expenses, Fees & Taxes
- Association Fee: $418
Agent info
- Agent name: Brandon Guerrero
- Agent MLS: CLW-C143921
- Agent email: brandonguerrero@Serhant.com
- Agent officephone: 949-697-2781
- Agent direct phone: 7864510713
Miscellaneous
- Association Fee Frequency: Monthly
- List Office Name: Serhant California, Inc
- Community Features: Gated,Pool
