







5776 Parkcrest Dr, La Verne, CA, US, 91750
5776 Parkcrest Dr, La Verne, CA, US, 91750Basics
- Date added: Added 3 months ago
- Category: Residential
- Type: SingleFamilyResidence
- Status: Active
- Bedrooms: 4
- Bathrooms: 4
- Area: 3523 sq ft
- Lot size: 8712, 8712 sq ft
- Year built: 1994
- View: None
- County: Los Angeles
- MLS ID: TR26120601
Description
-
Description:
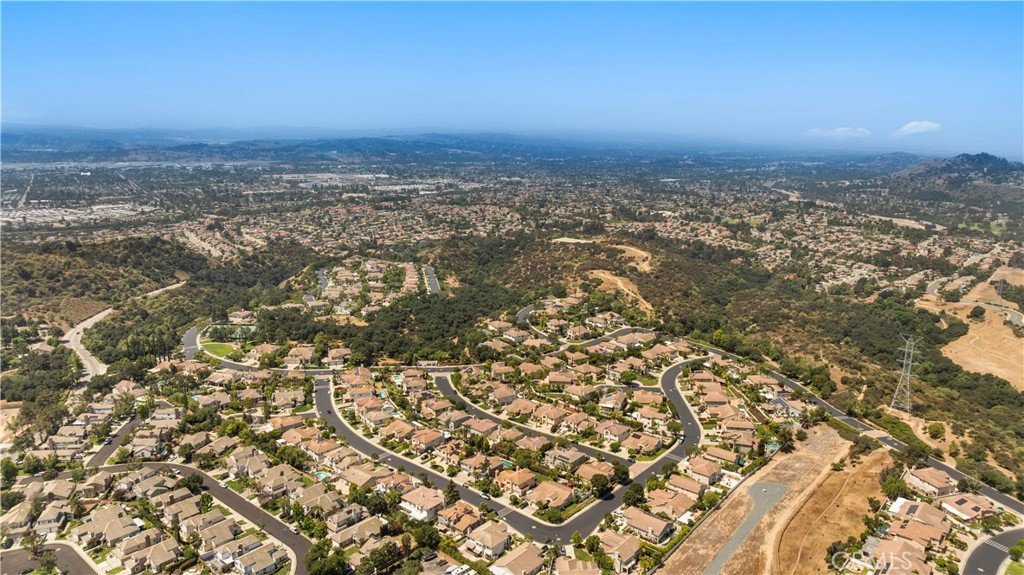
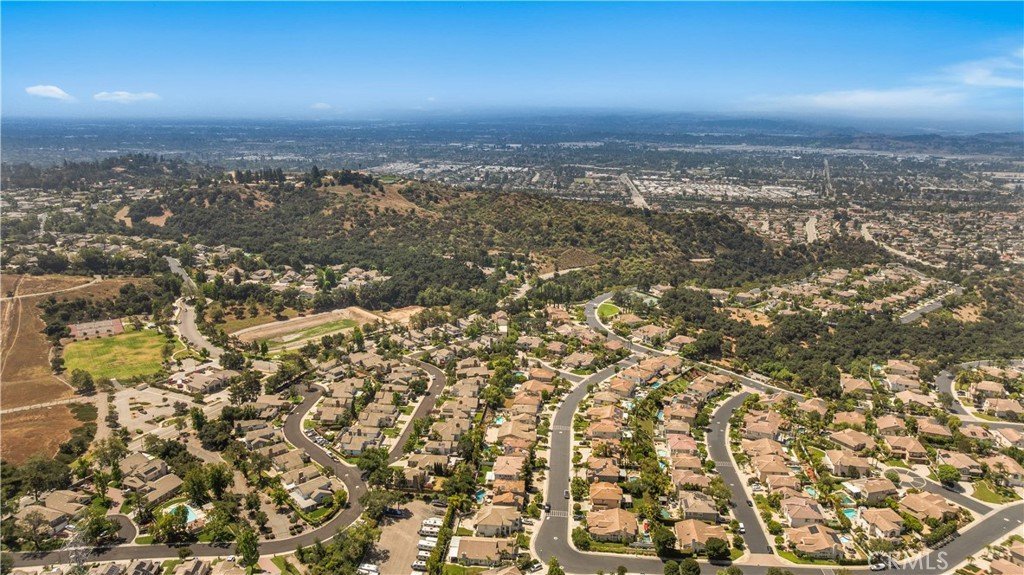
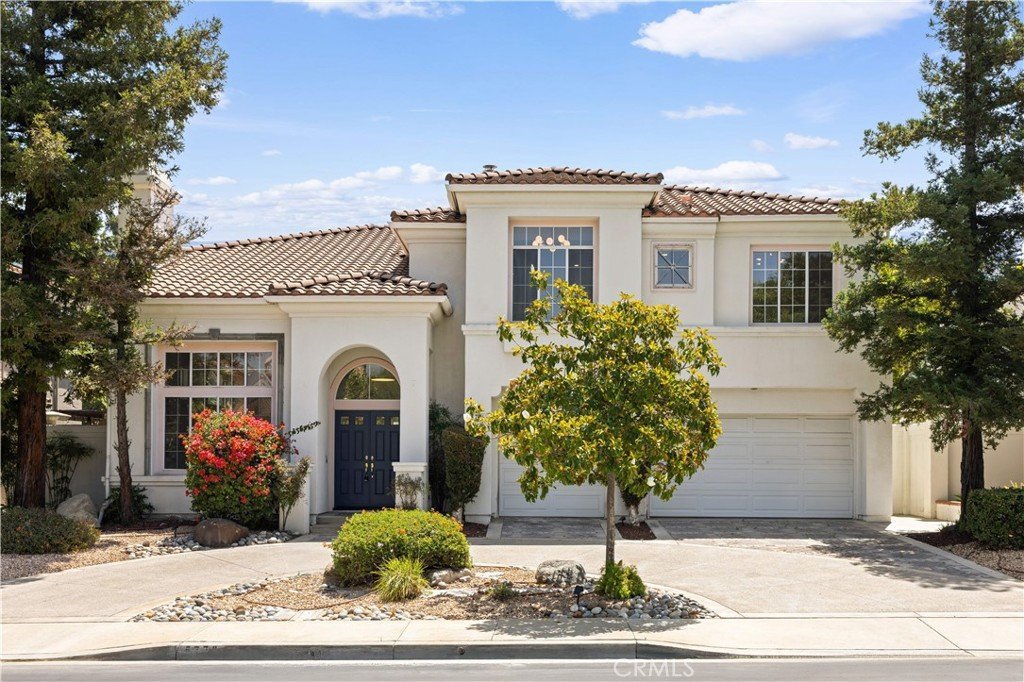
Stunningly Remodeled Estate in Gated La Verne Heights
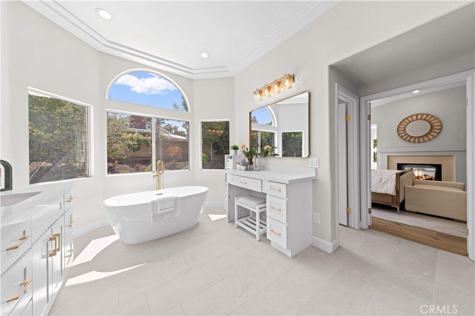
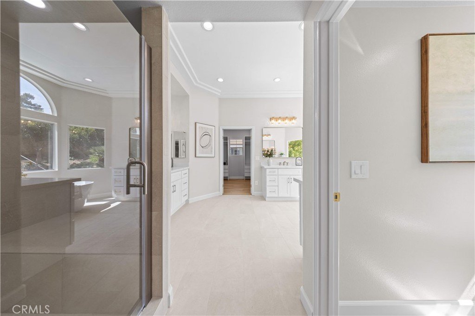
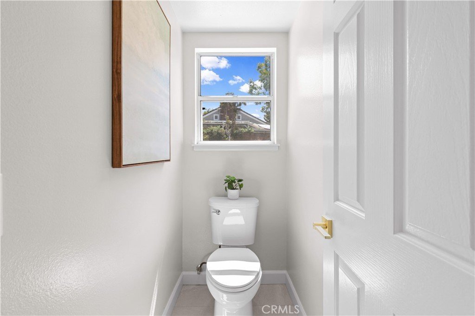
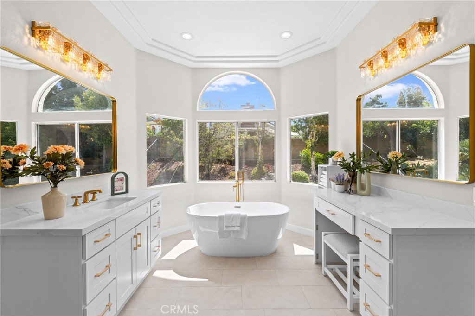
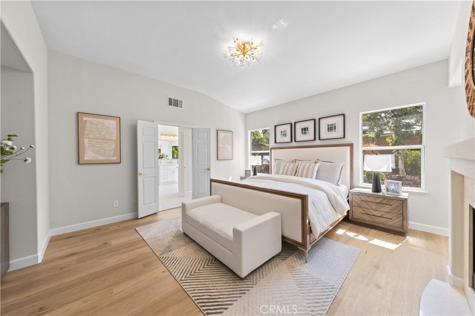
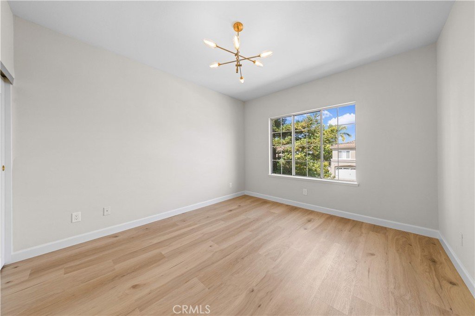
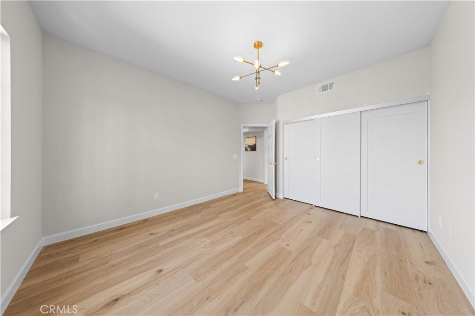
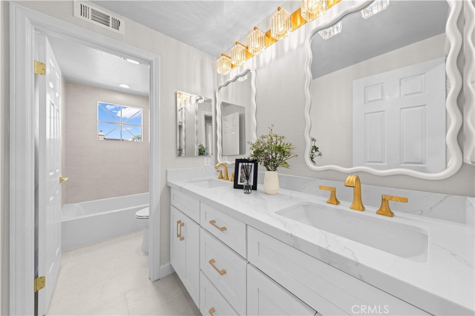
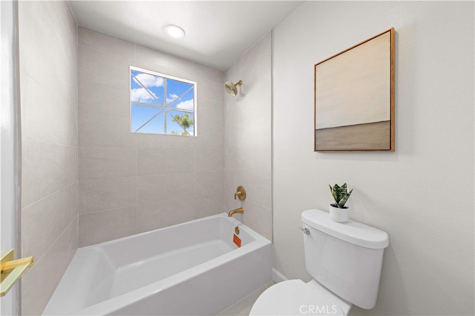
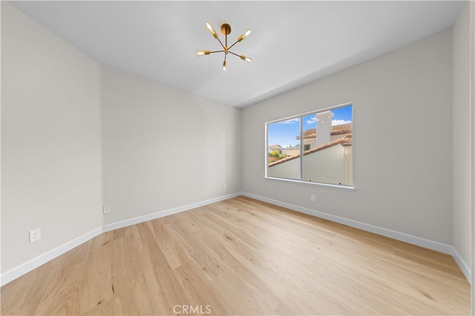
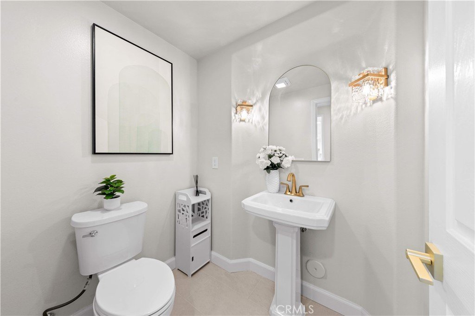
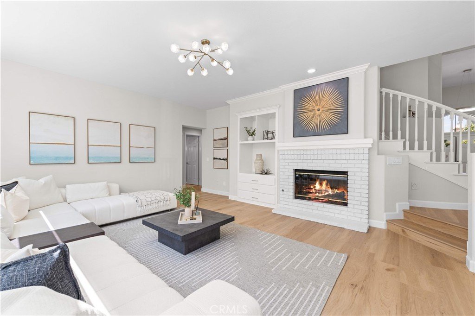
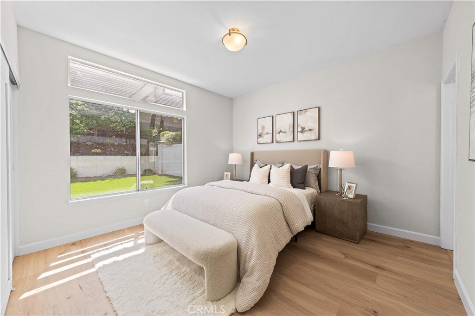
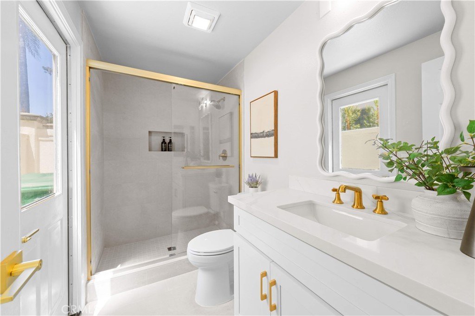
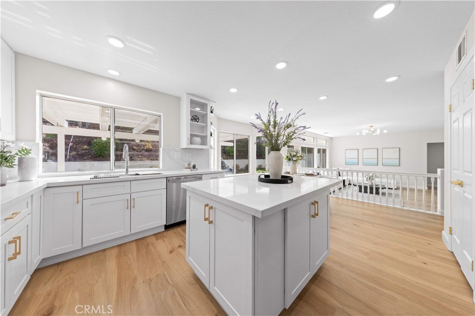
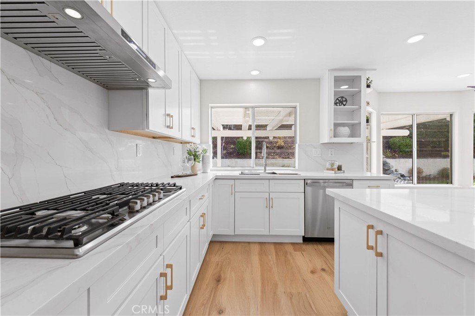
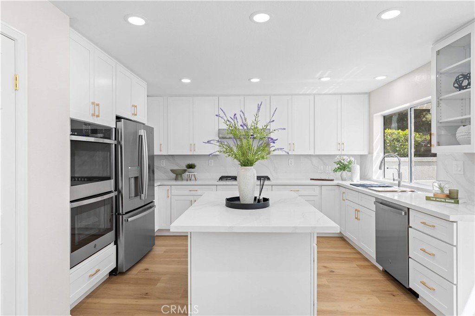
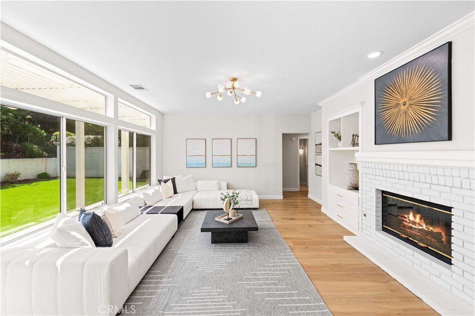
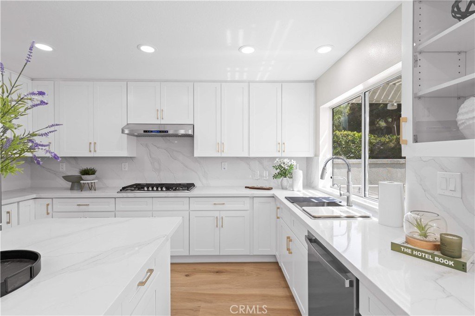
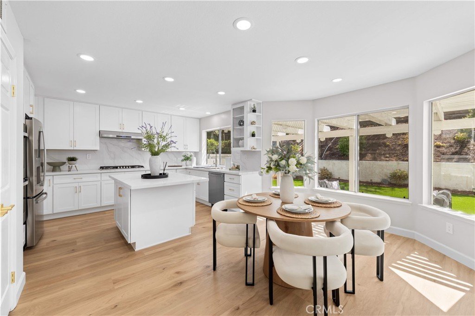
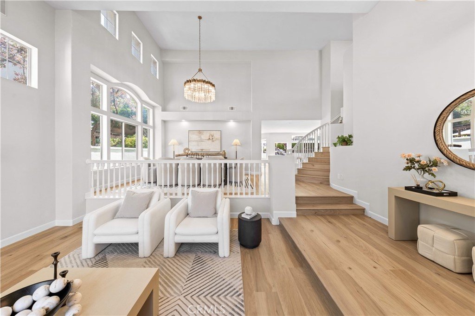
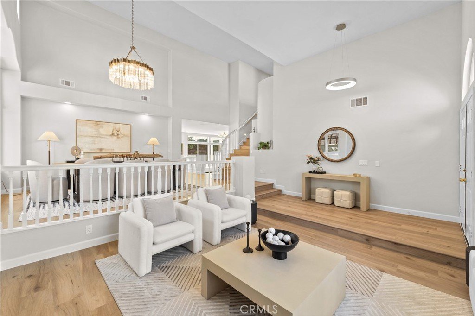
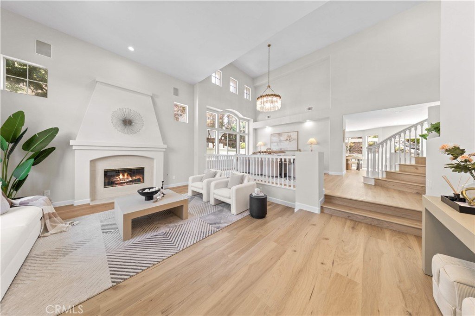
Located at 5776 Parkcrest Dr, this magnificent home in the prestigious gated La Verne Heights community offers the perfect blend of grand architecture and brand-new premium updates. The entire home features gorgeous new wood flooring (completely carpet-free), fully remodeled modern bathrooms, and a chef's kitchen with upgraded countertops, a granite center island, and a prep sink.
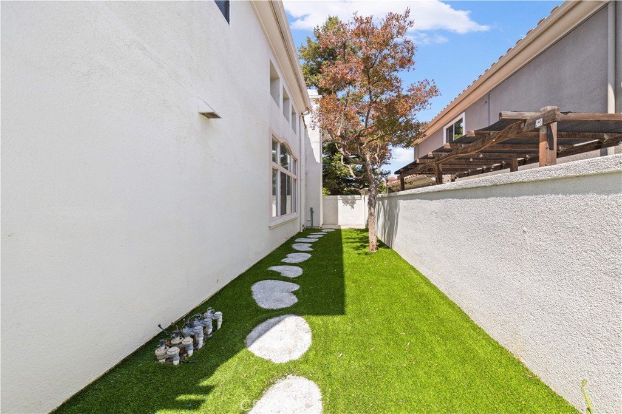
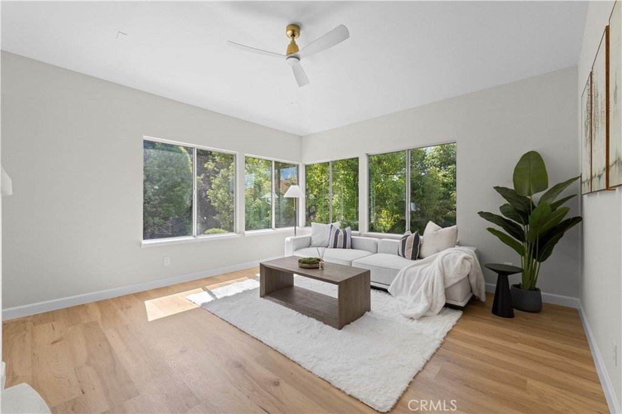
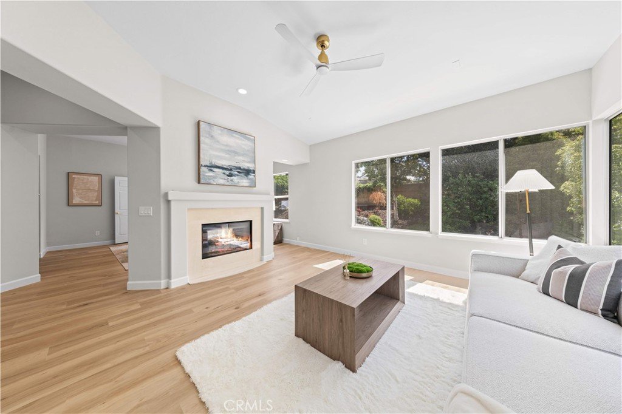
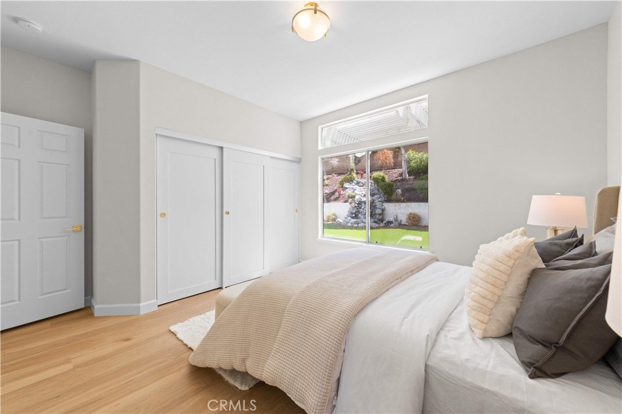
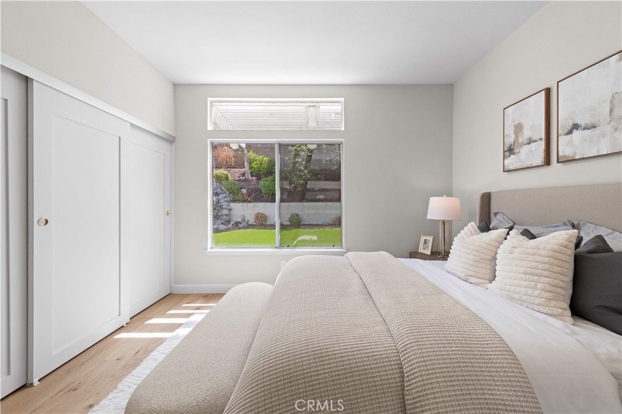
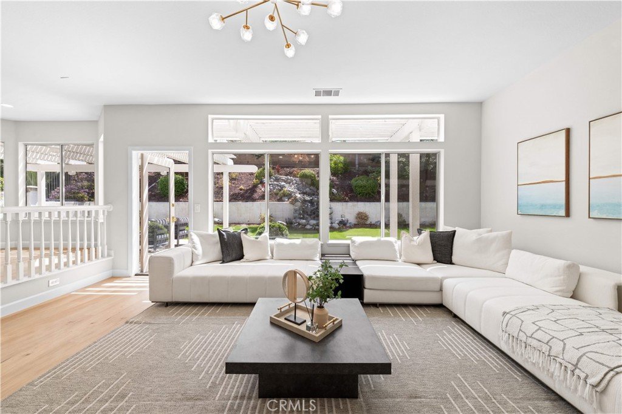
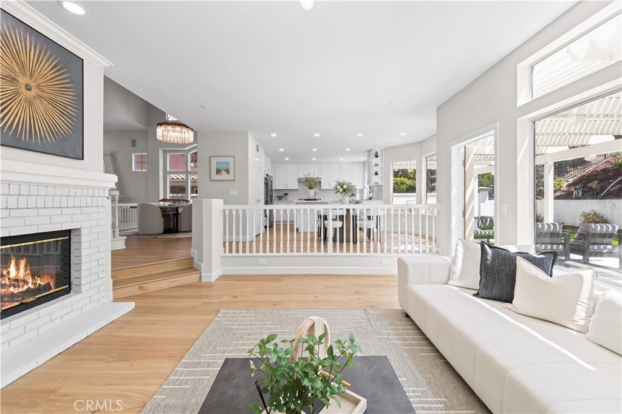
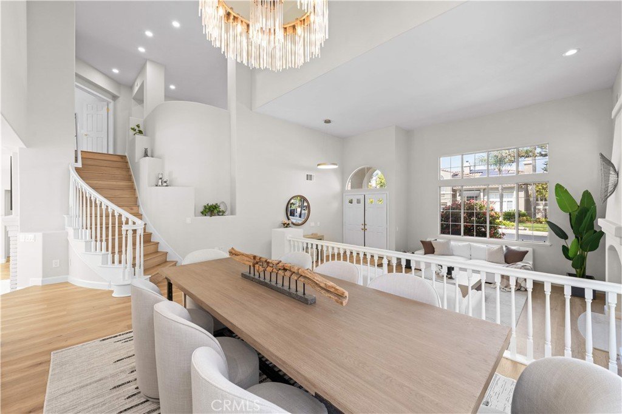
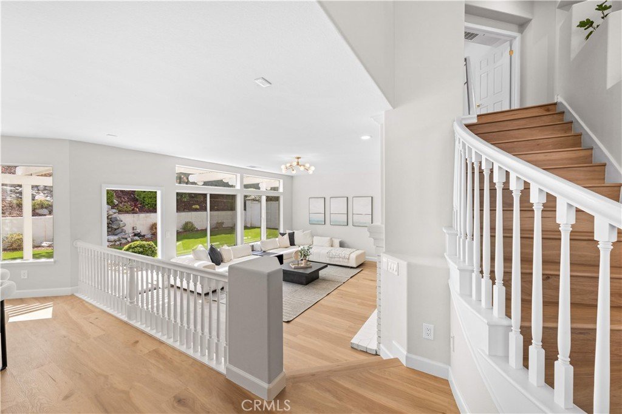
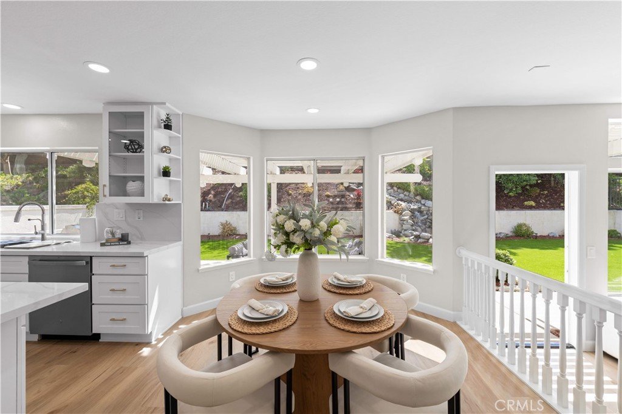
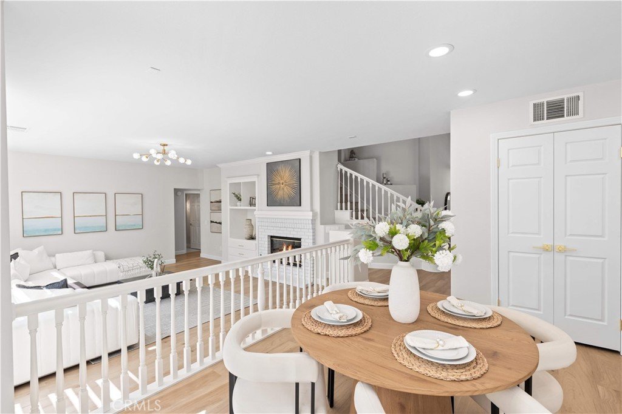
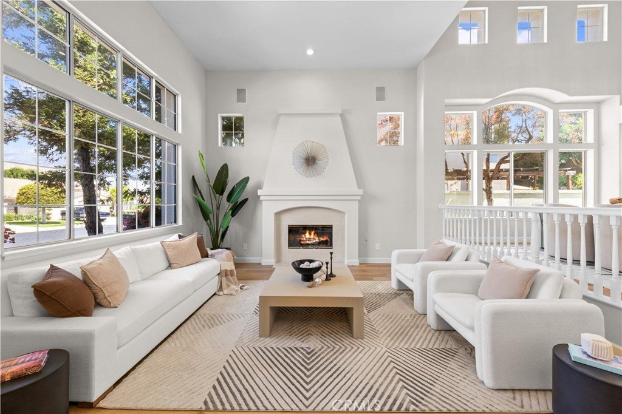
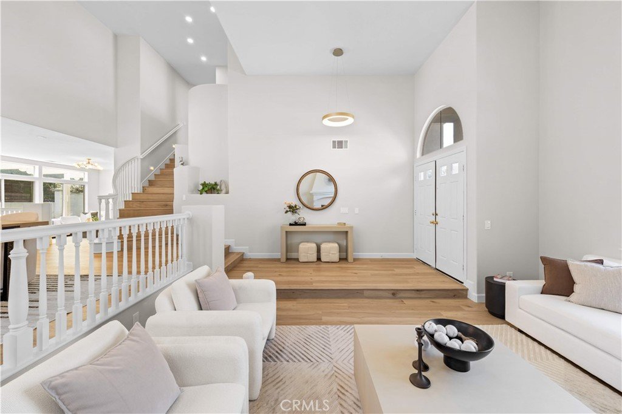
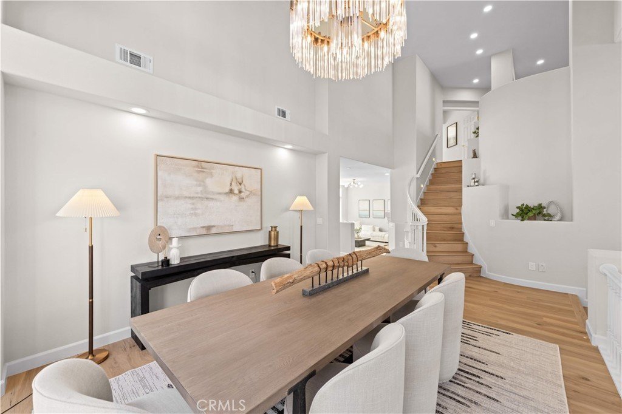
Main Level: A grand entryway with soaring ceilings and a curved staircase leads to the formal living and dining rooms. The spacious kitchen opens to a light-filled family room with a fireplace. A highly desirable downstairs bedroom suite features its own en-suite bath and convenient side-yard access.
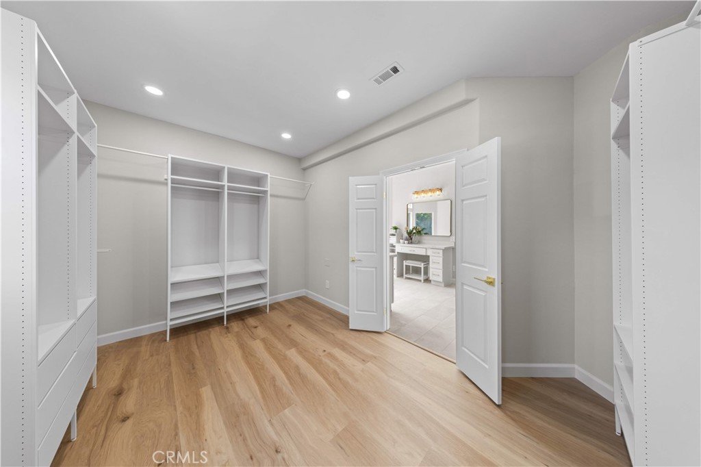
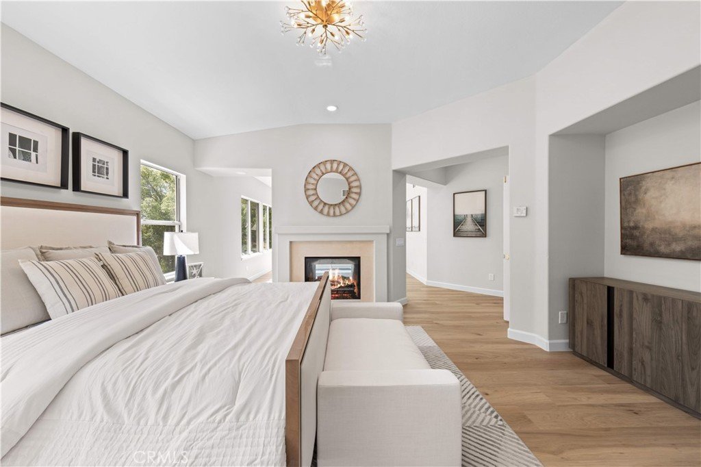
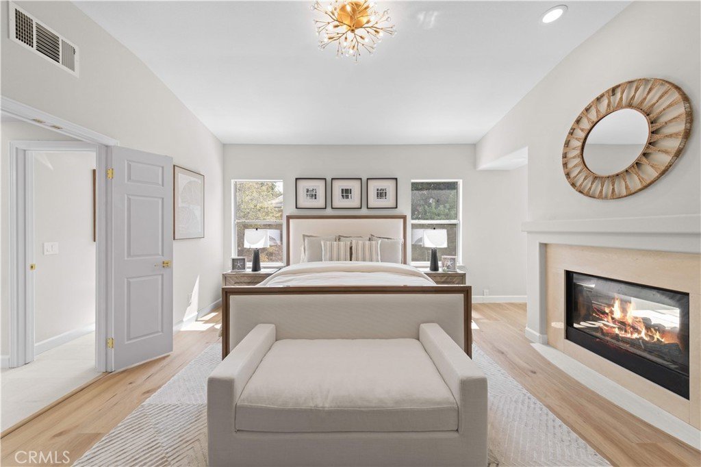
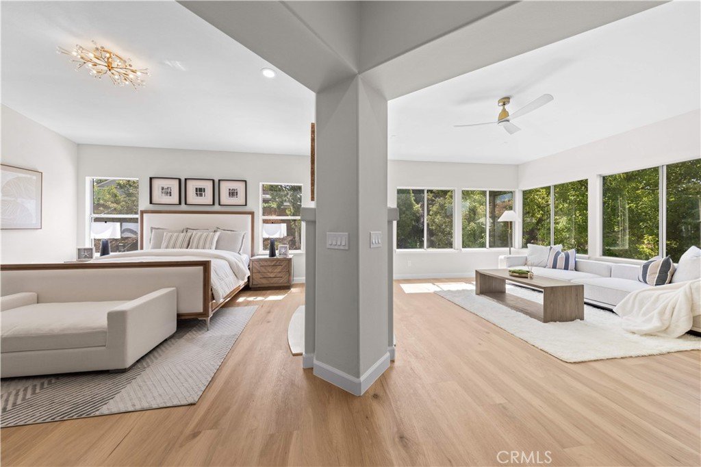
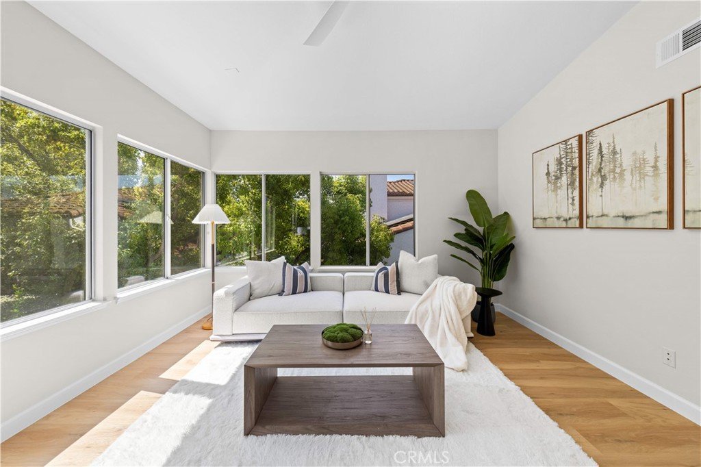
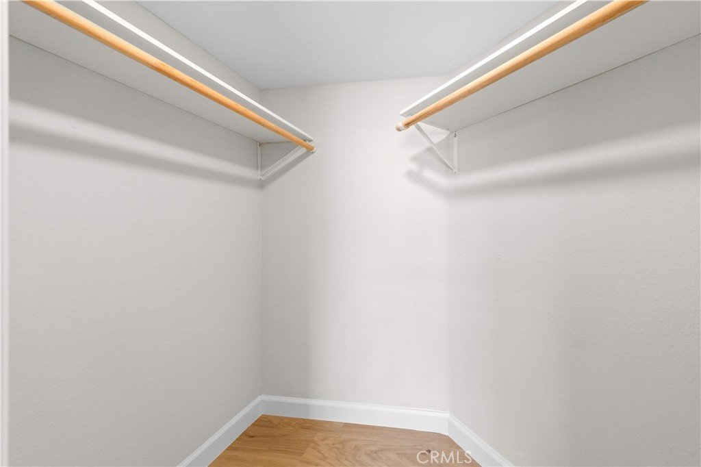
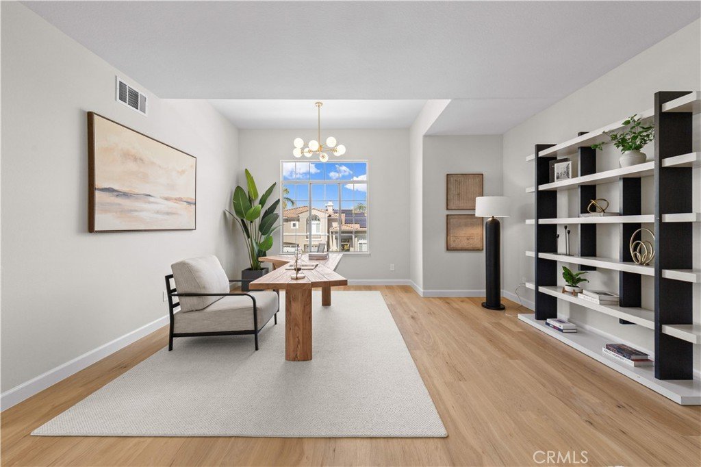
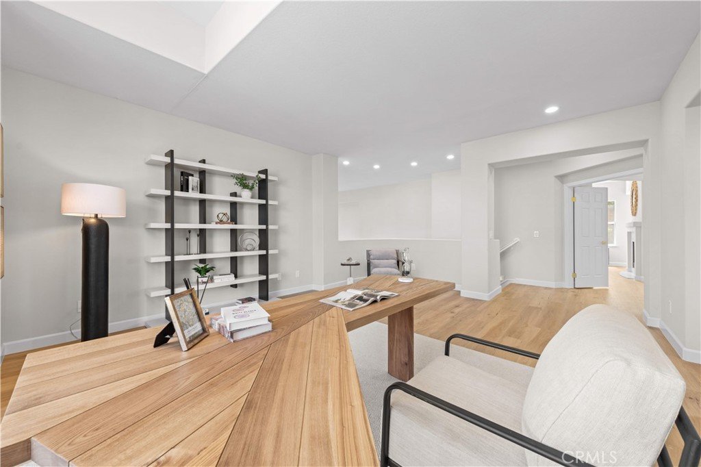
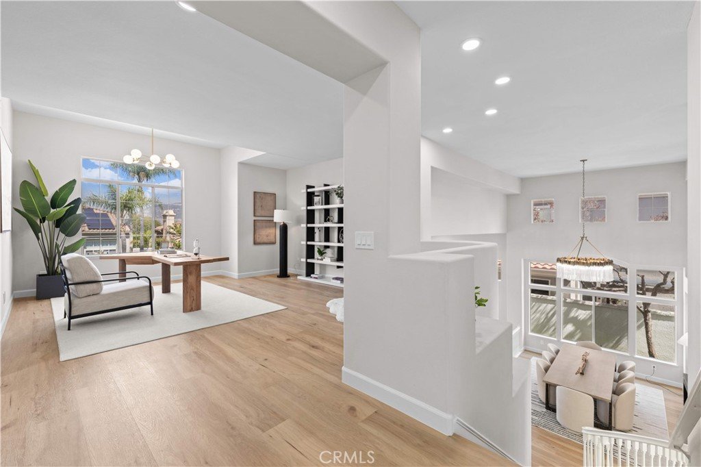
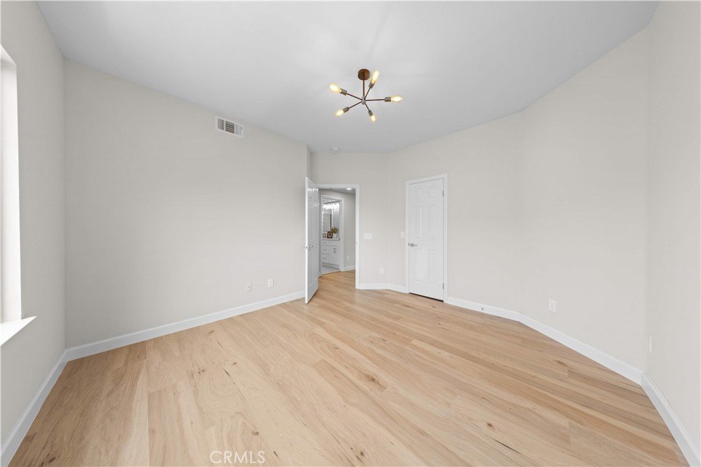
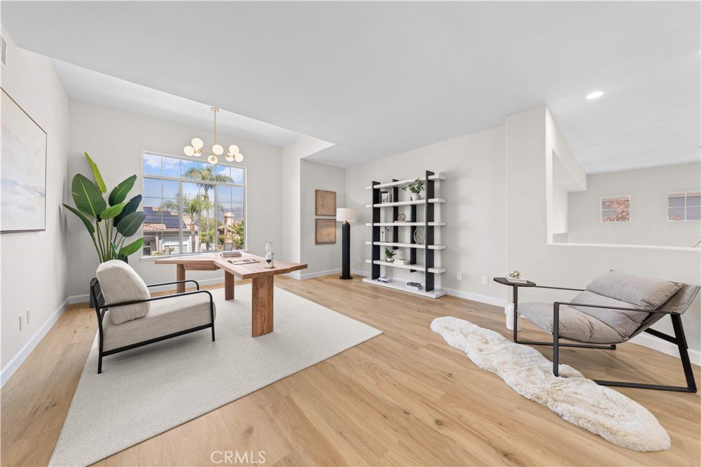
Second Level: Features a massive open loft/den, spacious guest bedrooms, and a palatial Primary Suite. The primary retreat boasts a double-door entry, a private sitting/office area with a 2-sided fireplace, and a huge custom walk-in closet.
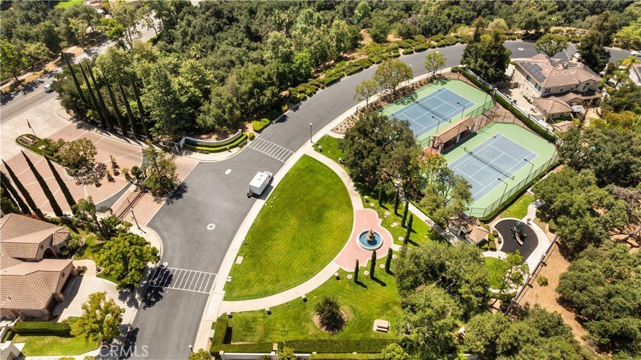
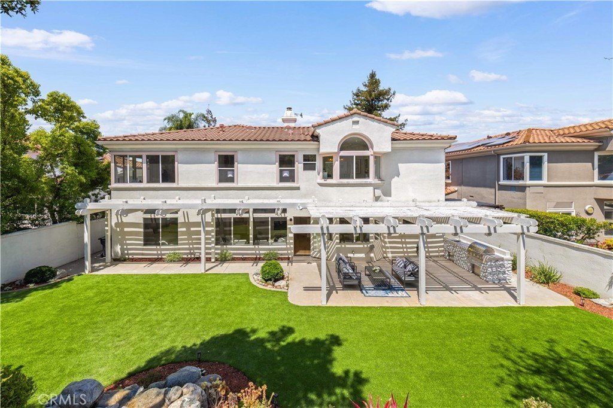
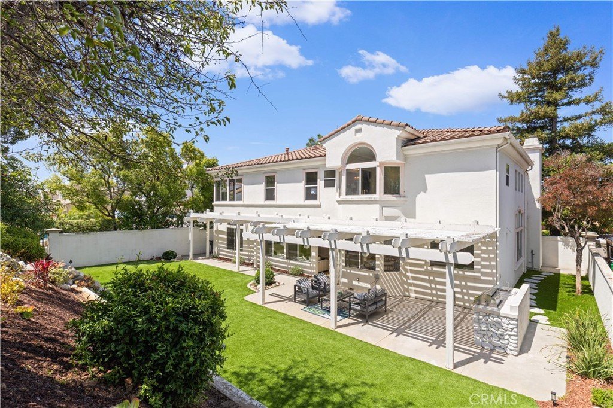
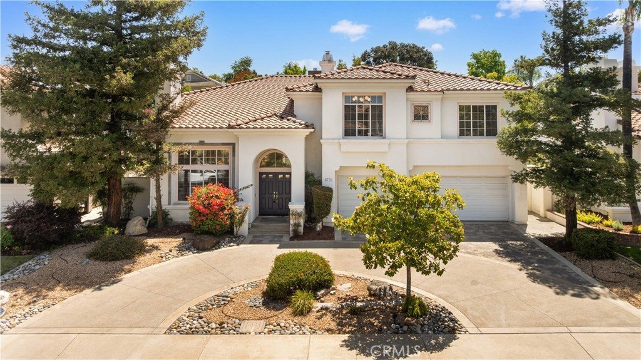
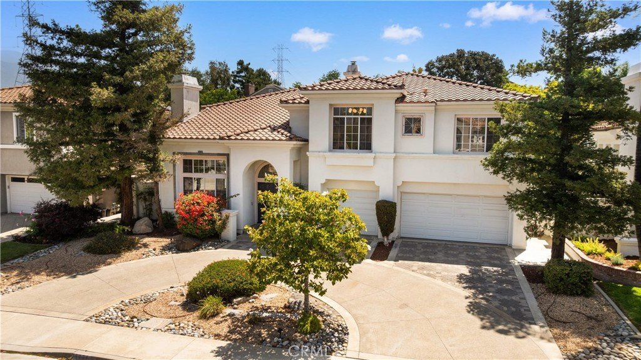
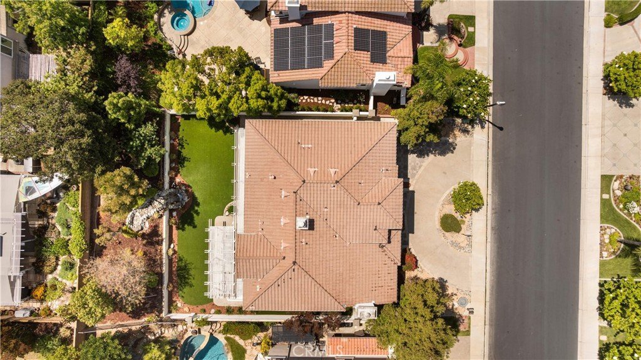
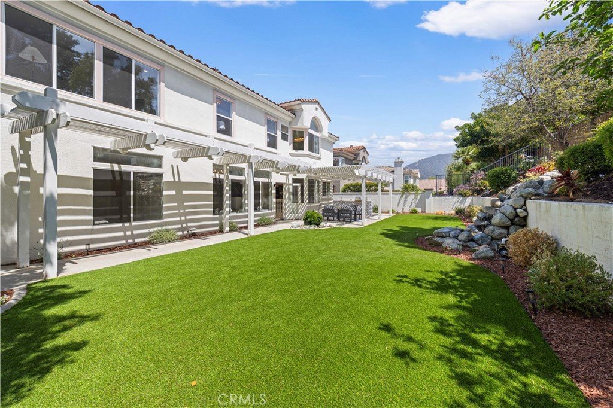
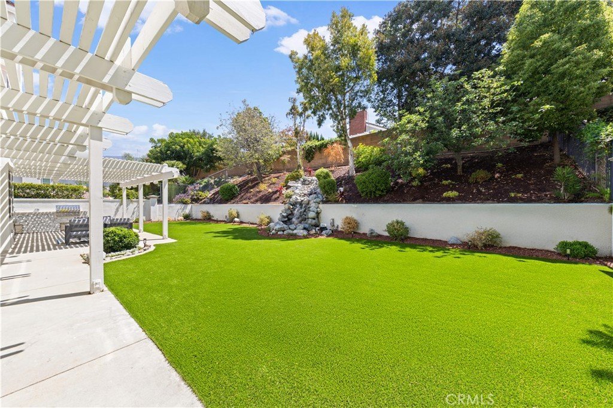
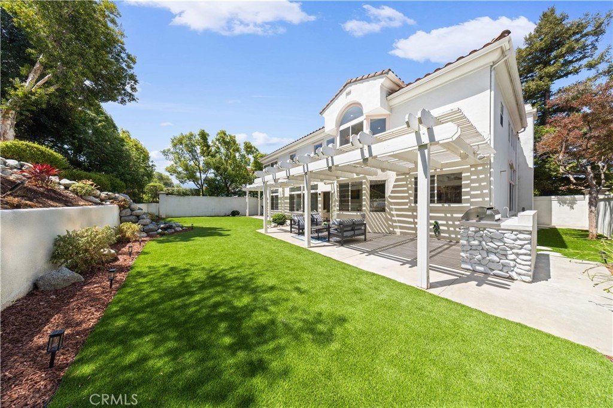
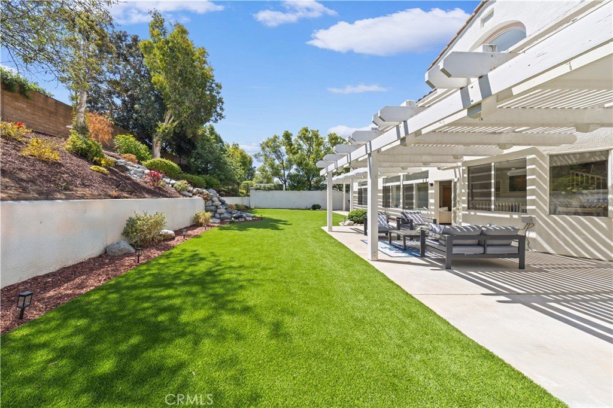
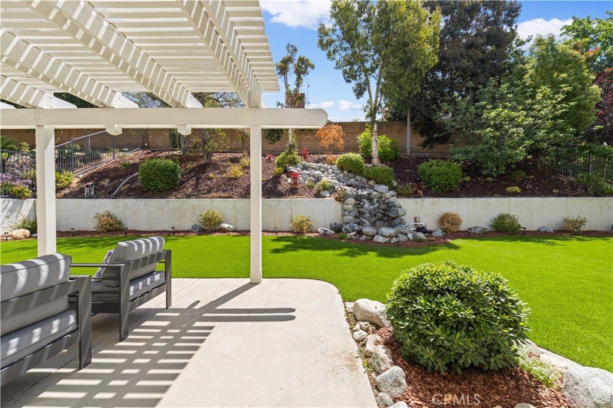
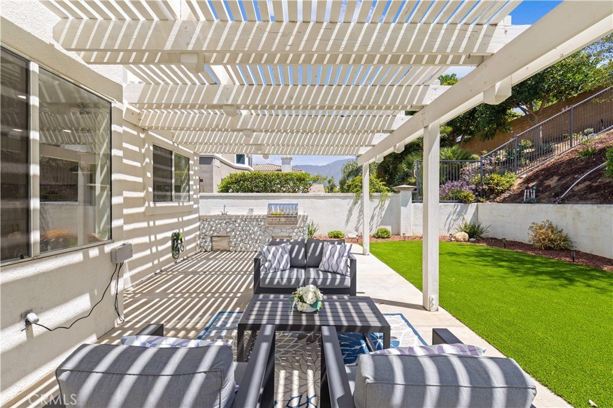
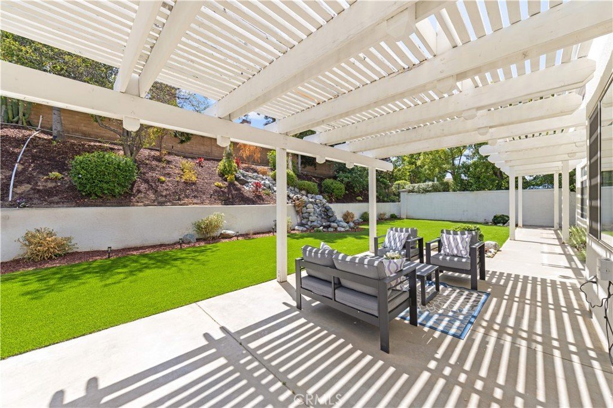
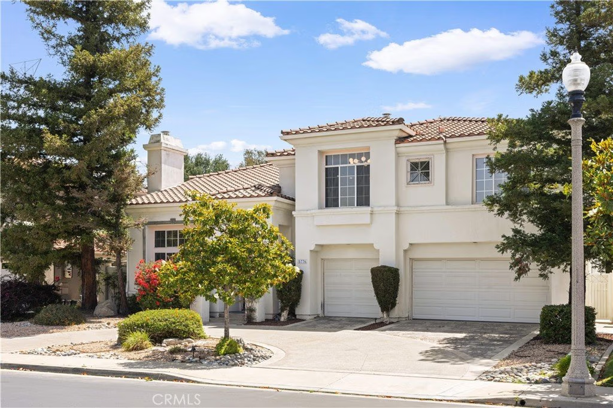
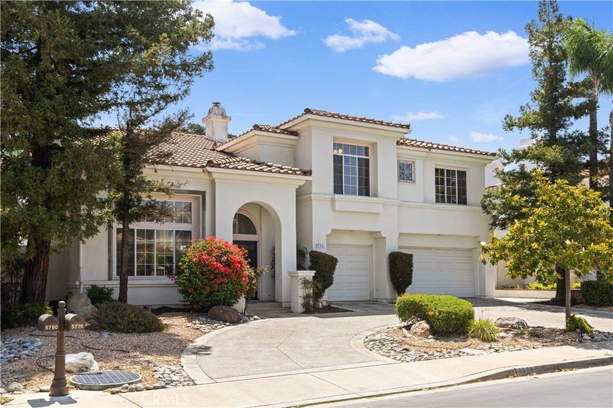
Exterior & Amenities: The resort-style backyard is perfect for entertaining, complete with a custom solid patio cover, a built-in BBQ cooking island with a sink, and a relaxing waterfall. Includes a 3-car garage, a half-circle drive, and exclusive community tennis/basketball courts and parks. Turnkey and ready to move in!
Show all description
Location
- Directions: 5776 Parkcrest Dr, La Verne
- Lot Size Acres: 0.2 acres
Building Details
- Structure Type: House
- Water Source: Public
- Lot Features: ZeroToOneUnitAcre
- Sewer: PublicSewer
- Common Walls: NoCommonWalls
- Garage Spaces: 3
- Levels: Two
Amenities & Features
- Pool Features: None
- Parking Total: 3
- Association Amenities: Playground,Pickleball,TennisCourts
- Cooling: CentralAir
- Fireplace Features: BonusRoom, FamilyRoom, PrimaryBedroom
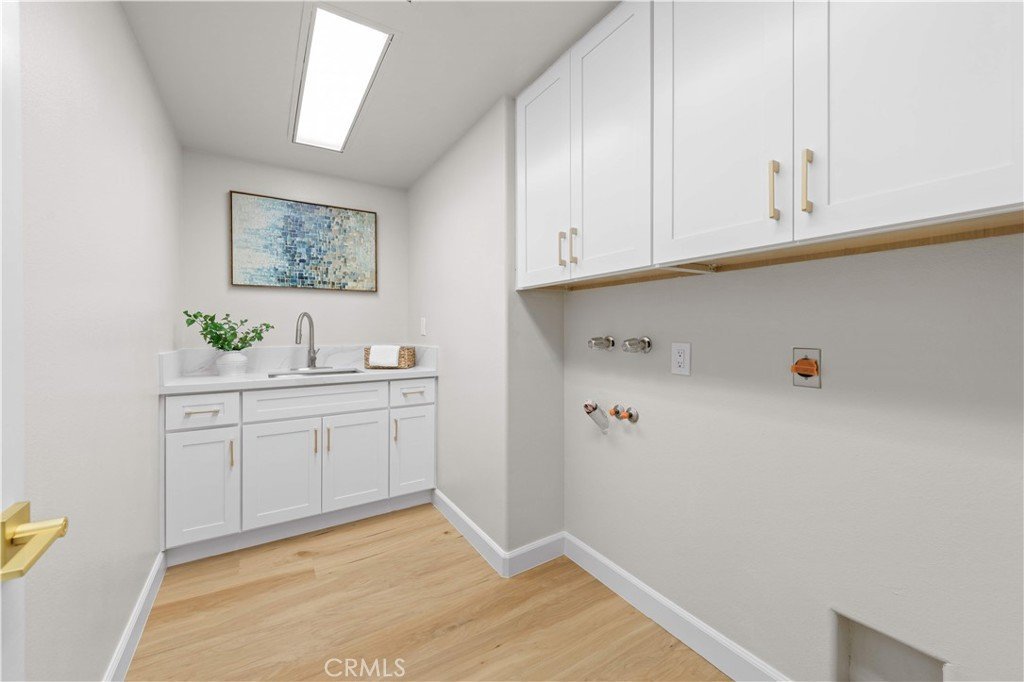
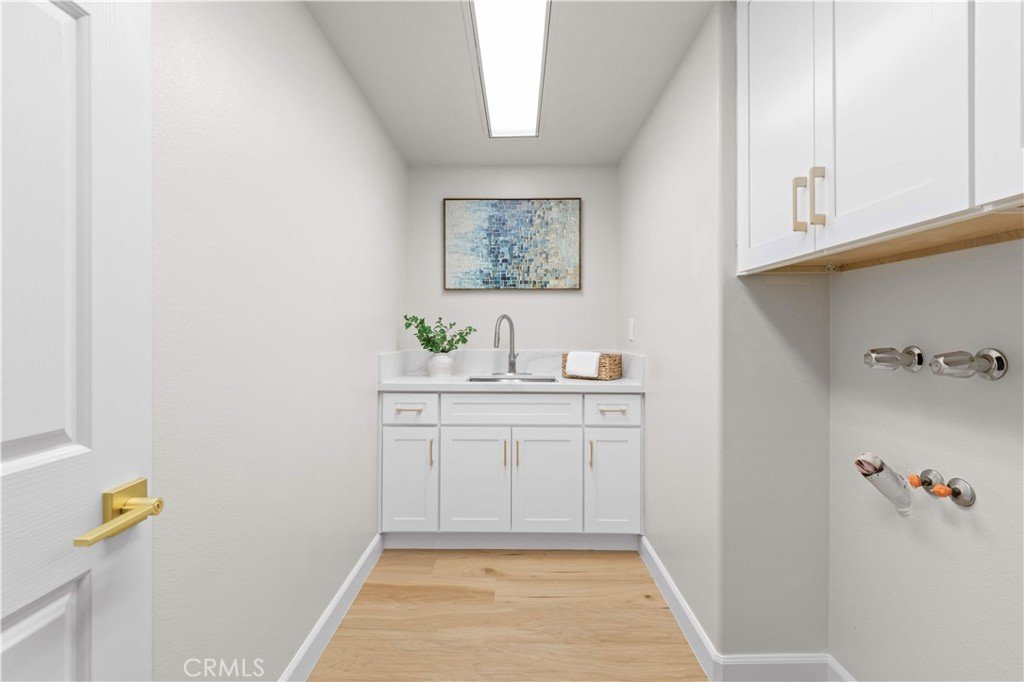
- Laundry Features: LaundryRoom
Nearby Schools
- High School District: Bonita Unified
Expenses, Fees & Taxes
- Association Fee: $205
Agent info
- Agent name: Ming Li
- Agent MLS: TRINGMLI
- Agent email: lmzwj0206@gmail.com
- Agent officephone: 626-888-9808
Miscellaneous
- Association Fee Frequency: Monthly
- List Office Name: Pinnacle Real Estate Group
- Listing Terms: Cash,CashToExistingLoan,CashToNewLoan,CalVetLoan,Exchange1031
- Common Interest: None
- Community Features: Hiking,Park
- Attribution Contact: 6262230124
