








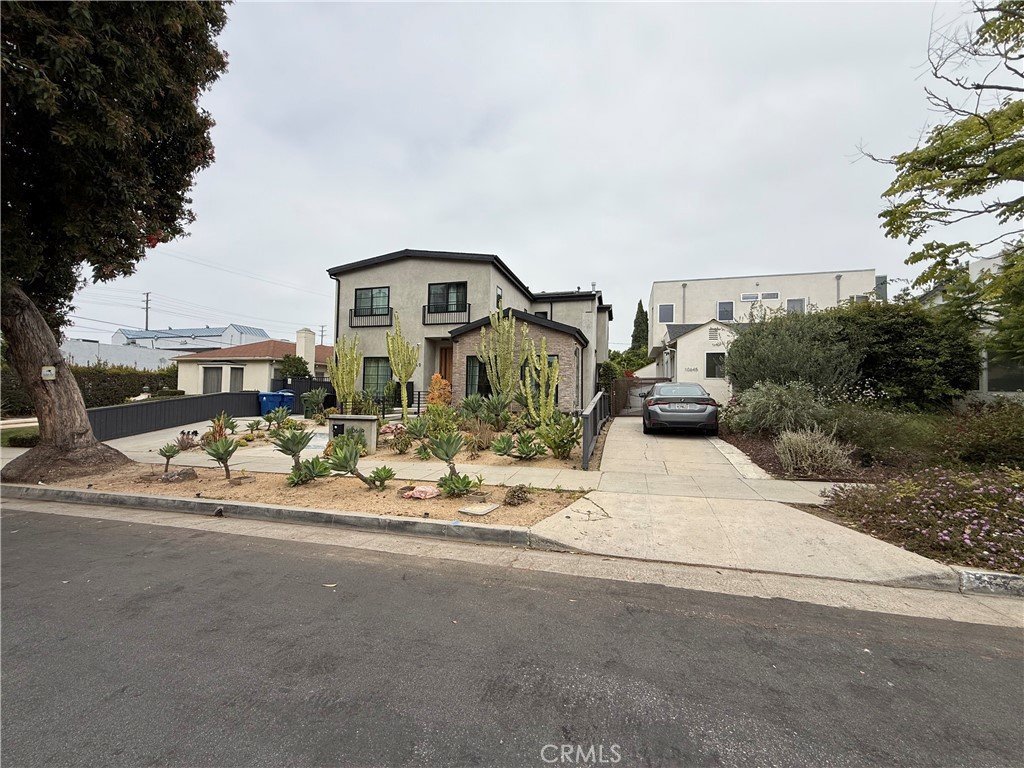
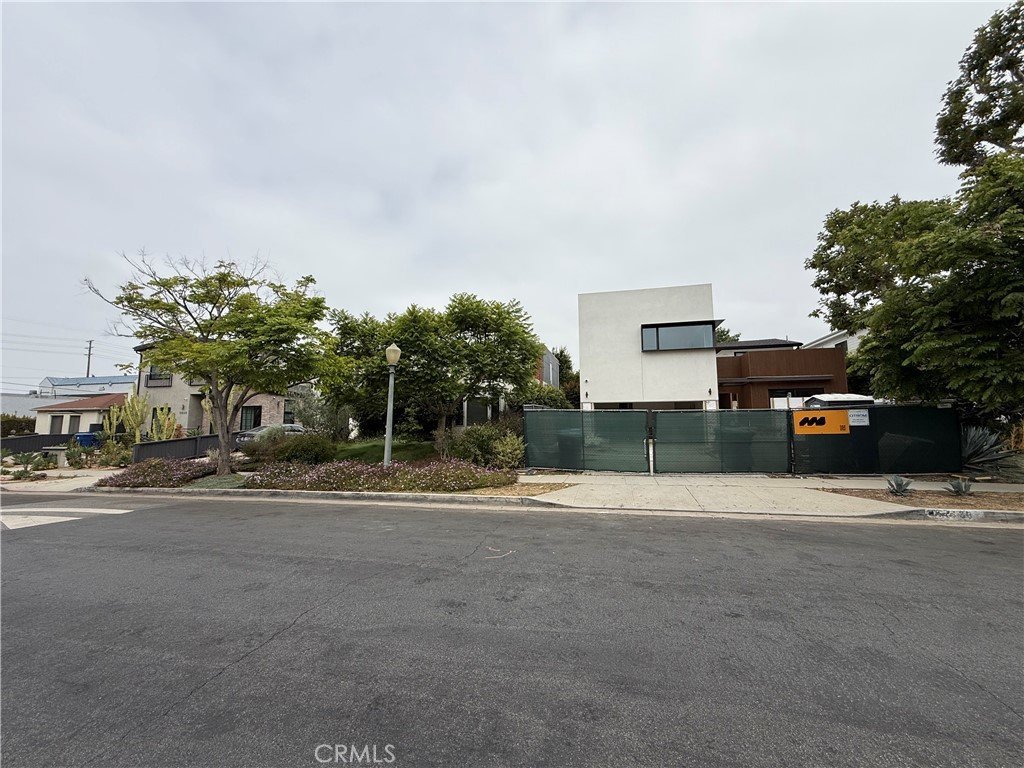
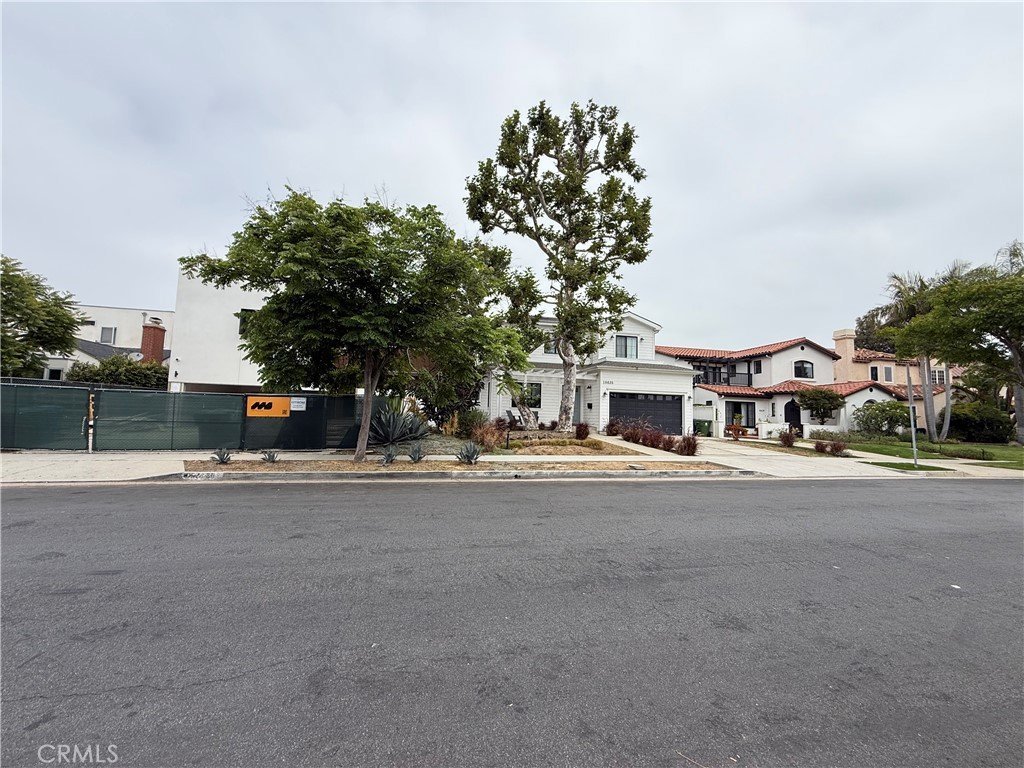
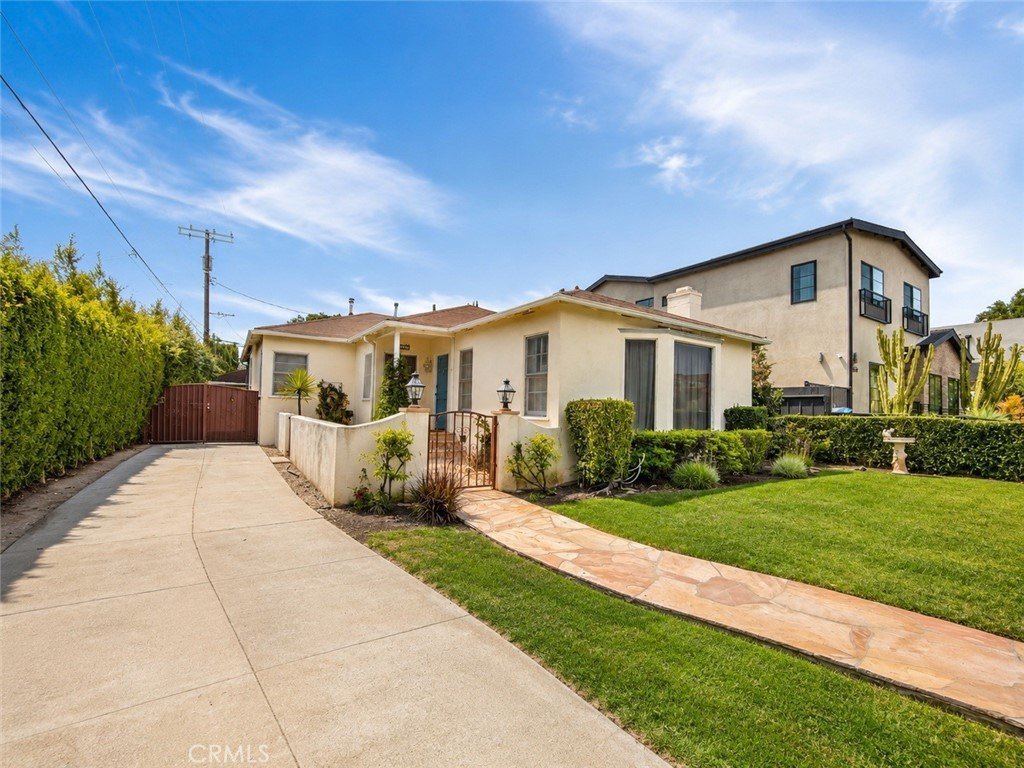
10655 Cushdon Ave, Los Angeles, CA, US, 90064
10655 Cushdon Ave, Los Angeles, CA, US, 90064Basics
- Date added: Added 1 month ago
- Category: Residential
- Type: SingleFamilyResidence
- Status: Active
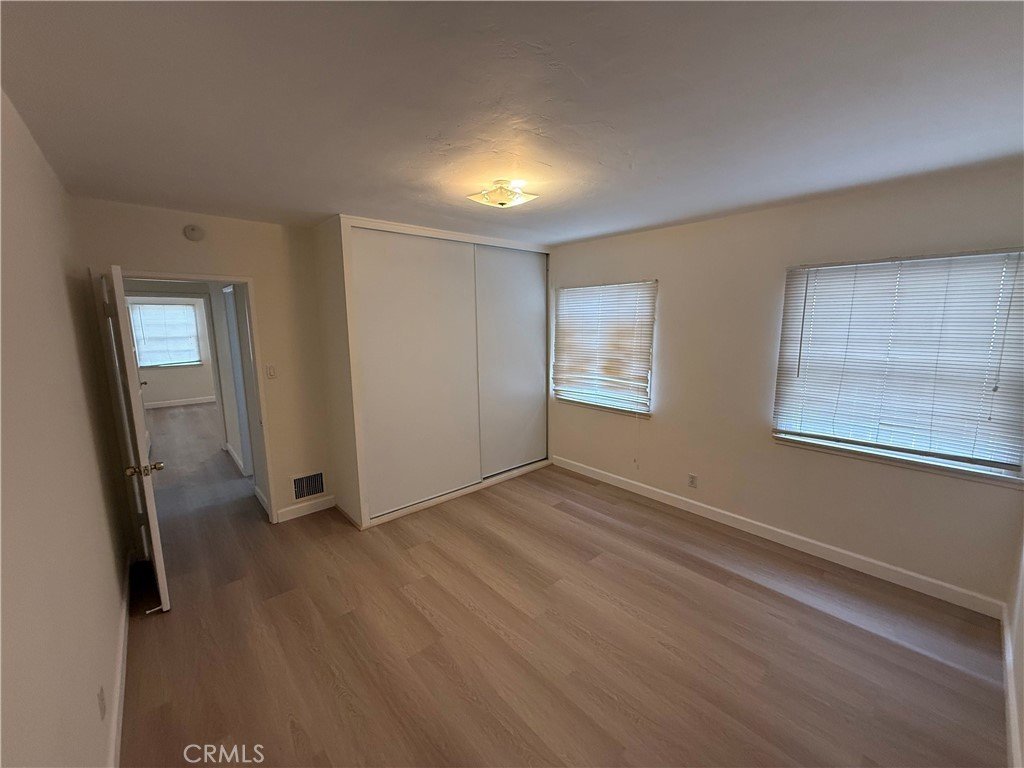
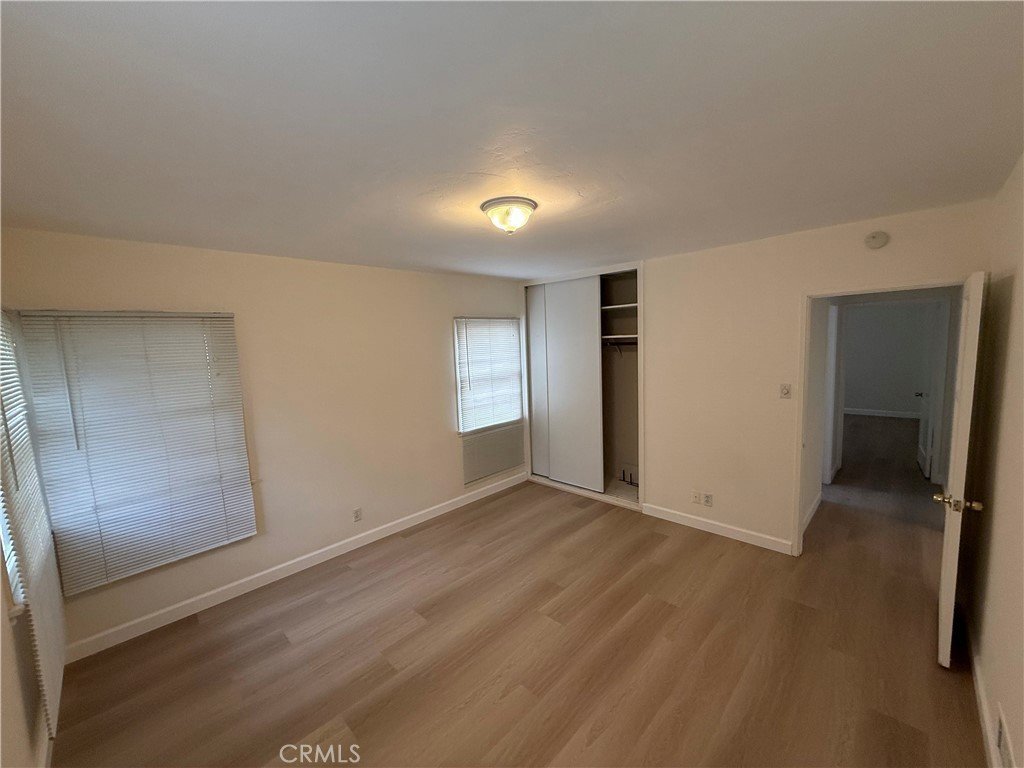
- Bedrooms: 3
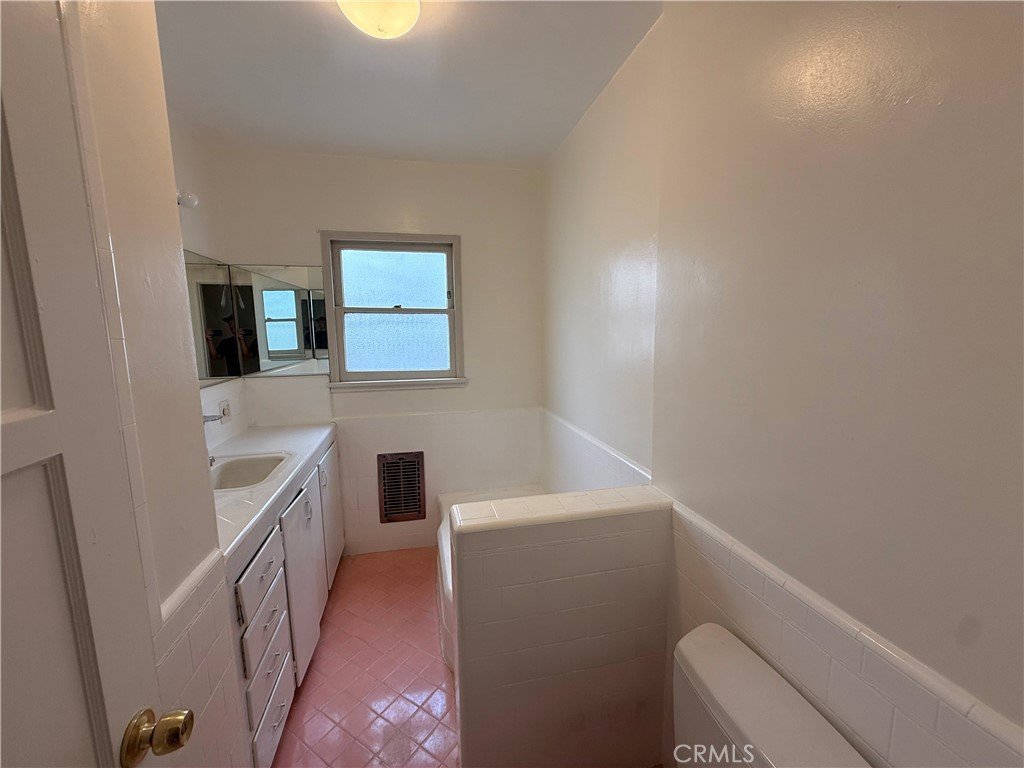
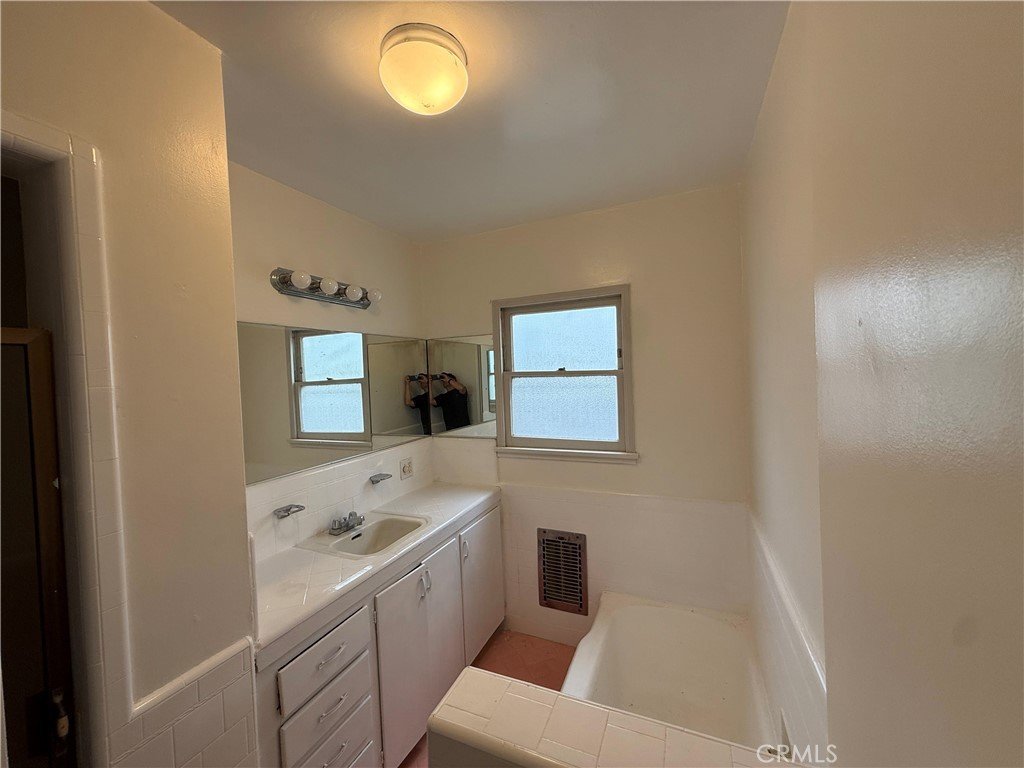
- Bathrooms: 2
- Area: 1460 sq ft
- Lot size: 6085, 6085 sq ft
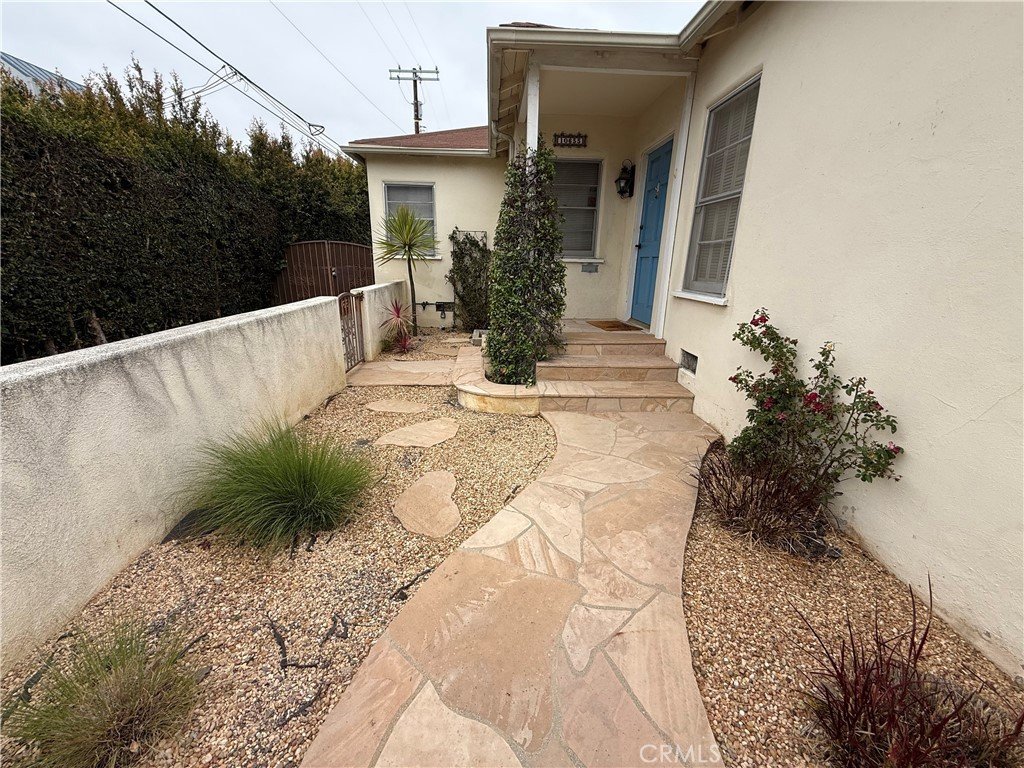
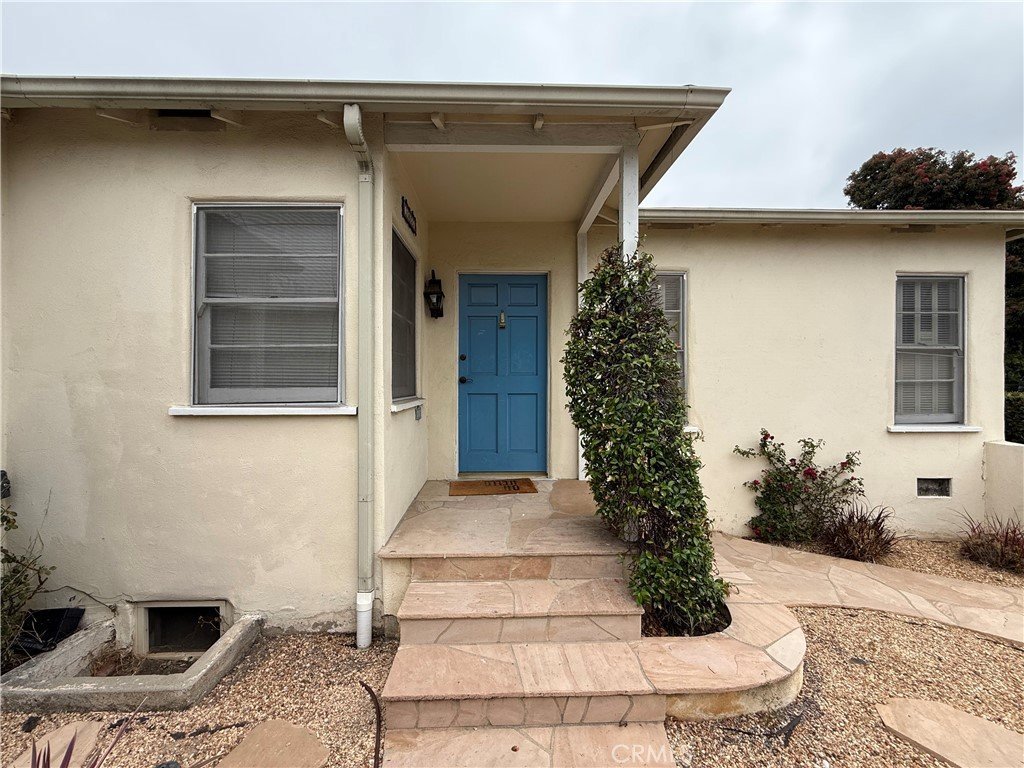
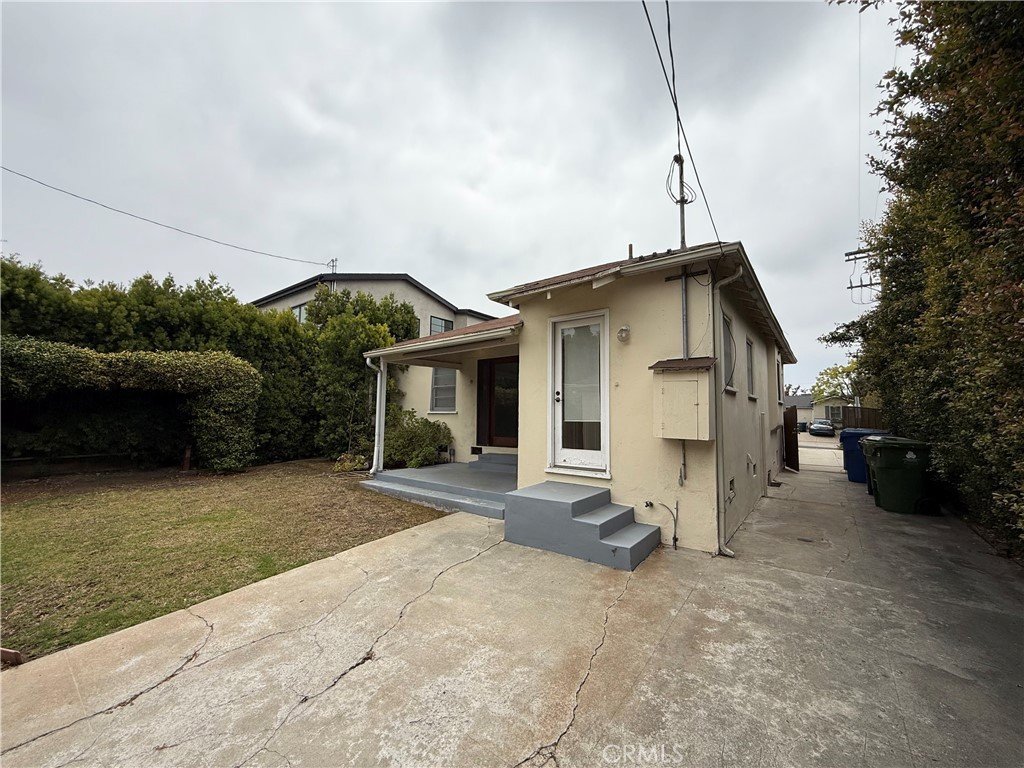
- Year built: 1946
- View: TreesWoods
- County: Los Angeles
- MLS ID: CV26120762
Description
-
Description:
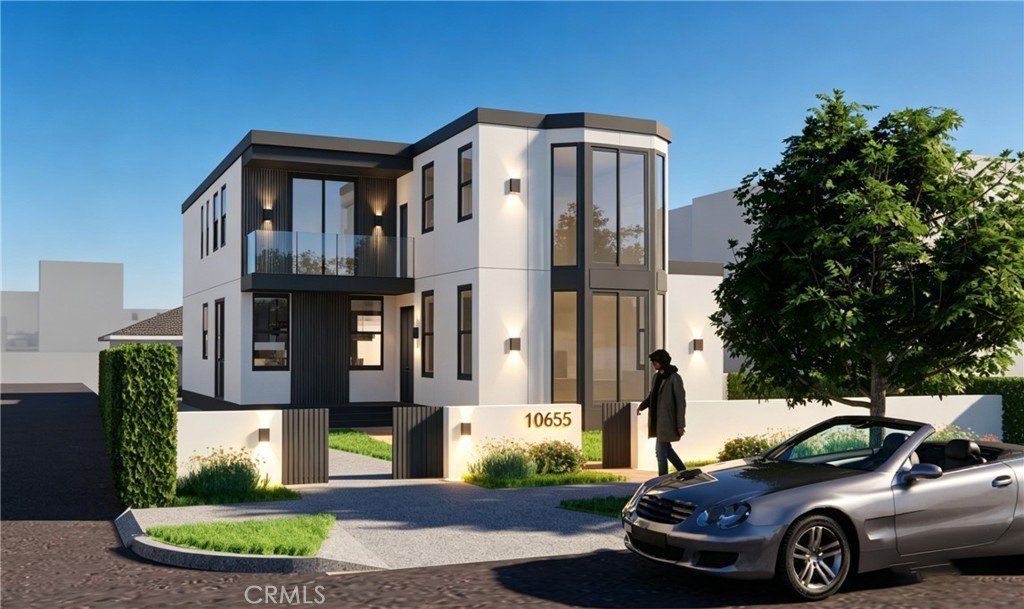
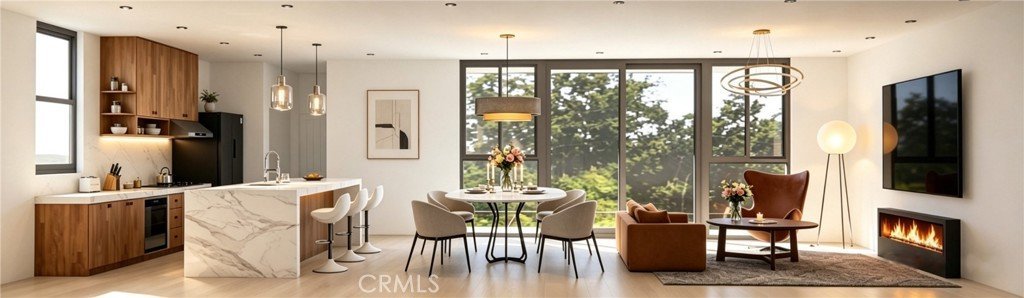
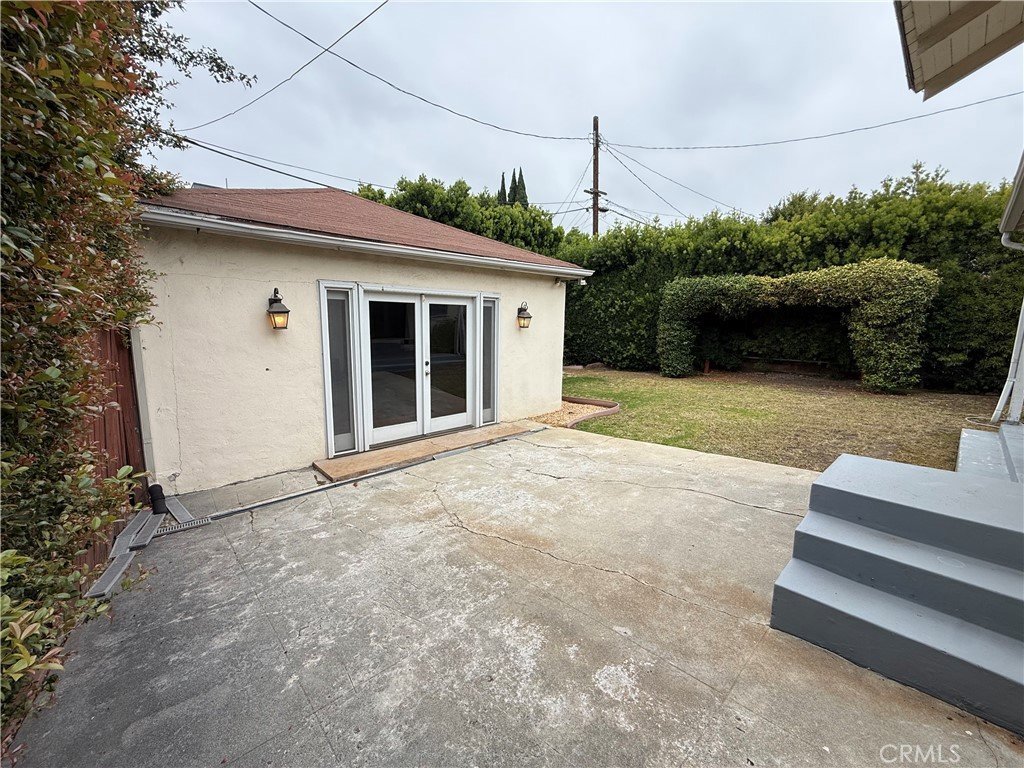
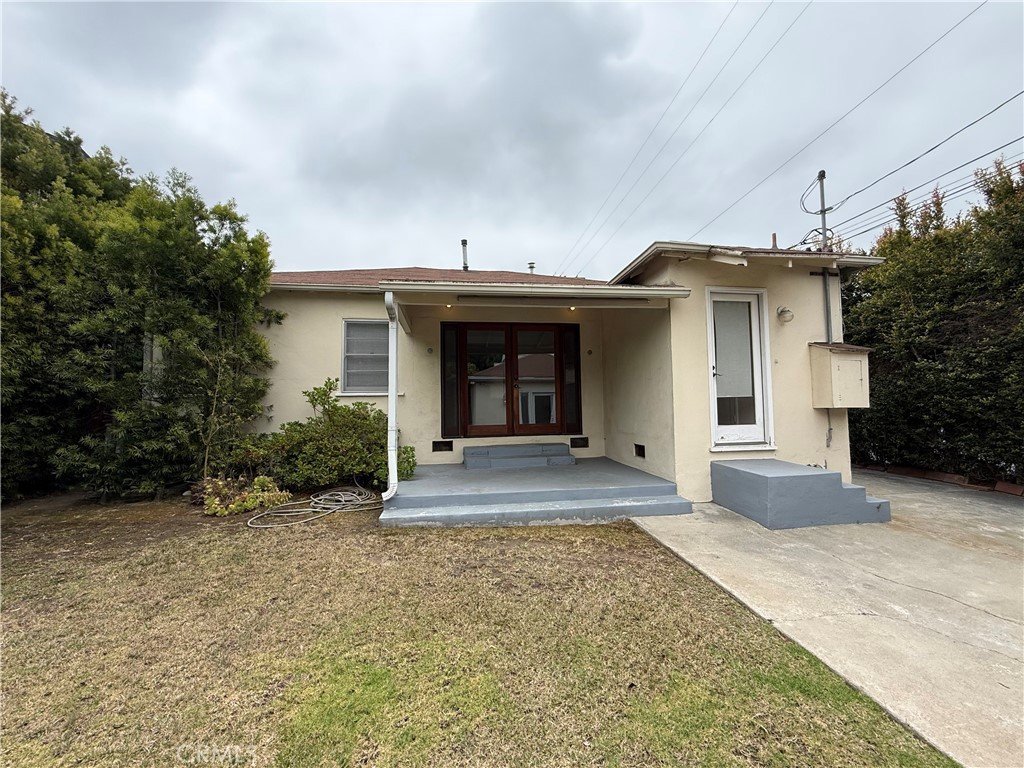
Fully permitted and offered with RTI (Ready-To-Issue) permits, this exceptional property presents a rare investment and development opportunity in the highly desirable Rancho Park neighborhood. The approved plans include a second-story addition to the main residence, creating a spacious 2,738 sq ft home featuring 4 bedrooms and 3.5 bathrooms, plus a detached 508 sq ft ADU with 1 bedroom and 1 bathroom. Upon completion, the property will offer a total of 3,246 sq ft of living space with 5 bedrooms and 4.5 bathrooms. The thoughtfully designed floor plan embraces modern luxury living with an open-concept layout connecting the living room, dining area, and gourmet kitchen. The main level features one bedroom, while the second floor includes three generously sized bedrooms, each with its own bathroom. The detached ADU follows the same modern design aesthetic and is complemented by a detached two-car garage. Conceptual plans showcase a contemporary architectural style designed for today's lifestyle and market demand. Newly constructed homes in the area have recently sold for $3.4 million or more, depending on size, design, and finishes. Don't miss this outstanding opportunity to build and customize a premier property in one of West Los Angeles' most sought-after neighborhoods.
Show all description
Location
- Directions: Between Overland and Manning
- Lot Size Acres: 0.1397 acres
Building Details
- Structure Type: House
- Water Source: Public
- Lot Features: ZeroToOneUnitAcre
- Sewer: PublicSewer
- Common Walls: NoCommonWalls
- Fencing: Wire
- Foundation Details: Raised
- Garage Spaces: 2
- Levels: One
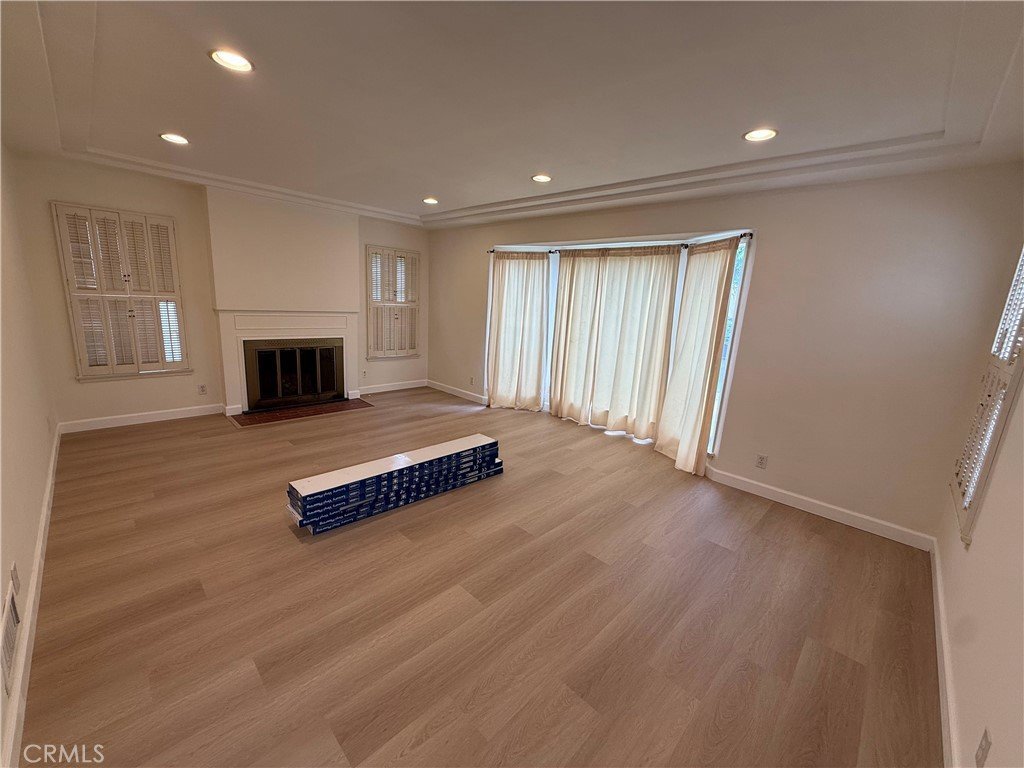
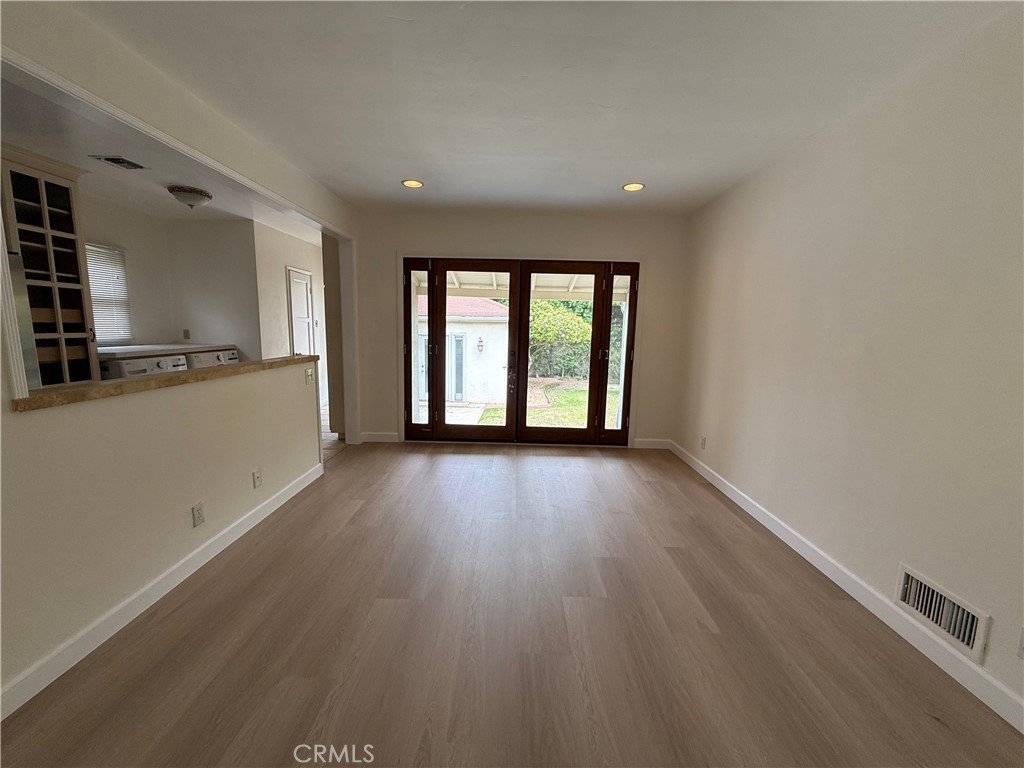
- Floor covering: Laminate
Amenities & Features
- Pool Features: None
- Parking Features: Garage
- Security Features: CarbonMonoxideDetectors, SmokeDetectors
- Patio & Porch Features: None
- Spa Features: None
- Accessibility Features: Parking
- Parking Total: 2
- Utilities: ElectricityAvailable,SewerAvailable,WaterAvailable
- Cooling: CentralAir
- Electric: Standard
- Fireplace Features: LivingRoom
- Heating: Central
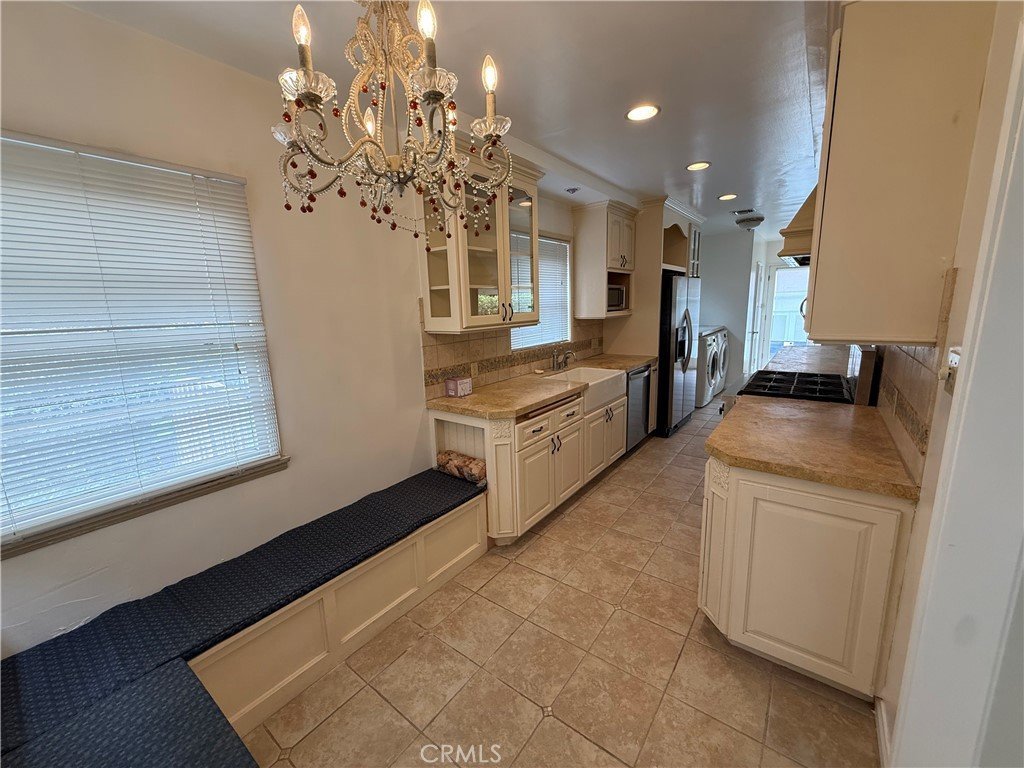
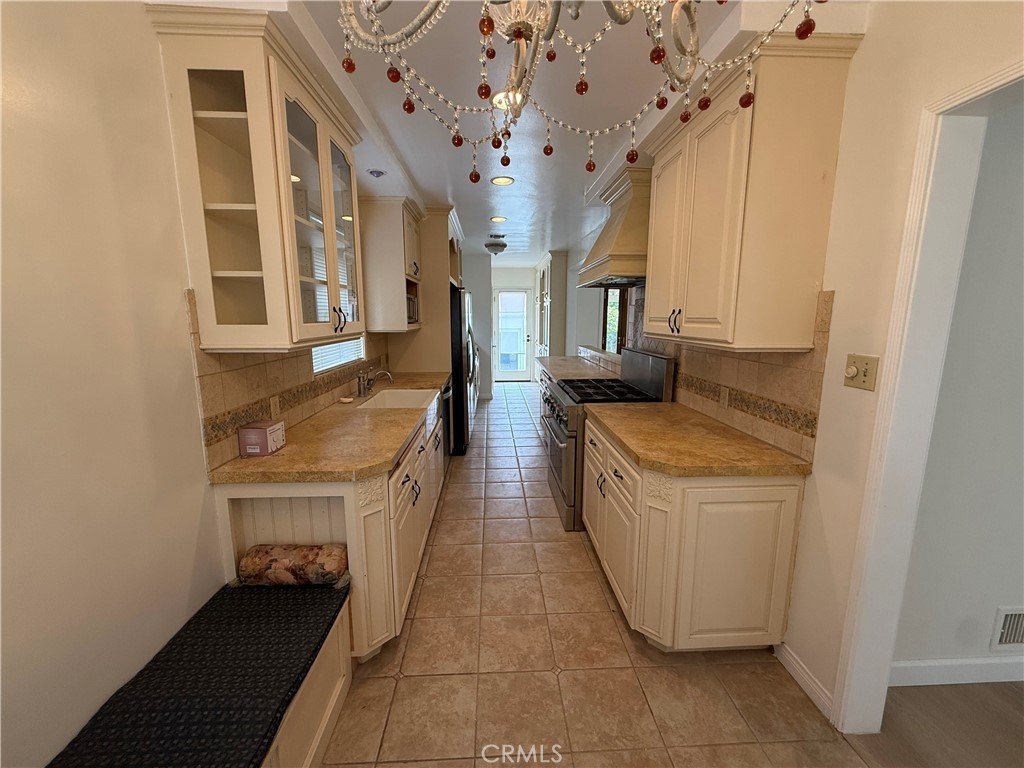
- Interior Features: EatInKitchen, OpenFloorplan
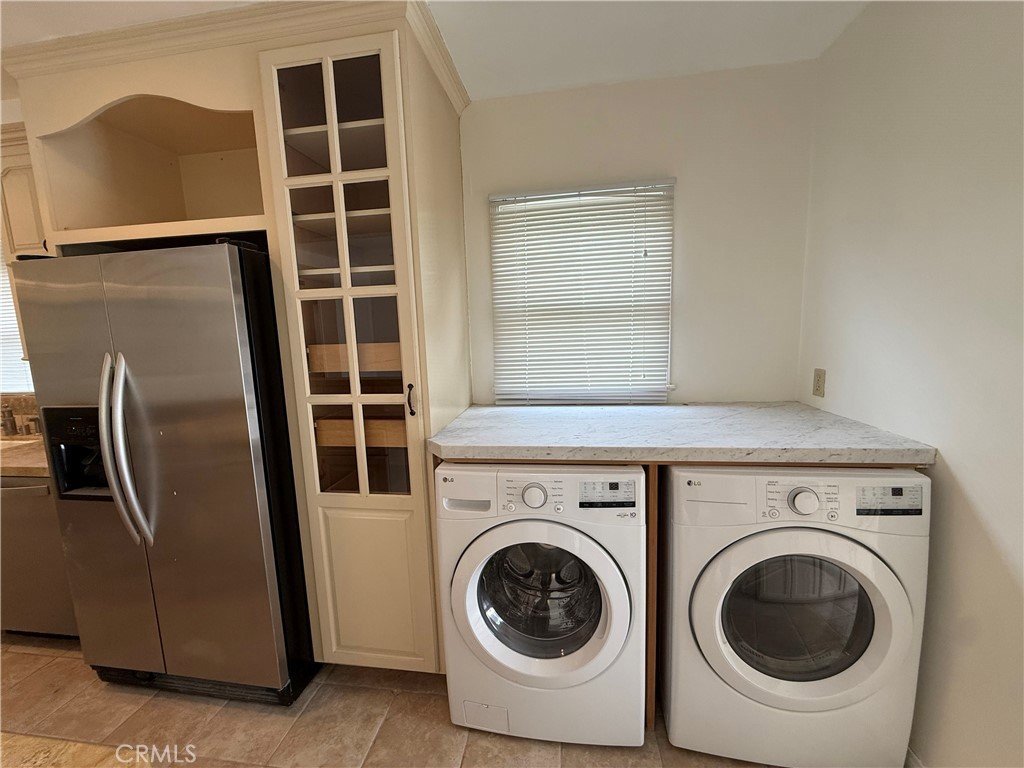
- Laundry Features: InKitchen
Nearby Schools
- High School District: Los Angeles Unified
Expenses, Fees & Taxes
- Association Fee: 0
Agent info
- Agent name: Ka Ho Hui
- Agent MLS: CV47831
- Agent email: kaho_hui@yahoo.com
- Agent officephone: 909-590-8853
Miscellaneous
- List Office Name: TOP PRODUCERS REALTY PARTNERS
- Listing Terms: Cash,CashToNewLoan,Conventional,Exchange1031
- Common Interest: None
- Community Features: Sidewalks
- Attribution Contact: 626-716-4215
