
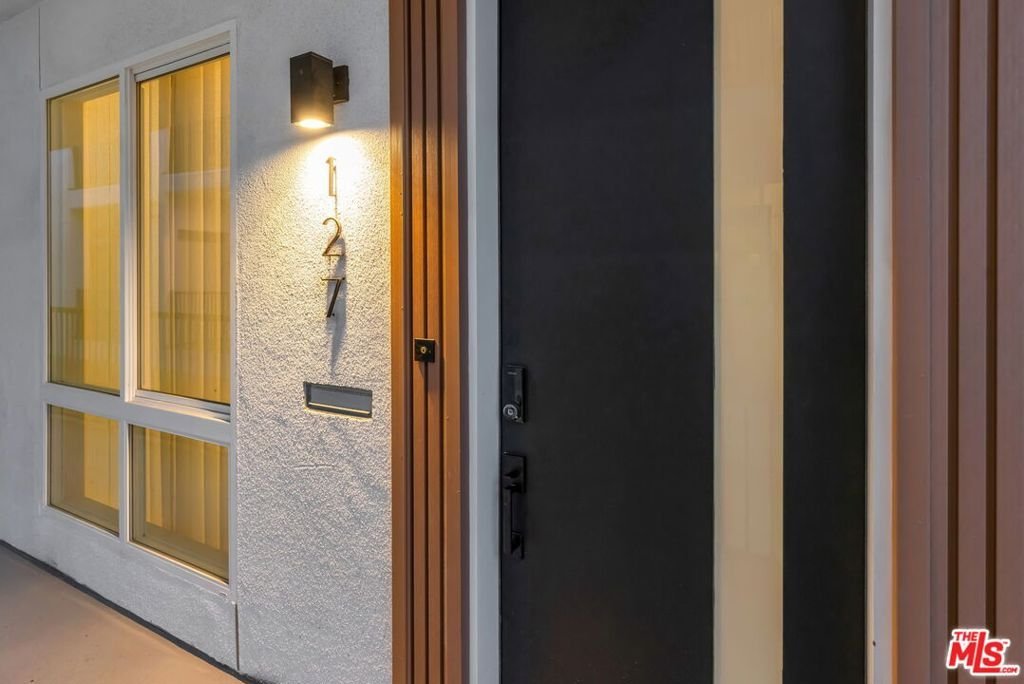











127 Plymouth Street, Inglewood, CA, US, 90302
127 Plymouth Street, Inglewood, CA, US, 90302Basics
- Date added: Added 1 month ago
- Category: Residential
- Type: SingleFamilyResidence
- Status: Active
- Bedrooms: 3
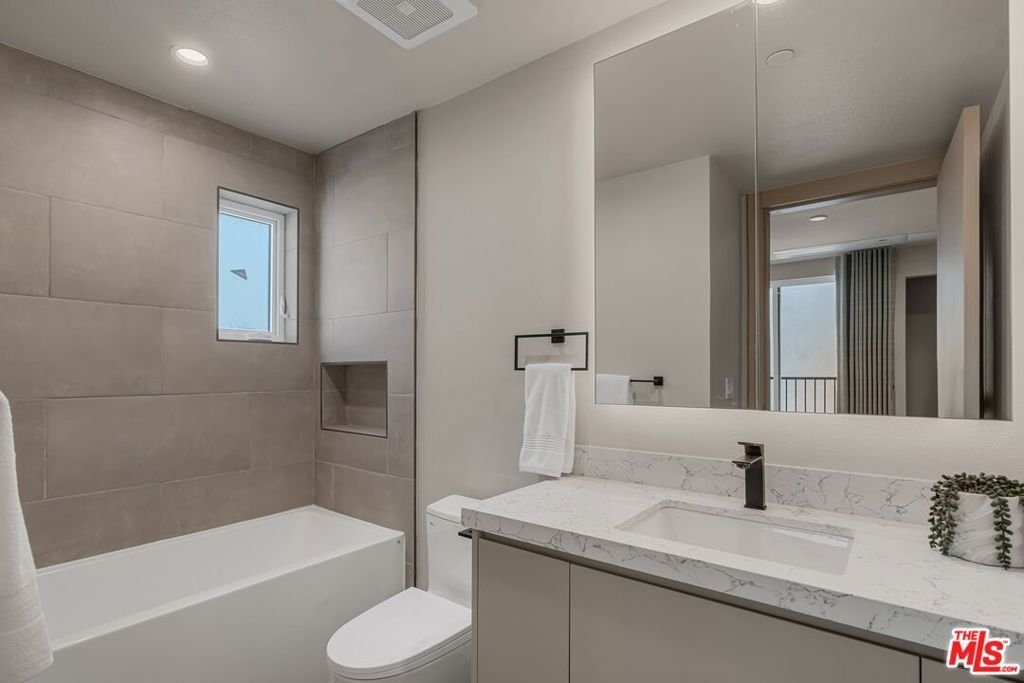
- Bathrooms: 4
- Area: 1960 sq ft
- Lot size: 1770, 1770 sq ft
- Year built: 2026
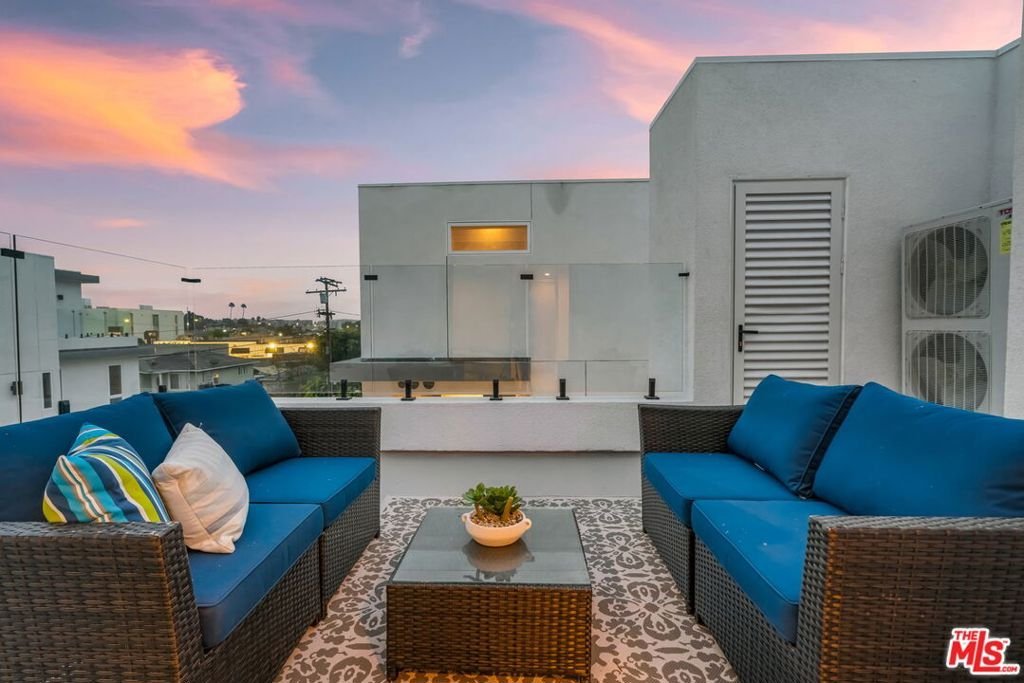
- View: CityLights
- County: Los Angeles
- MLS ID: 25627635
Description
-
Description:
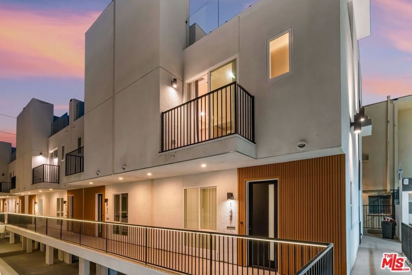
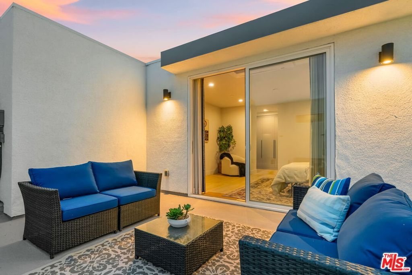
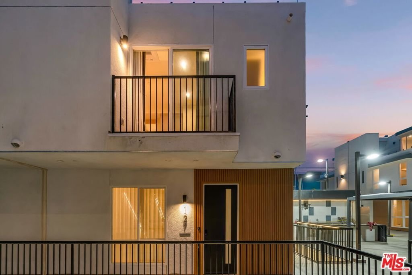
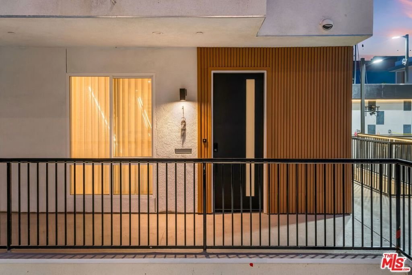
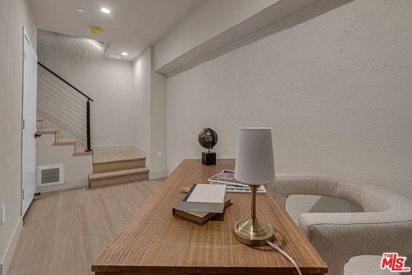
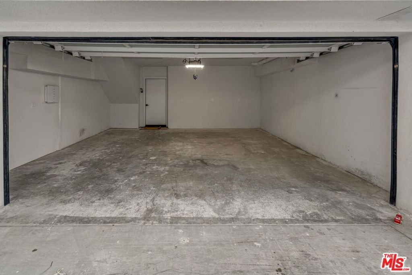
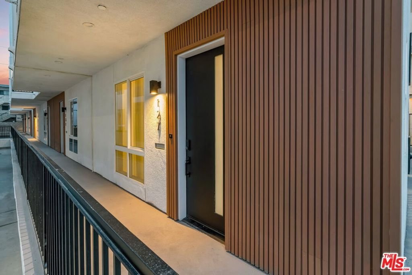
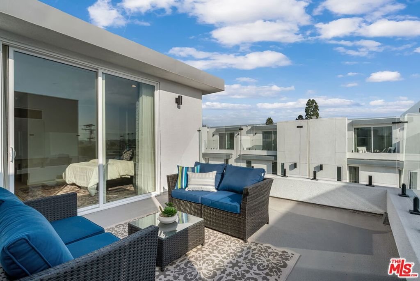
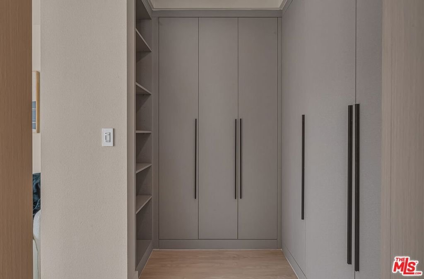
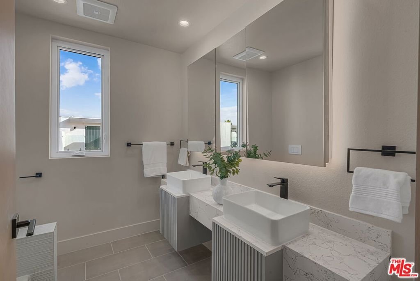
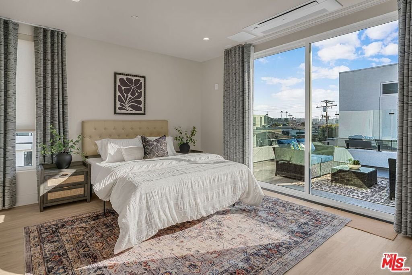
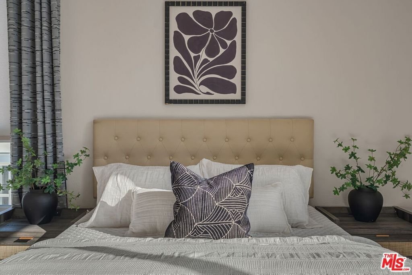
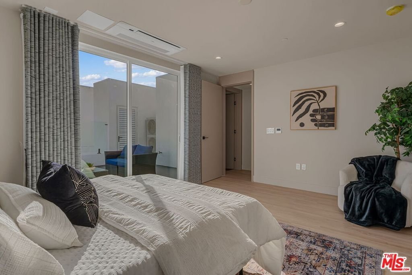
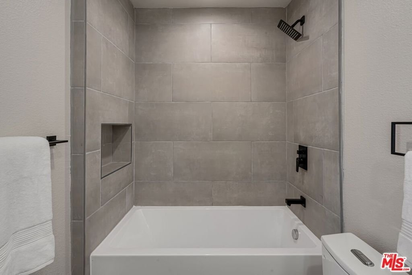
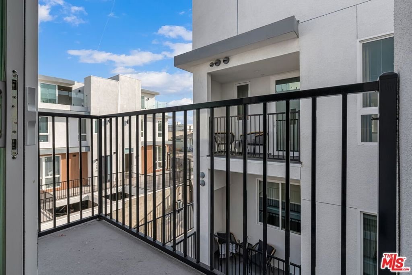
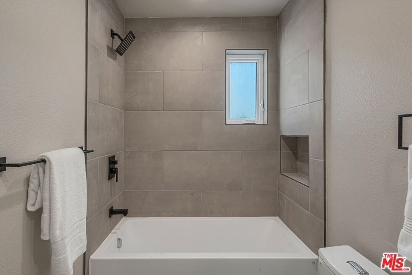
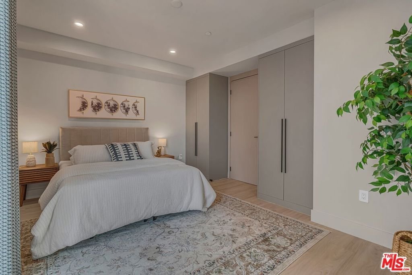
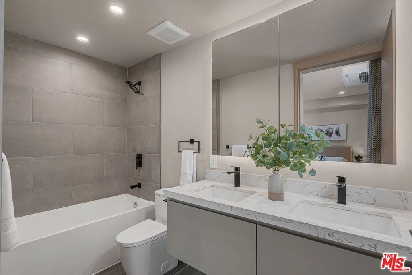
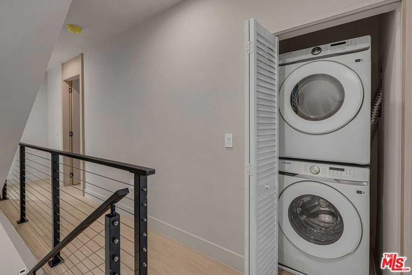
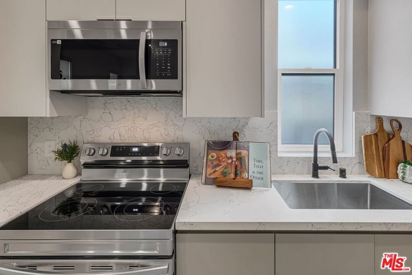
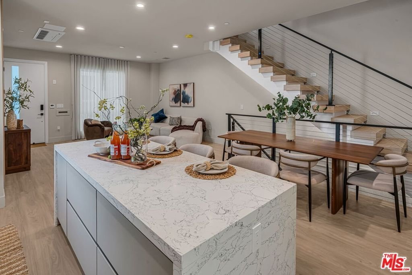
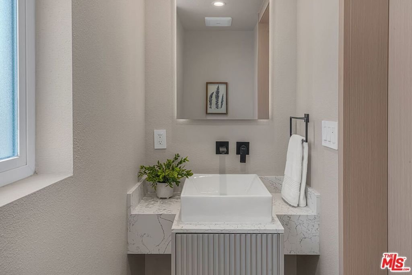
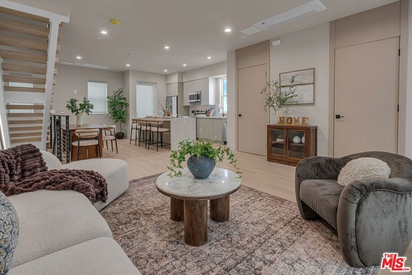
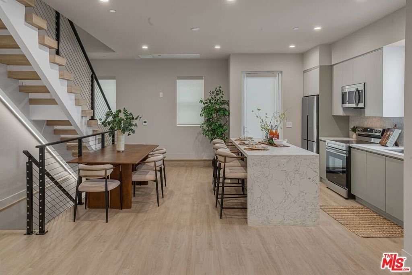
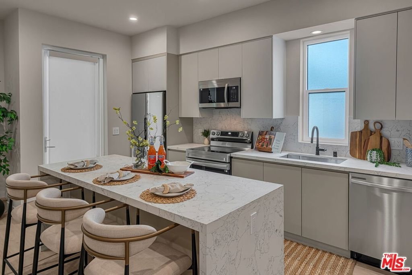
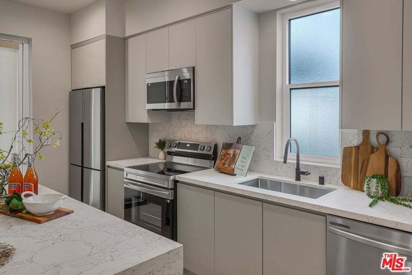
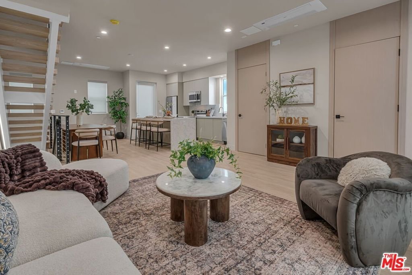
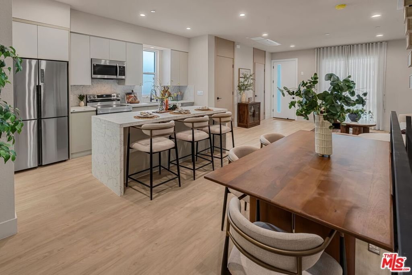
****New Improved Pricing****This Beautifully Crafted Modern New Build at Plymouth Heights offers approximately 1,960 sq ft of refined, light-filled living in a private corner location. The three-level layout includes 3 generous bedrooms - each appointed with custom built-in closets and 3 1/2 baths, highlighted by a serene primary suite with jacuzzi tub. Custom warm earth-tone flooring and accents extend throughout the home, complementing the open living area that flows to a private patio and separate balcony. The kitchen features premium finishes with stainless steel refrigerator, stove and microwave. Complete with washer and dryer tucked into a dedicated laundry space. Designed with comfort in mind, this home includes sound-insulated construction, direct two-car garage access, EV and solar readiness, and available smart-home upgrades. Enjoy exceptional convenience in the City of Champions near the 405, 105, 110, and 5 freeways and world-class venues. Be the first to live in these homes, competitively priced to sell quickly.
Show all description
Location
- Directions: La Brea to Plymouth
- Lot Size Acres: 0.0406 acres
Building Details
- Architectural Style: Modern
- Sewer: Other,SewerTapPaid
- Common Walls: NoCommonWalls
- Construction Materials: Frame,SteelSiding,WoodSiding
- Fencing: Electric,WroughtIron
- Levels: ThreeOrMore
- Floor covering: Tile
Amenities & Features
- Pool Features: None
- Parking Features: ControlledEntrance, Covered, DoorMulti, Garage, Private
- Security Features: CarbonMonoxideDetectors, FireDetectionSystem, Firewalls, FireRatedDrywall, FireSprinklerSystem, SecurityGate, GatedCommunity, KeyCardEntry, SmokeDetectors
- Patio & Porch Features: Deck
- Spa Features: None
- Parking Total: 0
- Association Amenities: ControlledAccess,SportCourt,OutdoorCookingArea
- Window Features: CustomCoverings,DoublePaneWindows,Drapes,Screens
- Door Features: InsulatedDoors,SlidingDoors
- Exterior Features: RainGutters
- Fireplace Features: None
- Furnished: Unfurnished
- Heating: Zoned
- Interior Features: SeparateFormalDiningRoom, WalkInClosets
- Laundry Features: UpperLevel
- Appliances: Dishwasher,Disposal,Microwave,Refrigerator,RangeHood,VentedExhaustFan,Dryer,Washer
Expenses, Fees & Taxes
- Association Fee: $218
Agent info
- Agent name: Luis Carmona
- Agent MLS: CLW-C117898
- Agent email: carmona@forward.realestate
- Agent officephone: 424-356-5222
- Agent direct phone: 805-390-1536
Miscellaneous
- Association Fee Frequency: Monthly
- List Office Name: Forward Real Estate
- Listing Terms: FannieMae,OwnerMayCarry
- Community Features: Gated
