
39331 Thames Court, Palmdale, CA, US, 93551
39331 Thames Court, Palmdale, CA, US, 93551Basics
- Date added: Added 1 month ago
- Category: Residential
- Type: SingleFamilyResidence
- Status: Active
- Bedrooms: 4
- Bathrooms: 4
- Area: 2323 sq ft
- Lot size: 13262, 13262 sq ft
- Year built: 1986
- View: None
- County: Los Angeles
- MLS ID: SR26120875
Description
-
Description:
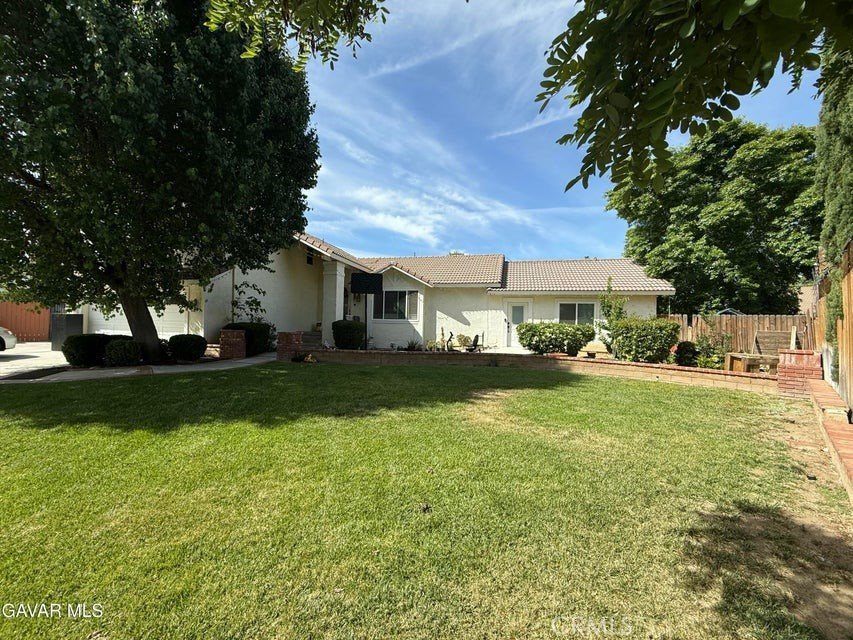
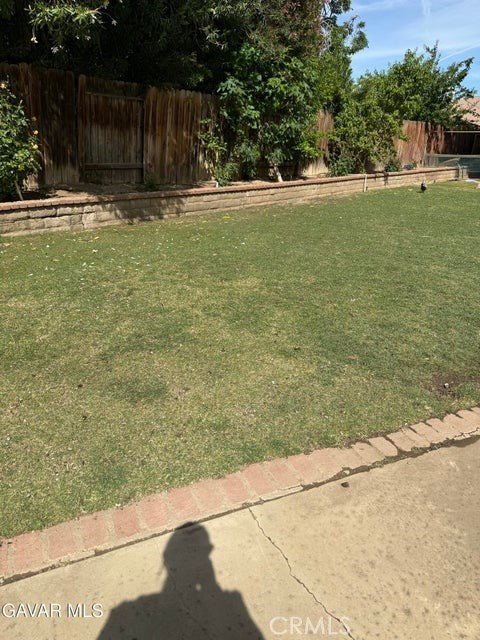
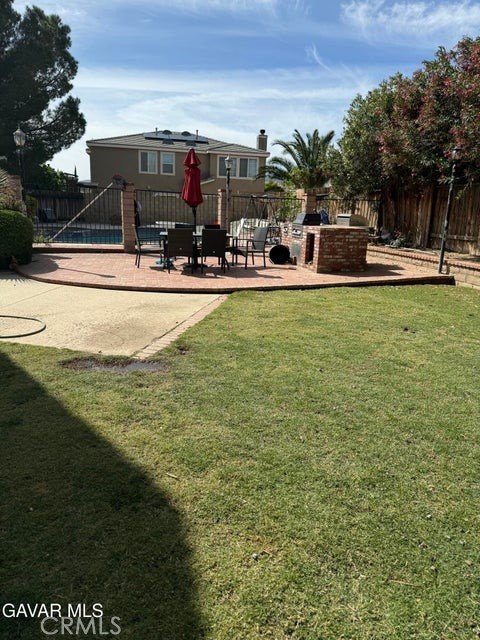
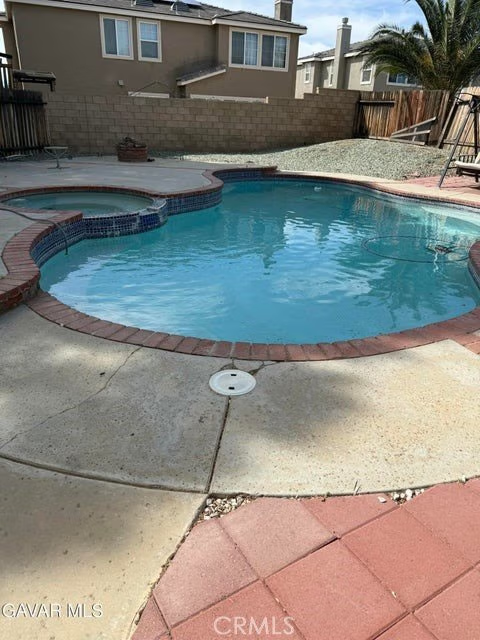
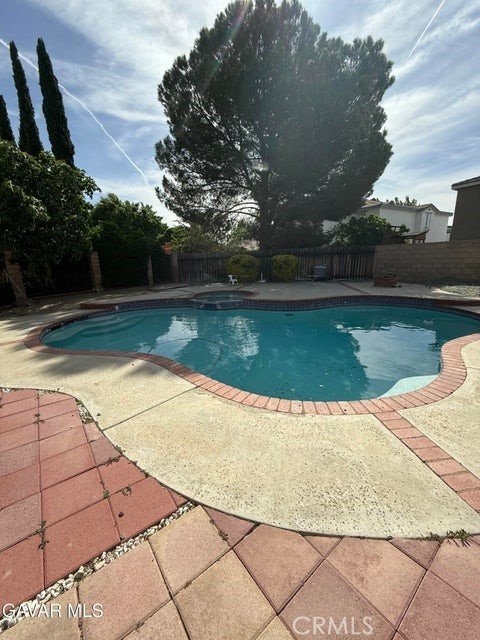
Located in the highly sought-after Rancho Vista community, this beautifully renovated Westside pool home offers 5 bedrooms and 4 bathrooms. Blending timeless traditional architecture with modern luxury touches, this home is designed for comfort, elegance, and versatility. The stunning upgraded kitchen features new granite countertops, a designer backsplash, and custom cabinetry accented with elegant hardware, seamlessly connecting to the formal dining and living areas perfect for entertaining and everyday living. A standout feature of this property is the private attached ADU with its own separate entrance, living area, bedroom, and full bathroom, making it ideal for multi-generational living, adult children, guests, or an in-law suite. Throughout the home, you'll find beautiful real wood and tile flooring that add warmth and sophistication. Step outside to your own private backyard with a gated pool and spa, mature landscaping, and spacious RV parking.
Show all description
Location
- Directions: Directions: Rancho Vista Blvd /South on 15th Street West
- Lot Size Acres: 0.3045 acres
Building Details
Amenities & Features
- Pool Features: Gunite, Private
- Spa Features: Gunite
- Parking Total: 2
- Utilities: CableConnected,ElectricityConnected,NaturalGasConnected,SewerConnected,WaterConnected
- Cooling: CentralAir
- Fireplace Features: FamilyRoom, Gas
- Heating: Central
- Interior Features: EatInKitchen, GraniteCounters, AllBedroomsUp
- Laundry Features: Inside
- Appliances: Dishwasher,GasOven,GasRange,GasWaterHeater
Nearby Schools
- High School District: Antelope Valley Union
Expenses, Fees & Taxes
- Association Fee: 0
Agent info
- Agent name: Delmi Quijano
- Agent MLS: F150594141
- Agent email: delmiquijano@gmail.com
- Agent officephone: 661-538-2800
- Agent direct phone: 661-305-4742
Miscellaneous
- List Office Name: Keller Williams Realty Antelope Valley
- Listing Terms: CashToExistingLoan
- Common Interest: None
- Community Features: Urban
- Attribution Contact: 661-305-4742
