
16903 Oak View Drive, Encino, CA, US, 91436
16903 Oak View Drive, Encino, CA, US, 91436
$2,250,000
Request infoBasics
- Date added: Added 3 months ago
- Category: Residential
- Type: SingleFamilyResidence
- Status: Active
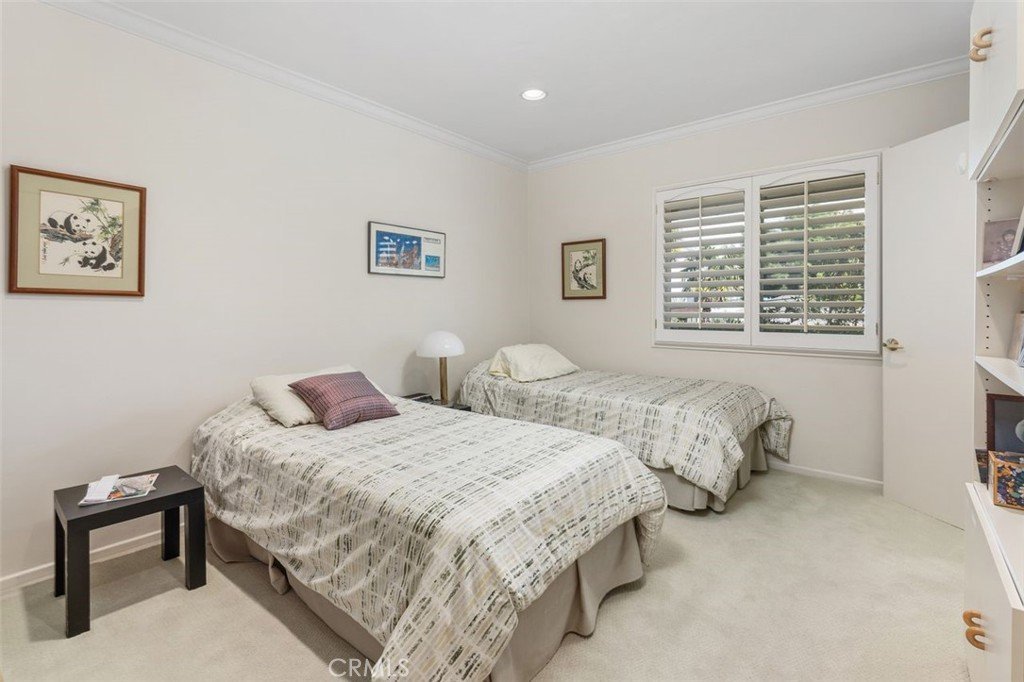
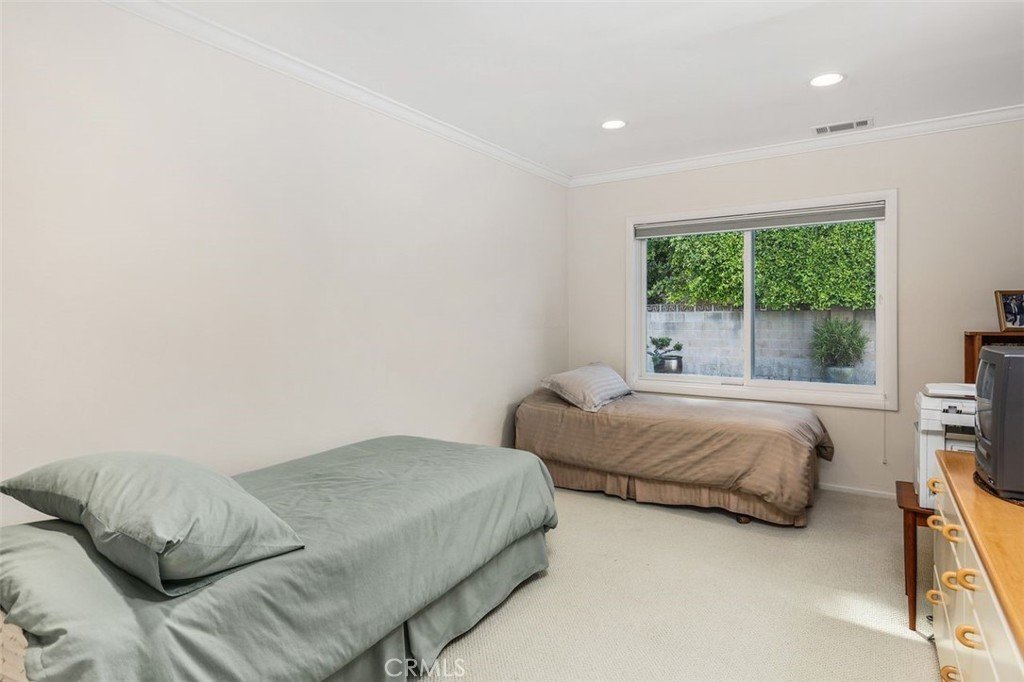
- Bedrooms: 4
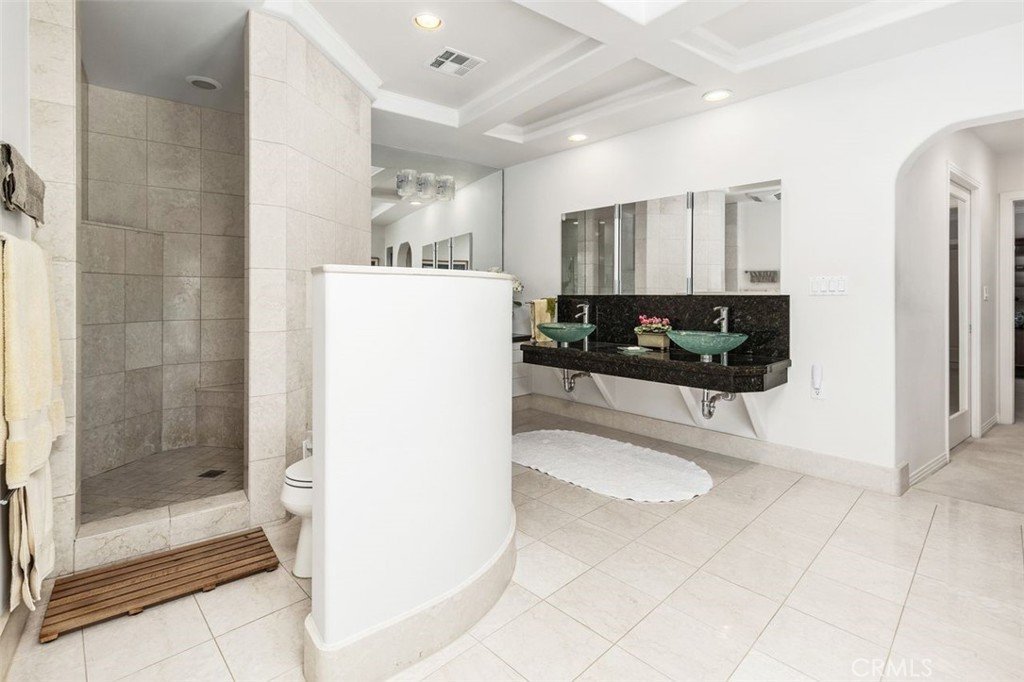
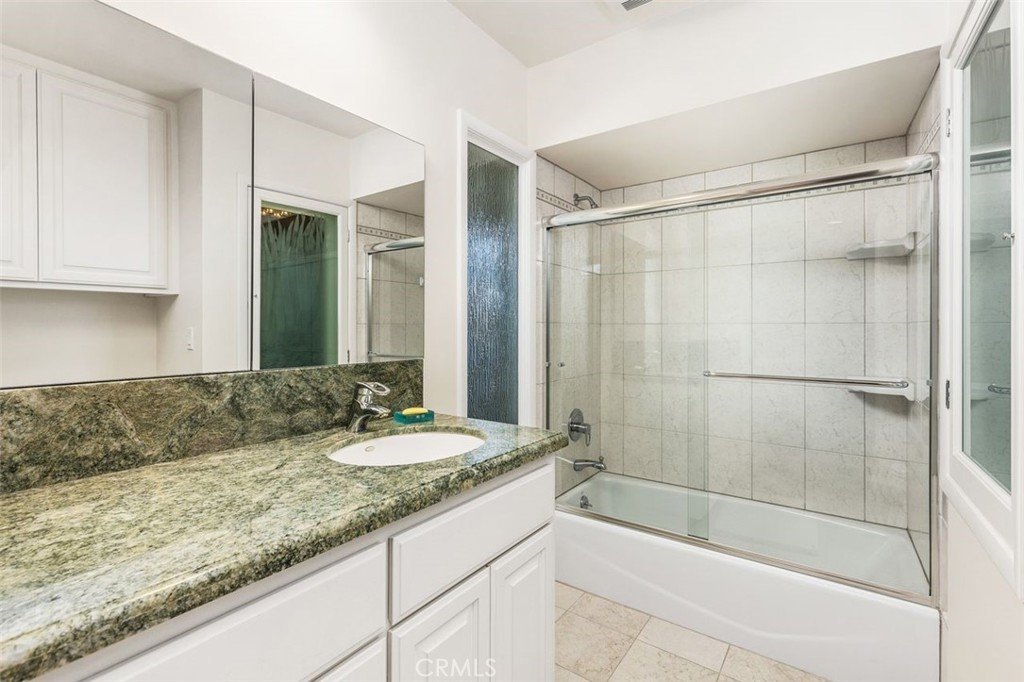
- Bathrooms: 4
- Area: 2911 sq ft
- Lot size: 15560, 15560 sq ft
- Year built: 1962
- View: None
- County: Los Angeles
- MLS ID: SR26118444
Description
-
Description:
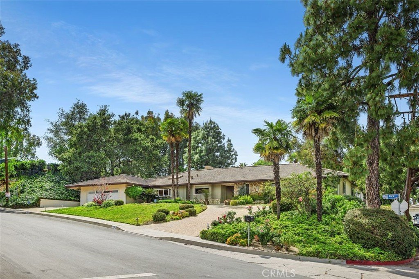
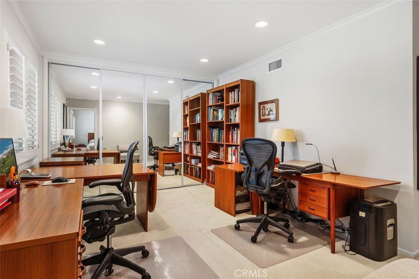
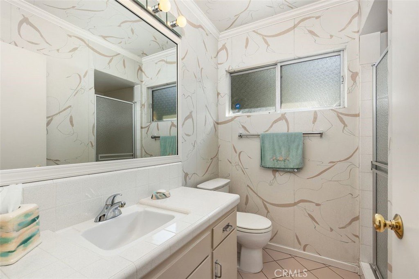
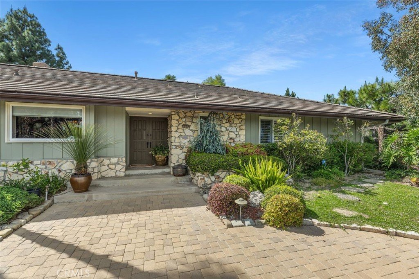
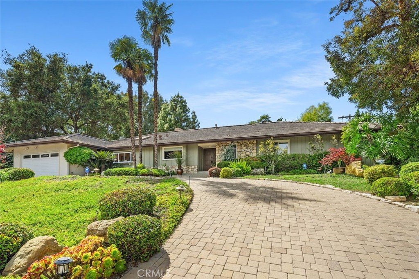
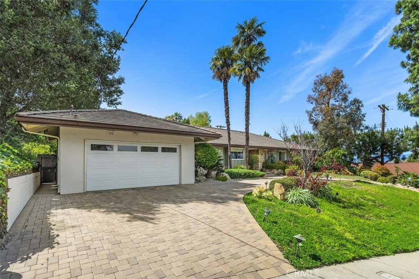
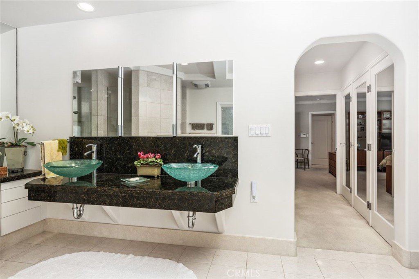
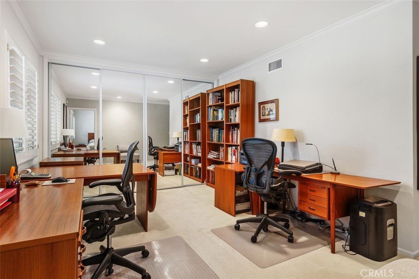
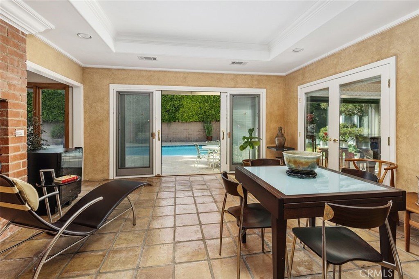
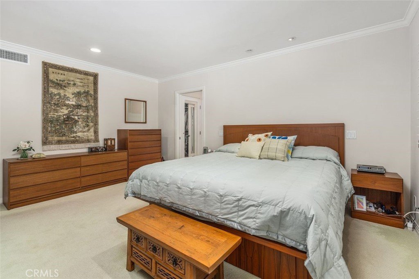
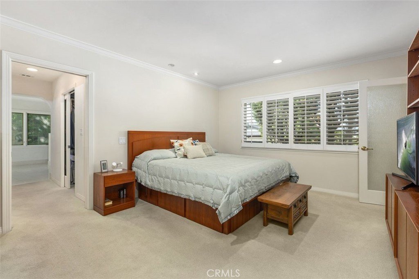
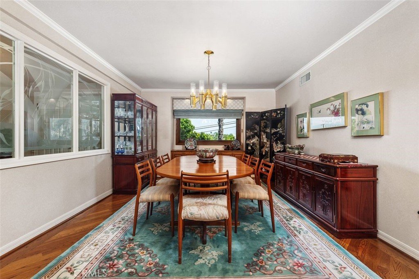
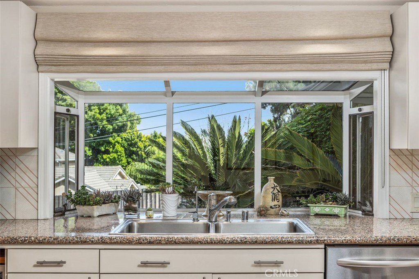
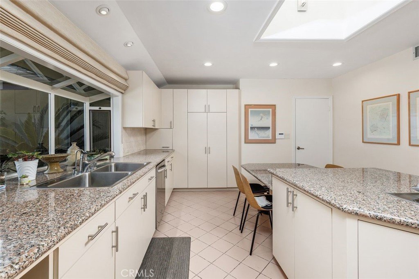
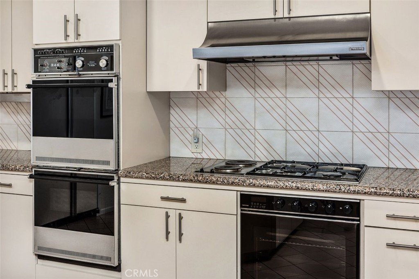
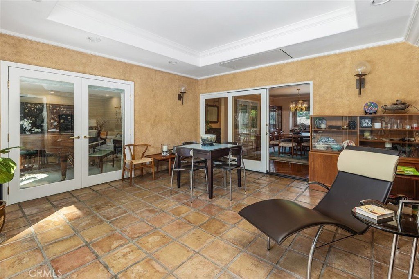
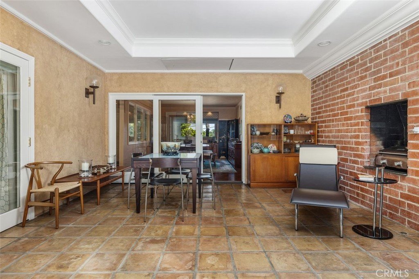
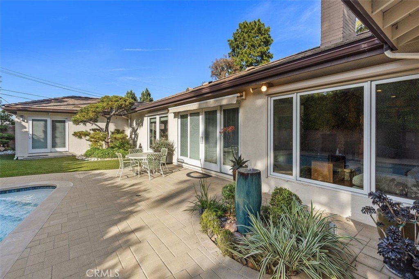
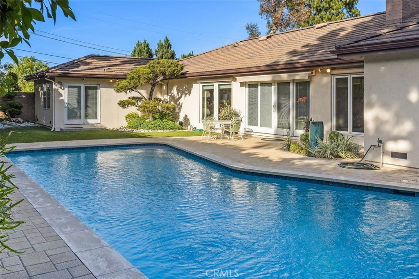
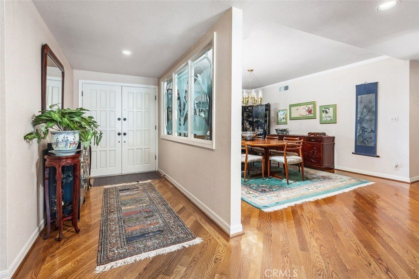
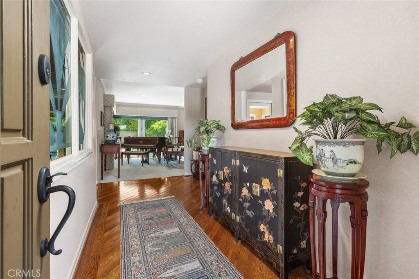
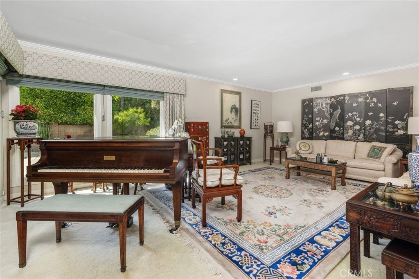
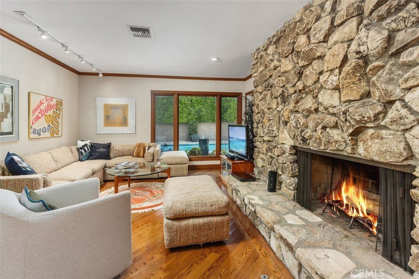
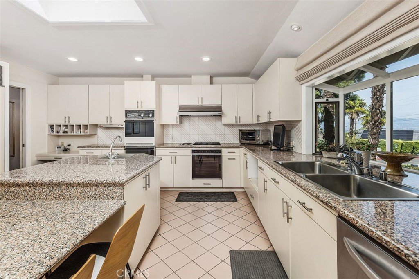
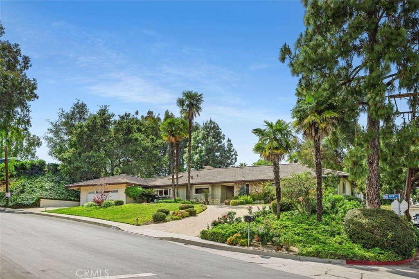
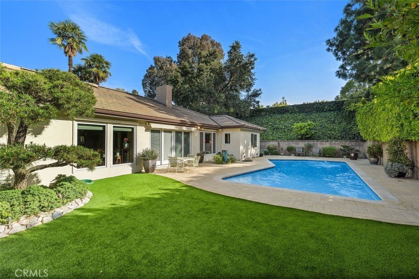
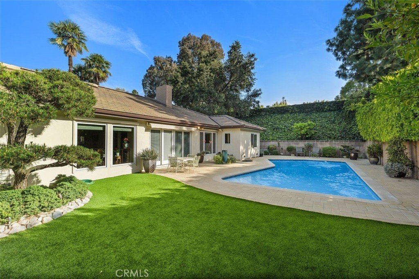
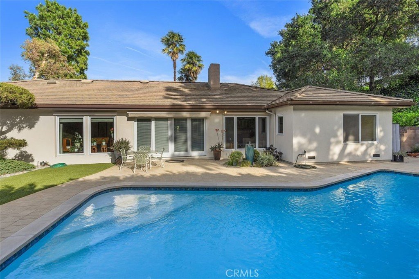
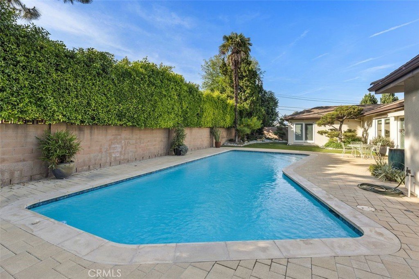
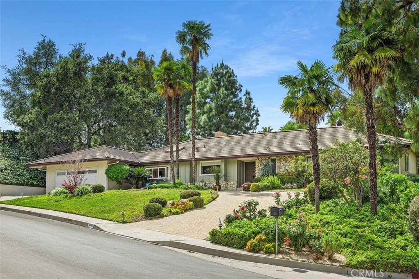
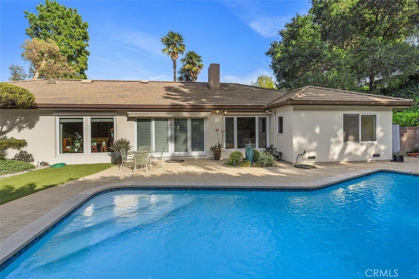
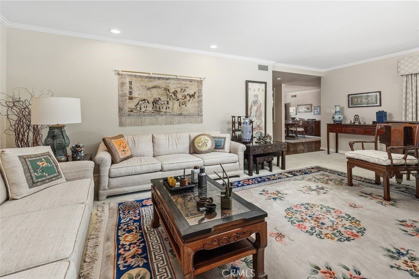
South of the Boulevard in prime Encino, this single-story home offers 4 bedrooms and 3.5 baths with a bright, functional layout. A semi-circular driveway creates a welcoming approach, leading to spacious living and dining areas ideal for both everyday living and entertaining. The oversized kitchen features a center island and generous workspace. An enclosed patio with a built-in barbecue adds flexible bonus space for year-round use. The primary suite offers a walk-in closet and opens directly to the backyard, where a pool and ample space create the perfect setting to relax or host. Located within the highly sought-after Lanai Road Elementary School district and close to shopping and dining, this wonderful home is a rare opportunity!
Show all description
Location
- Directions: South of Ventura Blvd between Louise and Petit
- Lot Size Acres: 0.3572 acres
Building Details
- Structure Type: House
- Water Source: Public
- Architectural Style: Ranch
- Lot Features: CornerLot
- Sewer: PublicSewer
- Common Walls: NoCommonWalls
- Fencing: Block
- Foundation Details: Slab
- Garage Spaces: 2
- Levels: One
- Floor covering: Tile
Amenities & Features
- Pool Features: GasHeat, Heated, InGround, Private
- Parking Features: CircularDriveway
- Patio & Porch Features: ArizonaRoom,Patio,Porch
- Spa Features: None
- Accessibility Features: SafeEmergencyEgressFromHome
- Parking Total: 2
- Roof: Concrete,Tile
- Utilities: CableConnected,ElectricityConnected,PhoneConnected,SewerConnected,WaterConnected
- Cooling: CentralAir
- Door Features: DoubleDoorEntry,FrenchDoors,SlidingDoors
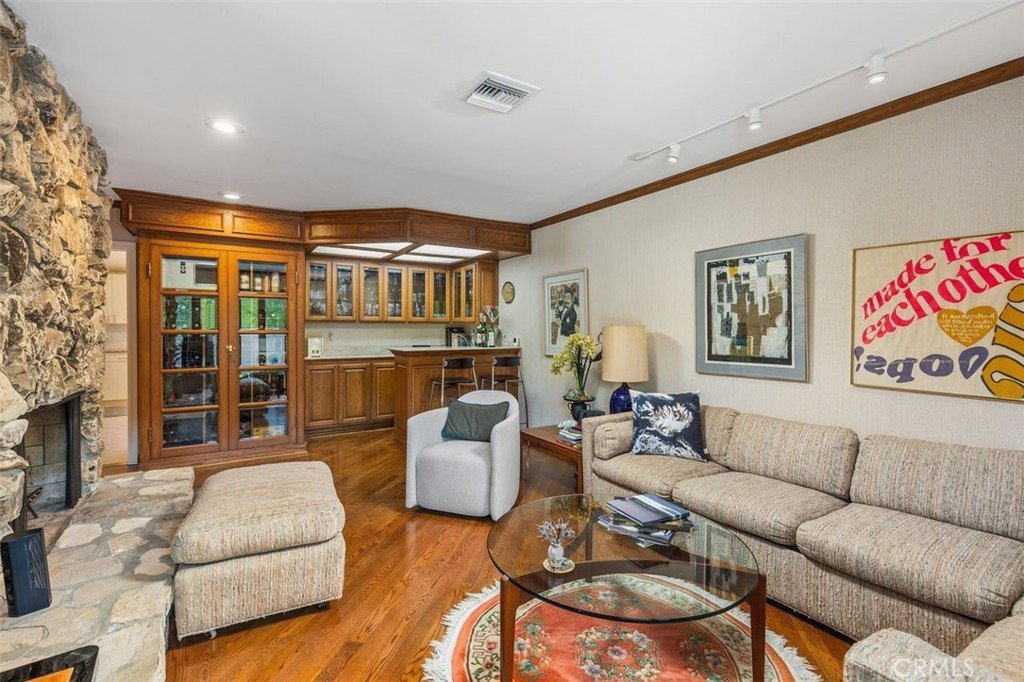
- Fireplace Features: Den
- Heating: Central
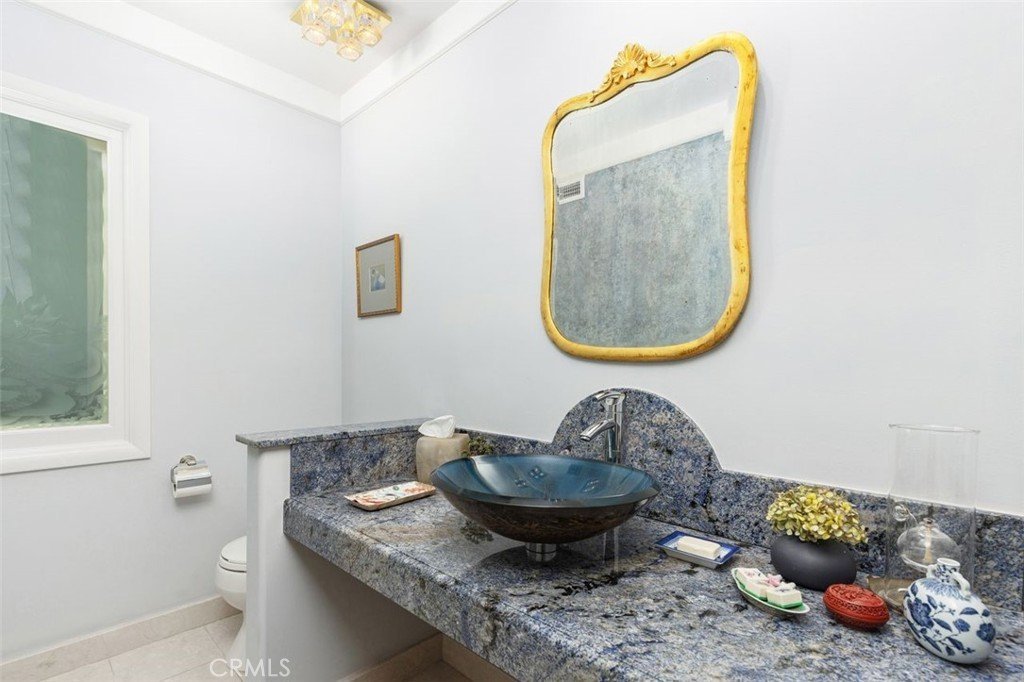
- Interior Features: BuiltInFeatures, CeilingFans, CrownMolding, SeparateFormalDiningRoom, EatInKitchen, GraniteCounters, RecessedLighting, Bar, AllBedroomsDown, MainLevelPrimary, WalkInClosets
- Laundry Features: LaundryRoom
- Appliances: SixBurnerStove,BuiltInRange,DoubleOven,Dishwasher
Nearby Schools
- Middle Or Junior School: Portola
- Elementary School: Lanai
- High School: Birmingham
- High School District: Los Angeles Unified
Expenses, Fees & Taxes
- Association Fee: 0
Agent info
- Agent name: Stephanie Shanfeld
- Agent MLS: F207053280
- Agent email: stephanieshanfeld@icloud.com
- Agent officephone: 818-222-0023
Miscellaneous
- List Office Name: Coldwell Banker Realty
- Listing Terms: Conventional
- Common Interest: None
- Community Features: Sidewalks
- Attribution Contact: 818-521-8689
Ask an Agent About This Home
Powered by Estatik
