



13082 Mindanao Way 54, Marina Del Rey, CA, US, 90292
13082 Mindanao Way 54, Marina Del Rey, CA, US, 90292Basics
- Date added: Added 2 months ago
- Category: Residential
- Type: Condominium
- Status: Active
- Bedrooms: 2
- Bathrooms: 3
- Area: 2217 sq ft
- Lot size: 538904, 538904 sq ft
- Year built: 1980
- View: None
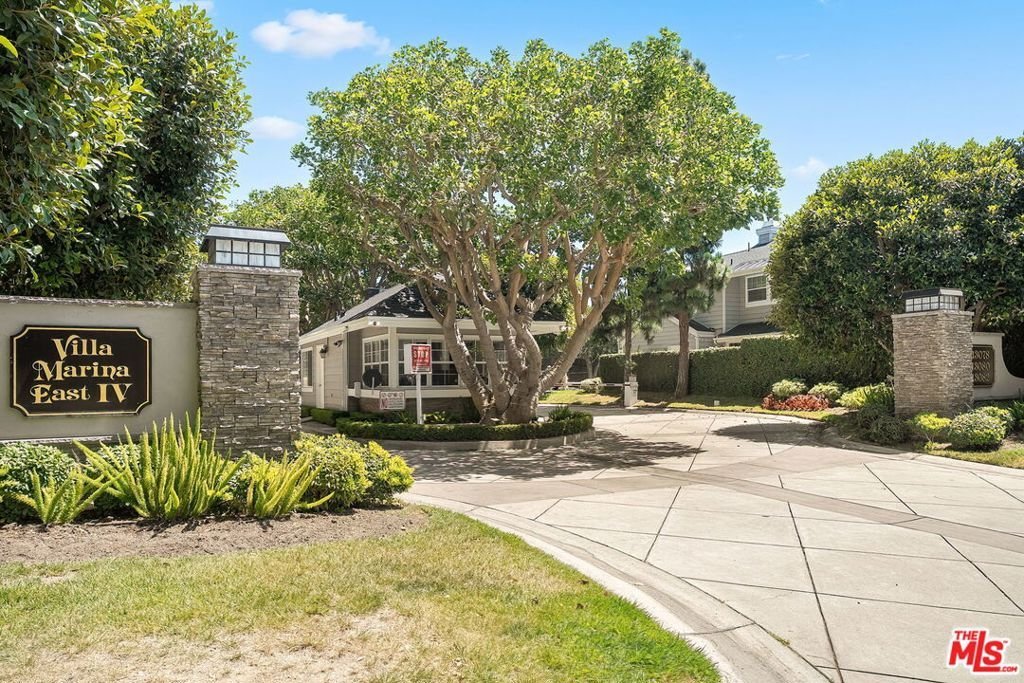
- Subdivision Name: Villa Marina East IV
- Zoning: LARD2
- County: Los Angeles
- MLS ID: 26842297
Description
-
Description:
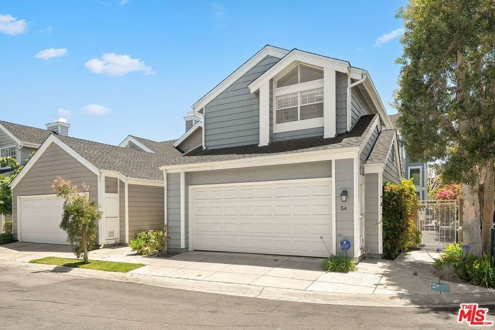
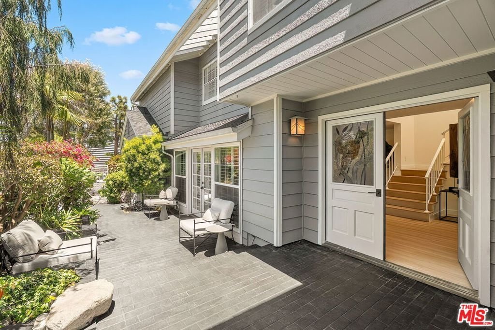
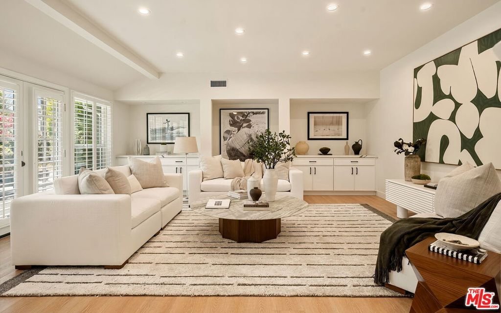
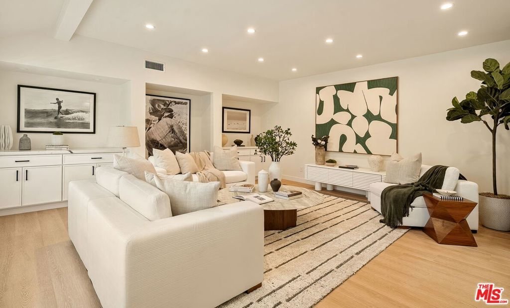
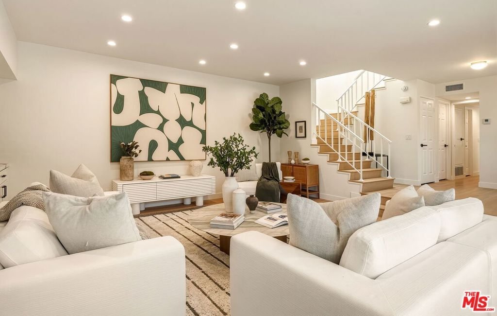
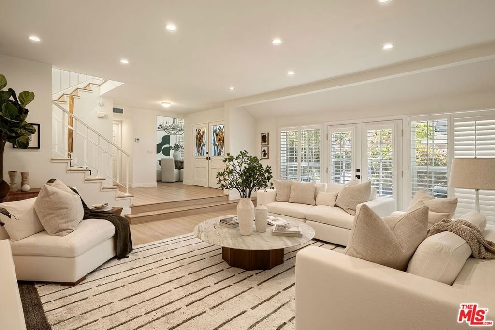
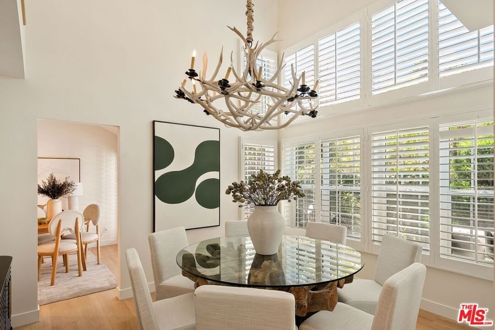
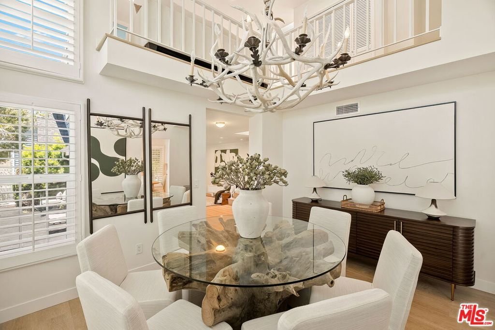
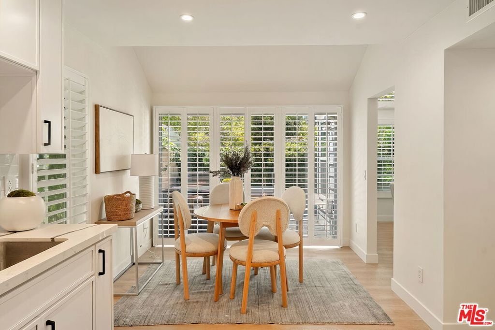
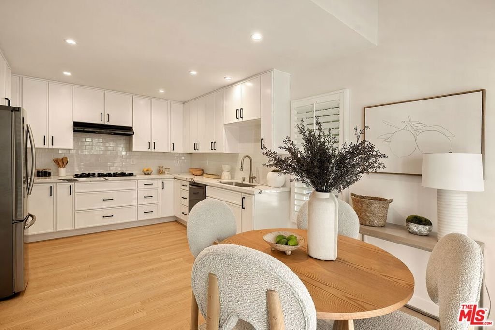
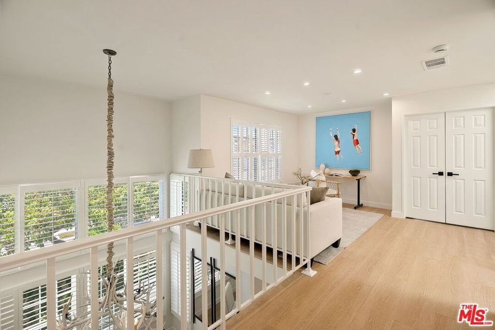
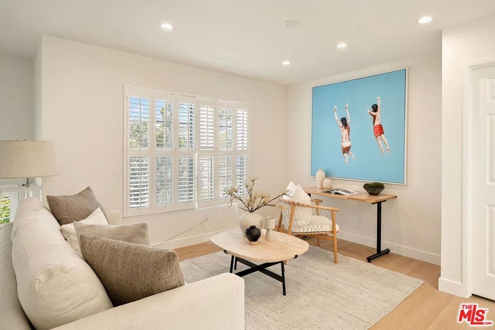
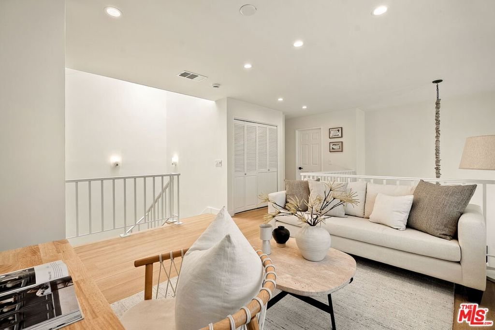
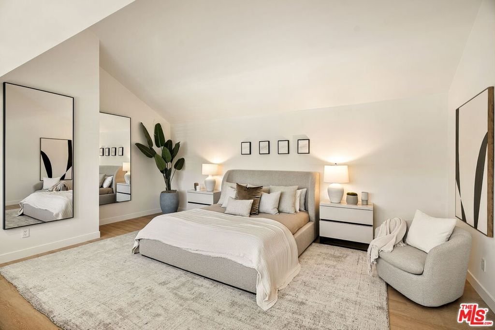
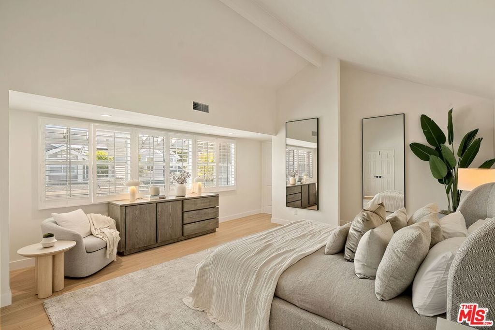
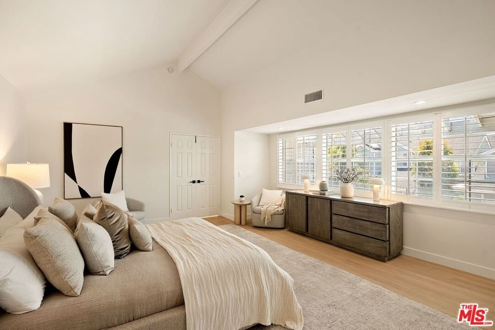
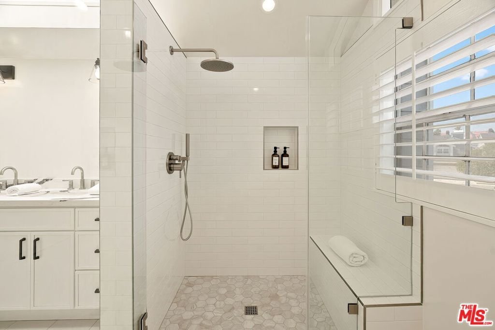
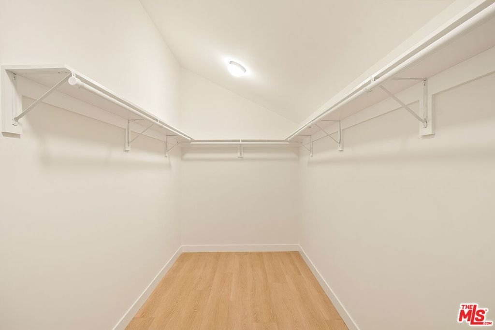
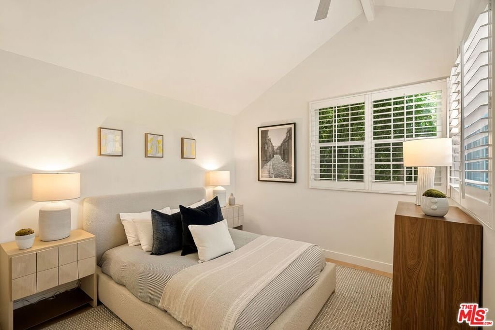
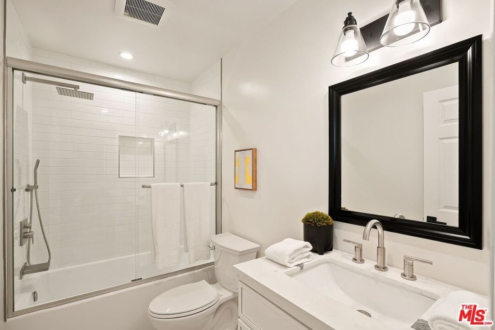
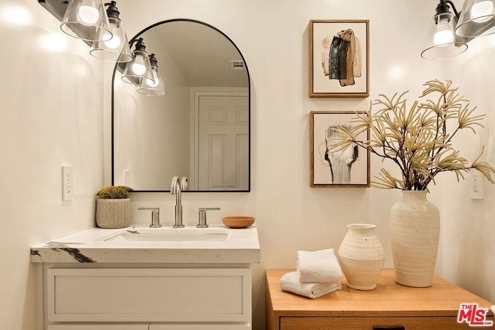
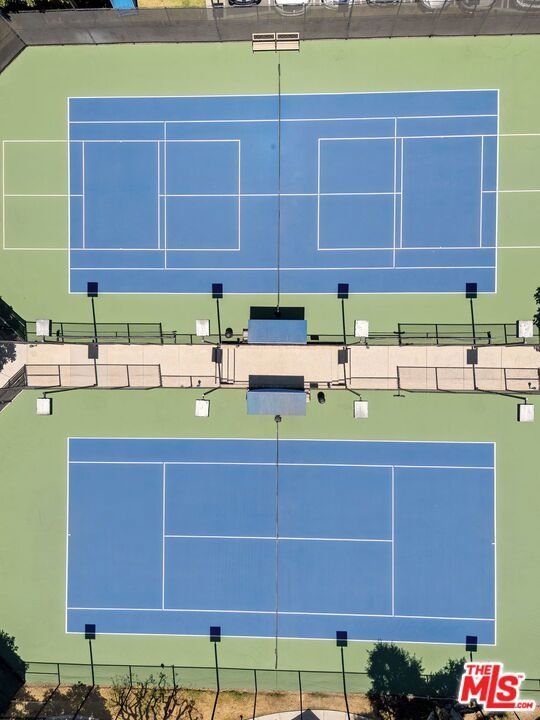
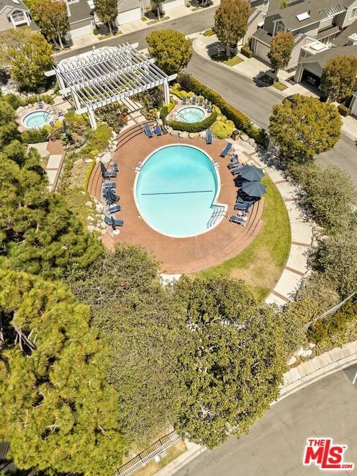
Located in the guard-gated Villa Marina East IV community, this thoughtfully remodeled patio home offers comfortable, move-in ready living in one of Marina del Rey's most sought-after enclaves. Ideally cited on a corner with no shared walls, this truly feels like a single family home. Features include new hardwood floors, vaulted ceilings, and generous natural light throughout. The living room includes custom built-in cabinetry and French doors opening to a wraparound private patio with lush landscaping a natural extension of the living space for everyday outdoor enjoyment. A separate dining room completes the main floor. The kitchen and bathrooms have been fully remodeled, as well as new HVAC system. Upstairs, the primary suite offers vaulted ceilings, an en-suite bathroom with dual vanities, and large walk-in closet. A well-appointed second bedroom and full bath complete the upper level. The home also includes in-unit laundry, recessed lighting, and a two-car garage with built-in storage. Community amenities include a pool, two spas, sauna, tennis and pickleball courts, and well-maintained private streets. The HOA covers earthquake insurance, water, trash, recycling, internet, and cable. All just moments from the beach and the best shopping and restaurants of the westside.
Show all description
Location
- Directions: South of Mindanao; West of Alta Rd. East of Glencoe
- Lot Size Acres: 12.3715 acres
Building Details
- Structure Type: Townhouse
- Architectural Style: CapeCod
- Common Walls: NoCommonWalls
- Levels: Two
- Floor covering: Wood
Amenities & Features
- Pool Features: Community, Association
- Parking Features: DoorMulti, Garage
- Security Features: GatedWithGuard, TwentyFourHourSecurity
- Spa Features: Community
- Parking Total: 2
- Association Amenities: Pool,SpaHotTub,TennisCourts
- Cooling: CentralAir
- Fireplace Features: None
- Furnished: Unfurnished
- Heating: Central
- Interior Features: CeilingFans, Loft
- Laundry Features: UpperLevel
- Appliances: Dishwasher,Disposal,Refrigerator,Dryer,Washer
Expenses, Fees & Taxes
- Association Fee: $1,228.50
Agent info
- Agent name: Danny Emmer
- Agent MLS: CLW-X67952
- Agent email: danny.emmer@elliman.com
- Agent direct phone: 310-422-5633
Miscellaneous
- Association Fee Frequency: Monthly
- List Office Name: Douglas Elliman of California, Inc.
- Community Features: Pool
