
















20619 Horace Street, Chatsworth, CA, US, 91311
20619 Horace Street, Chatsworth, CA, US, 91311Basics
- Date added: Added 3 months ago
- Category: Residential
- Type: SingleFamilyResidence
- Status: Active
- Bedrooms: 5
- Bathrooms: 4
- Area: 3207 sq ft
- Lot size: 10967, 10967 sq ft
- Year built: 1975
- Property Condition: Turnkey
- View: None
- County: Los Angeles
- MLS ID: SR26109140
Description
-
Description:
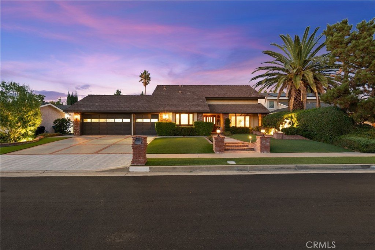
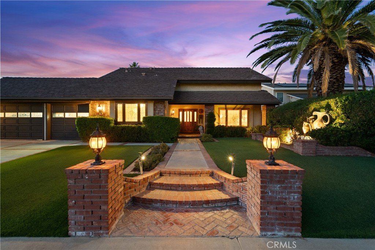
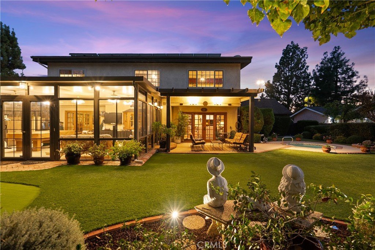
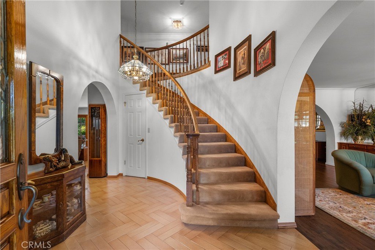
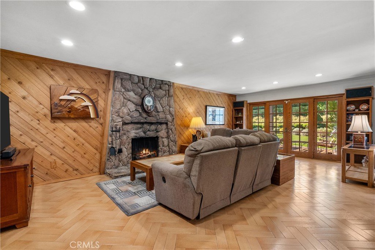
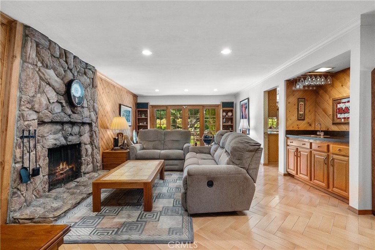
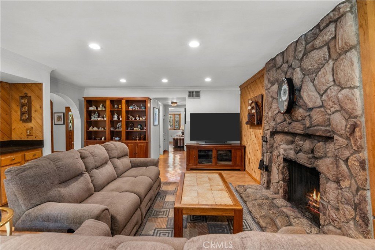

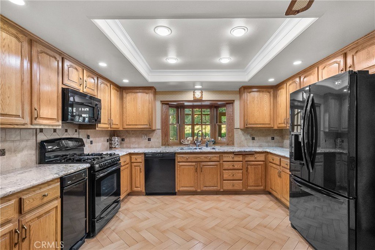
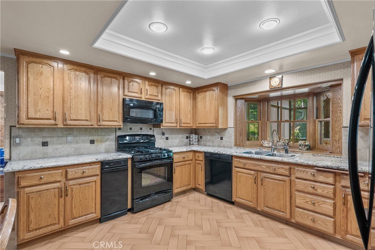
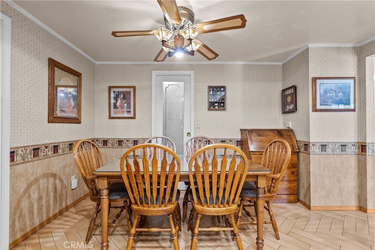
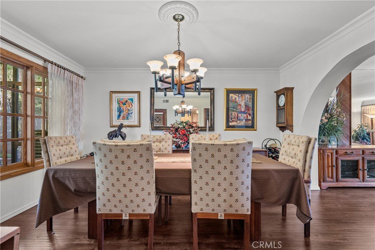
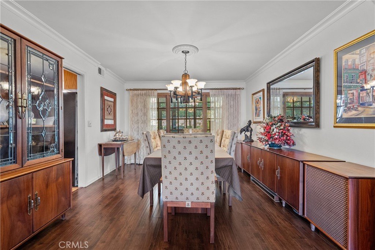
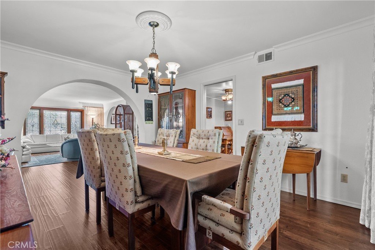
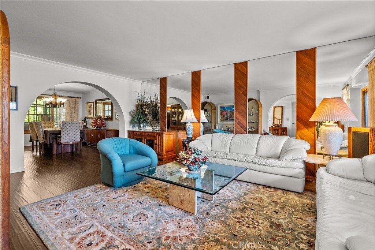
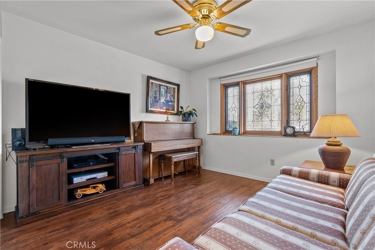
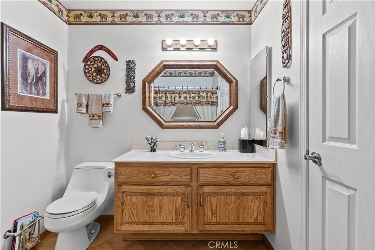
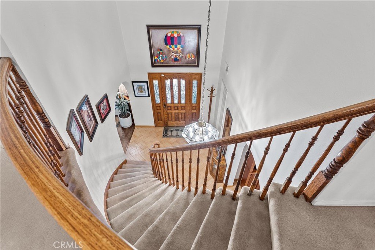
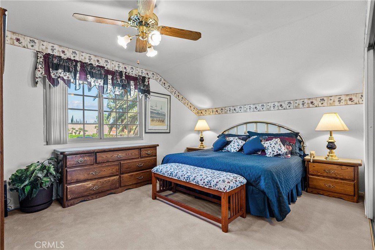
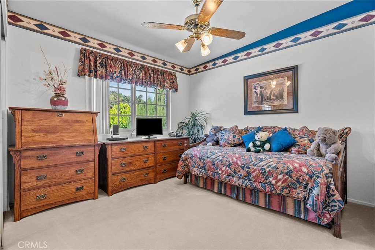
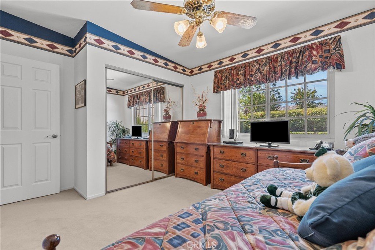
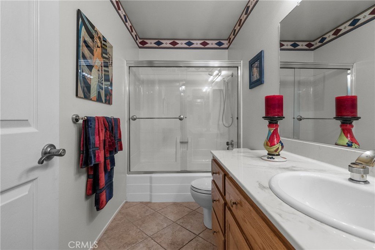
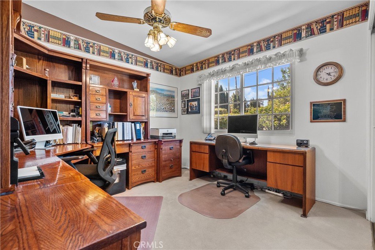
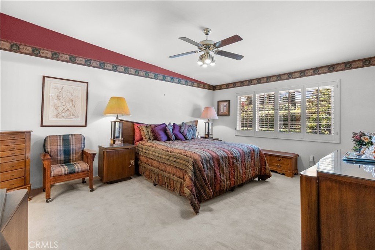
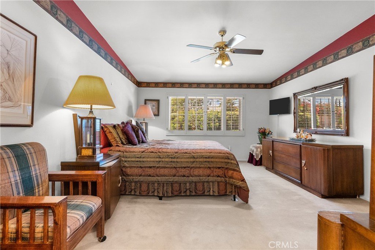
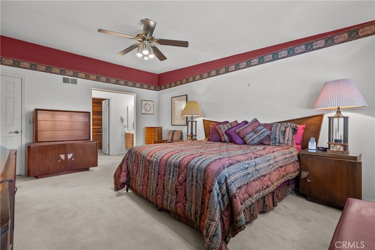
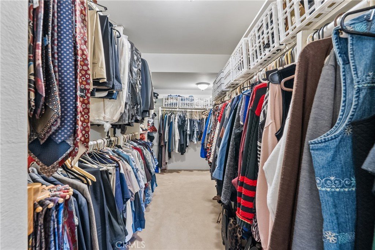
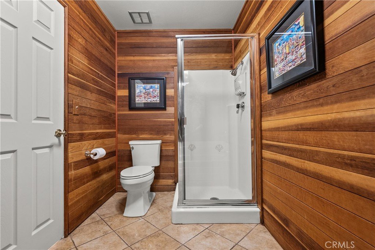
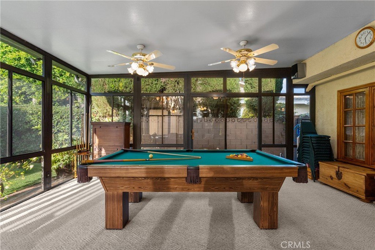
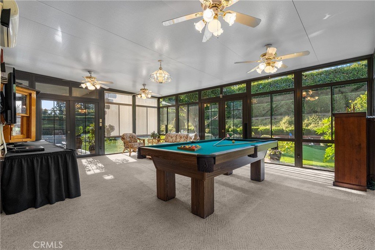
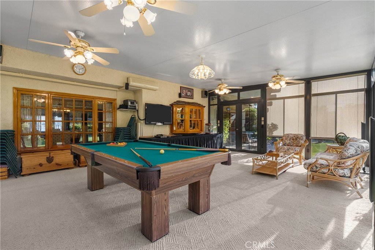
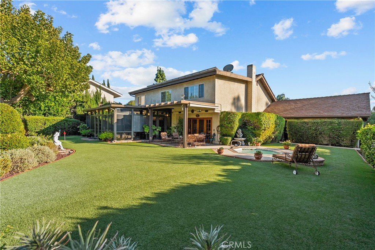
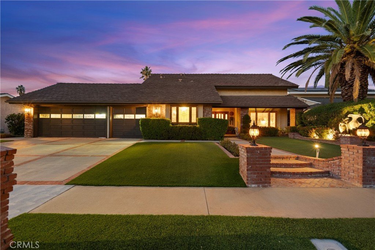
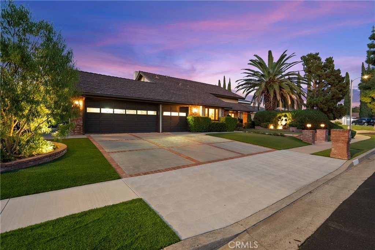
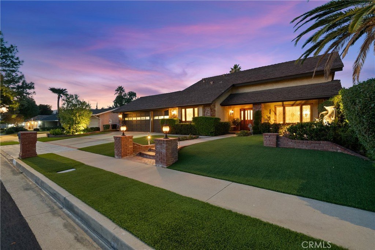
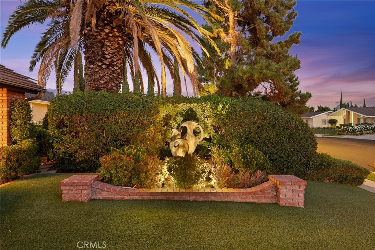
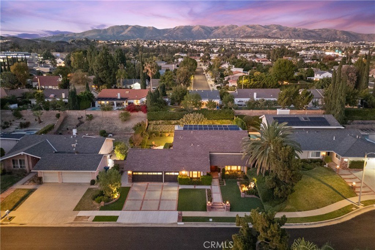
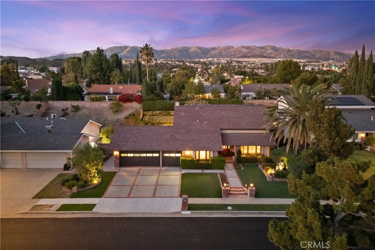
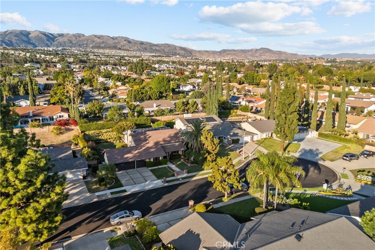
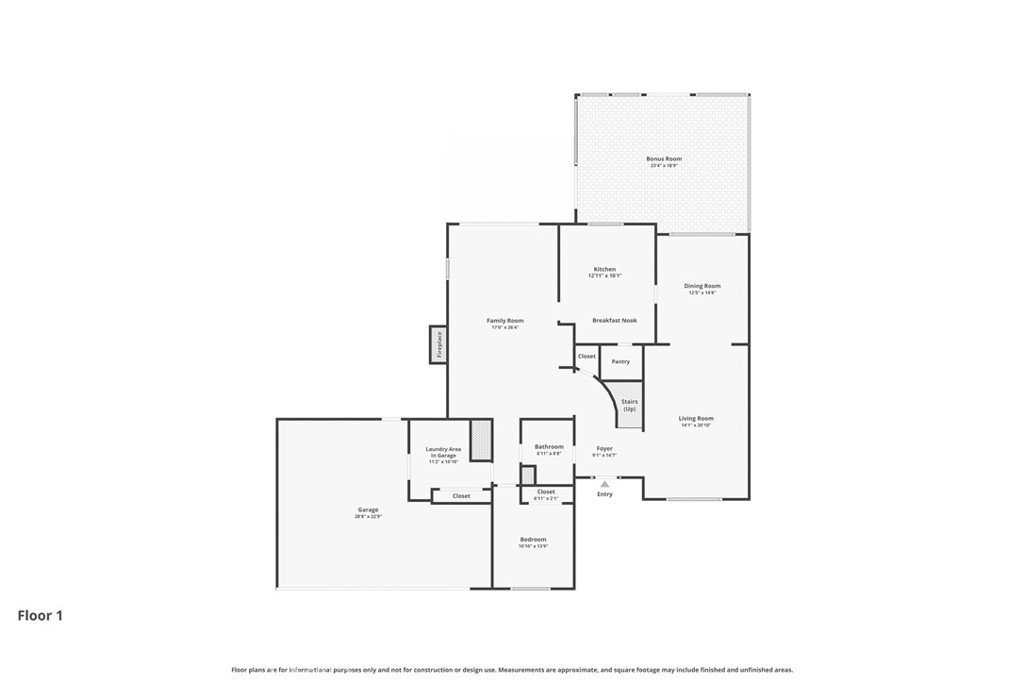
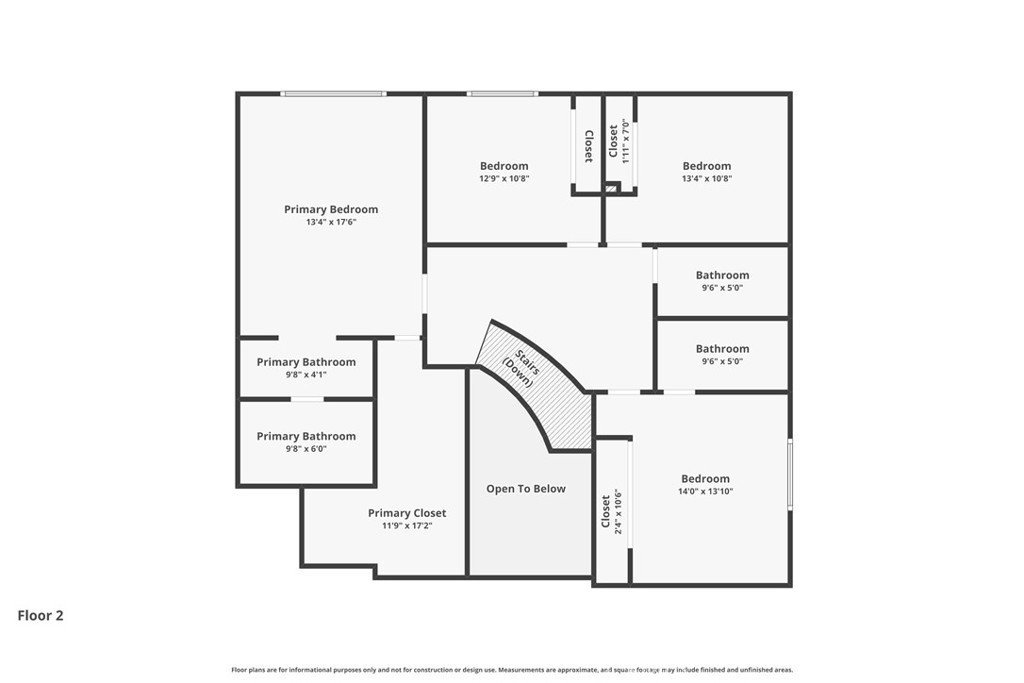
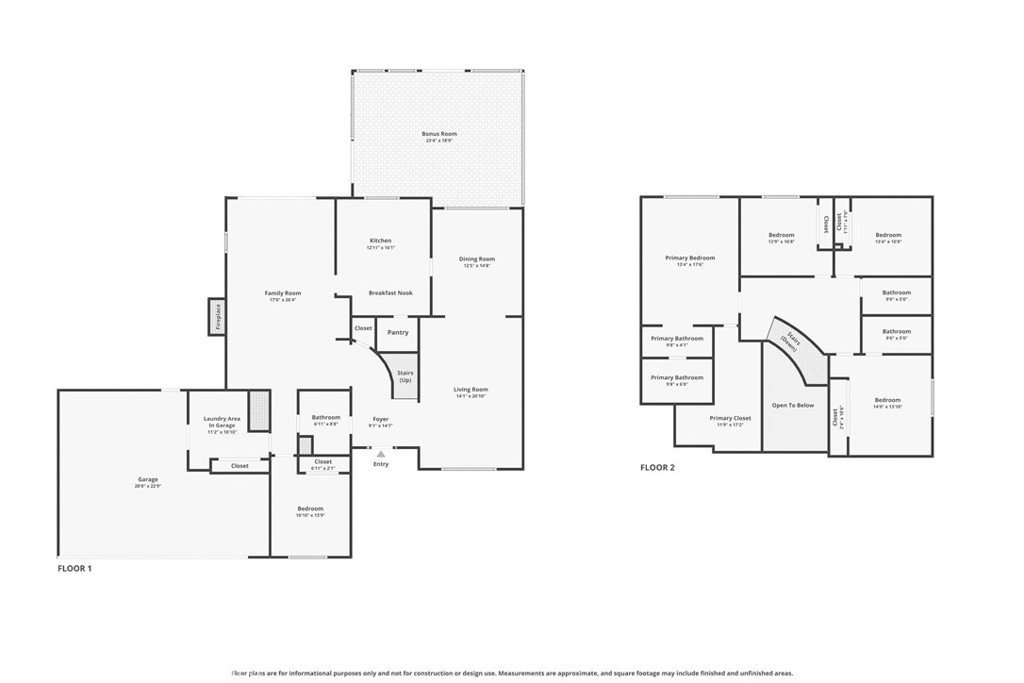
Nestled on a quiet cul-de-sac in one of Chatsworth’s most desirable neighborhoods, this exceptional residence is being offered for the first time in more than four decades. Beautifully landscaped with mature greenery, manicured gardens, and a decorative fountain, the home offers outstanding curb appeal and timeless charm. Designed for comfortable living and effortless entertaining, this spacious home features 5 bedrooms, 4 bathrooms, approximately 3,207 sq ft of living space, including an estimated 420 sq ft bonus room, and a 3-car garage. A grand entry with soaring ceilings opens to light-filled living and dining rooms filled with warmth and character. The updated kitchen features granite countertops, rich cabinetry, abundant storage, a walk-in pantry, breakfast nook, and a full suite of appliances. It opens seamlessly to the inviting family room with a fireplace, wet bar, and French doors leading to the backyard. A downstairs bedroom and full bathroom provide flexibility for guests, multigenerational living, or a home office. Upstairs, the spacious primary suite offers a walk-in closet and en-suite bath. One secondary bedroom includes a private bath, while two additional bedrooms share a hallway bathroom. The oversized bonus room is ideal for a media room, game room, gym, office, or entertainment space.
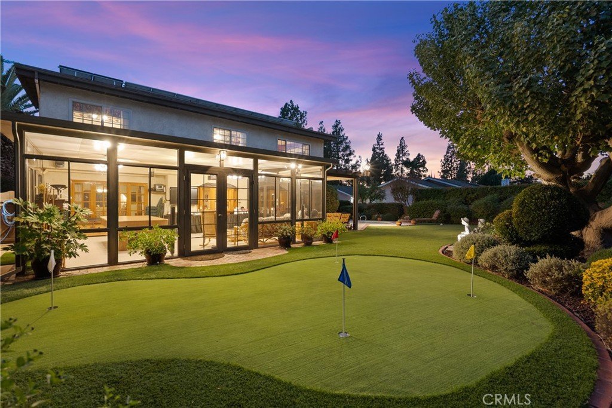
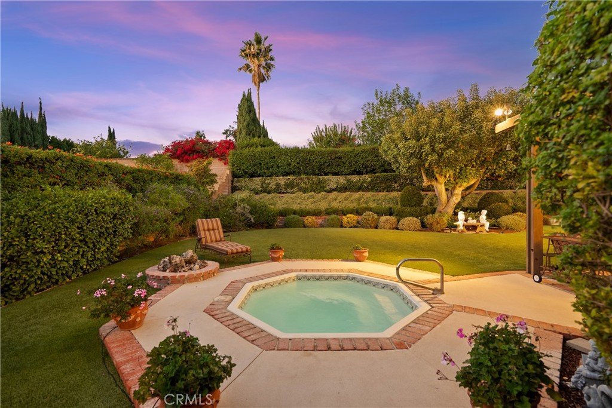
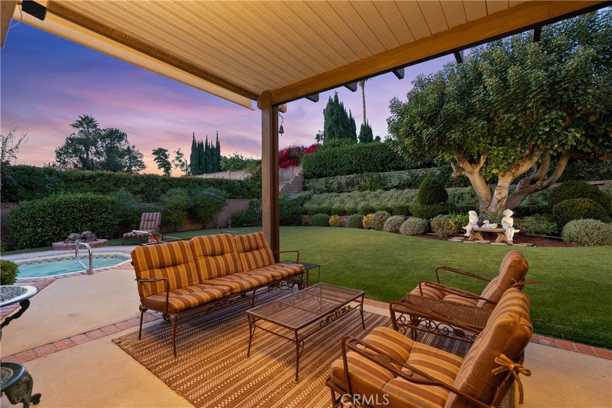
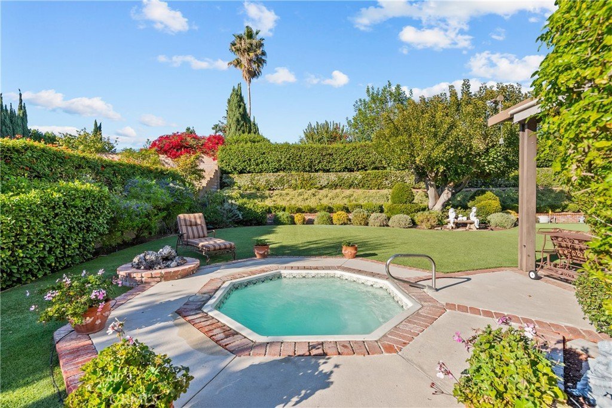
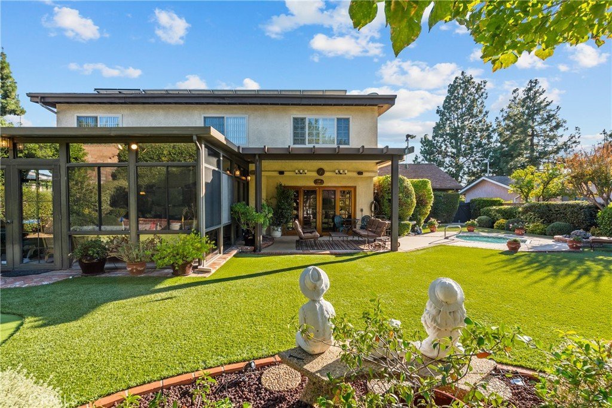
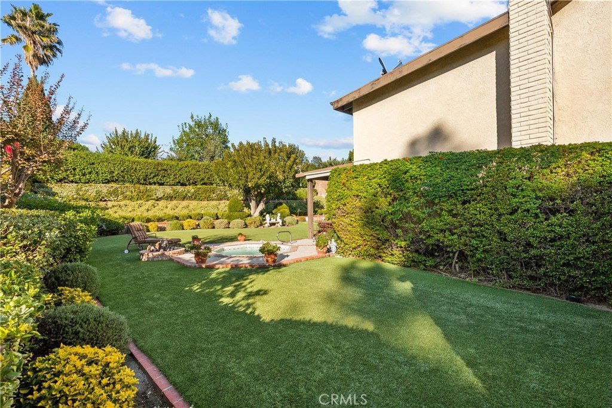
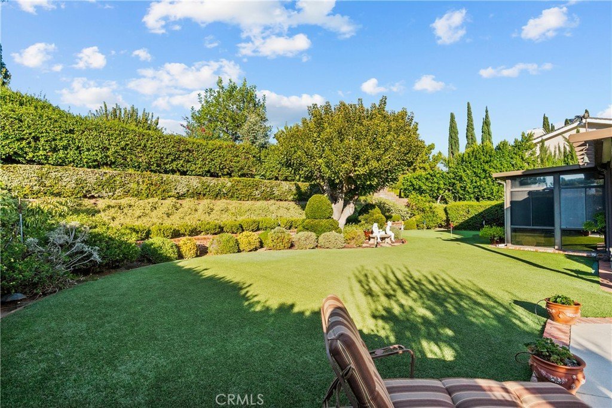
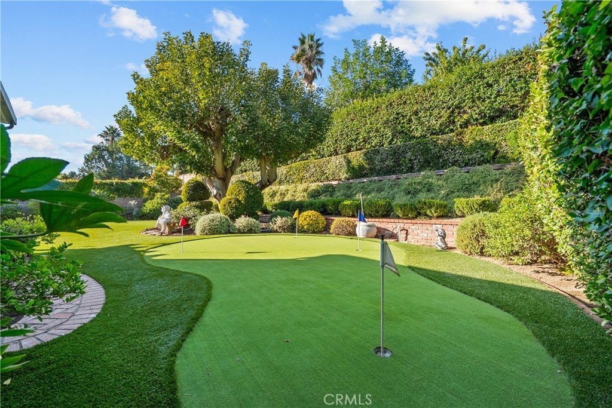
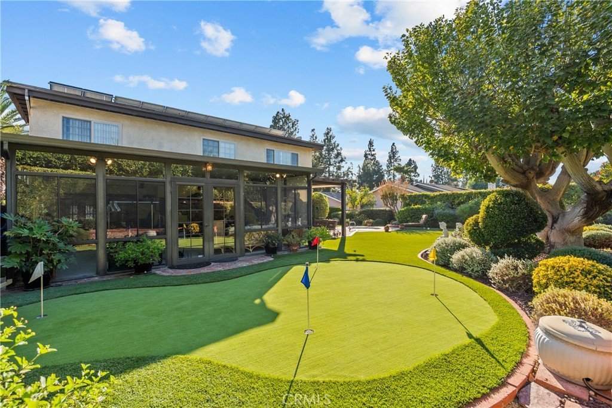
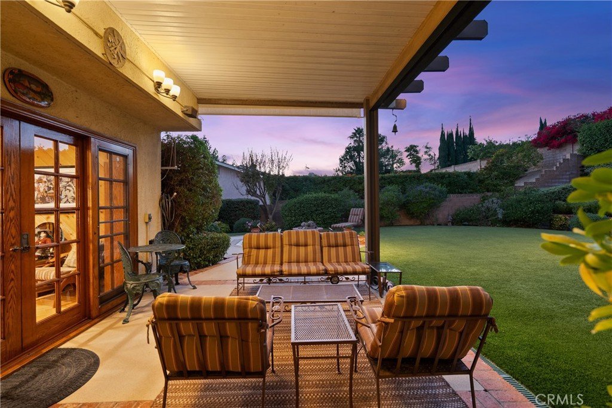
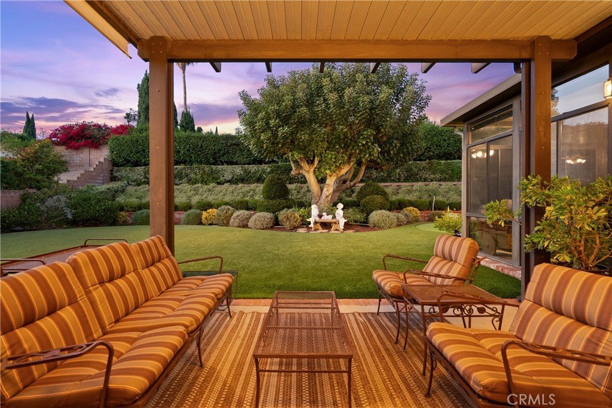
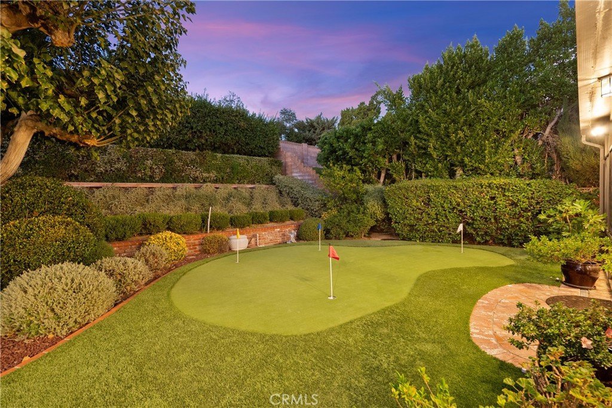
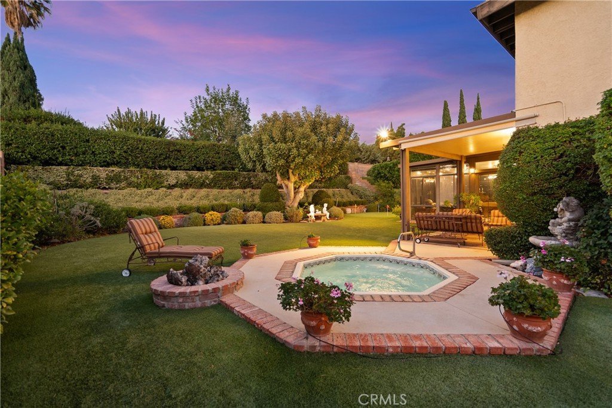
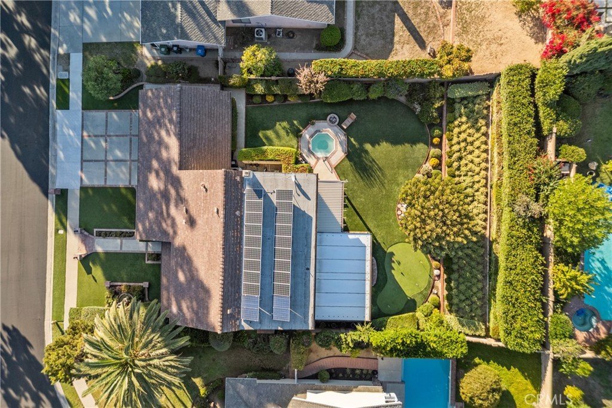
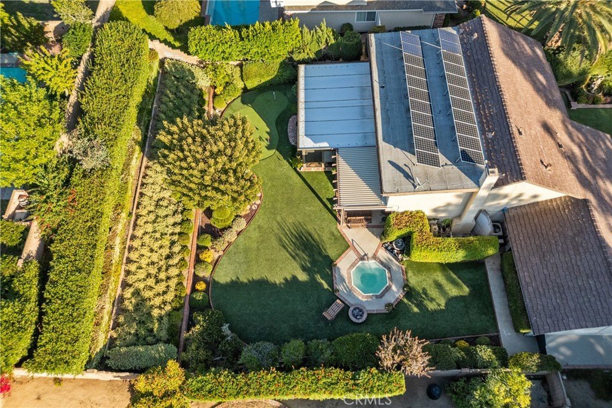
The private backyard is a true retreat, featuring park-like grounds reminiscent of an English garden. Mature hedges create exceptional privacy, while accent lighting enhances the evening ambiance. A striking coral tree serves as a focal point, complemented by a putting green and relaxing in-ground spa. Additional highlights include an owned solar power system, drought-tolerant turf, dual-pane windows, and numerous upgrades throughout.
Conveniently located near shopping, dining, recreation, and commuter routes, the home is just minutes from The Vineyards at Porter Ranch, Porter Valley Country Club, and the 118 Freeway. Nearby schools include Chatsworth Charter High School, Sierra Canyon School, Chaminade College Preparatory Middle School, Lawrence Middle School, and Germain Academy for Academic Achievement. Offering a rare combination of privacy, comfort, and classic California living, this remarkable home presents an exceptional opportunity in the San Fernando Valley.
Show all description
Location
- Directions: West of Mason and North of Chatsworth
- Lot Size Acres: 0.2518 acres
Building Details
- Structure Type: House
- Water Source: Private
- Architectural Style: Traditional
- Lot Features: BackYard,CulDeSac,FrontYard,SprinklersInRear,SprinklersInFront,Landscaped,SprinklersTimer,SprinklerSystem
- Sewer: PublicSewer
- Common Walls: NoCommonWalls
- Construction Materials: Frame,Stone,CopperPlumbing
- Fencing: Block
- Foundation Details: Slab
- Garage Spaces: 3
- Levels: Two
- Floor covering: Carpet, Tile, Wood
Amenities & Features
- Pool Features: None
- Parking Features: Concrete, DirectAccess, Driveway, GarageFacesFront, Garage, GarageDoorOpener
- Security Features: CarbonMonoxideDetectors, SmokeDetectors
- Patio & Porch Features: Concrete,Covered
- Spa Features: InGround,Private
- Accessibility Features: None
- Parking Total: 3
- Roof: Metal,Shingle,Synthetic,TarGravel
- Utilities: ElectricityConnected,NaturalGasConnected,WaterConnected
- Window Features: Blinds,DoublePaneWindows,Drapes,Screens
- Cooling: CentralAir
- Door Features: FrenchDoors,MirroredClosetDoors,PanelDoors
- Electric: ElectricityOnProperty,PhotovoltaicsSellerOwned
- Exterior Features: Lighting, RainGutters
- Fireplace Features: FamilyRoom
- Heating: Central
- Interior Features: WetBar, BuiltInFeatures, BreakfastArea, CeilingFans, CrownMolding, SeparateFormalDiningRoom, GraniteCounters, OpenFloorplan, Pantry, RecessedLighting, Storage, Bar, PrimarySuite, WalkInPantry, WalkInClosets
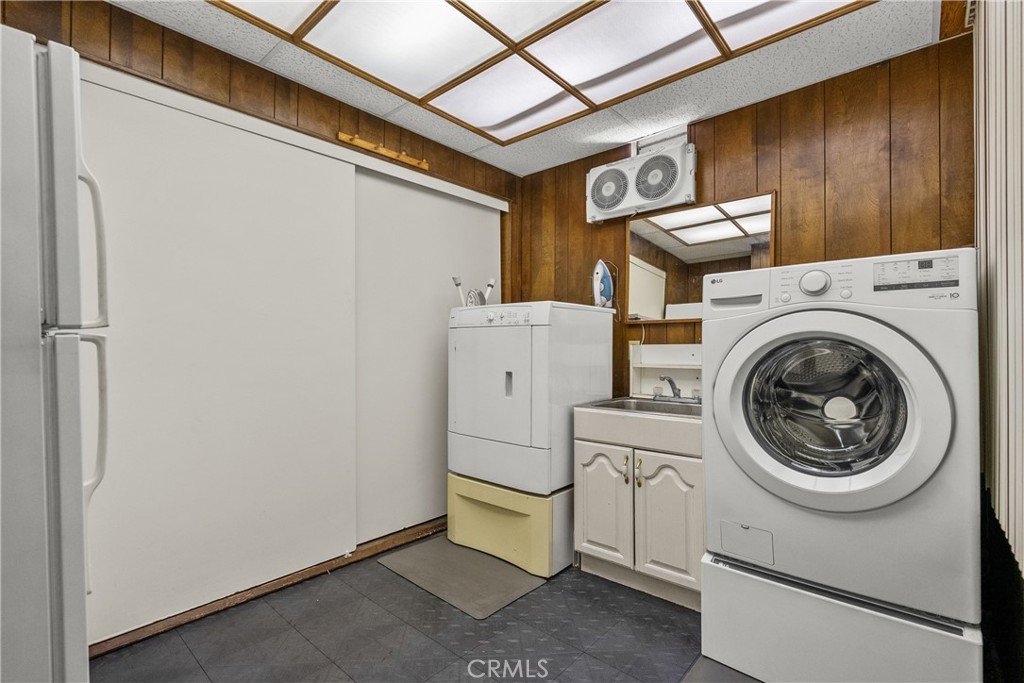
- Laundry Features: GasDryerHookup,InGarage
- Appliances: Dishwasher,Disposal,GasOven,GasRange,Microwave,Refrigerator,TrashCompactor,WaterHeater
Nearby Schools
- Middle Or Junior School: Lawrence
- Elementary School: Germain
- High School: Chatsworth
- High School District: Los Angeles Unified
Expenses, Fees & Taxes
- Association Fee: 0
Agent info
- Agent name: Michael Galieote
- Agent MLS: F210002440
- Agent email: michaelgalieote@gmail.com
- Agent officephone: 818-360-7001
- Agent direct phone: 818-488-8052
Miscellaneous
- List Office Name: Pinnacle Estate Properties, Inc.
- Listing Terms: Cash,CashToNewLoan,Conventional
- Common Interest: None
- Community Features: Curbs,StreetLights,Suburban,Sidewalks
- Inclusions: Washer, dryer, two refrigerators, pool table, mounted TV in the bonus room and primary bedroom.
- Virtual Tour URL Branded: https://www.dropbox.com/scl/fo/yaeyjrvkab2r0i6ckx1yq/ACh9lqRk-IW0vTFu42e0xSc/Videos/Horace20619-Branded.mp4?rlkey=eljgi4xx0tq7qdew0fe42ljlg&st=3xg6xckj&dl=0
- Attribution Contact: 818-486-6453
