












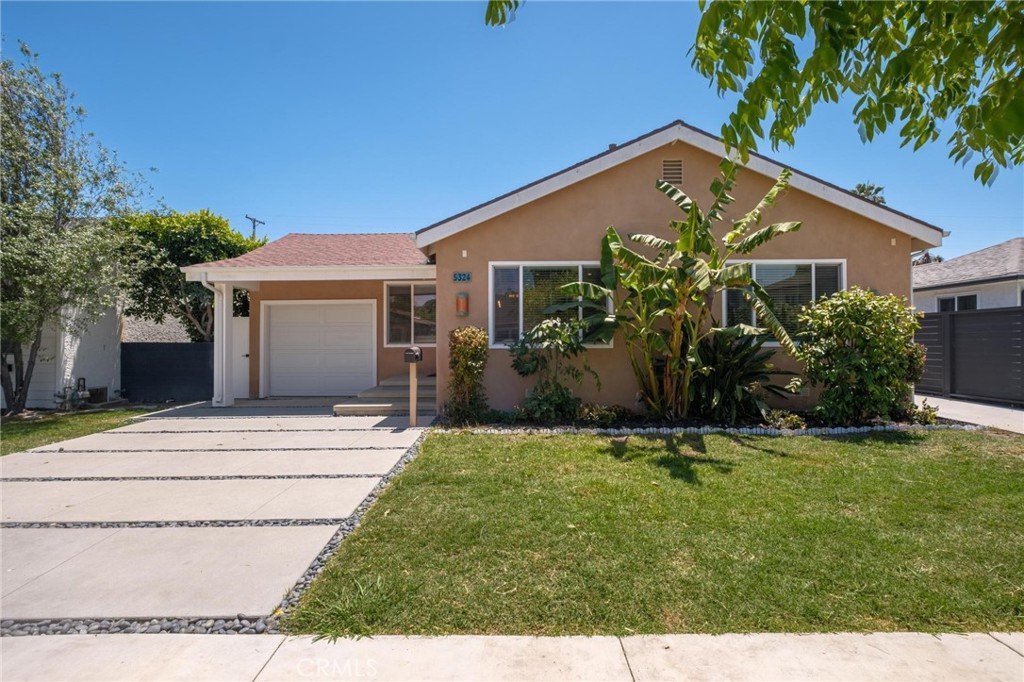
5324 W 119th Street, Hawthorne, CA, US, 90304
5324 W 119th Street, Hawthorne, CA, US, 90304Basics
- Date added: Added 2 months ago
- Category: Residential
- Type: SingleFamilyResidence
- Status: Active
- Bedrooms: 4
- Bathrooms: 3
- Area: 1674 sq ft
- Lot size: 6963, 6963 sq ft
- Year built: 1941
- Property Condition: Turnkey
- View: None
- County: Los Angeles
- MLS ID: SB26120389
Description
-
Description:
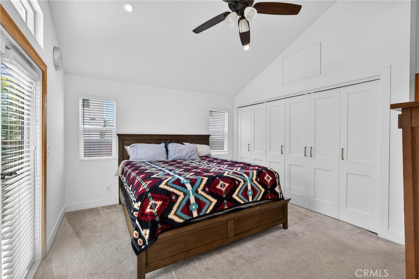
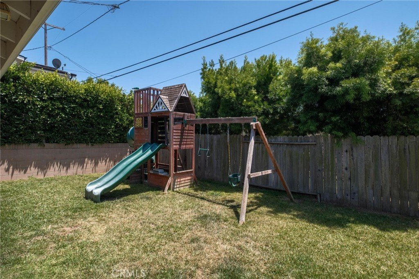
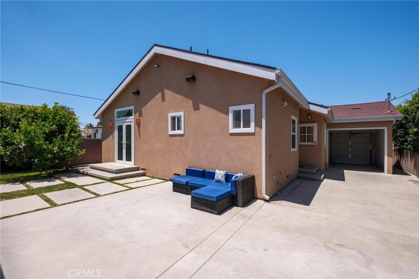
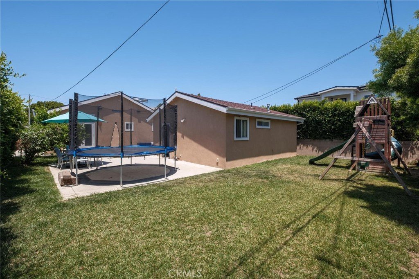
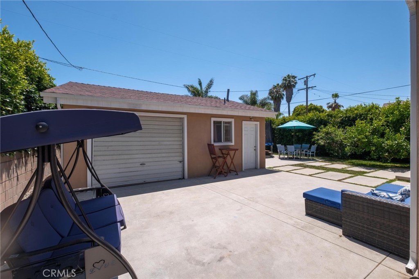
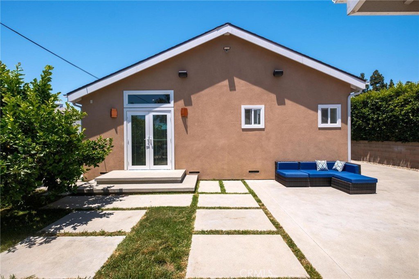
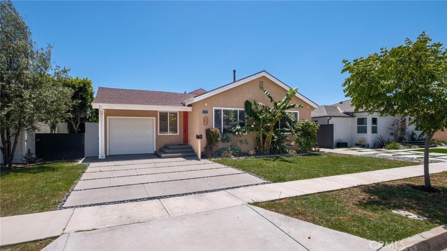
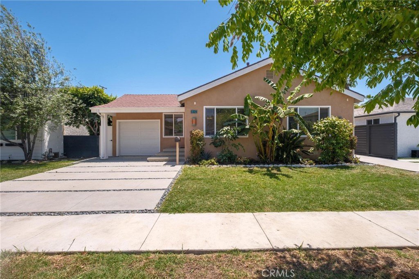
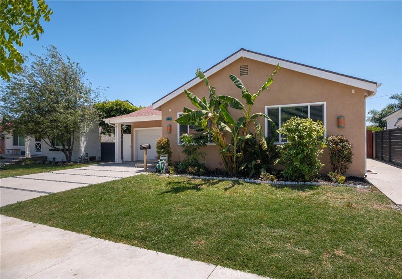
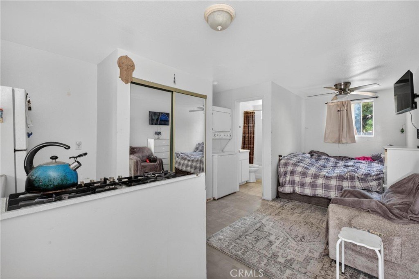
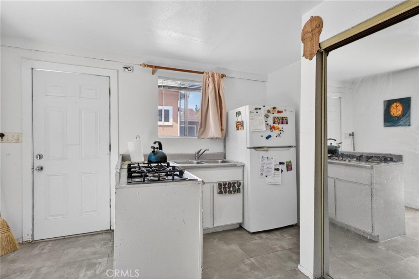
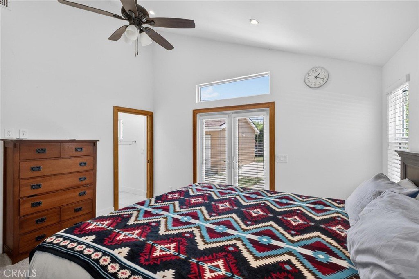
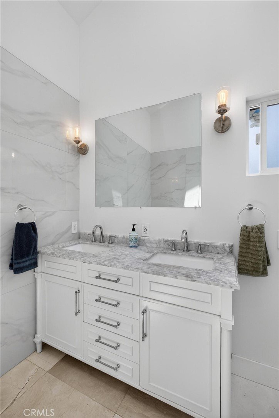
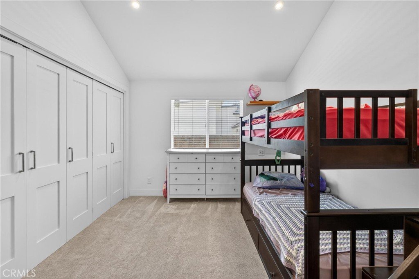
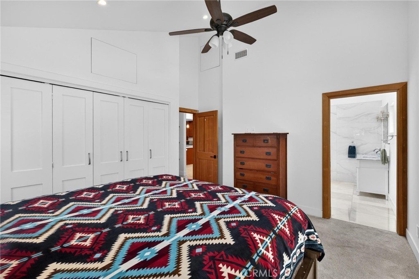
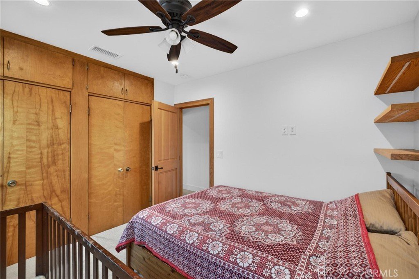
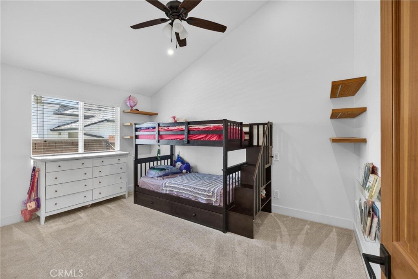
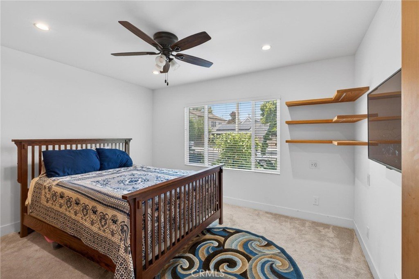
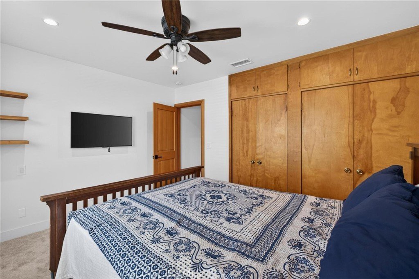
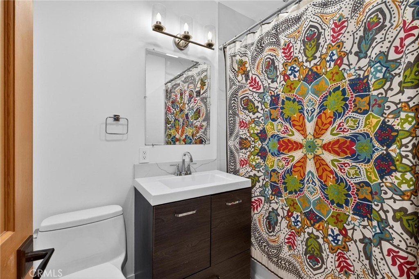
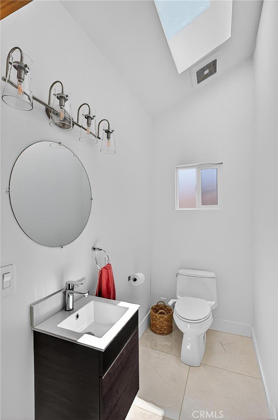
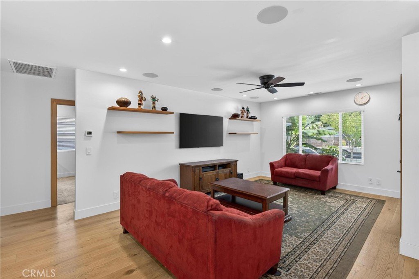
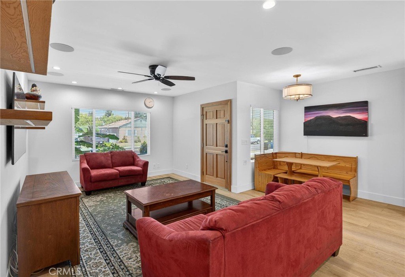
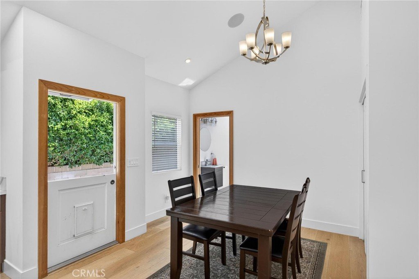
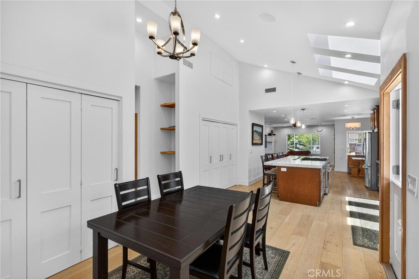
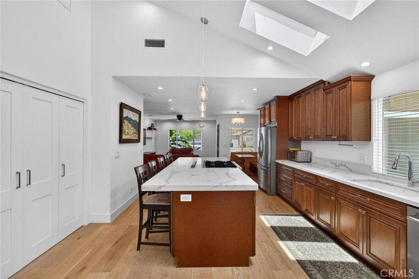
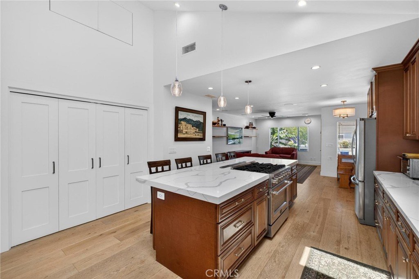
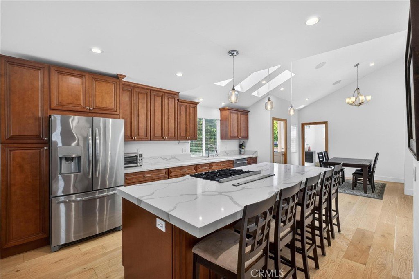
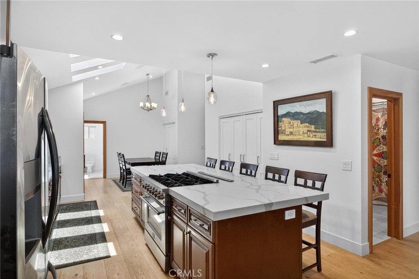
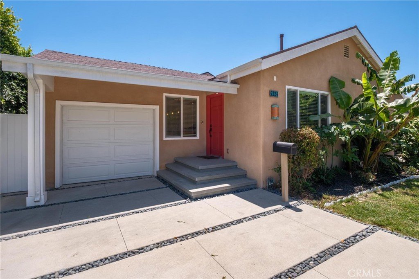
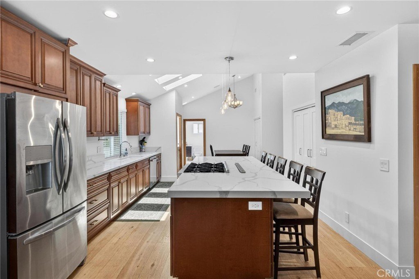
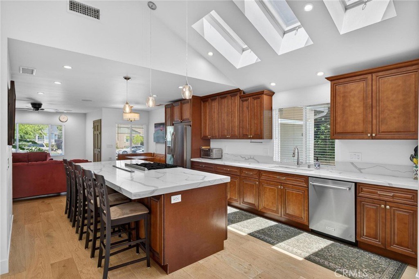
Nestled on a quiet cul-de-sac in Del Aire, this beautifully renovated home features spacious living with 4 bedrooms and 2.5 bathrooms. (Main House approx. 1674 sq ft.) The open-concept layout showcases a chef’s kitchen with a generous center island, sleek quartz countertops, vaulted ceilings, and skylights. The primary suite offers French doors to the outdoors, a private bath with double vanity, and a roomy shower. The Remodeling and addition was completed by 2023 which included a new roof, stucco, windows, and doors, as well as updated electrical and plumbing systems. Recessed lighting was added throughout, and engineered hardwood floors installed in the main living areas. The newly designed kitchen features new cabinets, quartz countertops, and a large center island with a gas cooktop and built-in downdraft vent. Additional features include HVAC, Cat 6 wiring, and speakers installed throughout the home and exterior. The property also boasts a newer driveway and concrete patio areas. A pass-through carport leads to a rear garage and a studio style guest house. (Approx 484 SQ Ft ) Plus, space available for adding another ADU in the future.
Location is ideal, close to Aerospace Corp, Northrop Grumman, SpaceX, and Los Angeles Air Force Base, offering significant convenience for professionals in these sectors. For beach lovers, the ocean is just approximately 4 miles away, allowing for frequent seaside retreats. The esteemed Wiseburn Unified School District serves the area, including Del Aire Elementary, Wiseburn Middle School, and Wiseburn High School, which is home to the Da Vinci Charter Schools. Property is located in an unincorporated area of LA County with an Inglewood P.O. mailing address
Show all description
Location
- Directions: West of the 405 freeway between La Cienega and Avaition north of 120th street
- Lot Size Acres: 0.1598 acres
Building Details
- Structure Type: House
- Water Source: Private
- Lot Features: CulDeSac,FrontYard,Lawn,Landscaped,SprinklersNone,Yard
- Sewer: PublicSewer
- Common Walls: NoCommonWalls
- Construction Materials: Stucco,CopperPlumbing
- Foundation Details: Raised
- Garage Spaces: 1
- Levels: One
- Other Structures: GuestHouseDetached
- Floor covering: Carpet, Laminate
Amenities & Features
- Pool Features: None
- Parking Features: Concrete, Carport, Garage
- Security Features: CarbonMonoxideDetectors, SmokeDetectors
- Patio & Porch Features: FrontPorch,Open,Patio
- Spa Features: None
- Parking Total: 2
- Roof: Composition
- Window Features: Blinds
- Cooling: CentralAir
- Exterior Features: RainGutters
- Fireplace Features: None
- Heating: Central
- Interior Features: BreakfastBar, BlockWalls, CeilingFans, CathedralCeilings, HighCeilings, OpenFloorplan, QuartzCounters, RecessedLighting, WiredForData, WiredForSound, AllBedroomsDown
- Laundry Features: WasherHookup,GasDryerHookup,LaundryCloset
- Appliances: Dishwasher,GasCooktop,Disposal,GasOven,GasWaterHeater
Nearby Schools
- High School District: Wiseburn Unified
Expenses, Fees & Taxes
- Association Fee: 0
Agent info
- Agent name: Janice Rotella
- Agent MLS: SROTEJAN
- Agent email: JFROTELLA@AOL.COM
- Agent officephone: 310-371-6330
- Agent direct phone: 3109944036
Miscellaneous
- List Office Name: Century 21 Coastal Properties
- Listing Terms: Cash,Conventional,FHA,VaLoan
- Common Interest: None
- Community Features: Curbs,Park,Suburban,Sidewalks
- Direction Faces: North
- Exclusions: washer, dryer,
- Inclusions: refrigorator
- Attribution Contact: JFROTELLA@AOL.COM
