





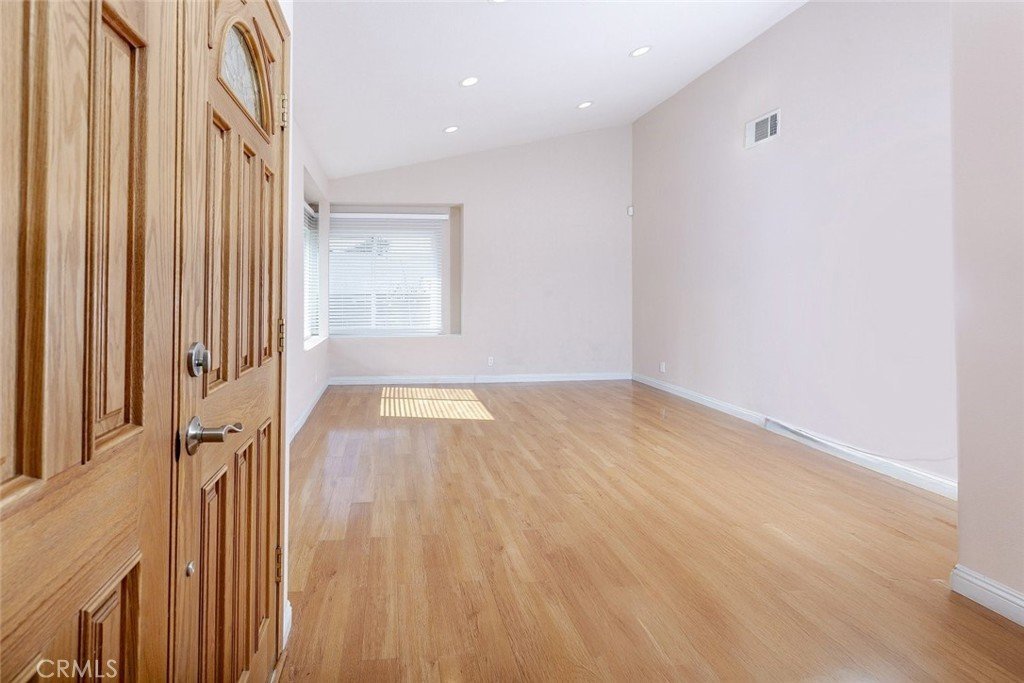
14071 Fenton Lane, Sylmar, CA, US, 91342
14071 Fenton Lane, Sylmar, CA, US, 91342Basics
- Date added: Added 3 months ago
- Category: Residential
- Type: SingleFamilyResidence
- Status: Active
- Bedrooms: 2
- Bathrooms: 2
- Area: 1268 sq ft
- Lot size: 330021, 330021 sq ft
- Year built: 1978
- View: None
- Zoning: LARD6
- County: Los Angeles
- MLS ID: BB26121405
Description
-
Description:
818-818-0351. Text for a self guided tour. Price Improvement: Now Offered at $599,000 | Upgraded Kitchen | Vaulted Ceilings | Dual-Pane Windows | Private Backyard | Updated Bathrooms | Attached 2-Car Garage | Community Pool & Tennis Courts | HOA Covers Water, Trash, Roof, Exterior/Common Area Maintenance & Insurance
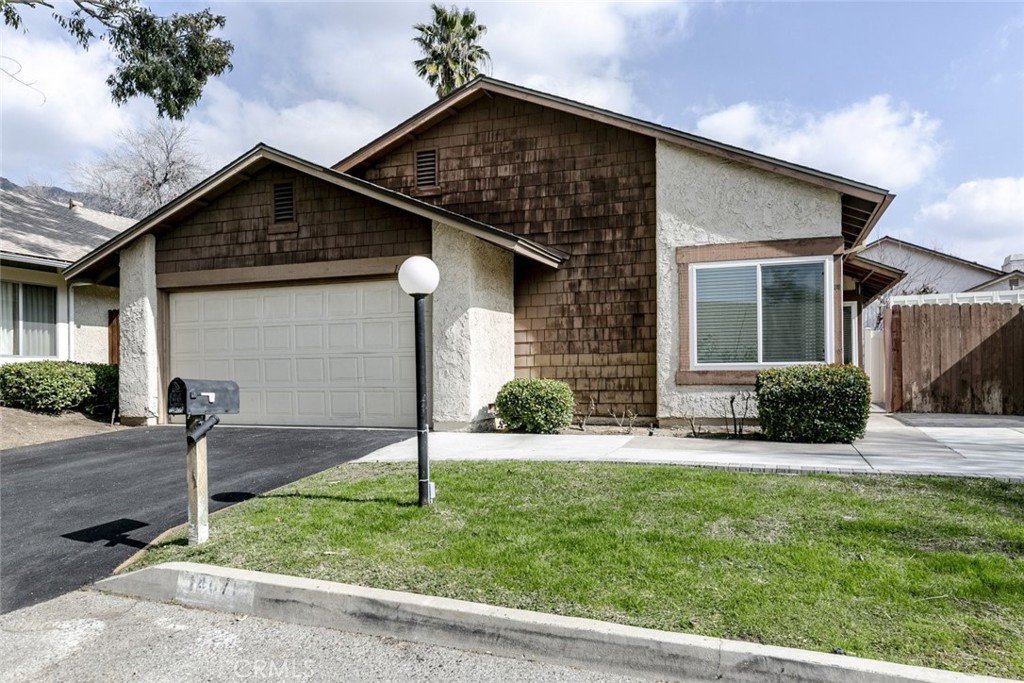
Welcome to this well-maintained 2-bedroom, 2-bathroom single family offering 1,268 sq ft of comfortable single-story living in a desirable Sylmar community. This move-in-ready home combines thoughtful upgrades, a functional layout, and valuable HOA benefits rarely found at this price point.
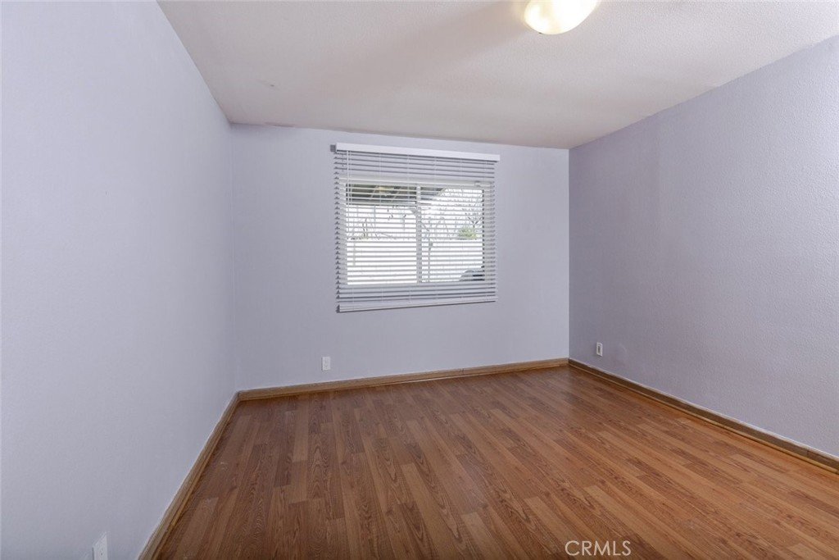
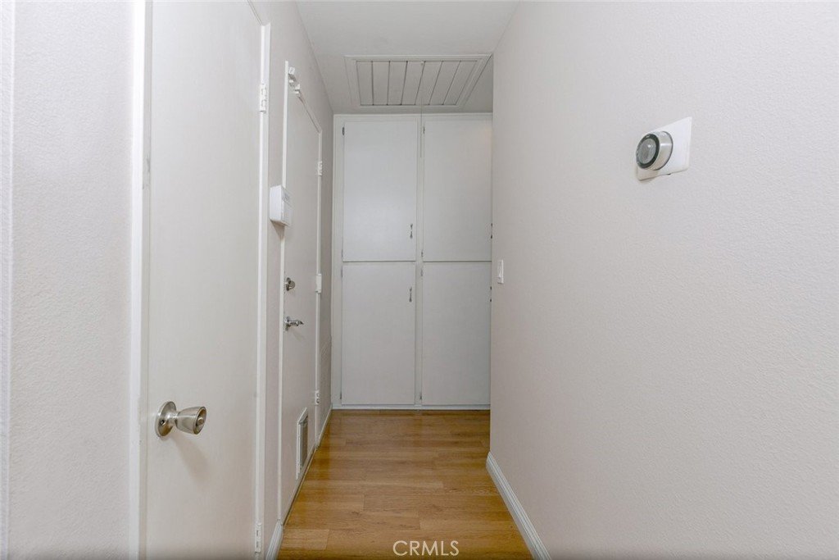
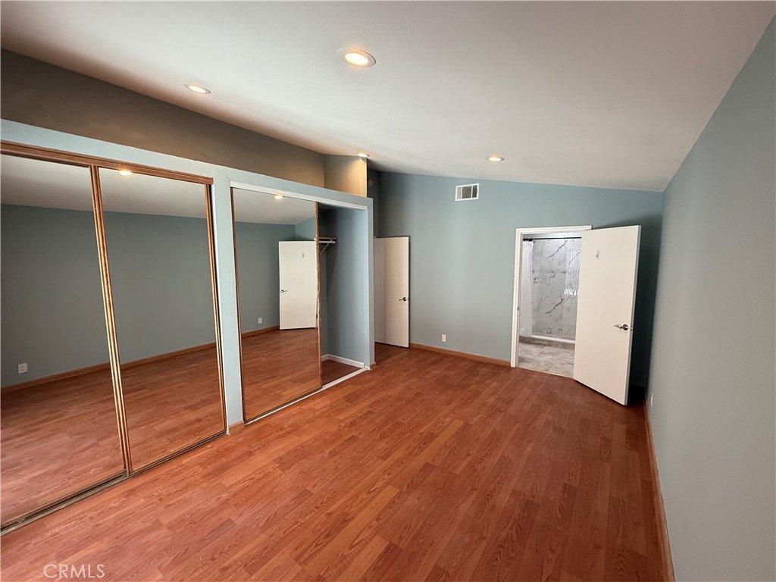
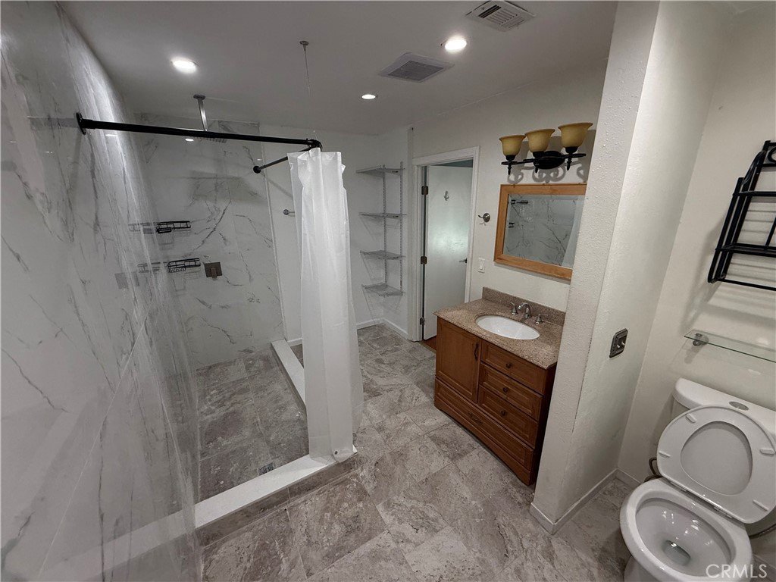
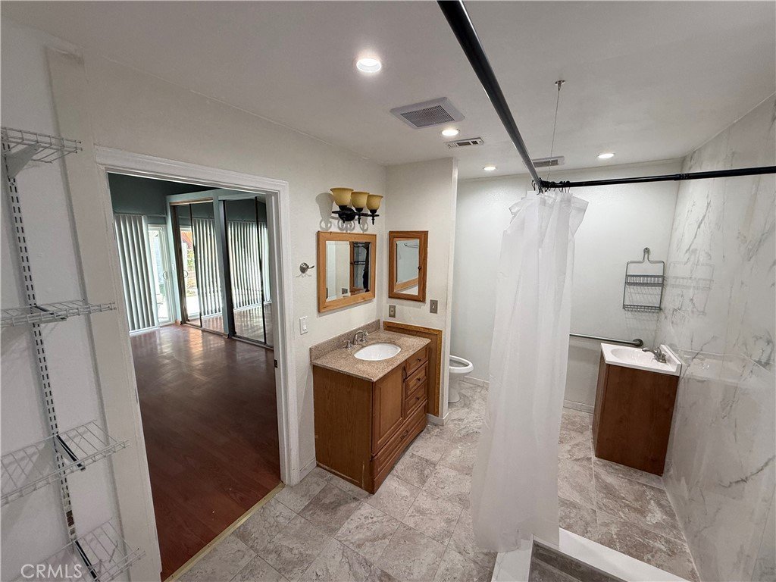
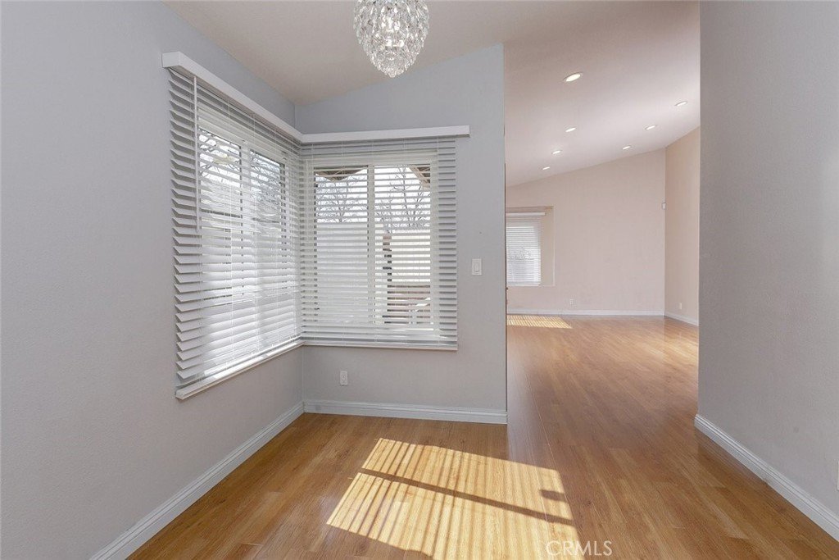
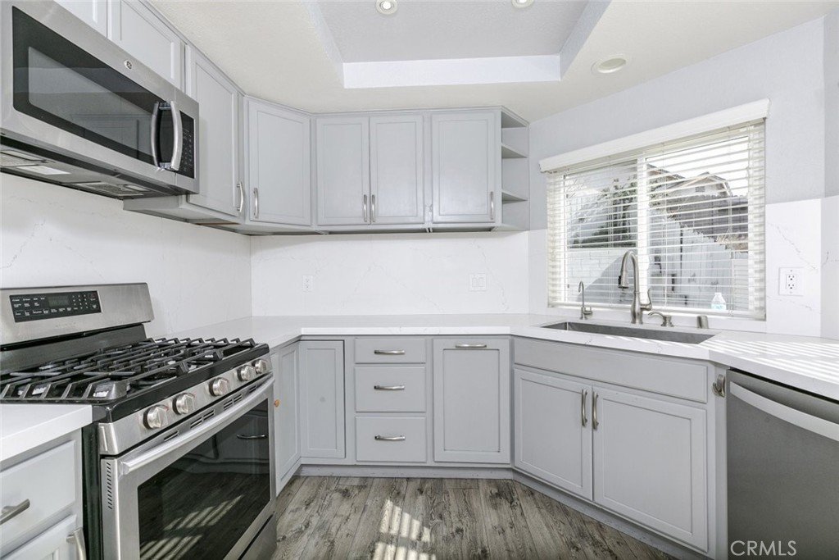
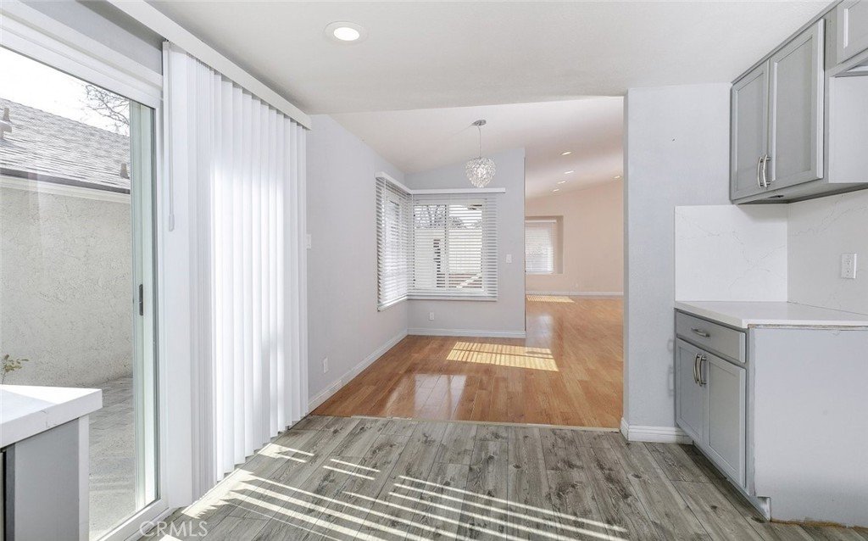
The inviting interior features smooth vaulted ceilings, wood flooring, recessed lighting, upgraded dual-pane windows, abundant storage, and central A/C. The remodeled kitchen offers quartz countertops and updated cabinetry, while both bathrooms feature updated vanities. The spacious primary suite includes its own private bathroom.
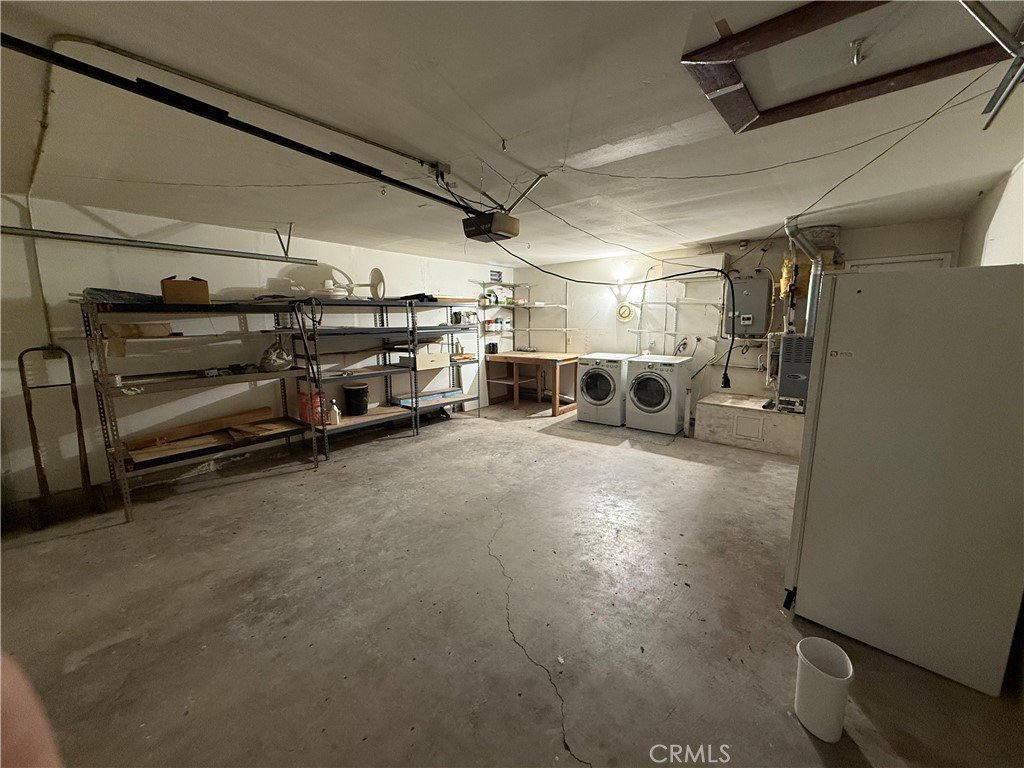
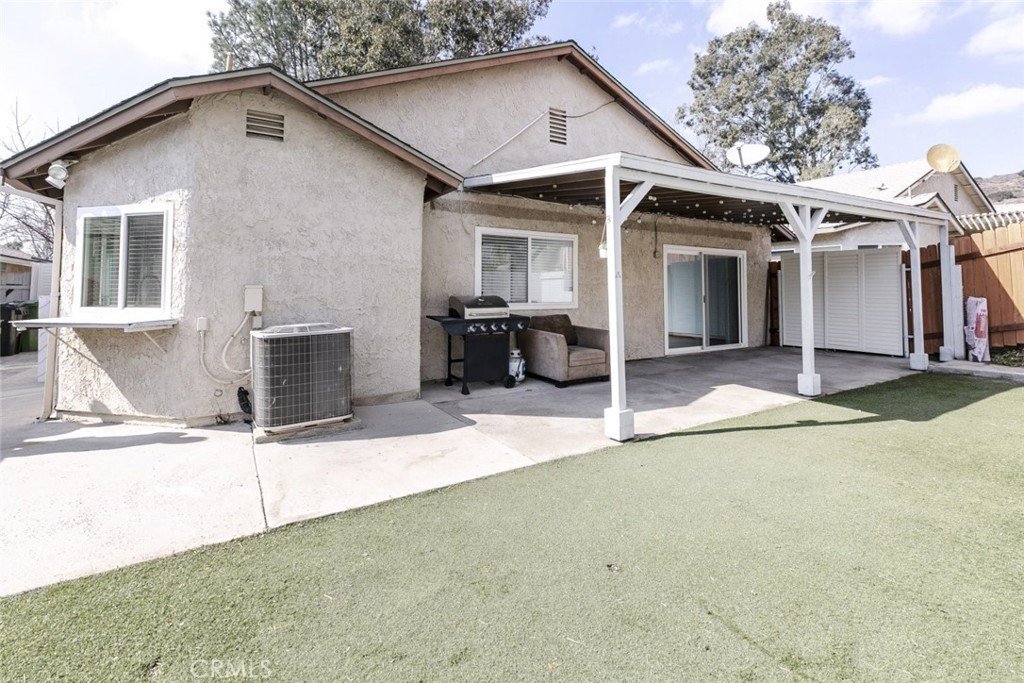
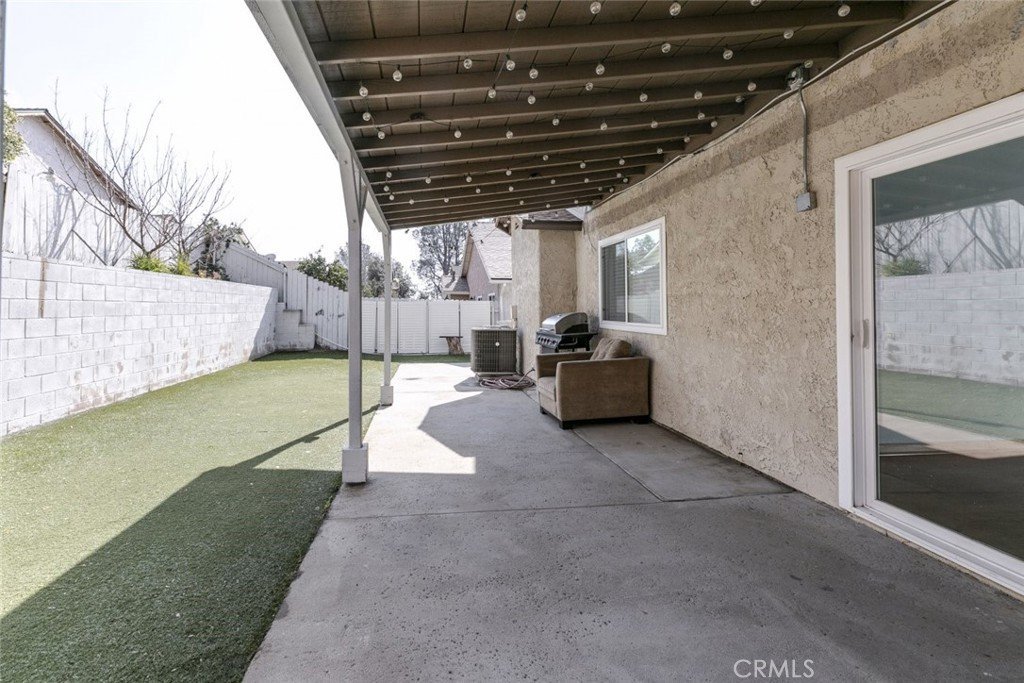
Enjoy direct access from the attached 2-car garage with laundry area, and step outside to a fully fenced private backyard, ideal for entertaining, gardening, pets, or relaxing outdoors.
Residents enjoy community amenities including a pool, tennis courts, and nearby guest parking. HOA dues include water, trash, front yard landscaping, roof maintenance, exterior/common area maintenance, and fire and earthquake insurance. Buyer to verify all HOA coverage and financing eligibility.
Conveniently located near the 210, 5, and 118 freeways, with easy access to shopping, dining, parks, and everyday conveniences. Additional features include an ADT security system and potential FHA-approved community financing eligibility.
Show all description
Location
- Directions: Near Olive
- Lot Size Acres: 7.5762 acres
Building Details
- Structure Type: House
- Water Source: Public
- Lot Features: FrontYard,Garden,Level,SprinklerSystem
- Sewer: PublicSewer
- Common Walls: NoCommonWalls
- Garage Spaces: 2
- Levels: One
- Floor covering: Wood
Amenities & Features
- Pool Features: Community
- Parking Features: Driveway, Garage
- Patio & Porch Features: Covered
- Spa Features: None
- Parking Total: 2
- Utilities: CableAvailable,ElectricityAvailable,NaturalGasNotAvailable,SewerAvailable
- Cooling: CentralAir
- Fireplace Features: None
- Heating: Central
- Interior Features: OpenFloorplan, QuartzCounters, AllBedroomsDown, Attic
- Laundry Features: Inside,InGarage
- Appliances: Barbecue,Dishwasher,Disposal,GasOven,GasRange,TanklessWaterHeater
Nearby Schools
- High School District: Los Angeles Unified
Expenses, Fees & Taxes
- Association Fee: $615
Agent info
- Agent name: Tadeh Tahmasian Savarani
- Agent MLS: BB43151
- Agent email: tadeh@lapremierrealty.com
- Agent officephone: 855-525-7653
Miscellaneous
- Association Fee Frequency: Monthly
- List Office Name: LA Premier Realty
- Listing Terms: Cash,CashToNewLoan,Conventional
- Common Interest: PlannedDevelopment
- Community Features: Biking,DogPark,Park,Suburban,Pool
- Attribution Contact: 818-818-0351
