


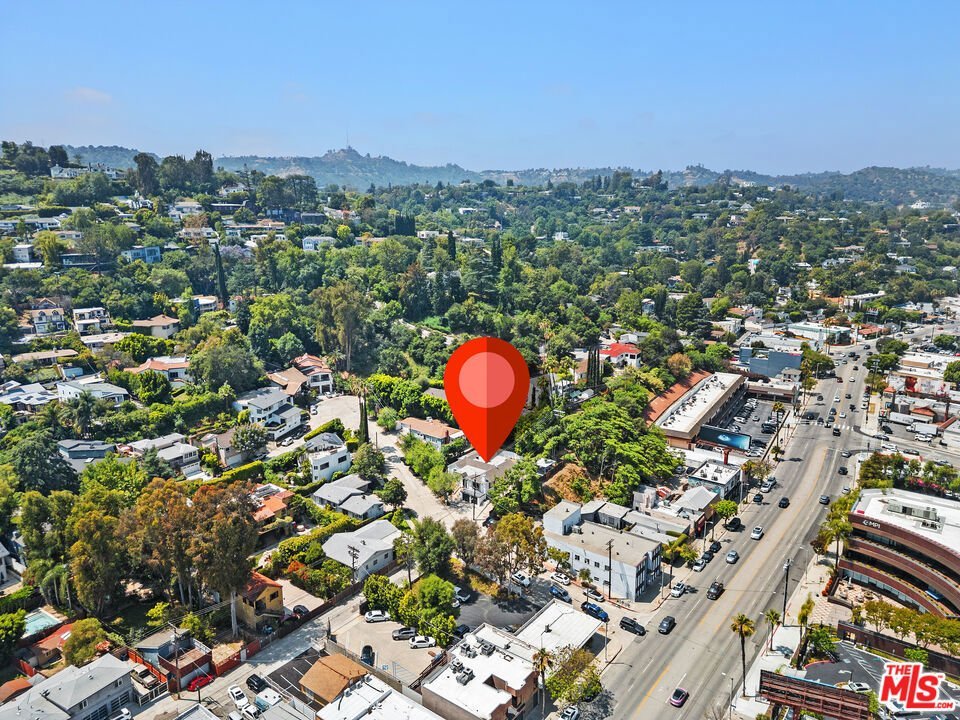
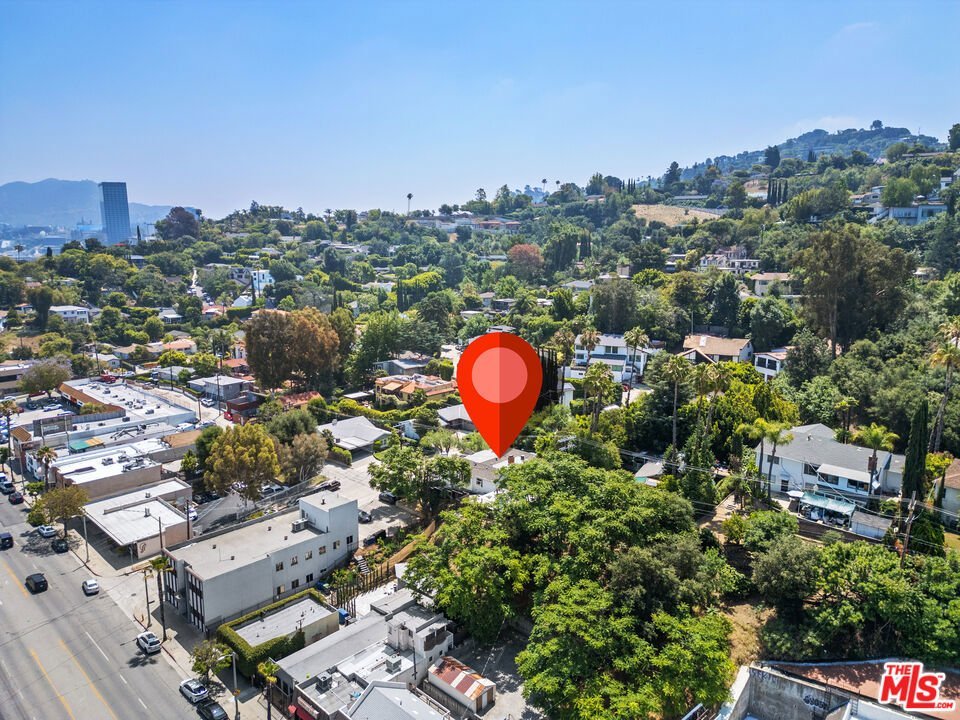

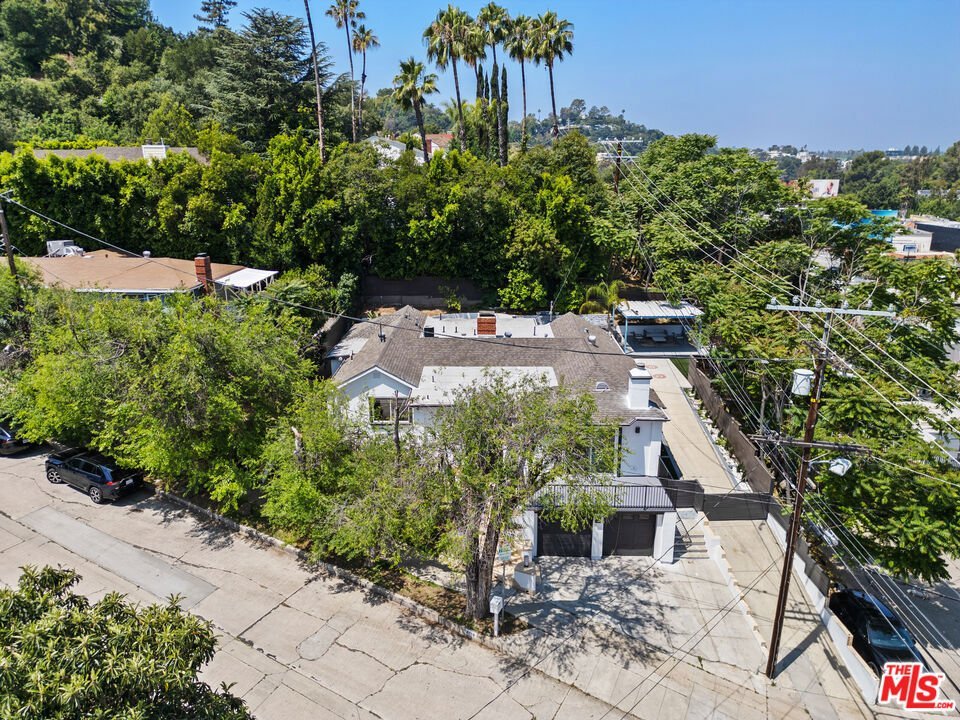
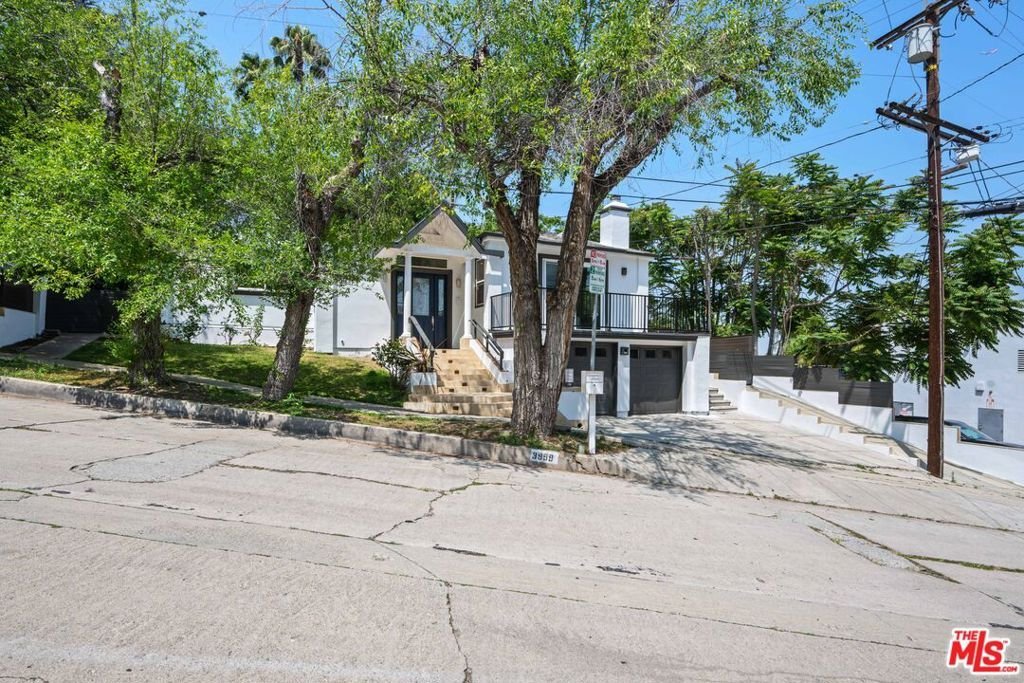





















3959 Tropical Drive, Studio City, CA, US, 91604
3959 Tropical Drive, Studio City, CA, US, 91604Basics
- Date added: Added 3 months ago
- Category: Residential
- Type: SingleFamilyResidence
- Status: Active
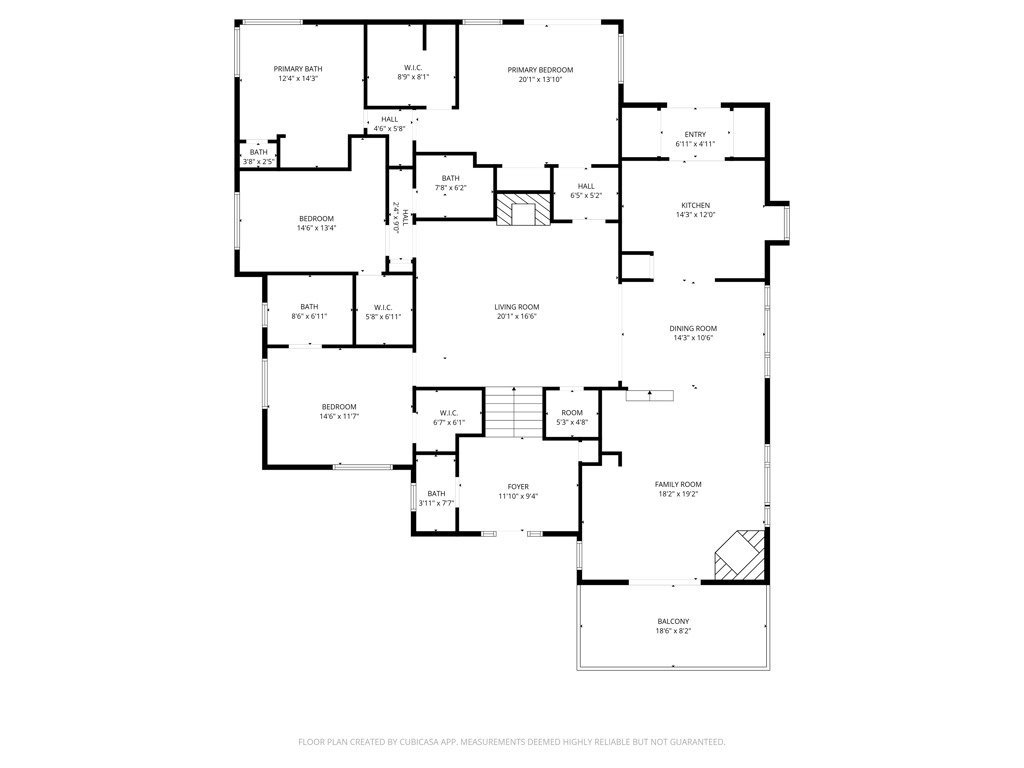
- Bedrooms: 3
- Bathrooms: 4
- Area: 2445 sq ft
- Lot size: 6443, 6443 sq ft
- Year built: 1920
- Zoning: LAR1
- County: Los Angeles
- MLS ID: 26842917
Description
-
Description:
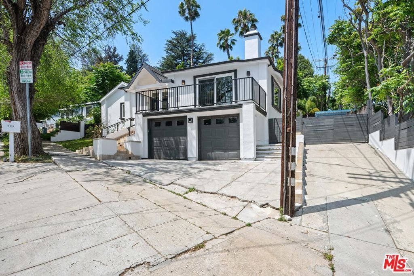
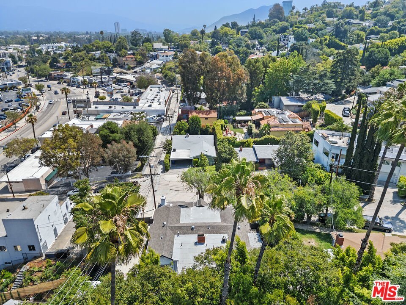
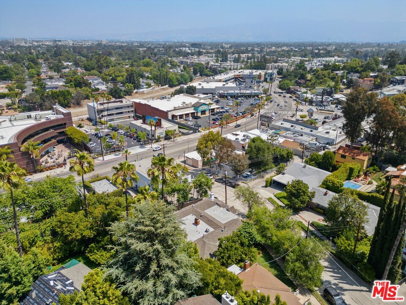
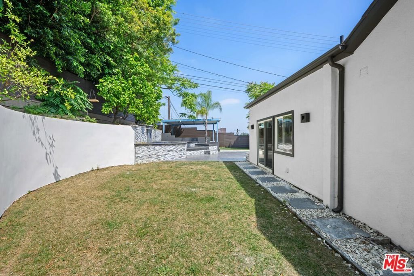
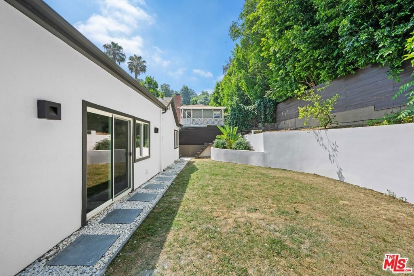
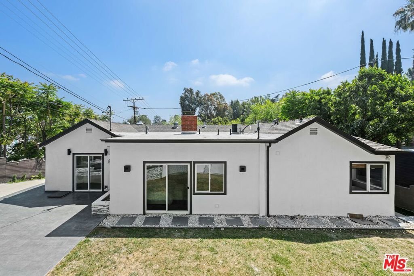
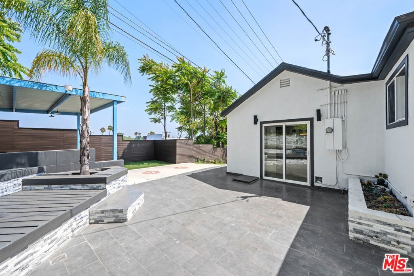
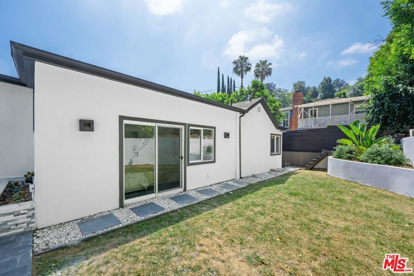
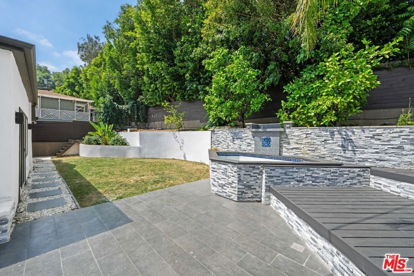
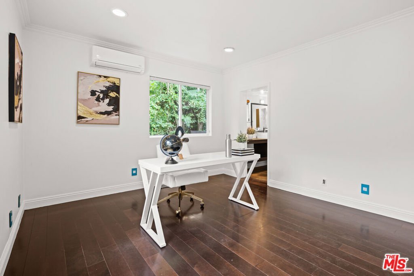
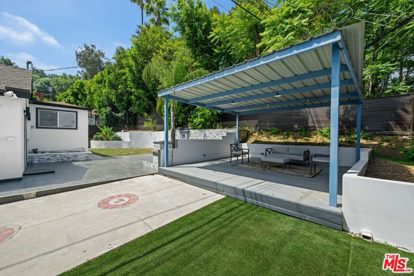
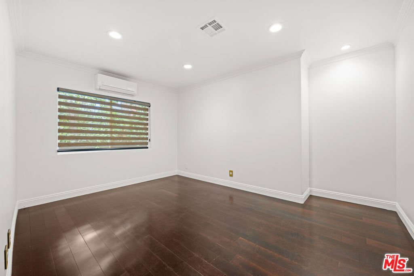
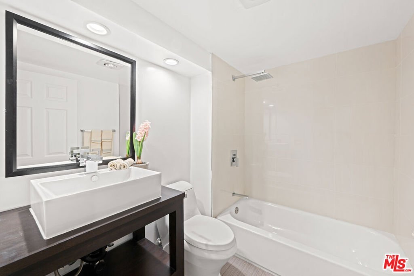
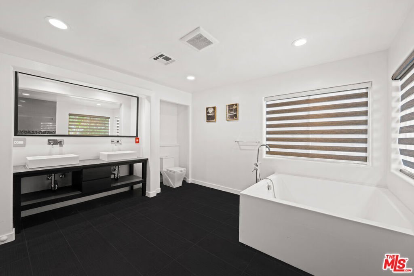
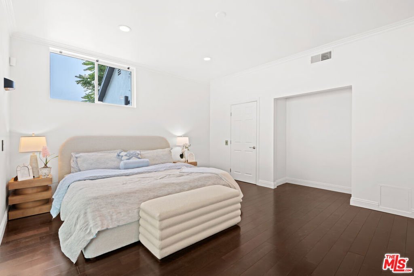
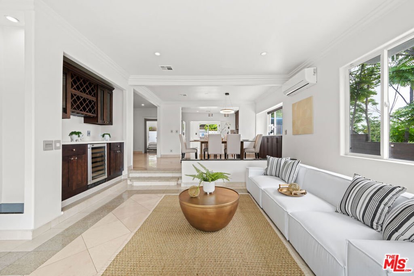
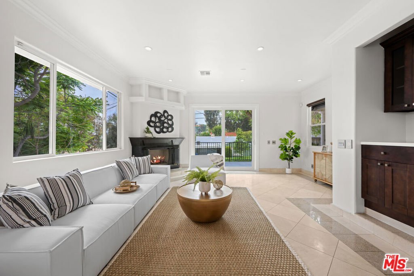
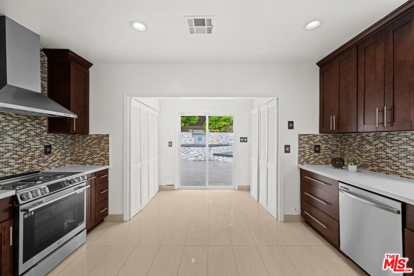
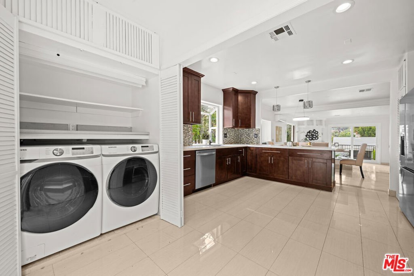
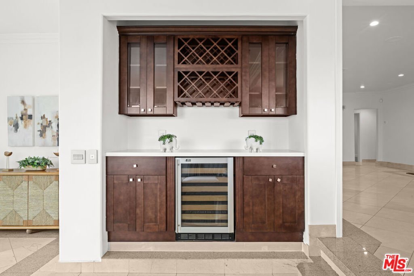
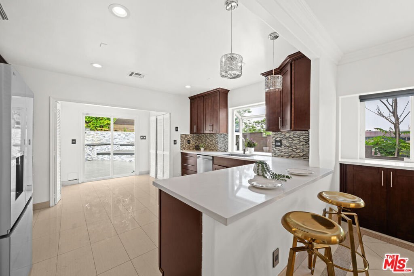
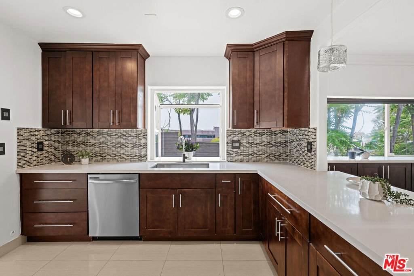
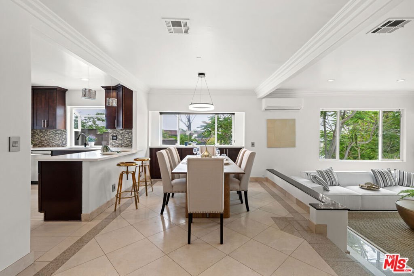
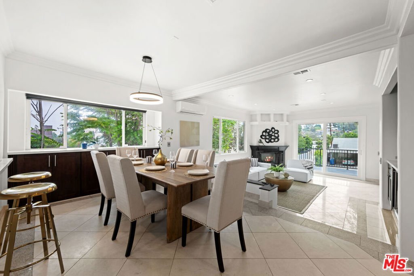
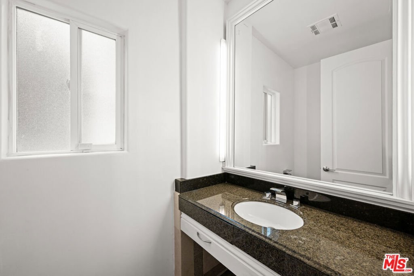
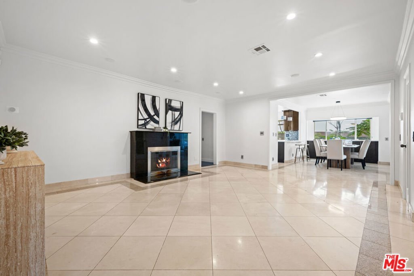
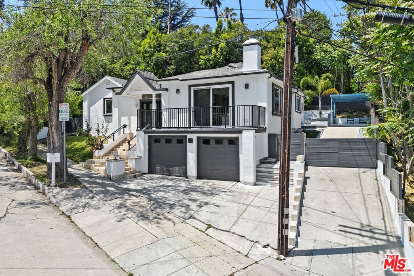
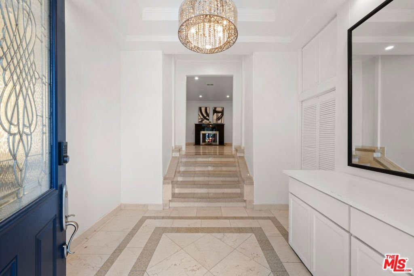
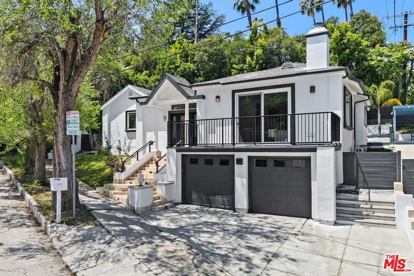
Perched in the highly desirable "South of the Boulevard" enclave of Studio City, this stunning 3-bedroom, 3.5 bathroom Modern Mediterranean residence seamlessly blends classic architectural charm with a sleek, high-contrast contemporary aesthetic. Stepping past the crisp white stucco facade, the light and bright open-concept layout reveals expansive living areas accented by pristine marble flooring, refined crown moldings, and dual cozy fireplaces. Designed with entertaining in mind, the gourmet kitchen boasts rich stone countertops, premium cabinetry, and new appliances, leading effortlessly into a spacious living room and a sunken family room complete with a custom dry bar. Open the sliding glass doors to a large private balcony showcasing serene hillside views, or retreat to the ultra-private primary suite featuring a spa-like bath with a deep soaking tub and double vanity. Outside, your personal tropical paradise awaits, featuring an elevated sun deck framed by lush, mature landscaping. Minutes from Ventura Boulevard shopping, world-class dining, and major studios, this turnkey masterpiece offers ultimate California living!
Show all description
Location
- Directions: South of Ventura Blvd.
- Lot Size Acres: 0.1479 acres
Building Details
Amenities & Features
- Pool Features: None
- Parking Features: DoorMulti, Garage
- Patio & Porch Features: Deck
- Spa Features: None
- Parking Total: 2
- Cooling: CentralAir
- Fireplace Features: LivingRoom
- Furnished: Unfurnished
- Heating: Central
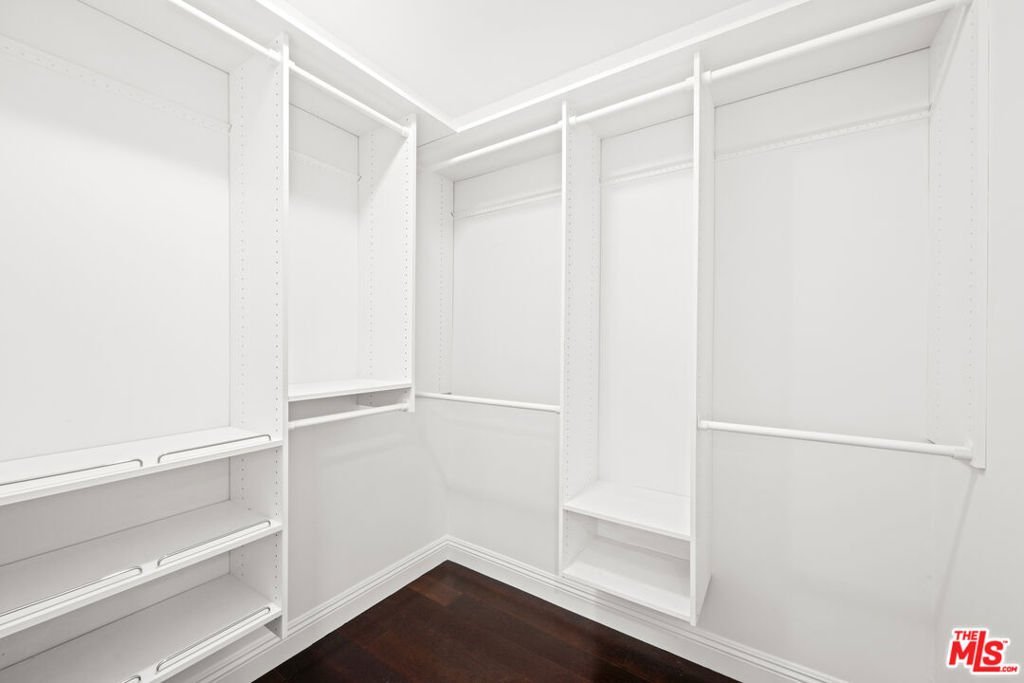
- Interior Features: CeilingFans, WalkInClosets
- Laundry Features: LaundryCloset
- Appliances: Dishwasher,Microwave,Refrigerator,Dryer,Washer
Agent info
- Agent name: Joelle Kim
- Agent MLS: CLW-X62133
- Agent email: starjoelle@gmail.com
- Agent officephone: 213-255-6510
- Agent direct phone: 213-255-6510
Miscellaneous
- List Office Name: Westside Luxury Real Estate, Inc
- Direction Faces: East
