
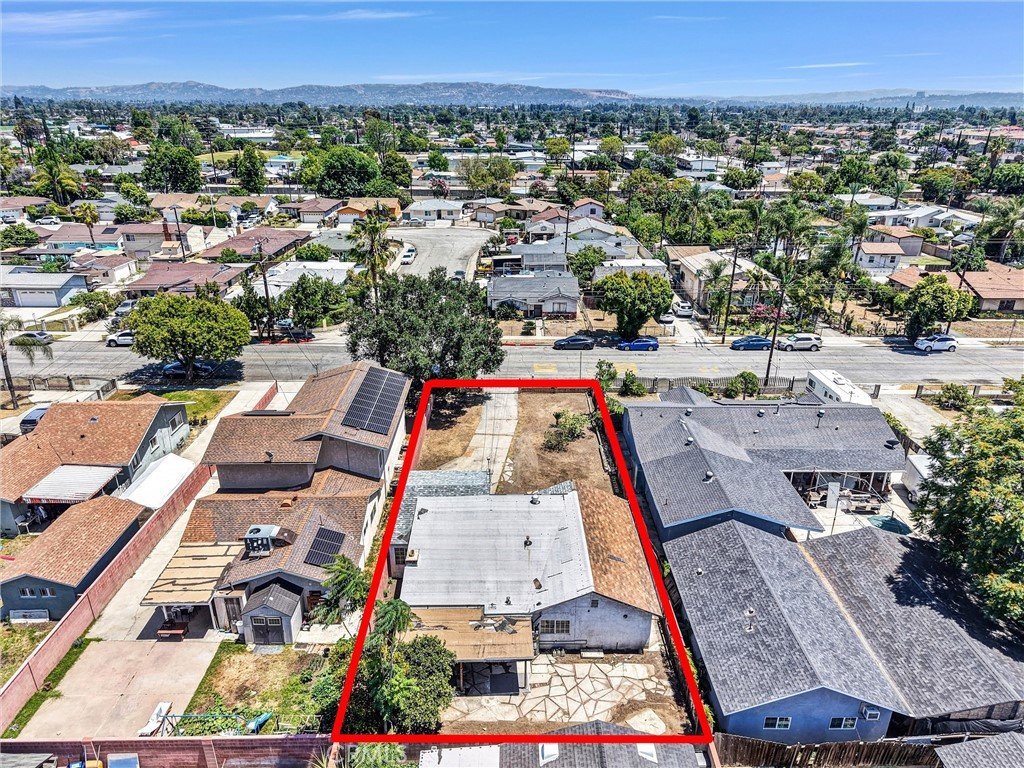
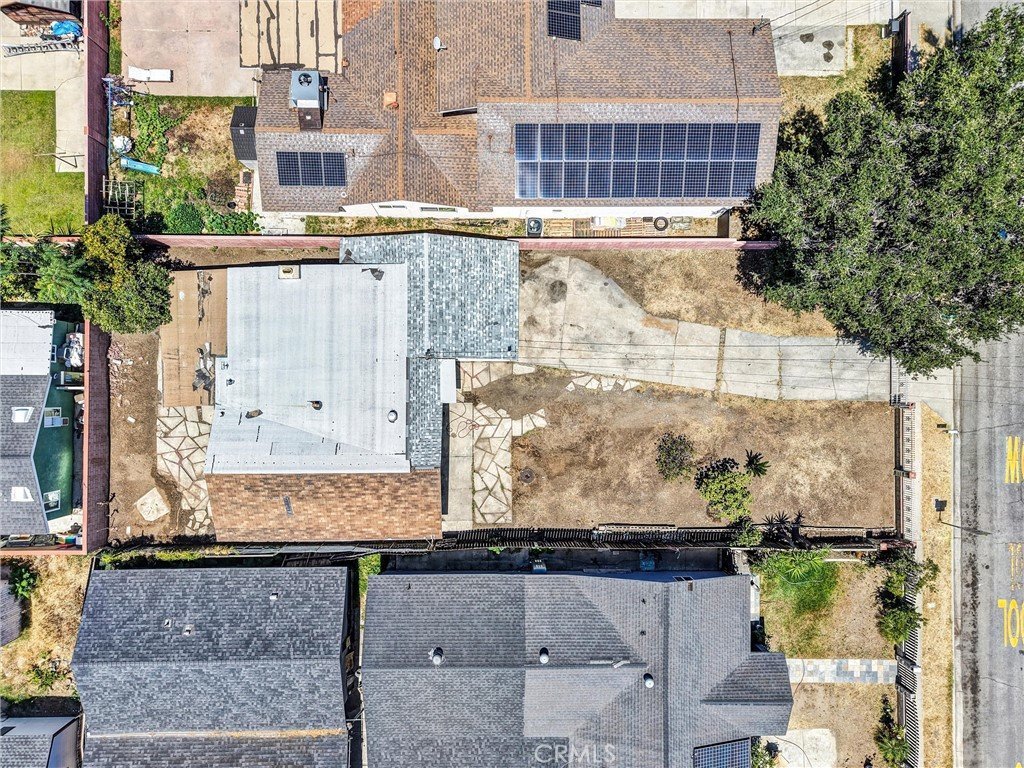
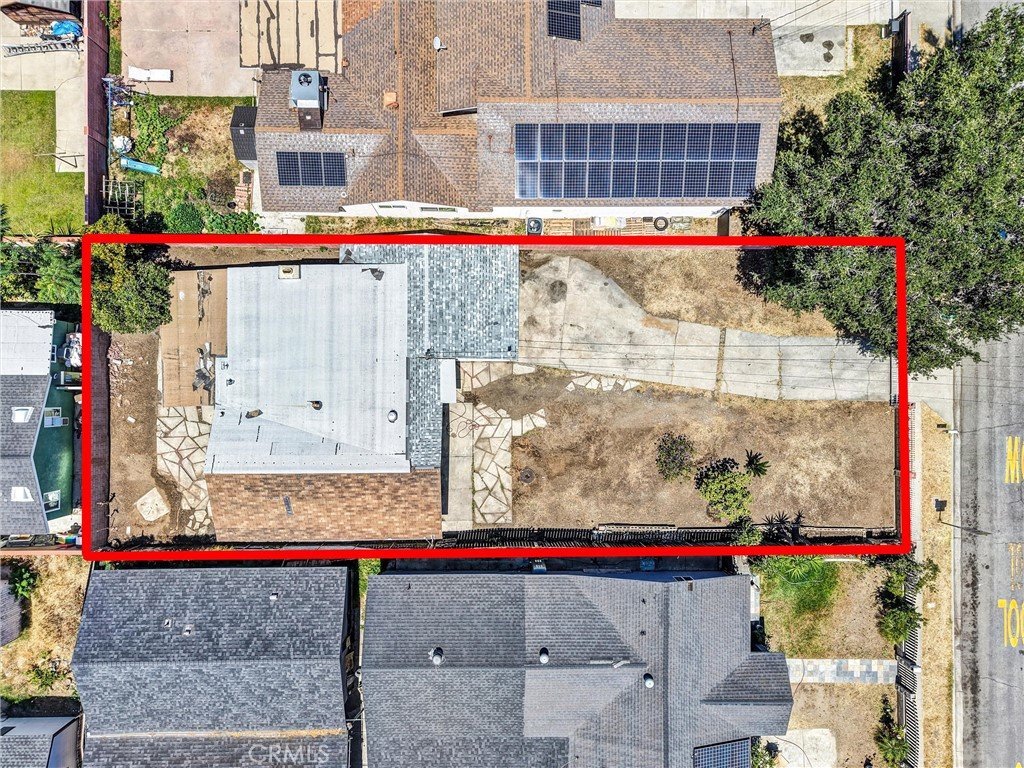
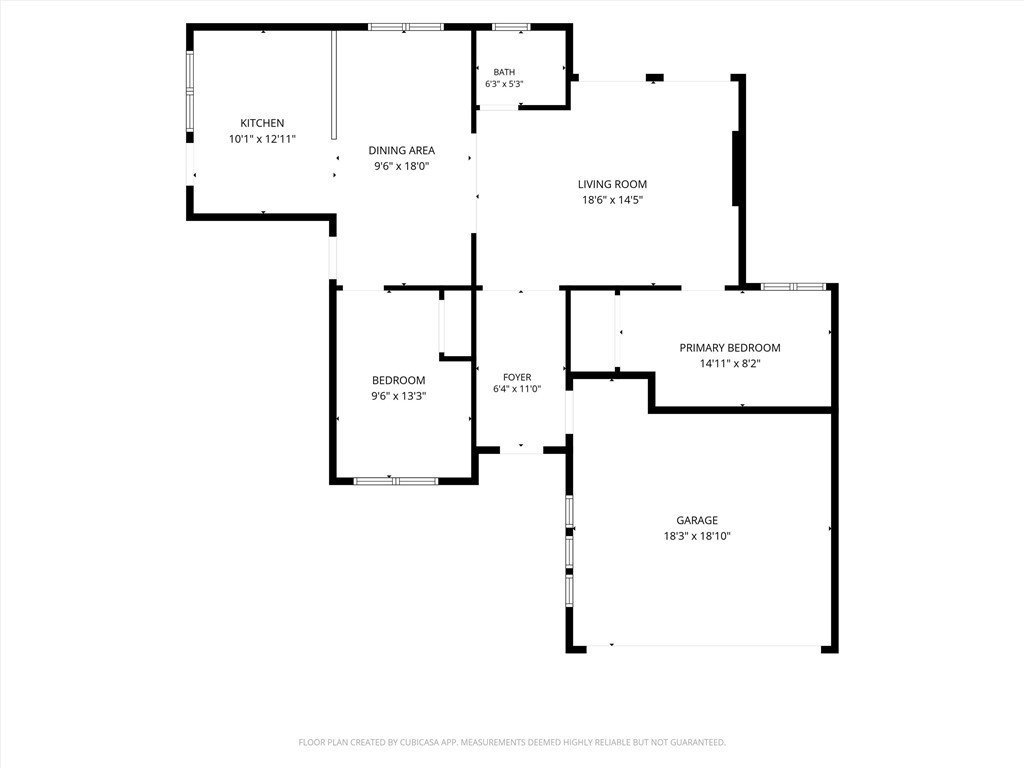
3933 Vineland, Baldwin Park, CA, US, 91706
3933 Vineland, Baldwin Park, CA, US, 91706Basics
- Date added: Added 1 month ago
- Category: Residential
- Type: SingleFamilyResidence
- Status: Active
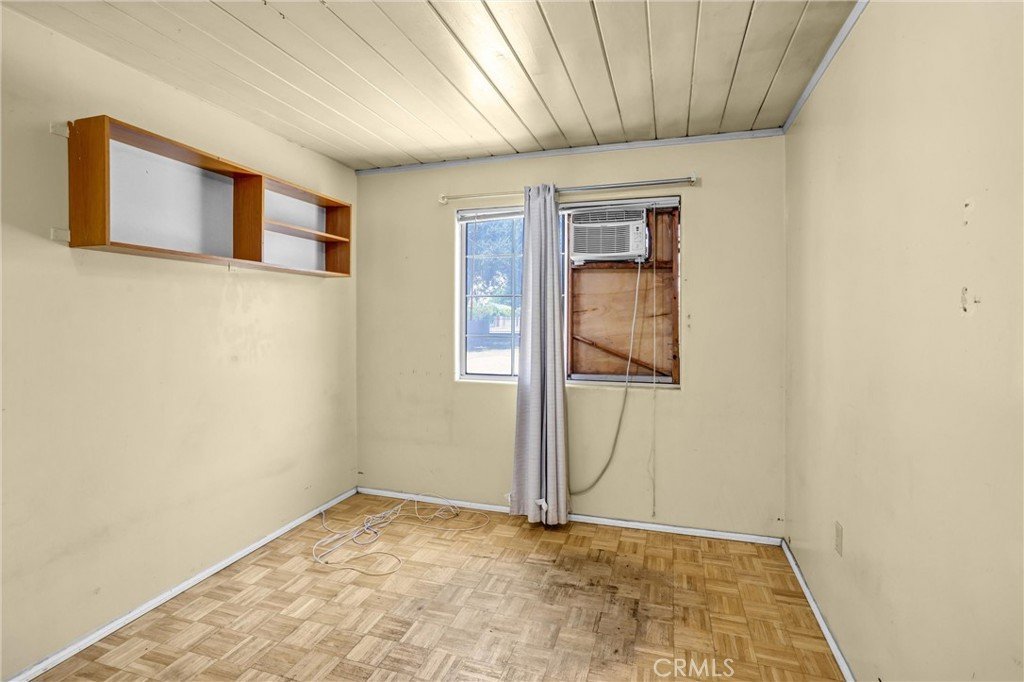
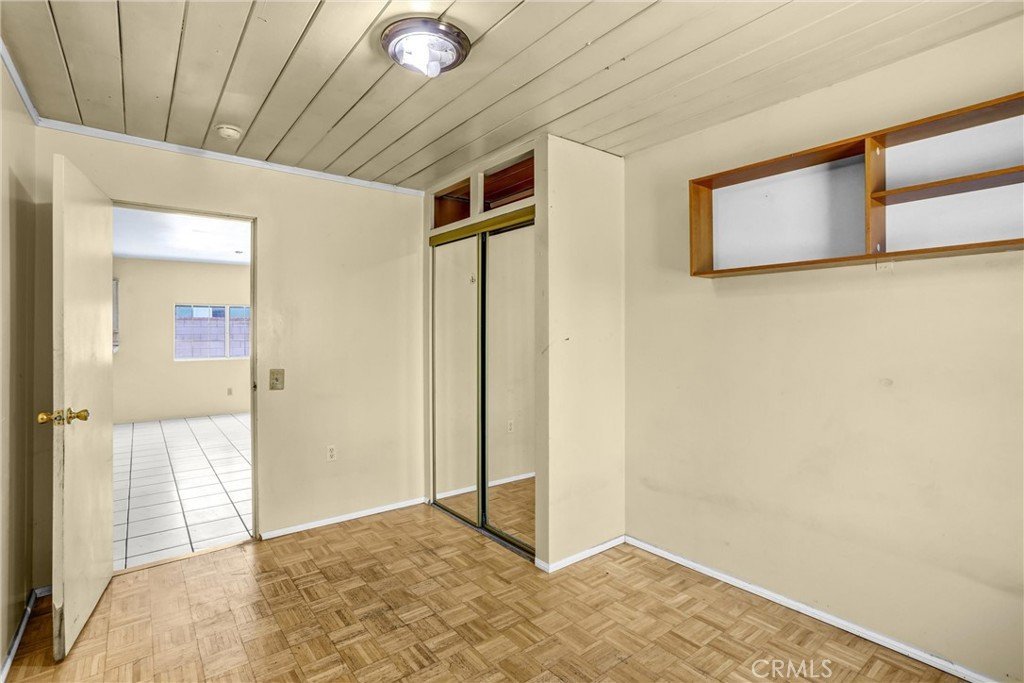
- Bedrooms: 3
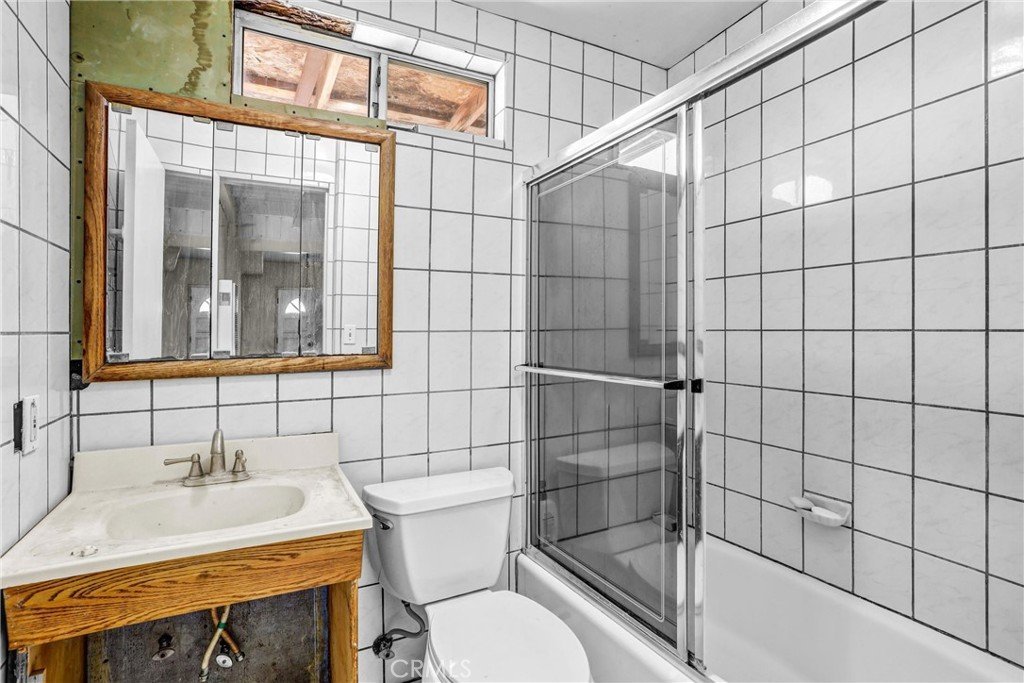
- Bathrooms: 1
- Area: 1118 sq ft
- Lot size: 6571, 6571 sq ft
- Year built: 1947
- View: None
- County: Los Angeles
- MLS ID: TR26121529
Description
-
Description:
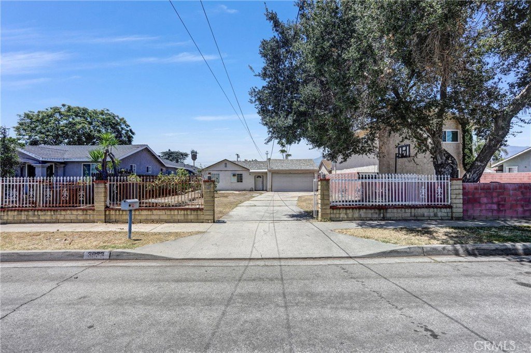
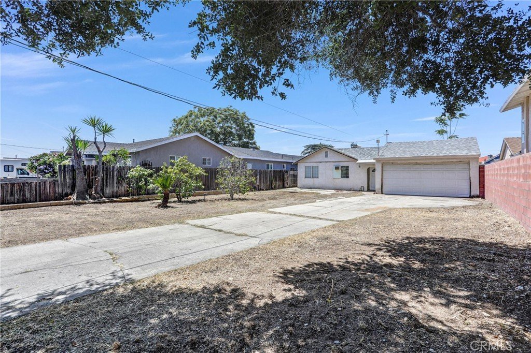
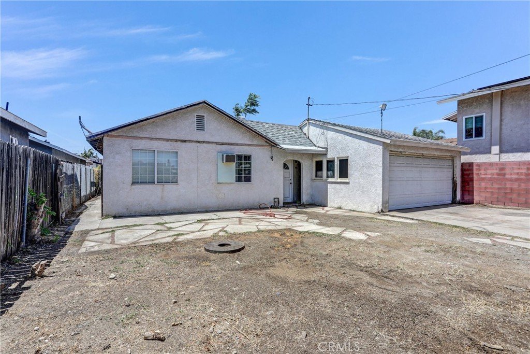
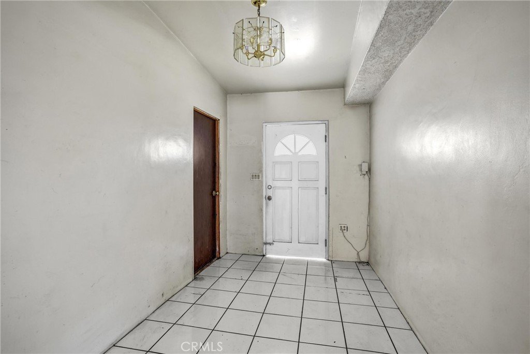
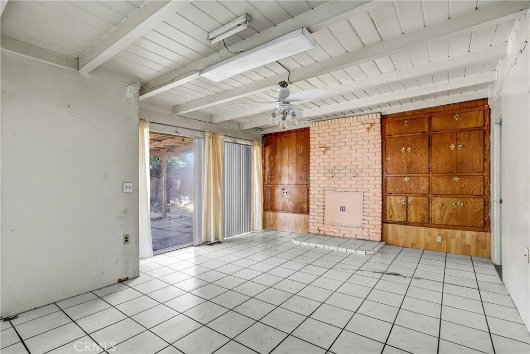
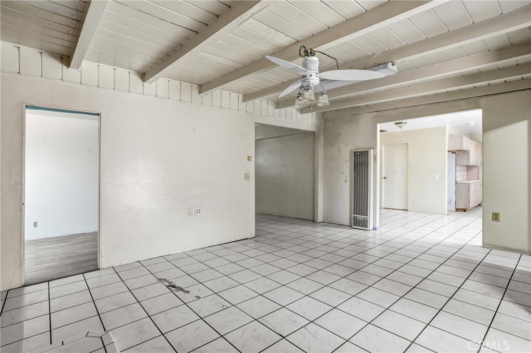
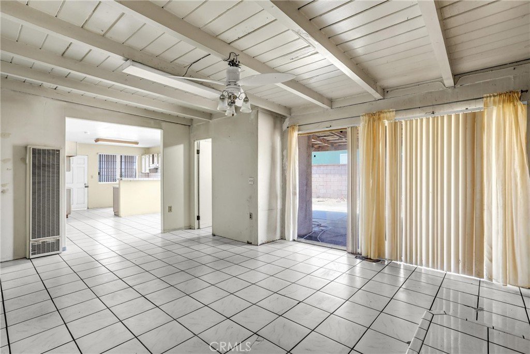
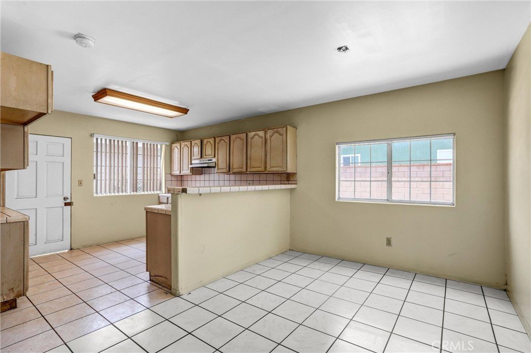
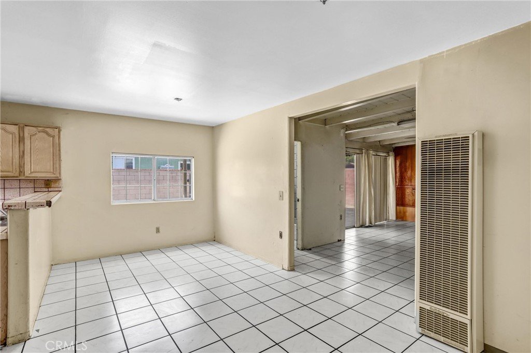
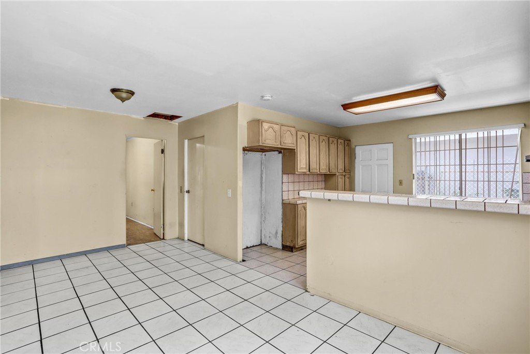
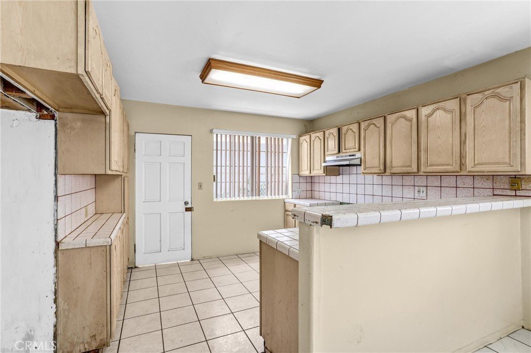
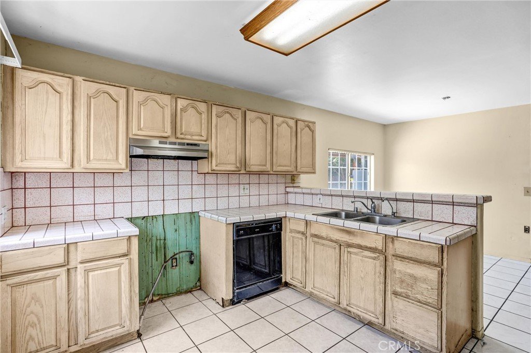
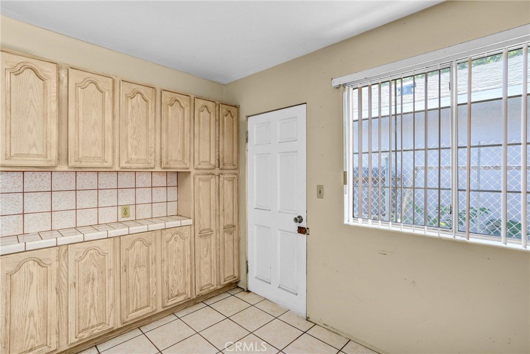
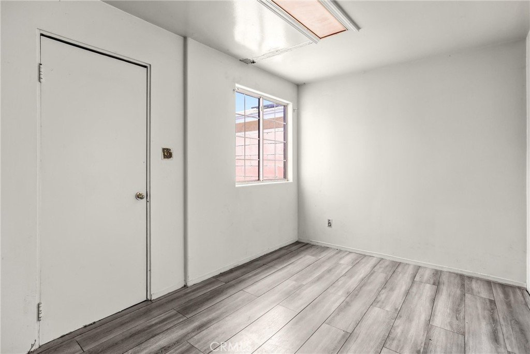
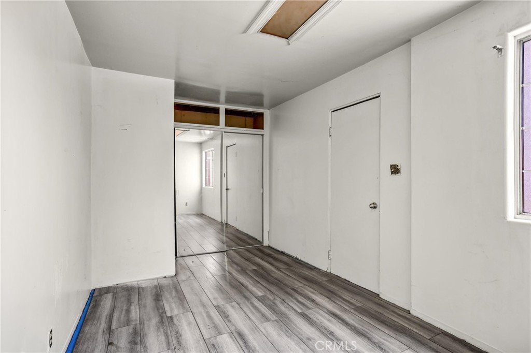
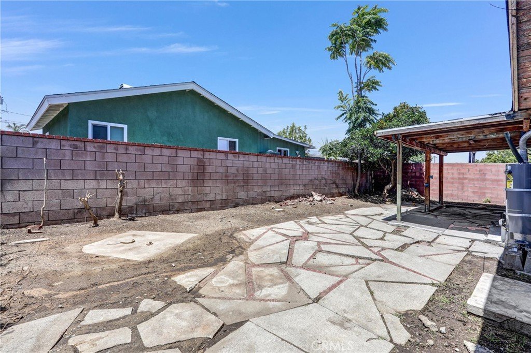
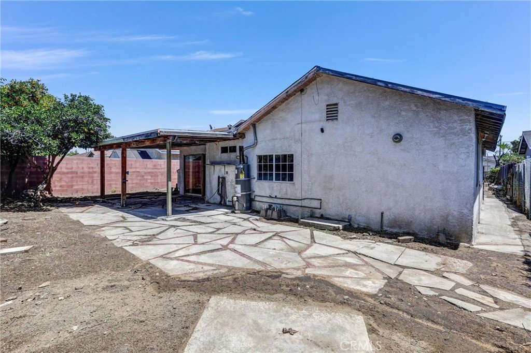
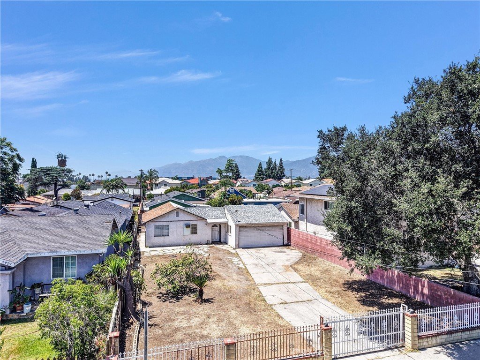
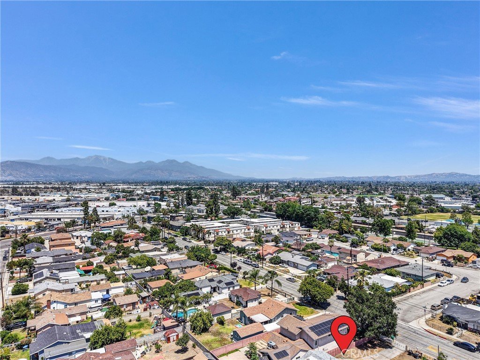
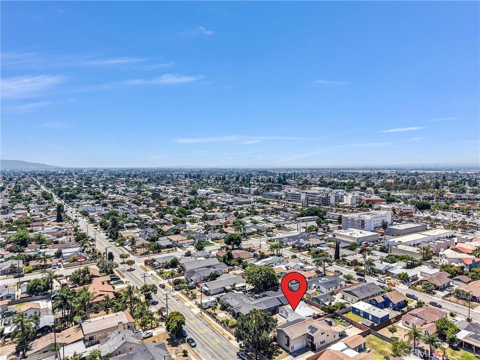
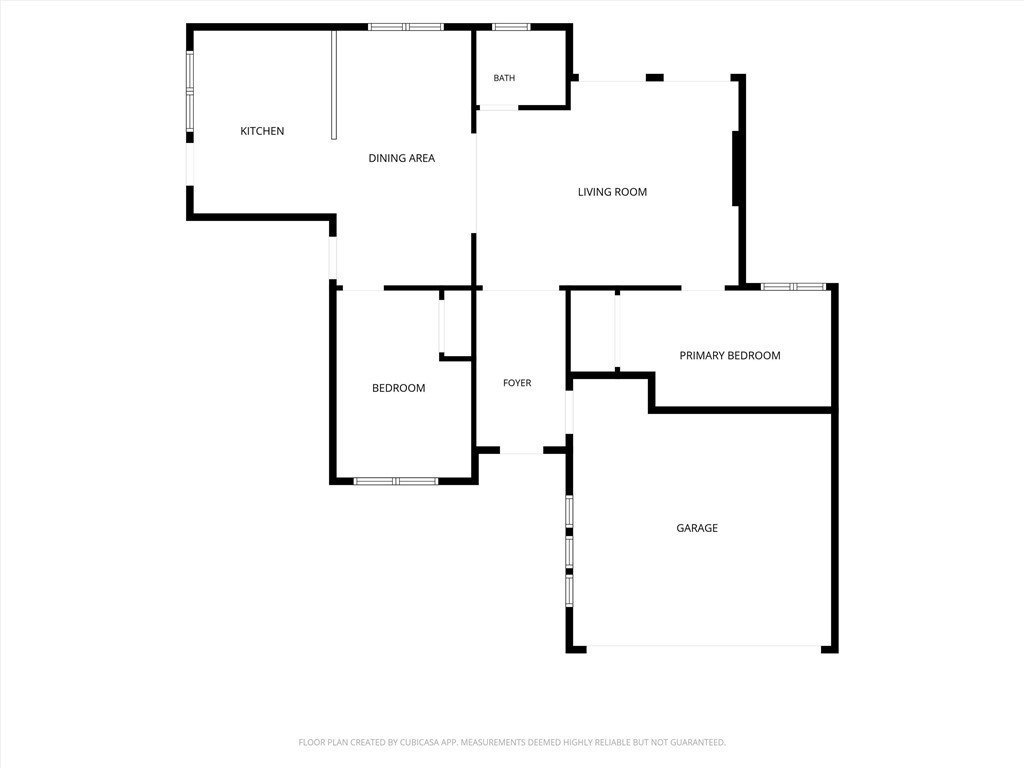
Welcome to 3933 Vineland Avenue, Baldwin Park — a wonderful opportunity to create the home of your dreams. This property offers an open-concept floor plan filled with natural light, creating a bright and inviting atmosphere throughout. The spacious front yard provides endless possibilities for landscaping, outdoor entertaining, expansion, or adding your own personal touch.
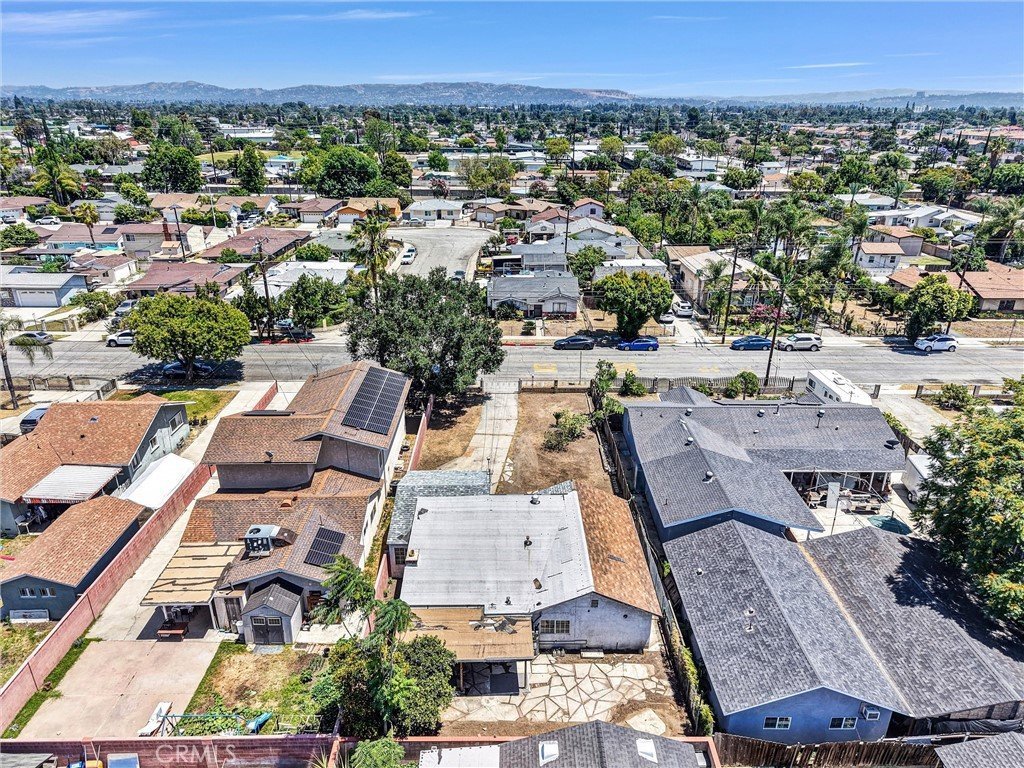
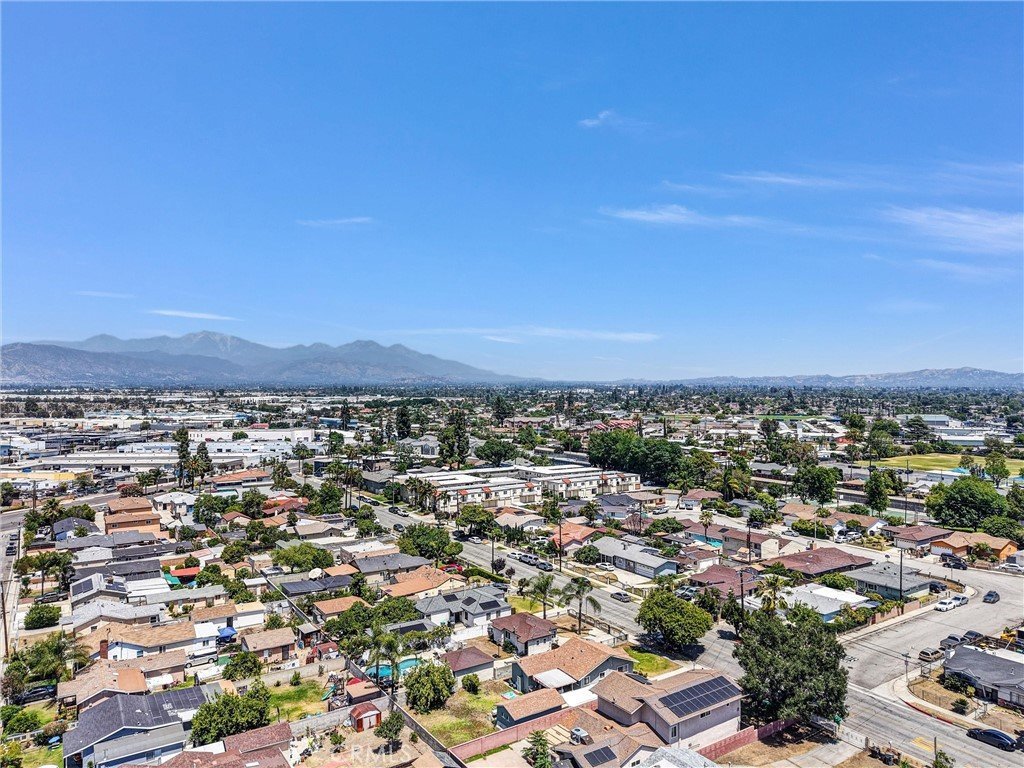
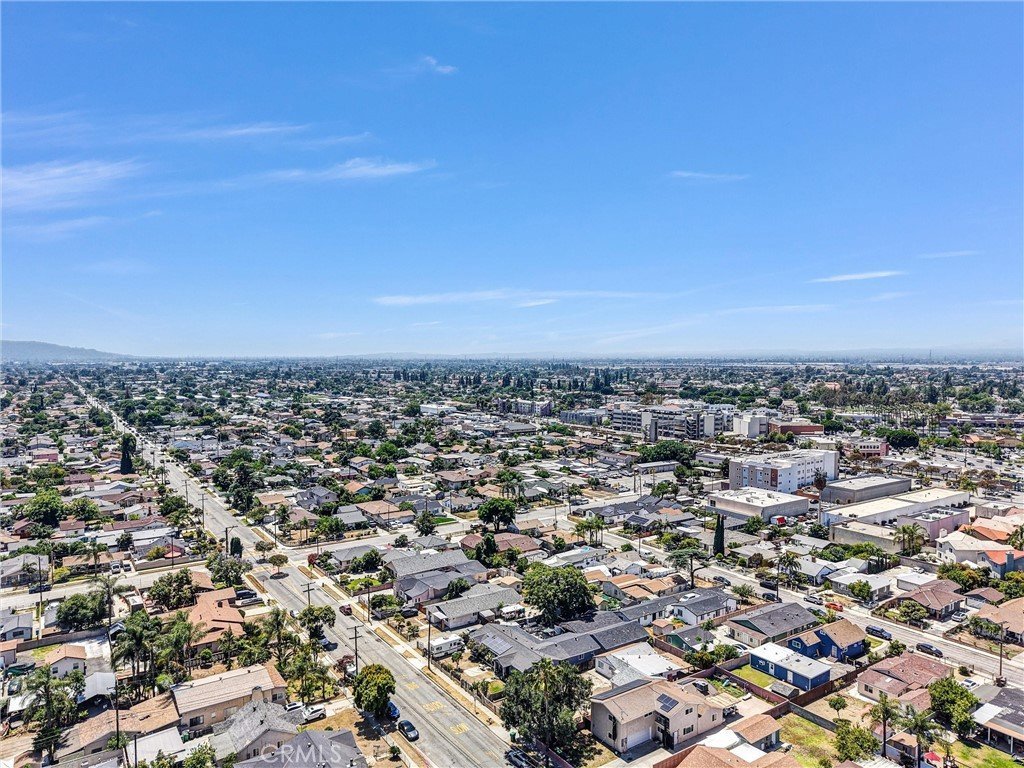
The home is perfect for buyers with vision and creativity who are looking to customize a property to their own taste. Conveniently located near Baldwin Park Municipal Hall, the Police Department, shopping centers, dining, and easy freeway access, this home combines potential with a desirable location.
Don't miss this opportunity to unlock the potential of a well-located property with plenty of room for imagination and future growth.
Show all description
Location
- Directions: W Pacific Ave. Drive to Vineland Ave in Baldwin Park
- Lot Size Acres: 0.1508 acres
Building Details
- Structure Type: House
- Water Source: Public
- Lot Features: ZeroToOneUnitAcre
- Sewer: PublicSewer
- Common Walls: NoCommonWalls
- Garage Spaces: 2
- Levels: One
- Floor covering: Tile
Amenities & Features
- Pool Features: None
- Parking Features: Driveway, Garage
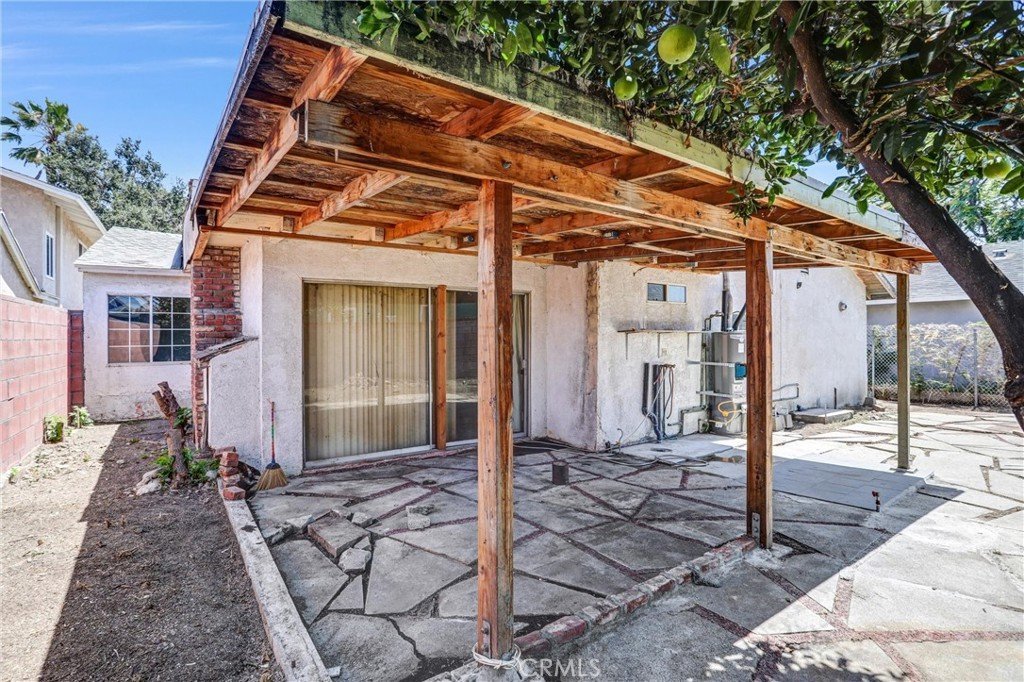
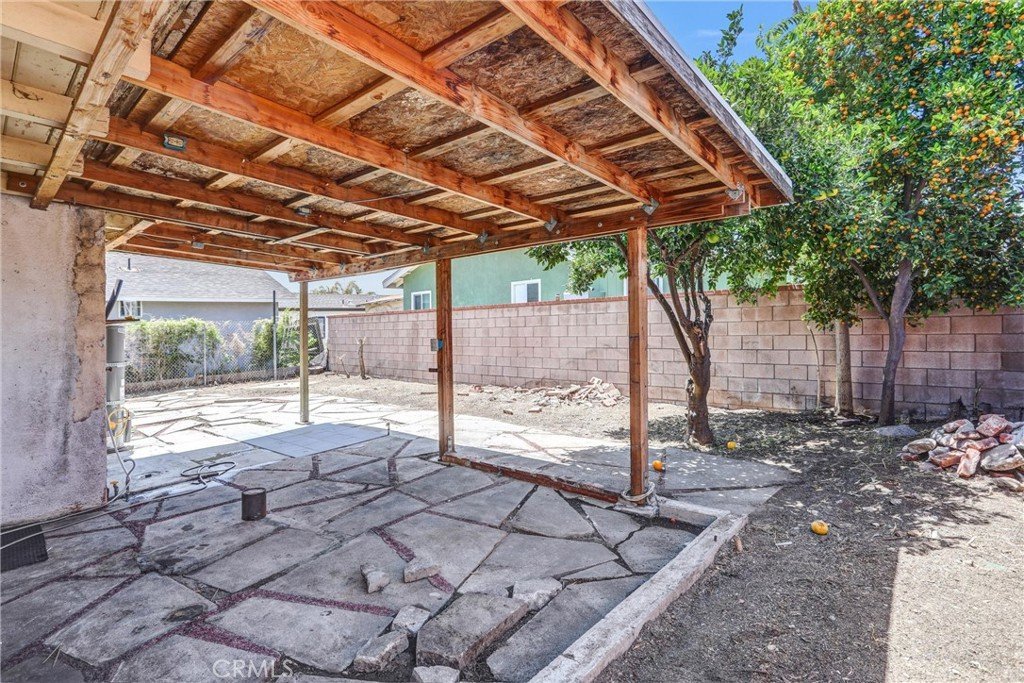
- Patio & Porch Features: Patio
- Spa Features: None
- Parking Total: 2
- Roof: Shingle
- Utilities: CableAvailable,ElectricityAvailable,NaturalGasAvailable,SewerAvailable
- Cooling: WallWindowUnits
- Fireplace Features: None
- Interior Features: SeparateFormalDiningRoom, AllBedroomsDown
- Laundry Features: SeeRemarks
Nearby Schools
- High School District: See Remarks
Expenses, Fees & Taxes
- Association Fee: 0
Agent info
- Agent name: Peter Hartono
- Agent MLS: TRHARTPET
- Agent email: peterchandra@outlook.com
- Agent officephone: 626-872-2207
- Agent direct phone: 909-248-4672
Miscellaneous
- List Office Name: KW Executive
- Listing Terms: CashToNewLoan
- Common Interest: None
- Community Features: Suburban,Sidewalks
- Attribution Contact: 909-248-4672
