



















20644 Celtic Street, Chatsworth, CA, US, 91311
20644 Celtic Street, Chatsworth, CA, US, 91311Basics
- Date added: Added 2 months ago
- Category: Residential
- Type: SingleFamilyResidence
- Status: Active
- Bedrooms: 3
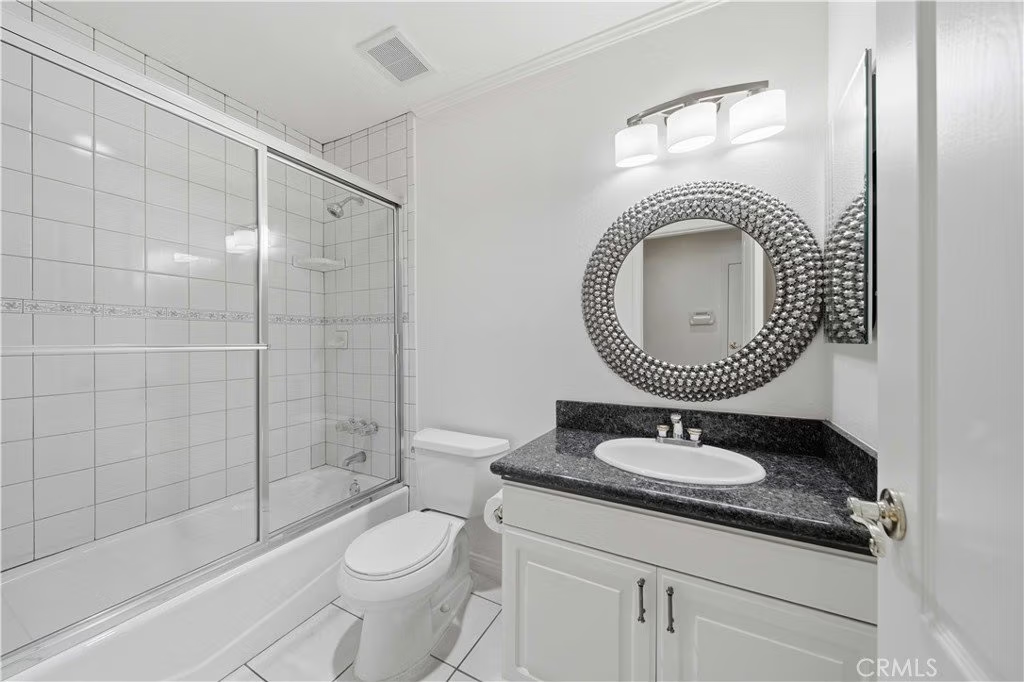
- Bathrooms: 2
- Area: 1954 sq ft
- Lot size: 13253, 13253 sq ft
- Year built: 1977
- View: Neighborhood
- County: Los Angeles
- MLS ID: SR26119275
Description
-
Description:
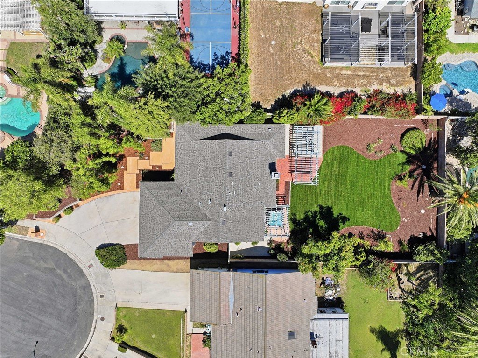
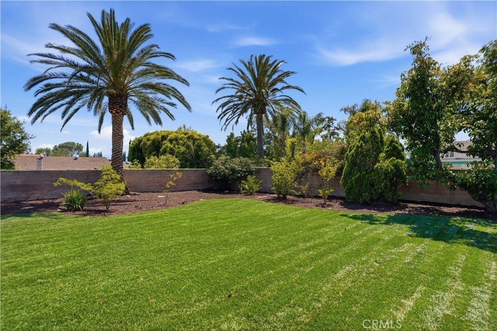
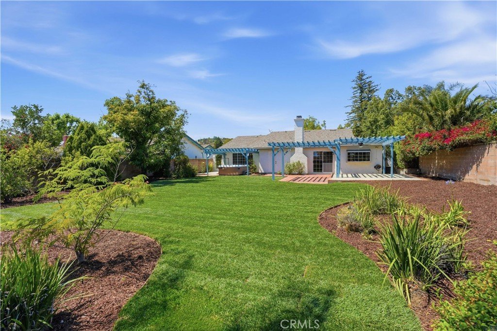
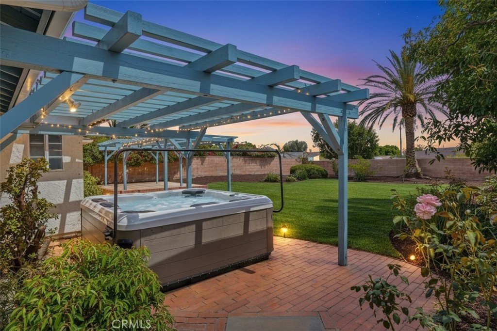
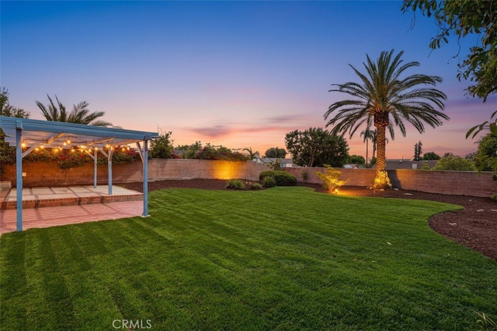
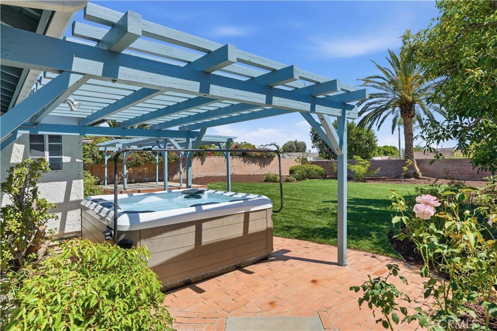
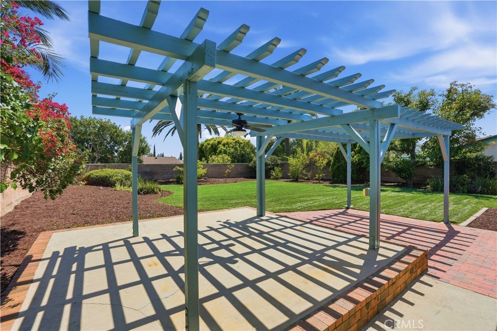
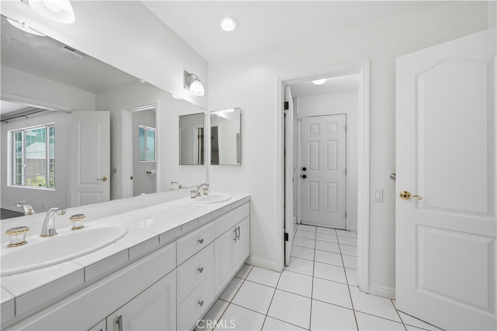
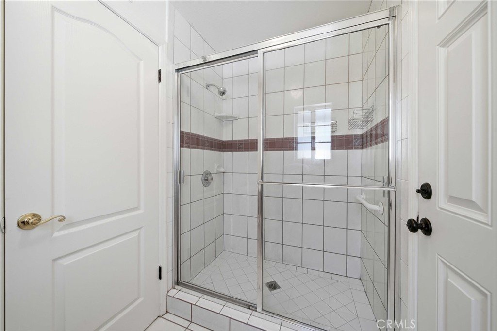
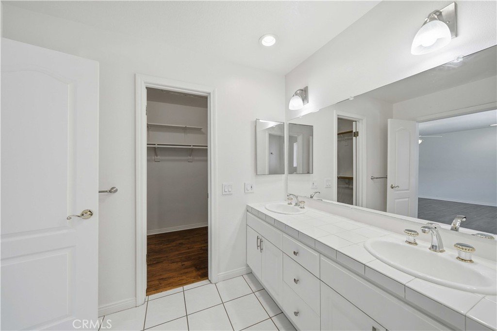
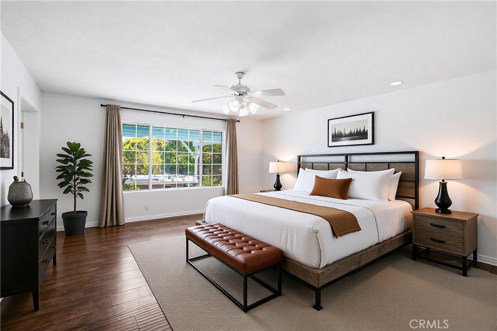
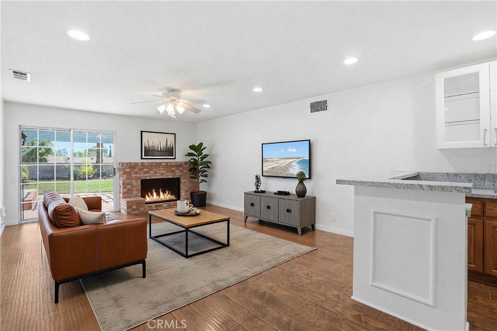
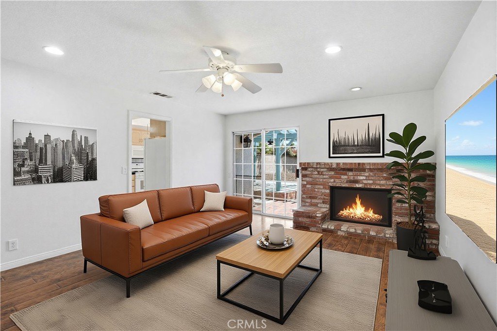
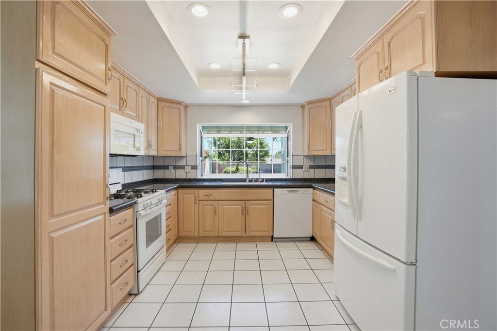
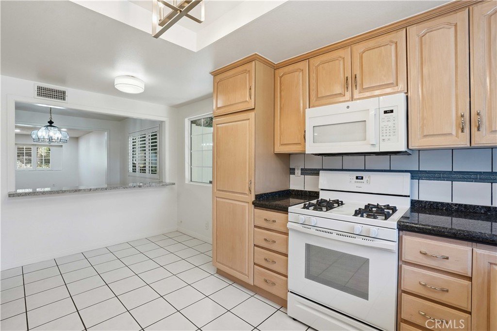
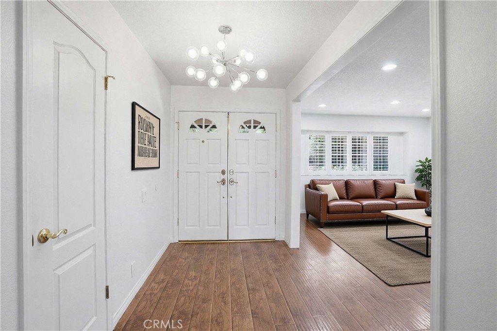
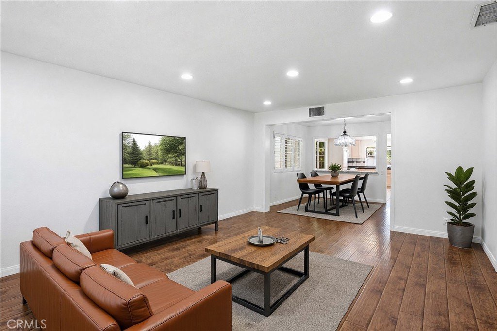
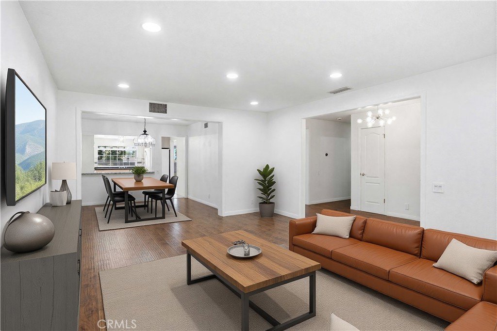
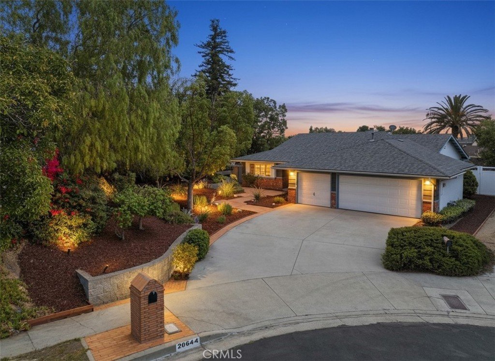
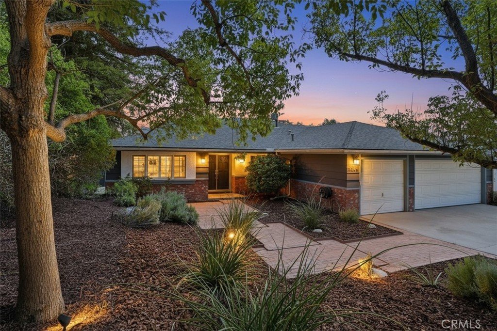
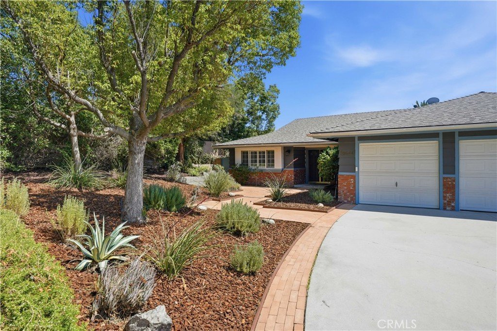
Stunning Single-Story on a Quiet Cul-de-Sac — This One Has It All From the moment you walk through the double-door entry, this home impresses. Hardwood floors flow throughout every room, complemented by wood shutters, recessed lighting, and granite countertops in the bright, sunny kitchen with garden window, roll-out cabinets, and a cheerful breakfast area. The family room centers around a classic used-brick fireplace with a full walk-in wet bar, ceiling fan, and dual-pane slider to the patio. The primary suite offers a walk-in closet, dual sinks, and ceiling fan. The park-like backyard is where this home truly shines. Two covered patios, expansive lawn, fruit trees, and a top-of-the-line Bullfrog Series A spa create a resort-worthy retreat. The yard is spacious enough to add a pool or ADU — expand your living space or earn extra income. The oversized 3-car garage completes a package of space, comfort, and luxury rarely found at this price. Brand new roof installed February 2025 — move in with total peace of mind. Seven minutes to Porter Ranch Town Center. Quick access to the 118 Freeway. Served by top-rated Ernest Lawrence Middle School and Chatsworth Charter High School. Private option nearby: Sierra Canyon School, ranked top 20 in California. Clean, upgraded, move-in ready — and priced to sell.
Show all description
Location
- Directions: From De Soto Ave. Go East on Tulsa St. then South (Left) on Limerick Ave. and Left on Cetic St.
- Lot Size Acres: 0.3042 acres
Building Details
- Structure Type: House
- Water Source: Public
- Architectural Style: Traditional
- Lot Features: BackYard,CulDeSac,FrontYard,IrregularLot,Landscaped,Rocks,SprinklerSystem
- Sewer: PublicSewer
- Common Walls: OneCommonWall
- Construction Materials: Stucco,WoodSiding
- Fencing: Block,Vinyl,Wood
- Foundation Details: Slab
- Garage Spaces: 3
- Levels: One
- Floor covering: Laminate, Tile, Vinyl
Amenities & Features
- Pool Features: None
- Parking Features: Concrete, DoorMulti, Driveway, Garage
- Patio & Porch Features: Concrete
- Spa Features: AboveGround,Heated,Private
- Parking Total: 3
- Roof: Composition
- Window Features: DoublePaneWindows,FrenchMullioned,GardenWindows,PlantationShutters
- Cooling: CentralAir
- Door Features: DoubleDoorEntry,FrenchDoors,MirroredClosetDoors,PanelDoors
- Exterior Features: Awnings, RainGutters
- Fireplace Features: FamilyRoom
- Heating: Central
- Interior Features: WetBar, CeilingFans, GraniteCounters, HighCeilings, OpenFloorplan, RecessedLighting, PrimarySuite, WalkInClosets
- Laundry Features: LaundryRoom
- Appliances: Dishwasher,Disposal,GasOven,GasRange,Microwave,Refrigerator
Nearby Schools
- High School District: Los Angeles Unified
Expenses, Fees & Taxes
- Association Fee: 0
Agent info
- Agent name: Thomas Sidell
- Agent MLS: F210003744
- Agent email: tomsidell@msn.com
- Agent officephone: 818-346-7362
- Agent direct phone: 818-535-7675
Miscellaneous
- List Office Name: RE/MAX One
- Listing Terms: Cash,CashToNewLoan,Conventional,FHA,VaLoan
- Common Interest: None
- Community Features: Biking,Curbs,Hiking,StreetLights,Sidewalks
- Attribution Contact: 818-535-7675
