














5255 W 141st Street, Hawthorne, CA, US, 90250
5255 W 141st Street, Hawthorne, CA, US, 90250Basics
- Date added: Added 2 months ago
- Category: Residential
- Type: SingleFamilyResidence
- Status: Active
- Bedrooms: 3
- Bathrooms: 2
- Area: 1548 sq ft
- Lot size: 5004, 5004 sq ft
- Year built: 1959
- View: None
- County: Los Angeles
- MLS ID: SB26121547
Description
-
Description:
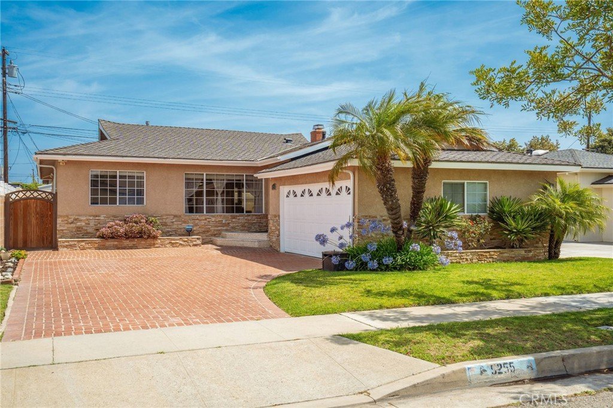
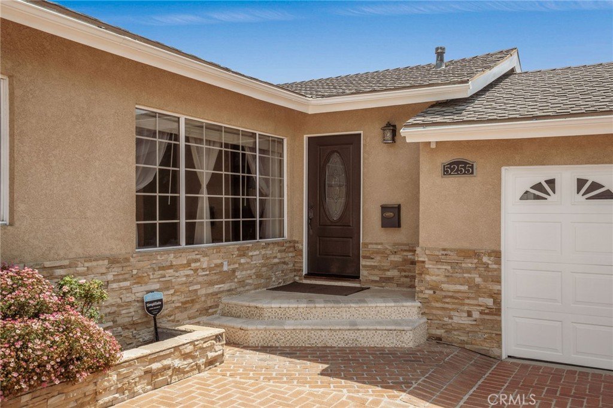
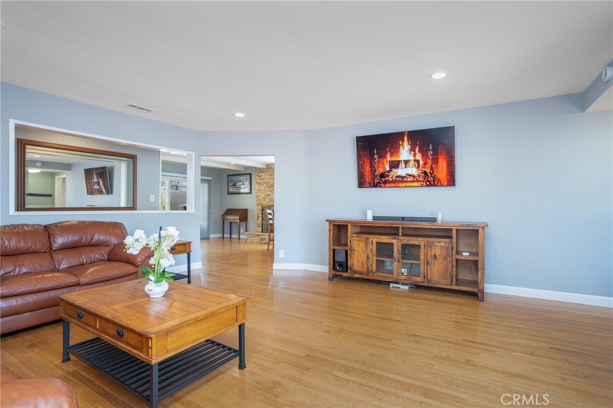
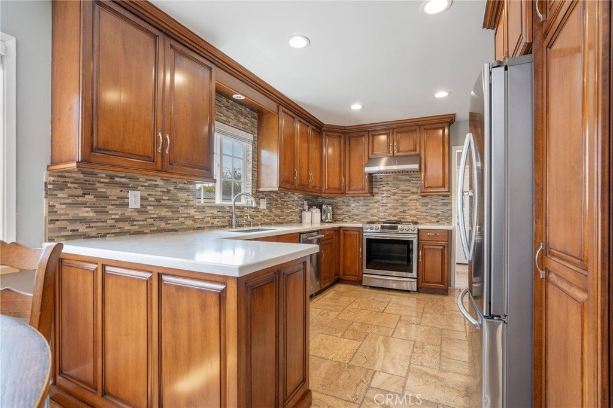
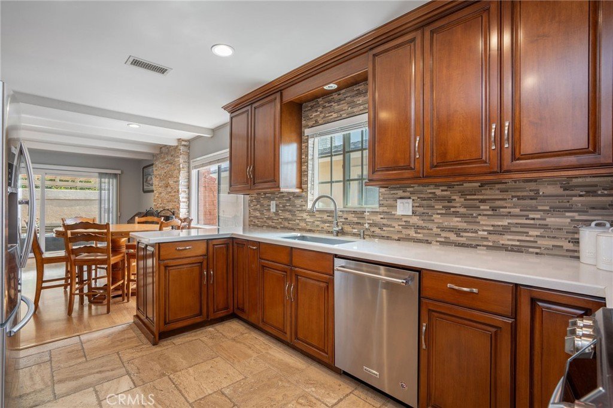
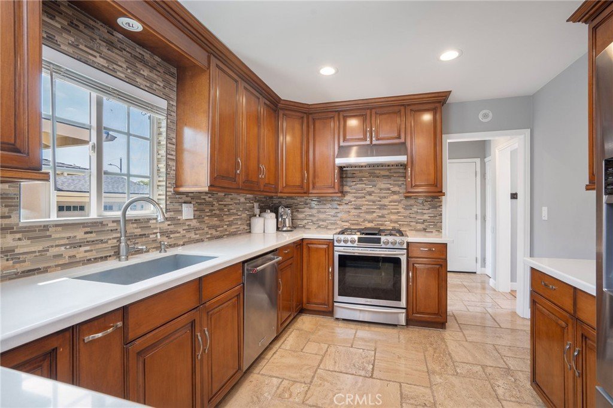
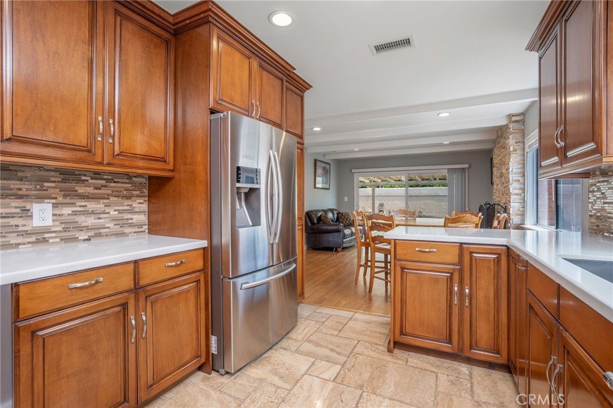
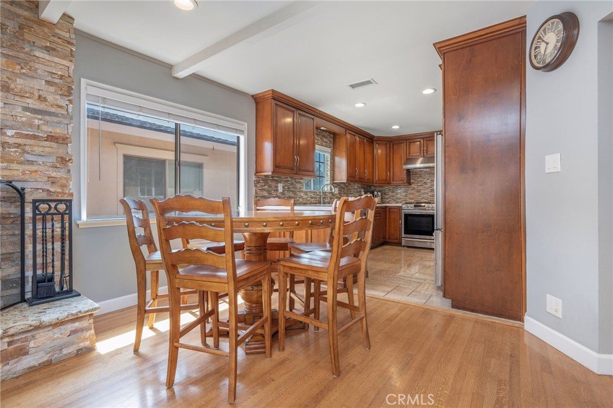
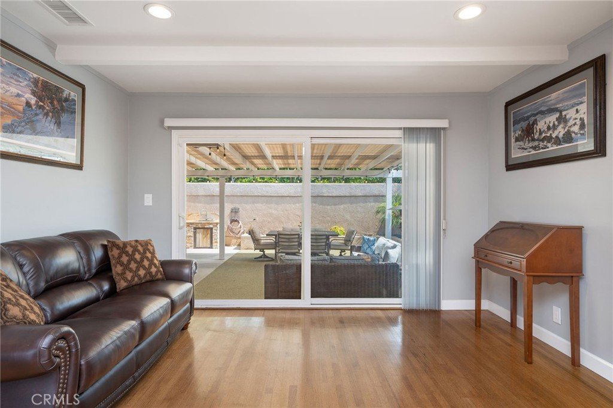
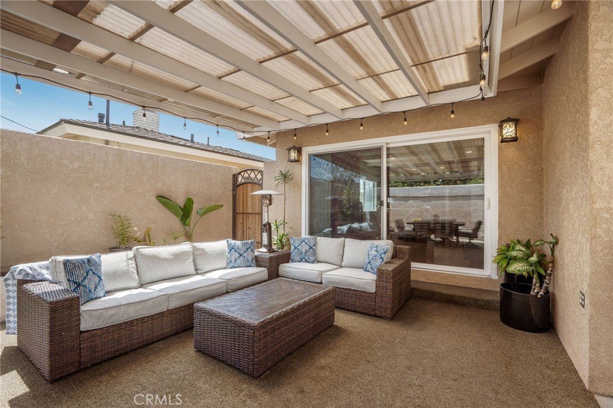
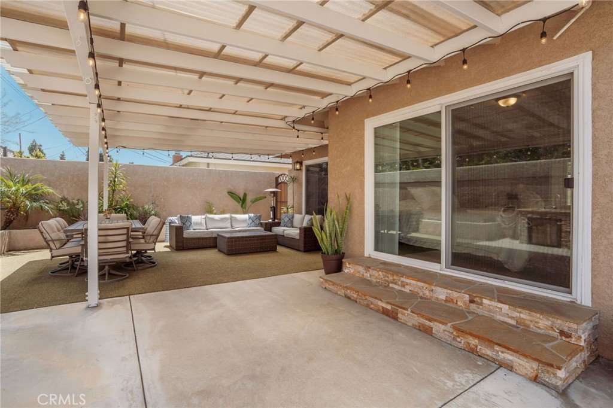
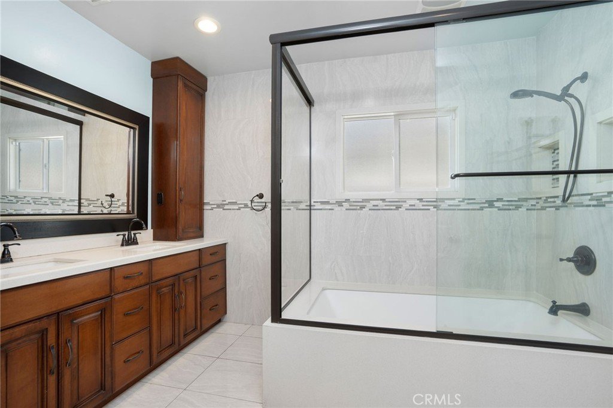
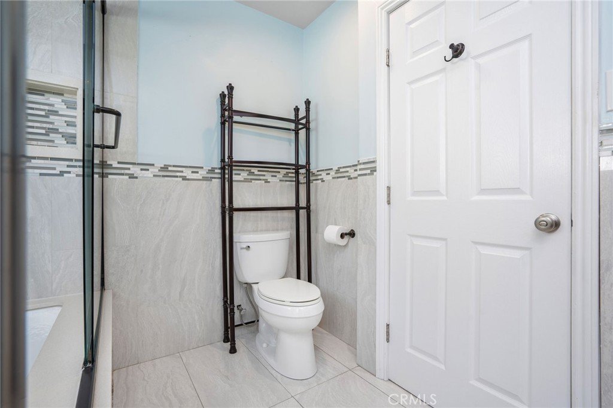
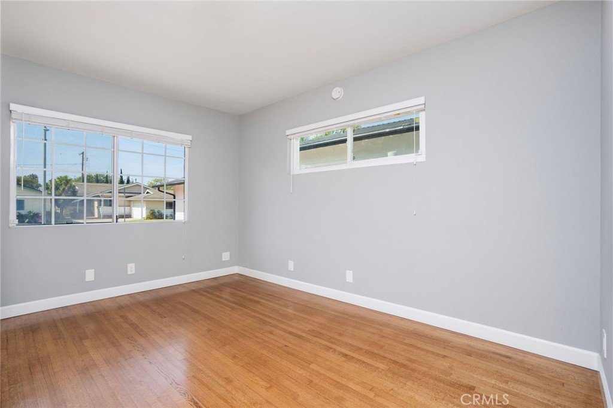
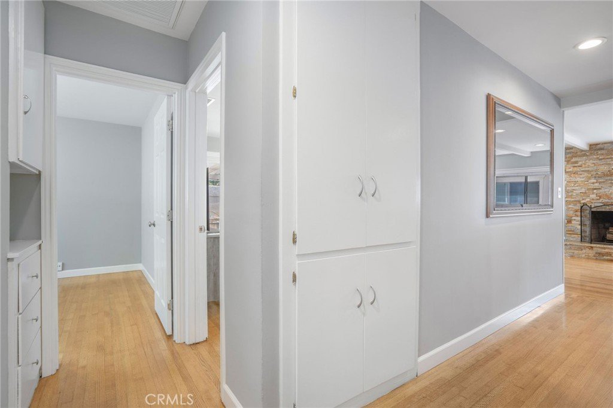
AIR CONDITIONING! Located approximately three miles from the beach in the desirable Hollyglen neighborhood, this spacious and well-maintained home offers 3 bedrooms and 1.75 bathrooms. Designed for comfortable living and entertaining, the home features a covered patio, a dining room with a gas fireplace, an outdoor sink with garbage disposal, central air conditioning and forced-air heating, a gas cooktop and oven, updated kitchen and bathrooms, and beautiful solid hardwood flooring.
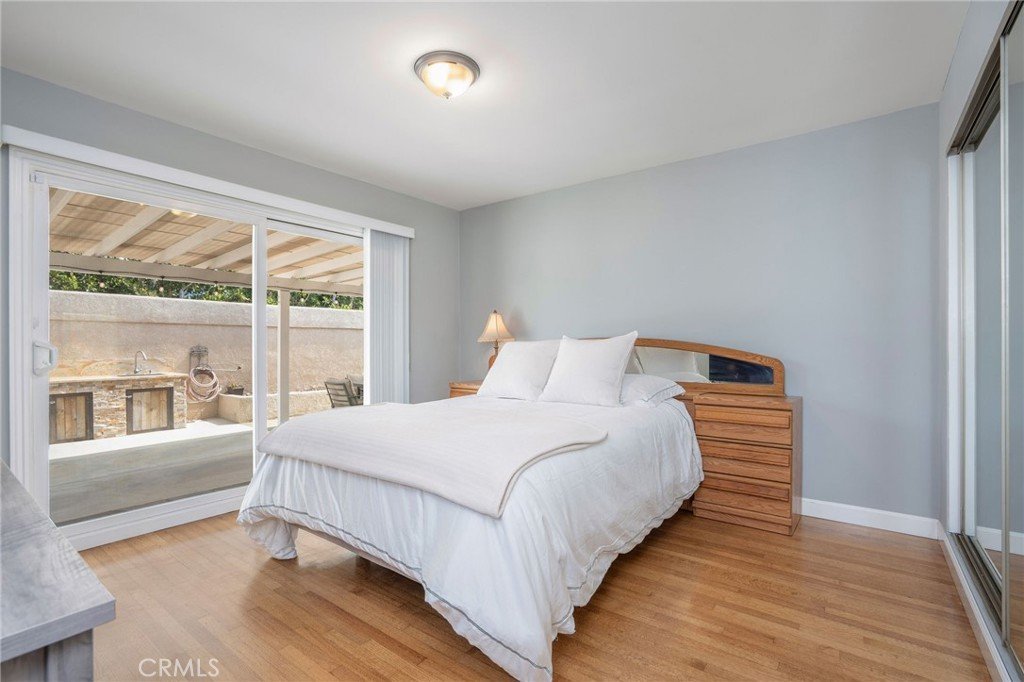
The primary bedroom features a large sliding glass door providing direct access to the patio and backyard. A brick-paver driveway and attached two-car garage provide ample parking and convenient direct access into the home.
Conveniently located near local schools within the Wiseburn Unified School District, shopping, dining, parks, and recreational amenities. Enjoy close-proximity access to Costco, Manhattan Village, Whole Foods, Trader Joe’s, and a variety of restaurants and entertainment options.
Ideally situated with convenient access to the 405 and 105 freeways, Metro Line, LAX, El Segundo, Manhattan Beach, and other major South Bay employment centers.
The Hollyglen neighborhood offers tree-lined streets, Hollyglen park with as tennis courts, basketball courts and playgrounds, around the corner a walking and jogging path that stretches along Glasgow Place and the Wiseburn Library.
Show all description
Location
- Directions: Main Cross Streets: Rosecrans Ave & Aviation Blvd.
- Lot Size Acres: 0.1149 acres
Building Details
- Structure Type: House
- Water Source: Public
- Lot Features: FrontYard,SprinklersInFront,Lawn,Landscaped,Paved
- Sewer: PublicSewer
- Common Walls: NoCommonWalls
- Garage Spaces: 2
- Levels: One
Amenities & Features
- Pool Features: None
- Parking Total: 2
- Cooling: CentralAir
- Fireplace Features: DiningRoom, Gas, WoodBurning
- Heating: Central
- Interior Features: BedroomOnMainLevel, MainLevelPrimary
- Laundry Features: WasherHookup,GasDryerHookup,Outside
- Appliances: Dishwasher,GasOven,GasRange,Refrigerator
Nearby Schools
- High School District: Wiseburn Unified
Expenses, Fees & Taxes
- Association Fee: 0
Agent info
- Agent name: Cynthia Underwood
- Agent MLS: SBUNDECYN
- Agent email: cynthia.underwood@me.com
- Agent officephone: 424-675-1846
Miscellaneous
- List Office Name: Andalusian Creek Property Management
- Listing Terms: Submit
- Common Interest: None
- Community Features: Curbs,Gutters,Park,StormDrains,StreetLights,Sidewalks,Urban
- Exclusions: washer/dryer & furnishings
- Attribution Contact: 310-651-4211
