
2726 Montana Avenue E, Santa Monica, CA, US, 90403
2726 Montana Avenue E, Santa Monica, CA, US, 90403Basics
- Date added: Added 3 months ago
- Category: Residential
- Type: Condominium
- Status: Active
- Bedrooms: 2
- Bathrooms: 3
- Area: 1500 sq ft
- Lot size: 7053, 7053 sq ft
- Year built: 2002
- Property Condition: UpdatedRemodeled
- View: CityLights,Coastline,Mountains
- Zoning: SMR2*
- County: Los Angeles
- MLS ID: 26843007
Description
-
Description:
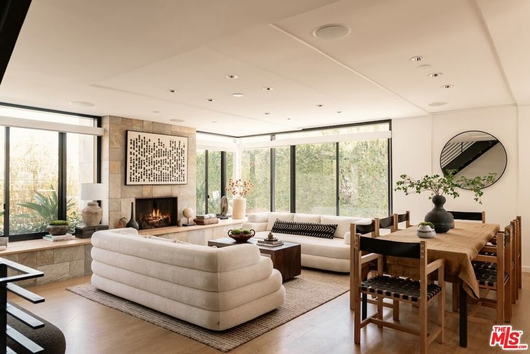
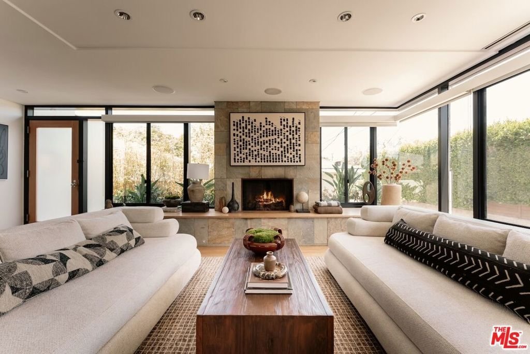
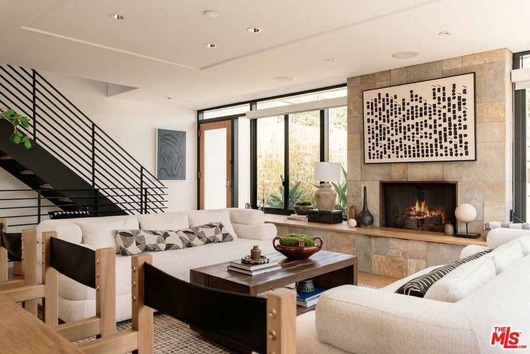
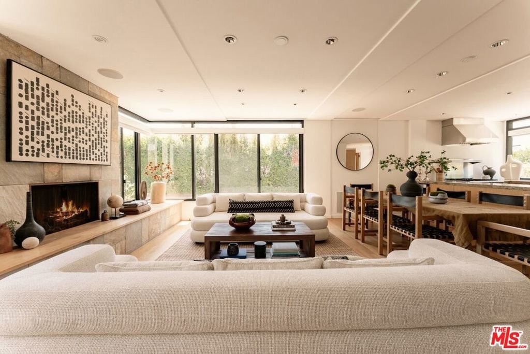
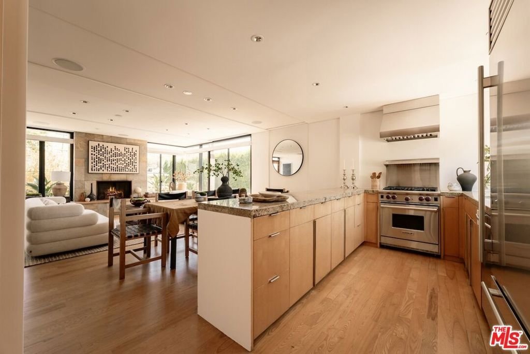
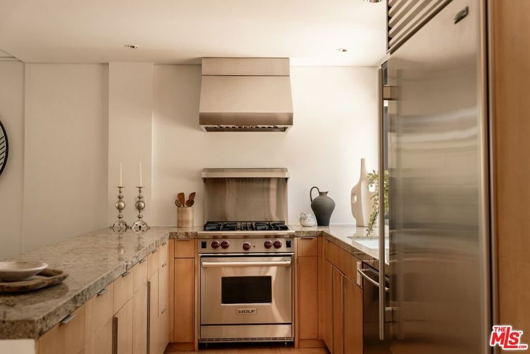
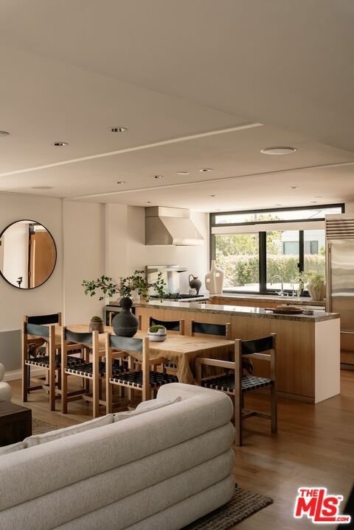
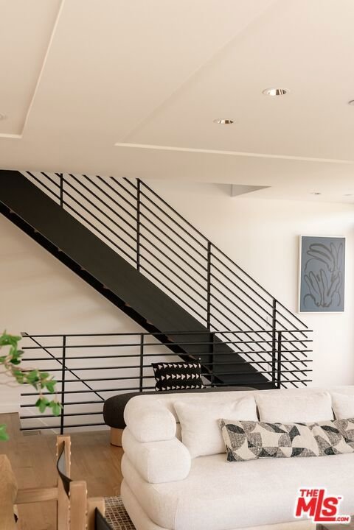
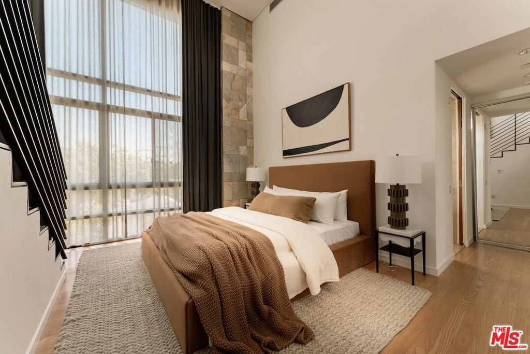
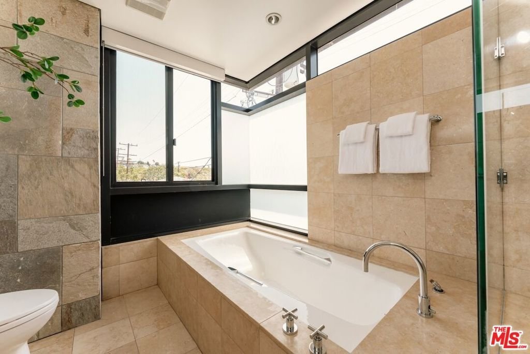
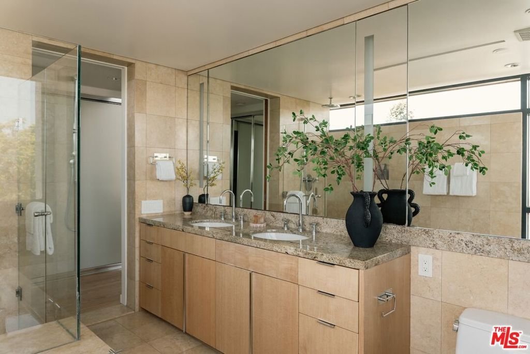
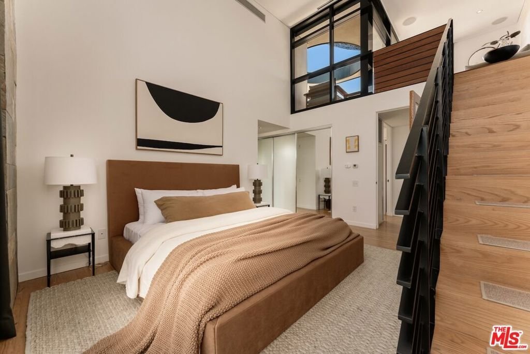
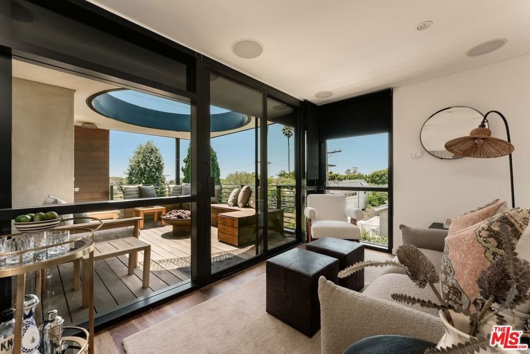
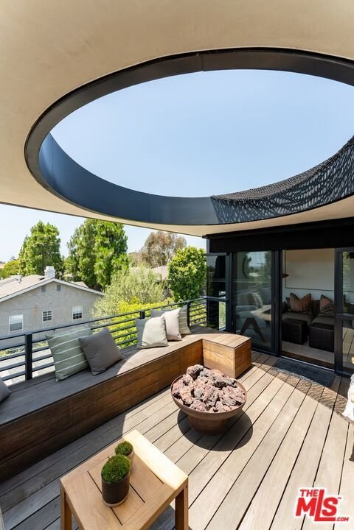
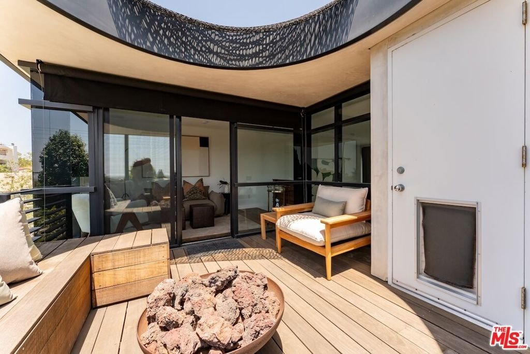
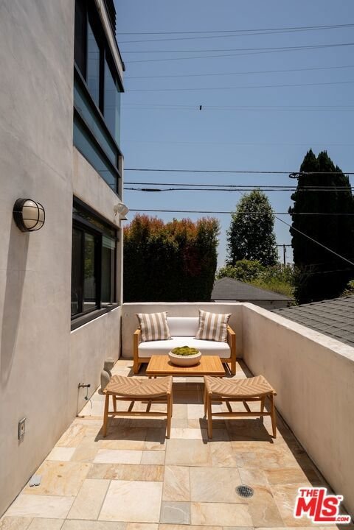
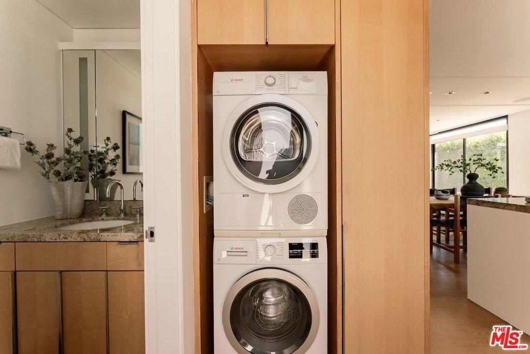
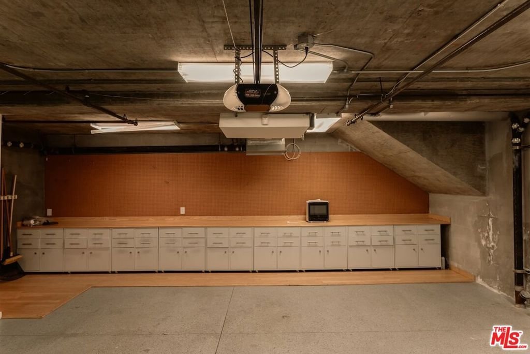
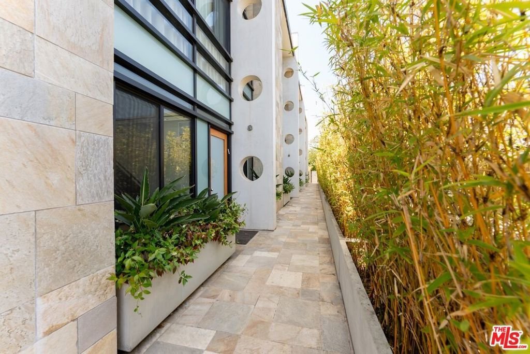
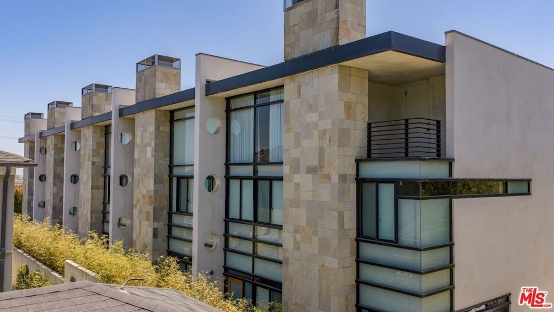
A striking three-story architectural residence by Area Architecture, thoughtfully designed with clean lines, soaring ceilings, and expansive Fleetwood windowsthat flood the home with natural light.The interiors showcase a curated selection of premium finishes and appliances, including a Sub-Zero refrigerator and freezer with aseparate wine fridge, Wolf range and hood, Bosch dishwasher, and Bosch washer and dryer. Dornbracht and Grohe fixtures are featured throughout, complemented byautomated shades, remote-controlled lighting, and a fireplace anchoring the living room.The home offers seamless indoor-outdoor living with multiple private spaces, including a covered patio off the loft with an outdoor rain shower and gas fire pit, as well as an additional patio accessible from both the living room and kitchen. Additional highlights include a private two-car garage with direct entry and extensive use of imported slab granite, limestone, and ash hardwood flooring throughout.The residence offers two bedrooms, a loft, and two-and-a-half bathrooms.
Show all description
Location
- Directions: On Montana Just East of 26th Street on the South Side Between Princeton and Harvard
- Lot Size Acres: 0.1619 acres
Building Details
- Common Walls: OneCommonWall
- Levels: MultiSplit
- Floor covering: Wood
Amenities & Features
- Pool Features: None
- Parking Features: Gated, CommunityStructure
- Security Features: SecurityGate, GatedCommunity, SmokeDetectors
- Spa Features: None
- Parking Total: 2
- Cooling: CentralAir
- Fireplace Features: Den
- Furnished: Unfurnished
- Heating: Central
- Interior Features: BreakfastBar, Loft
- Laundry Features: Inside
- Appliances: BuiltIn,Dishwasher,Refrigerator
Expenses, Fees & Taxes
- Association Fee: $500
Agent info
- Agent name: Tracy Tutor
- Agent MLS: CLW-X65309
- Agent email: Info@tracytutor.com
- Agent direct phone: 310-464-2321
Miscellaneous
- Association Fee Frequency: Monthly
- List Office Name: Compass
- Community Features: Gated
